Discover Our Newest Listing

Property Search

Save
Ask
Tour
Hide
Share
$825,000
New Listing

12836 W 53rd Place
Arvada, CO 80002

Single Family Residence|Coming Soon
6
Beds
4
Total Baths
2
Full Baths
2
Partial Baths
3,634
SqFt
$227
/SqFt
1999
Built
Subdivision:
Eagle Pointe
County:
Jefferson
12836 W 53rd Place12836 W 53rd Place12836 W 53rd Place12836 W 53rd Place
Save
Ask
Tour
Hide
Share

Mortgage Calculator

Monthly Payment (Est.)

Enter an interest rate to see your estimated monthly payment.
Calculator powered by Showcase IDX, a Constellation1 Company. Copyright ©2026 Information is deemed reliable but not guaranteed.

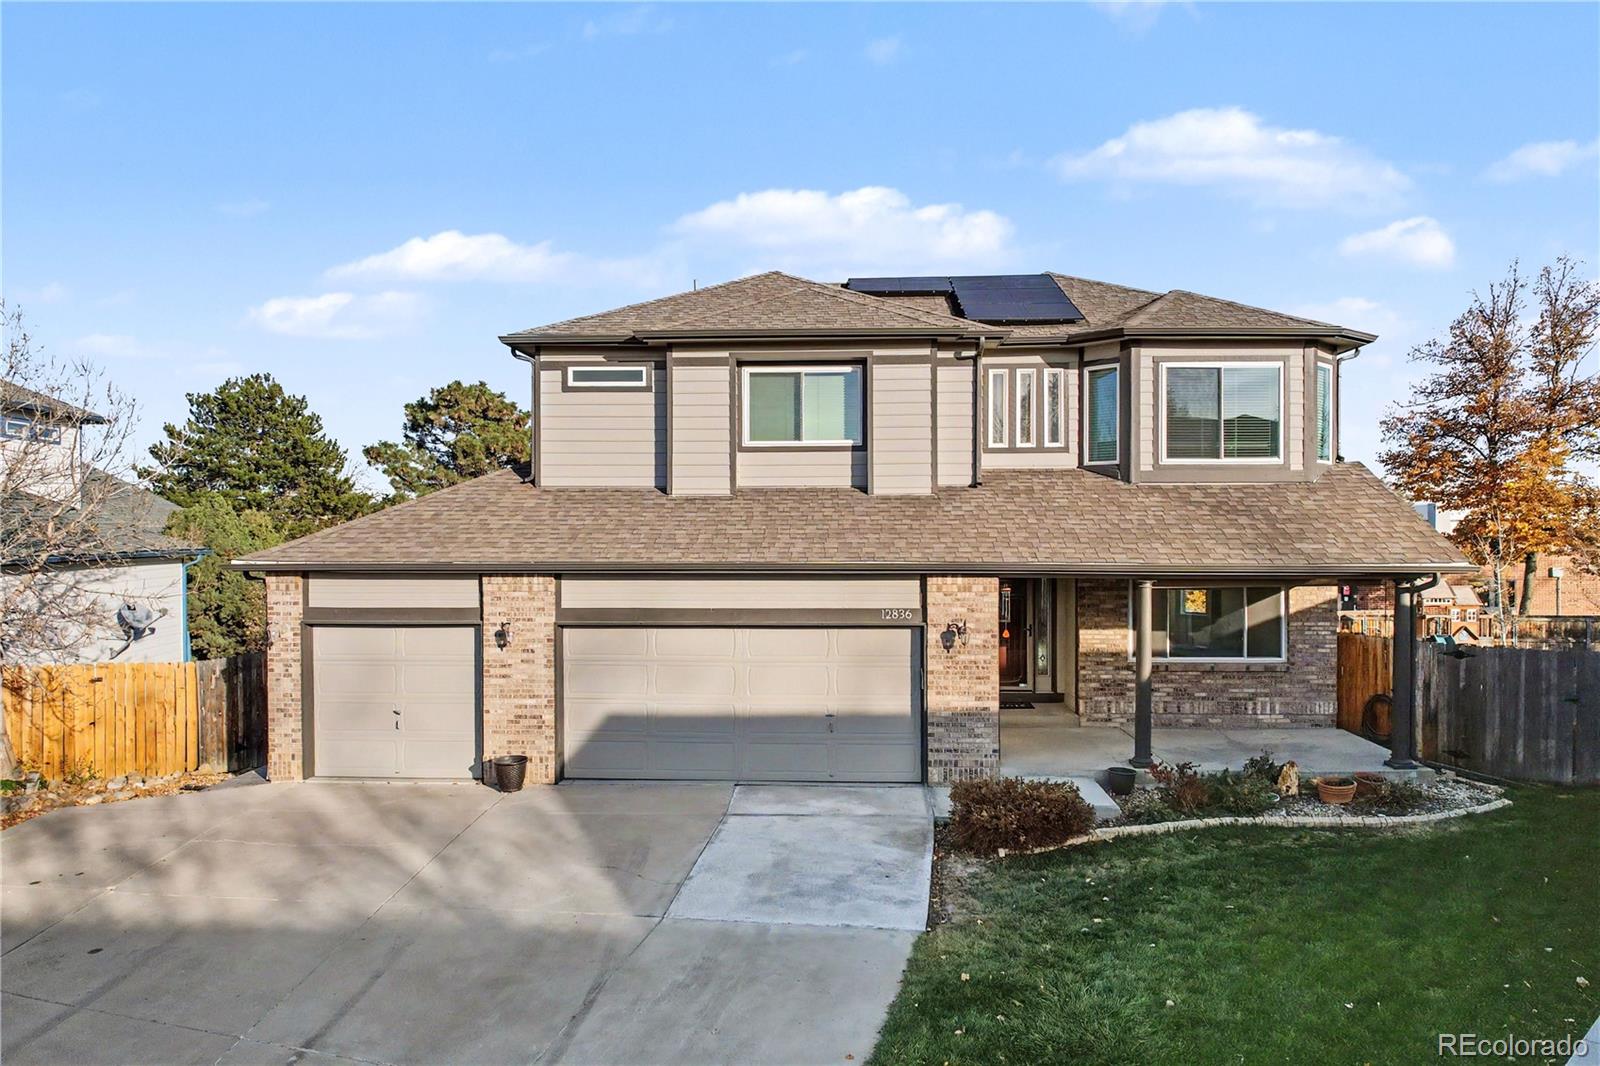
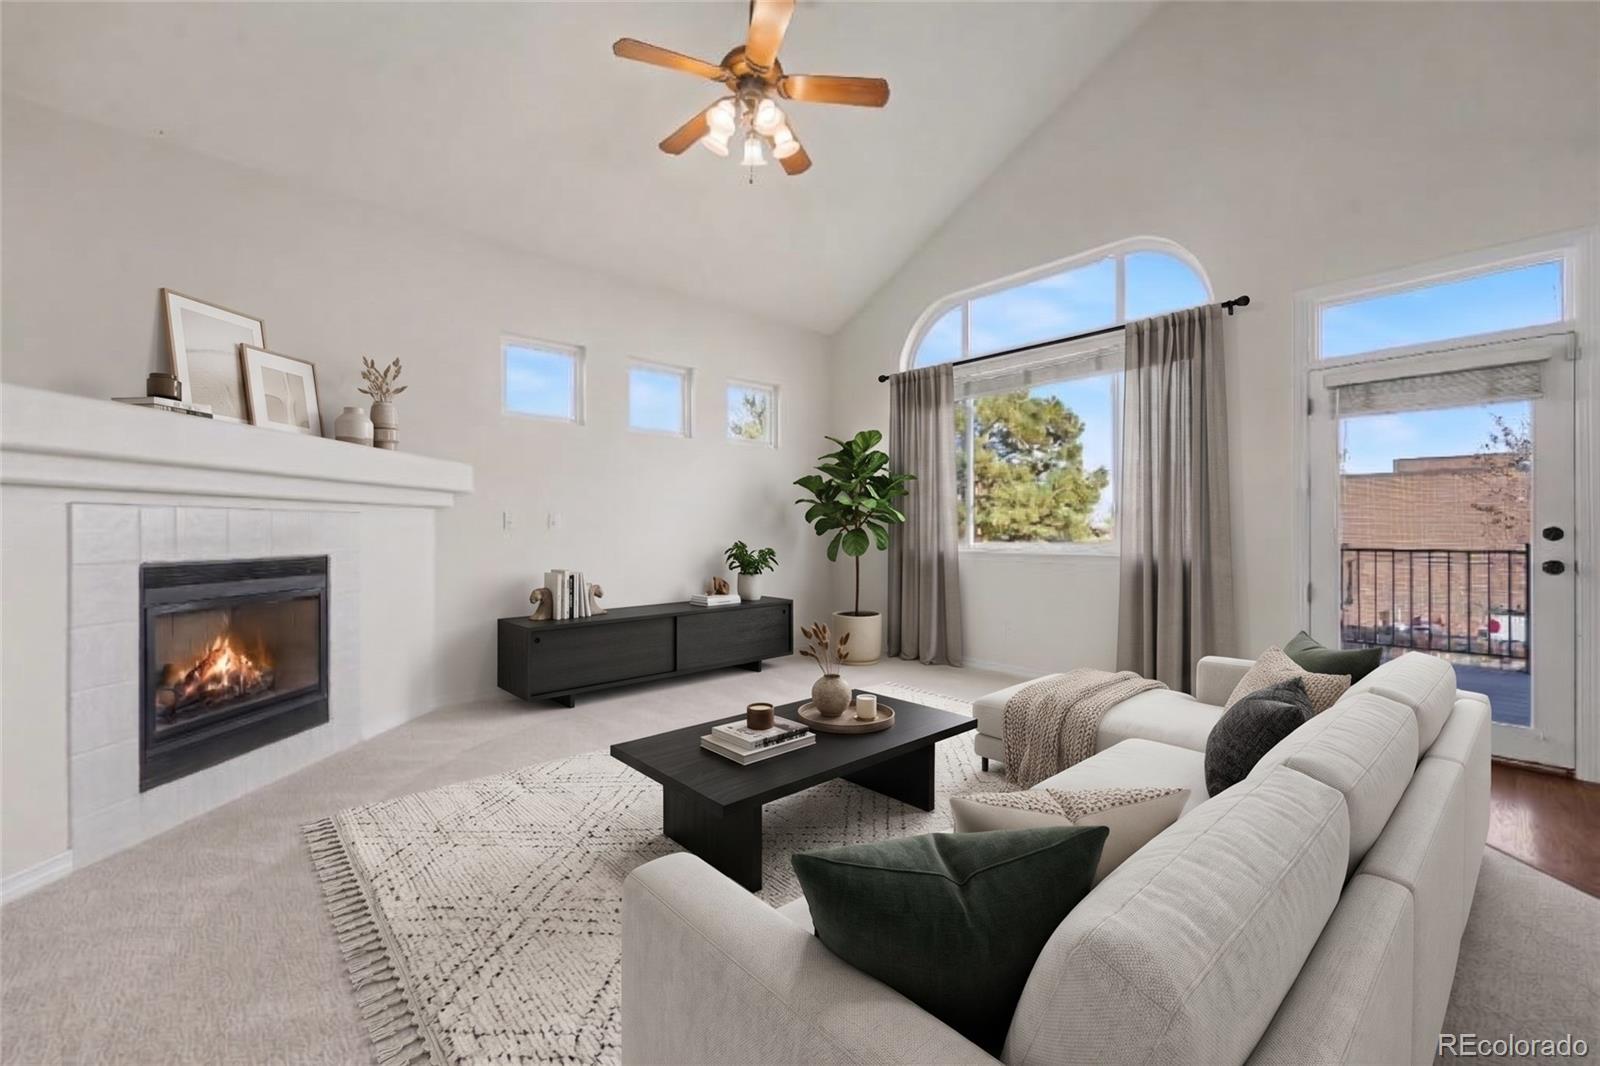
Welcome to Eagle Pointe, one of Arvada’s coveted neighborhoods minutes from the mountains and easy access to I-70! Tucked away on a quiet cul-de-sac, this beautifully maintained home sits in a desirable cul-de-sac lot and offers the space, upgrades, and location buyers are looking for. Featuring 6 bedrooms, 4 bathrooms, and a dedicated office, there is room for everyone to spread out and enjoy. Inside, vaulted ceilings create an open, inviting feel, complemented by both formal living and dining spaces and a cozy gas fireplace. The fully finished basement provides even more flexibility for entertaining, relaxing, guests, or additional living space. Step outside and enjoy the professionally landscaped yard, mature shade trees, and private fenced backyard. The brand-new Trex decking with iron railing, installed November 2026, creates the perfect setting for outdoor entertaining. Additional recent improvements include fresh interior paint and new luxury carpet and padding, both completed in October 2026, along with newer exterior paint. The home also features a 3-car garage plus additional driveway parking for a fourth vehicle. Enjoy the added value of 23 owned solar panels (9.2 kW), installed in 2023 and free and clear, with a 15-year warranty. Major mechanical updates include a new furnace and air conditioner in April 2022 and a 50-gallon water heater installed in 2019. A 5-year roof certification is also available, and the security system is installed and ready to be reactivated. Location is everything! Just two blocks from the school and minutes from shopping, dining, entertainment, and outdoor recreation, this home offers the perfect combination of neighborhood charm, everyday convenience, and room to grow. Don't miss your opportunity to make this Eagle Pointe home yours!

Save
Ask
Tour
Hide
Share
Listing Snapshot
Price 
$825,000
Days On Site 
0 Days
Bedrooms 
6
Inside Area (SqFt) 
3,634 sqft
Total Baths 
4
Full Baths 
2
Partial Baths 
2
Lot Size 
0.21 Acres
Year Built 
1999
MLS Number 
7013702
Status 
Coming Soon
Property Tax 
$5,672
HOA/Condo/Coop Fees 
$35.42 monthly
Sq Ft Source 
Public Records
Friends & Family
Recent Activity
6 hours agoListing updated with changes from the MLS
6 hours agoListing first seen on site
General Features
Acres 
0.21
Attached Garage 
Yes
Direction Faces 
West
Foundation 
Concrete Perimeter
Garage 
Yes
Garage Spaces 
3
Green Energy Efficient 
HVACWater Heater
Levels 
Two
Parking 
ConcreteAttached
Parking Spaces 
4
Pets 
Cats OKDogs OK
Property Sub Type 
Single Family Residence
Security 
Carbon Monoxide Detector(s)Security SystemSmoke Detector(s)
Sewer 
Public Sewer
SqFt Above 
2425
SqFt Below 
1209
SqFt Total 
3755
Style 
Traditional
Utilities 
Electricity Connected
Water Source 
Public
Zoning 
R-1A
Interior Features
Appliances 
DishwasherDisposalMicrowaveOvenRefrigerator
Basement 
FinishedFullSump Pump
Cooling 
Ceiling Fan(s)Central Air
Fireplace 
Yes
Fireplace Features 
Family RoomGas
Fireplaces 
1
Flooring 
CarpetTileWood
Furnished 
Unfurnished
Heating 
Forced Air
Interior 
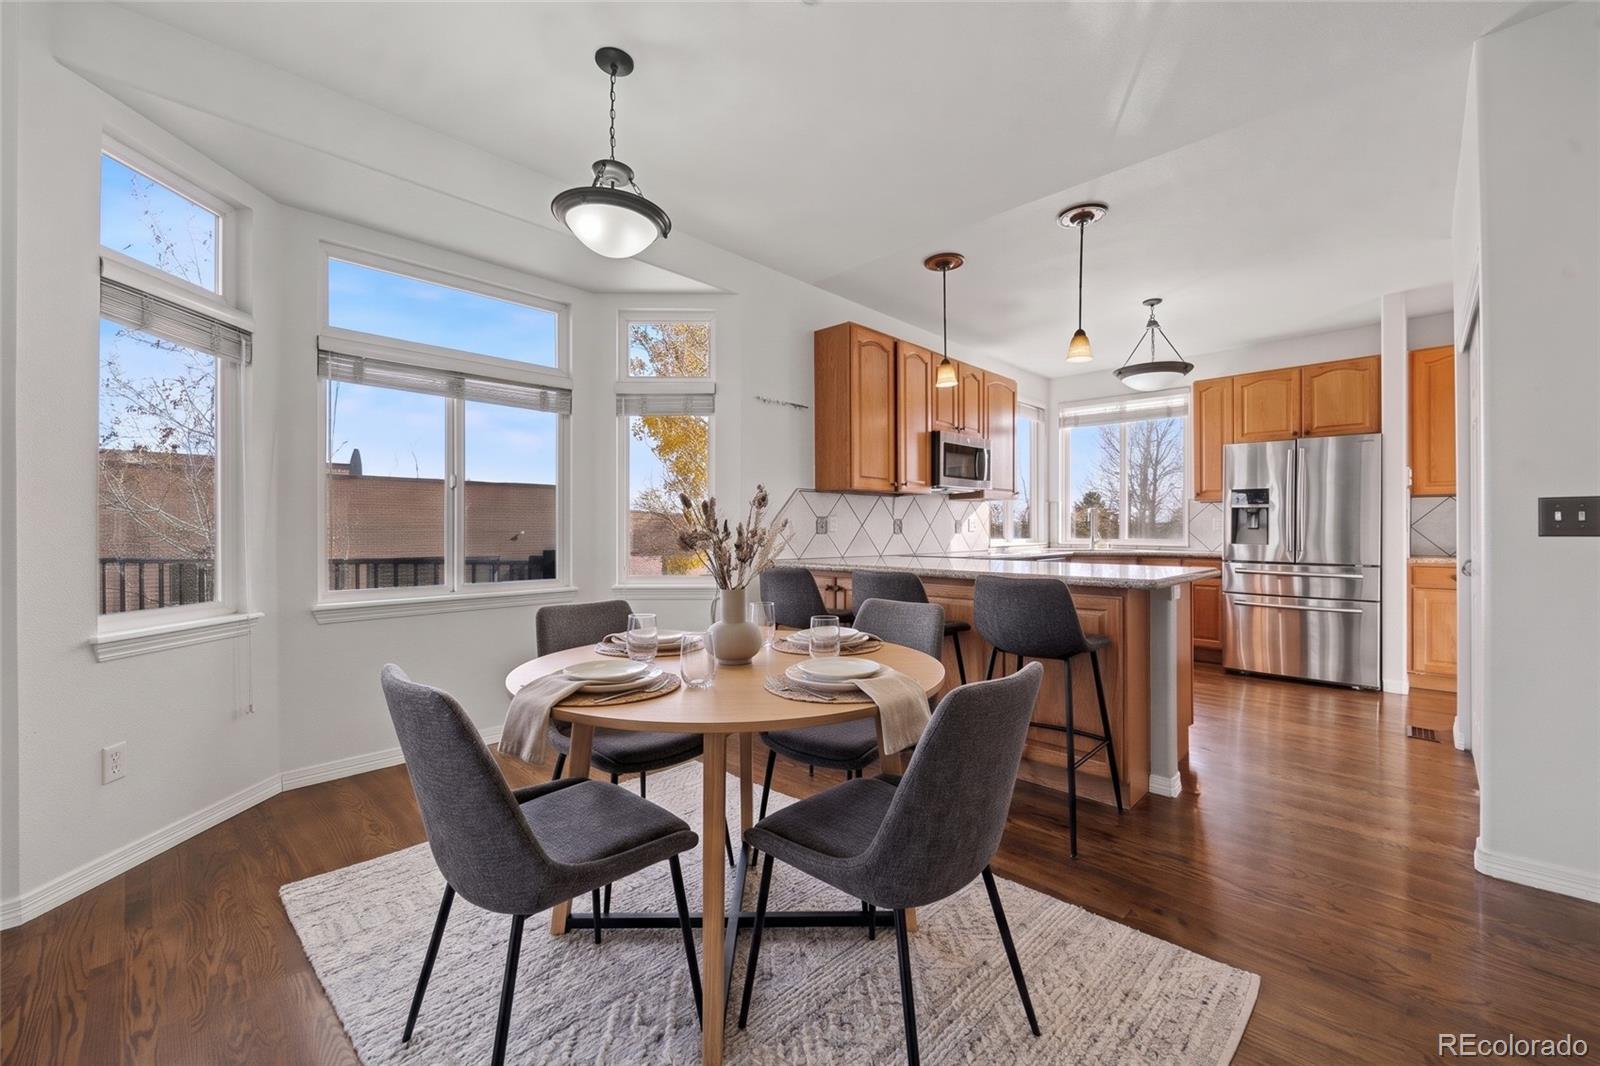
Ceiling Fan(s)Eat-in KitchenGranite CountersHigh CeilingsHigh Speed InternetPantryVaulted Ceiling(s)Walk-In Closet(s)
Bathroom Full 
Level - UpperDescription - Guest Bathroom is perfect for the bedrooms upstairs
Bathroom Half 
Level - MainDescription - Main level 1/2 bath is perfect for guests or entertaining
Bathroom Three Quarter 
Level - BasementDescription - Guest Bathroom 2 with walk in shower
Bedroom 
Level - BasementDescription - Guest Bedroom 5 in basement
Bonus Room 
Level - BasementDescription - Bonus room ideal for Home office, craft room, exercise room or more
Dining Room 
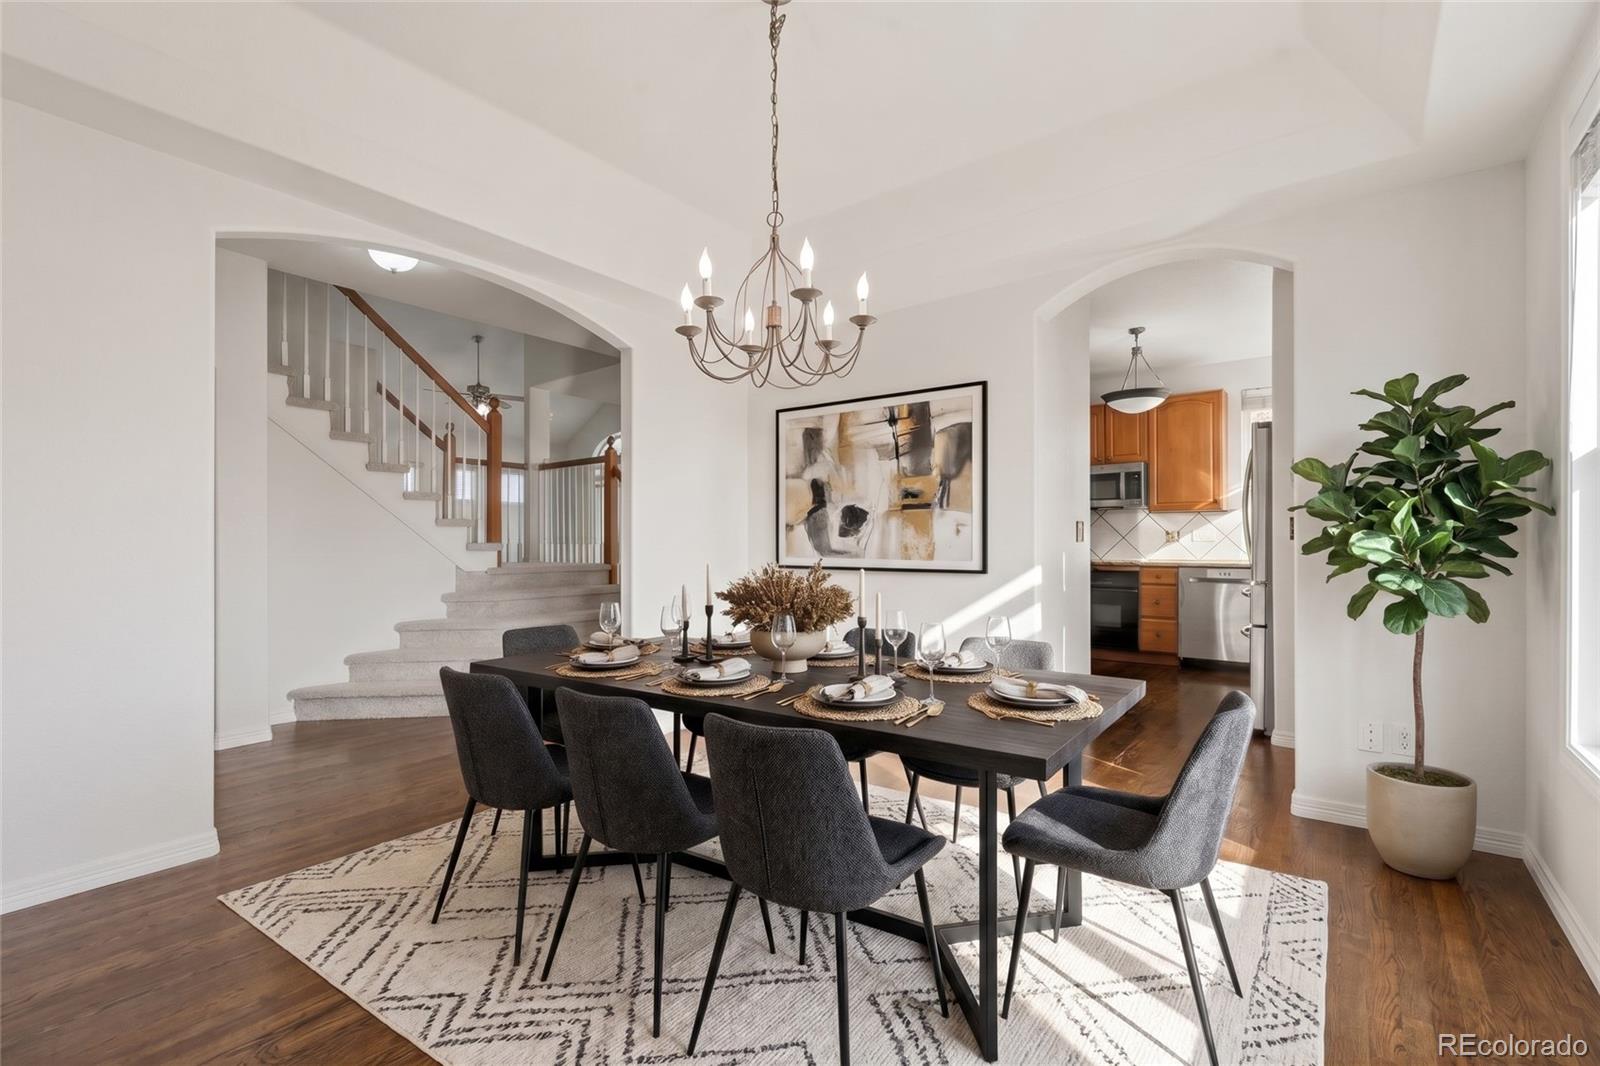
Level - MainDescription - Formal Dining Room off the Formal Living Room with coffered ceilings
Family Room 
Level - MainDescription - Vaulted Ceilings, natural light, gas fireplace and a perfect space to relax
Great Room 
Level - BasementDescription - Finished basement creates a great room perfect for additional living space
Kitchen 
Level - MainDescription - Kitchen flows into the dining area, ideal for entertaining
Laundry 
Level - MainDescription - Laundry room on the main level off the garage makes life easier
Living Room 
Level - MainDescription - Formal Living Room with large windows off front entry way
Save
Ask
Tour
Hide
Share
Exterior Features
Construction Details 
Frame
Exterior 
Private YardRain Gutters
Fencing 
FencedFull
Lot Features 
Cul-De-SacLandscapedSprinklers In FrontSprinklers In Rear
Patio And Porch 
CoveredDeckFront Porch
Roof 
Composition
View 
Mountain(s)
Waterview 
Mountain(s)
Community Features
Association Amenities 
ParkTrail(s)
Association Fee 
$425.0
Association Fee Frequency 
Annually
School District 
Jefferson County R-1
Financing Terms Available 
CashConventionalFHAVA Loan
Building Access 
Ground
Roads 
Paved
Schools
School District
Jefferson County R-1
Elementary School
Fairmount
Middle School
Drake
High School
Arvada West
Listing courtesy of Wilks Real Estate brandi@wilksrealestate.com


The content relating to real estate for sale in this Web site comes in part from the Internet Data eXchange ("IDX") program of METROLIST, INC., DBA RECOLORADO real estate listings held by brokers other than Wilks Real Estate are marked with the IDX Logo. This information is being provided for the consumers' personal, non-commercial use and may not be used for any other purpose. All information subject to change and should be independently verified.

Neighborhood & Commute
Source: Walkscore
Disclosure: Community information and market data powered by Constellation Data Labs. Information is deemed reliable but not guaranteed.
Save
Ask
Tour
Hide
Share