Discover Our Newest Listing

Property Search

Save
Ask
Tour
Hide
Share
$799,900
New Listing

8505 E Temple Drive 454
Denver, CO 80237

For Sale|Single Family Residence|Active
3
Beds
3
Total Baths
2
Full Baths
1
Partial Bath
3,334
SqFt
$240
/SqFt
1984
Built
Subdivision:
Stoney Brook
County:
Denver
8505 E Temple Drive 4548505 E Temple Drive 4548505 E Temple Drive 4548505 E Temple Drive 454
Save
Ask
Tour
Hide
Share

Mortgage Calculator

Monthly Payment (Est.)

Enter an interest rate to see your estimated monthly payment.
Calculator powered by Showcase IDX, a Constellation1 Company. Copyright ©2026 Information is deemed reliable but not guaranteed.

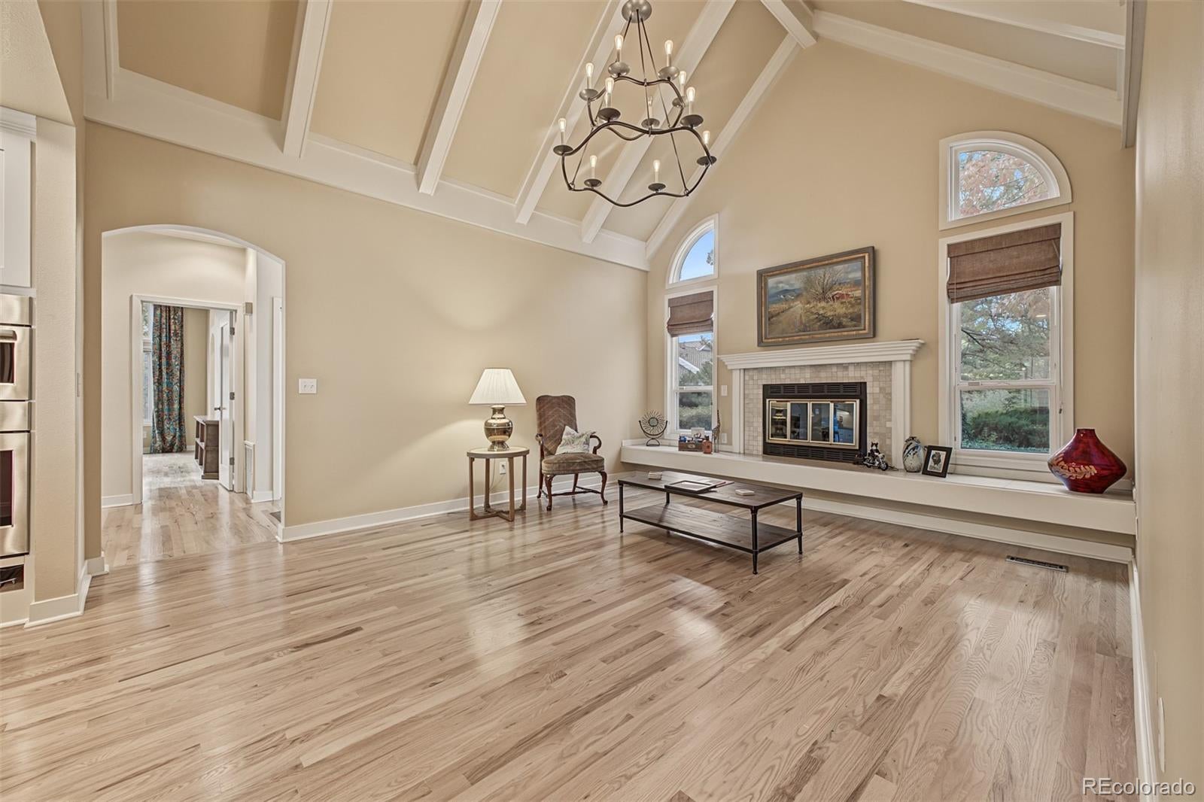
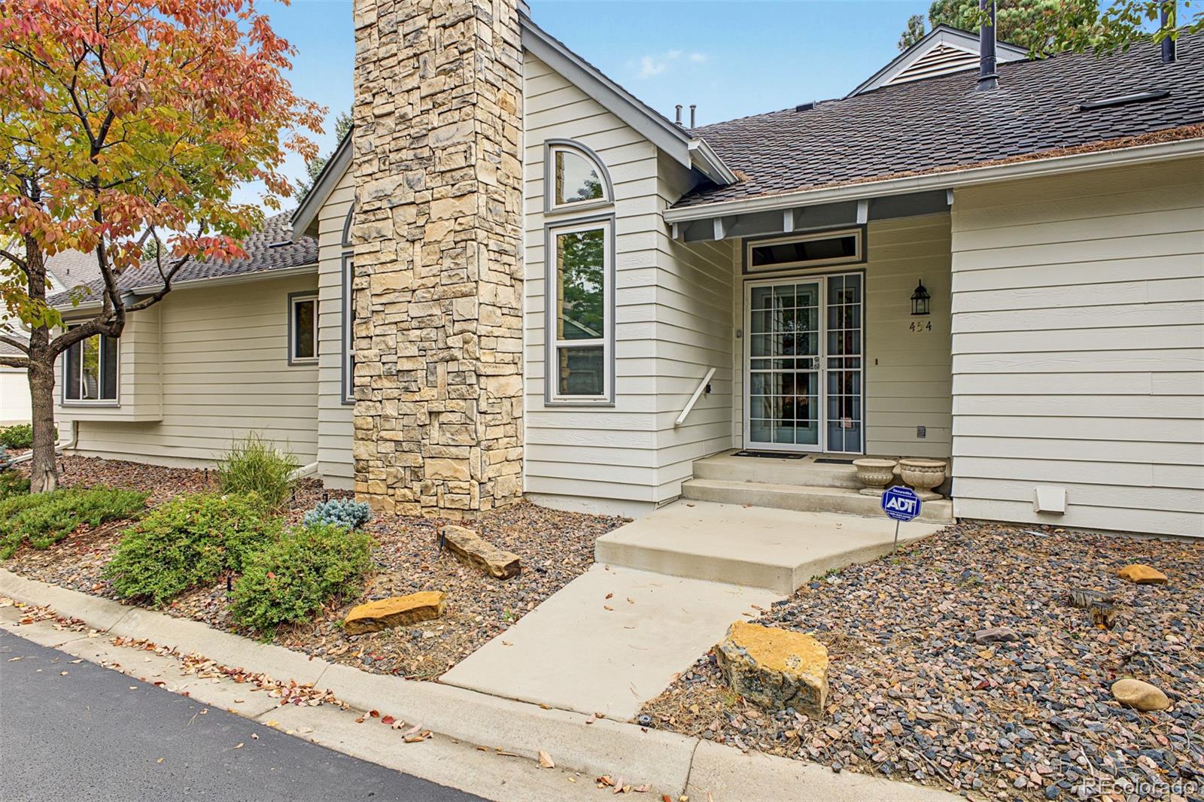
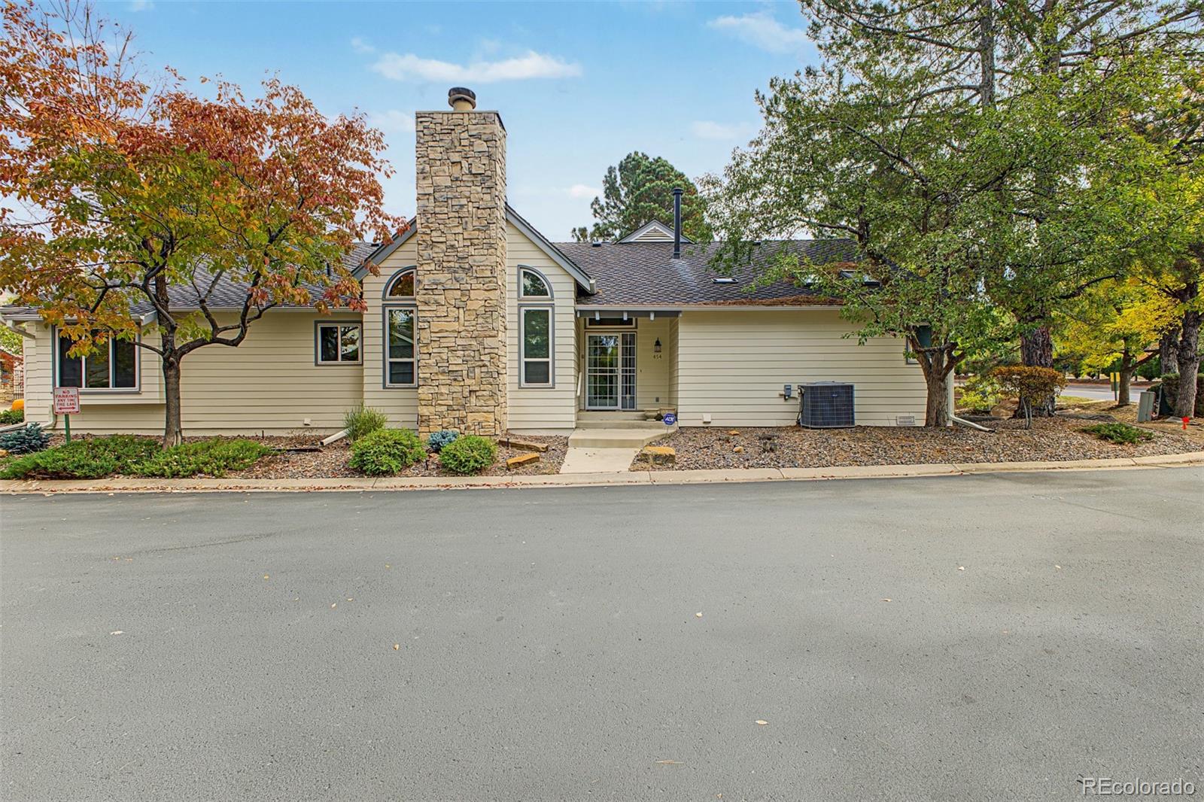
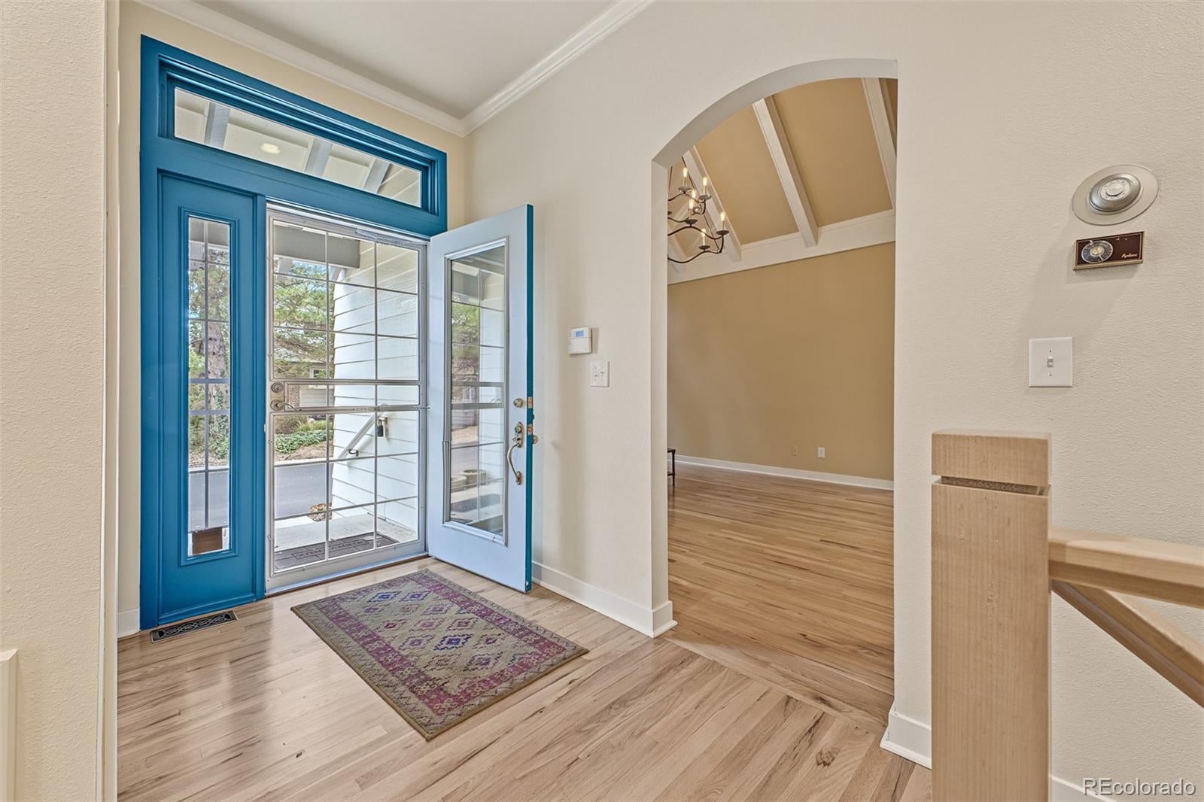
You don't want to miss this very rare, RANCH model, stunning end unit with tons of upgrades! Fall in love with the bright and airy layout, featuring wood flooring throughout, soaring vaulted ceilings that enhance the space, abundant natural light, fireplaces in both the family and living rooms for added comfort, floor-to-ceiling curtains in all the right places, Roman shades in the family room, elegant new lighting, and a soft palette throughout. The completely remodeled kitchen is a chef's dream, featuring upgraded cabinetry with crown molding finishes, quartz and butcher block counters, brand-new stainless steel appliances, tile backsplash, and an island with a breakfast bar, perfect for casual meals. The serene main bedroom is a true retreat, offering a practical walk-in closet with attached organizers and a newly renovated bathroom with double sinks, new cabinetry, elegant travertine tile, and a separate shower & tub. The bonus room in the basement boasts attached shelves and drawers, ideal for a home library and a wet bar, perfect for entertaining. The workshop provides extra storage space. Outside, you'll have a nice patio perfect for outdoor dining and a deck accompanied by a beautiful pond. Other upgrades include a front security door, renovated landscaping, and a patio flower box! Hurry up, you don't want to miss this home!

Save
Ask
Tour
Hide
Share
Listing Snapshot
Price 
$799,900
Days On Site 
0 Days
Bedrooms 
3
Inside Area (SqFt) 
3,334 sqft
Total Baths 
3
Full Baths 
2
Partial Baths 
1
Lot Size 
0.08 Acres
Year Built 
1984
MLS Number 
7018053
Status 
Active
Property Tax 
$4,227
HOA/Condo/Coop Fees 
$790 monthly
Sq Ft Source 
Public Records
Friends & Family
Recent Activity
5 hours agoListing updated with changes from the MLS
6 hours agoListing first seen on site
General Features
Acres 
0.08
Attached Garage 
Yes
Direction Faces 
North
Foundation 
Slab
Garage 
Yes
Garage Spaces 
2
Levels 
One
Parking 
ConcreteAttached
Parking Spaces 
4
Property Sub Type 
Single Family Residence
Security 
Security SystemSmoke Detector(s)
Sewer 
Public Sewer
SqFt Above 
2194
SqFt Below 
1140
SqFt Total 
3394
Style 
Traditional
Utilities 
Cable AvailableElectricity AvailableNatural Gas AvailablePhone Available
Water Source 
Public
Zoning 
R-X
Interior Features
Appliances 
CooktopDishwasherDisposalDouble OvenDryerRange HoodRefrigeratorWasher
Basement 
FinishedFull
Cooling 
Ceiling Fan(s)Central Air
Fireplace 
Yes
Fireplace Features 
Family RoomLiving Room
Fireplaces 
2
Flooring 
CarpetStoneTileWood
Heating 
Forced AirNatural Gas
Interior 
Built-in FeaturesCeiling Fan(s)Eat-in KitchenHigh CeilingsKitchen IslandVaulted Ceiling(s)Walk-In Closet(s)Wet Bar
Laundry Features 
In Unit
Main Level Bedrooms 
2
Window Features 
Double Pane WindowsSkylight(s)Window Coverings
Bathroom Full 
Level - MainDescription - Vessel sink, shower & tub combo
Bathroom Three Quarter 
Level - BasementDescription - Shower only
Bedroom 
Dimensions - 15 x 14Level - BasementDescription - Carpeted
Bonus Room 
Dimensions - 22 x 13Level - BasementDescription - Attached shelves, wet bar
Dining Room 
Dimensions - 14 x 12Level - MainDescription - Vaulted ceilings, wood flooring
Family Room 
Dimensions - 16 x 14Level - MainDescription - Vaulted ceiling, opens to kitchen, fireplace
Kitchen 
Dimensions - 24 x 12.6Level - MainDescription - Crown molding finishes, solid-surface counters, stainless steel appliances, island
Laundry 
Level - MainDescription - Attached storage, closet space.
Living Room 
Dimensions - 20 x 17Level - MainDescription - Vaulted ceilings, recessed lighting, easy access to deck, fireplace.
Workshop 
Description - Attached shelving
Save
Ask
Tour
Hide
Share
Exterior Features
Construction Details 
FrameWood Siding
Exterior 
Rain Gutters
Fencing 
None
Lot Features 
LandscapedLevel
Patio And Porch 
DeckPatio
Roof 
Composition
View 
City
Waterfront Features 
Pond
Waterview 
City
Windows/Doors 
Double Pane WindowsSkylight(s)Window Coverings
Community Features
Association Amenities 
ClubhousePond SeasonalPoolSpa/Hot TubTennis Court(s)
Association Fee 
$790.0
Association Fee Frequency 
Monthly
School District 
Denver 1
Financing Terms Available 
CashConventionalFHAVA Loan
Building Access 
Exterior Access
Roads 
Paved
Schools
School District
Denver 1
Elementary School
Samuels
Middle School
Hamilton
High School
Thomas Jefferson
Listing courtesy of RE/MAX Alliance wesleymhardin@comcast.net


The content relating to real estate for sale in this Web site comes in part from the Internet Data eXchange ("IDX") program of METROLIST, INC., DBA RECOLORADO real estate listings held by brokers other than RE/MAX Alliance are marked with the IDX Logo. This information is being provided for the consumers' personal, non-commercial use and may not be used for any other purpose. All information subject to change and should be independently verified.

Neighborhood & Commute
Source: Walkscore
Disclosure: Community information and market data powered by Constellation Data Labs. Information is deemed reliable but not guaranteed.
Save
Ask
Tour
Hide
Share