
Discover Our Newest Listing


Property Search
Save
Ask
Tour
Hide
$601,000
2 Days On Site
4465 S Cole CourtMorrison, CO 80465
For Sale|Single Family Residence|Active
4
Beds
3
Total Baths
3
Full Baths
1,998
SqFt
$301
/SqFt
1976
Built
Subdivision:
FRIENDLY HILLS FLG # 8
County:
Jefferson
Save
Ask
Tour
Hide
Mortgage Calculator
Monthly Payment (Est.)
Enter an interest rate to see your estimated monthly payment.Calculator powered by Showcase IDX, a Constellation1 Company. Copyright ©2026 Information is deemed reliable but not guaranteed.
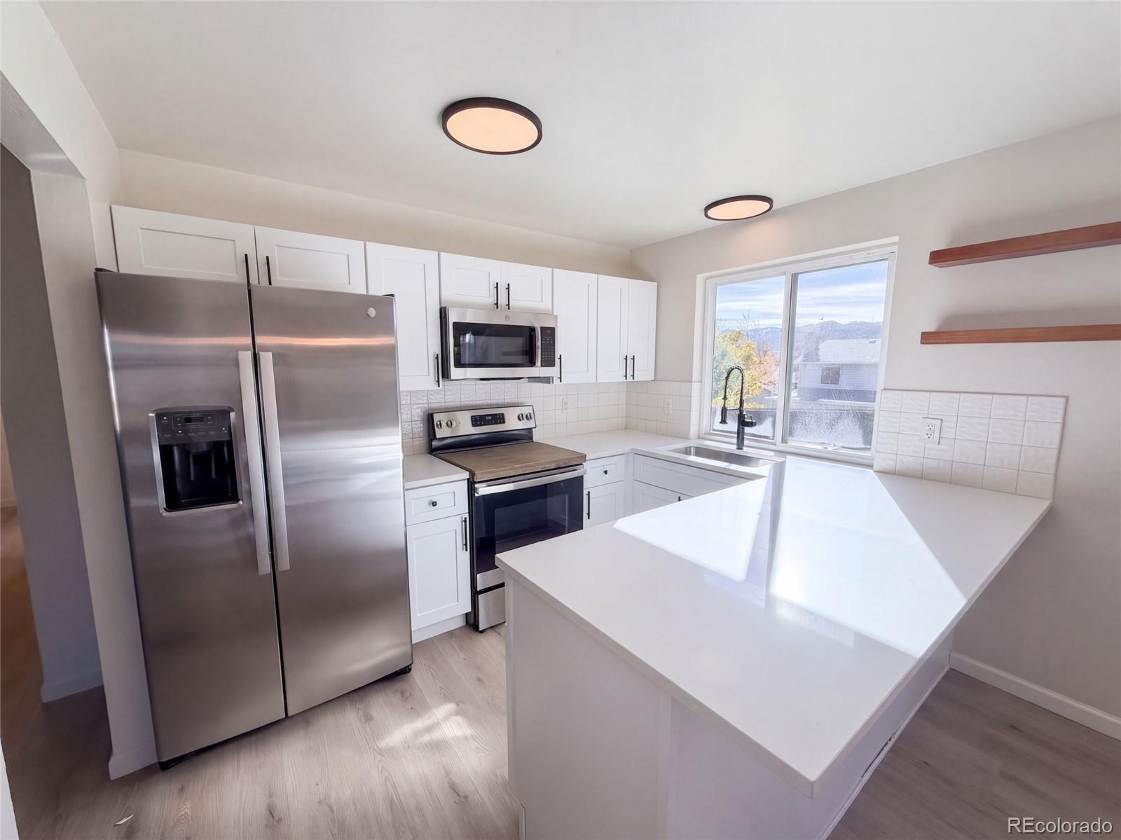
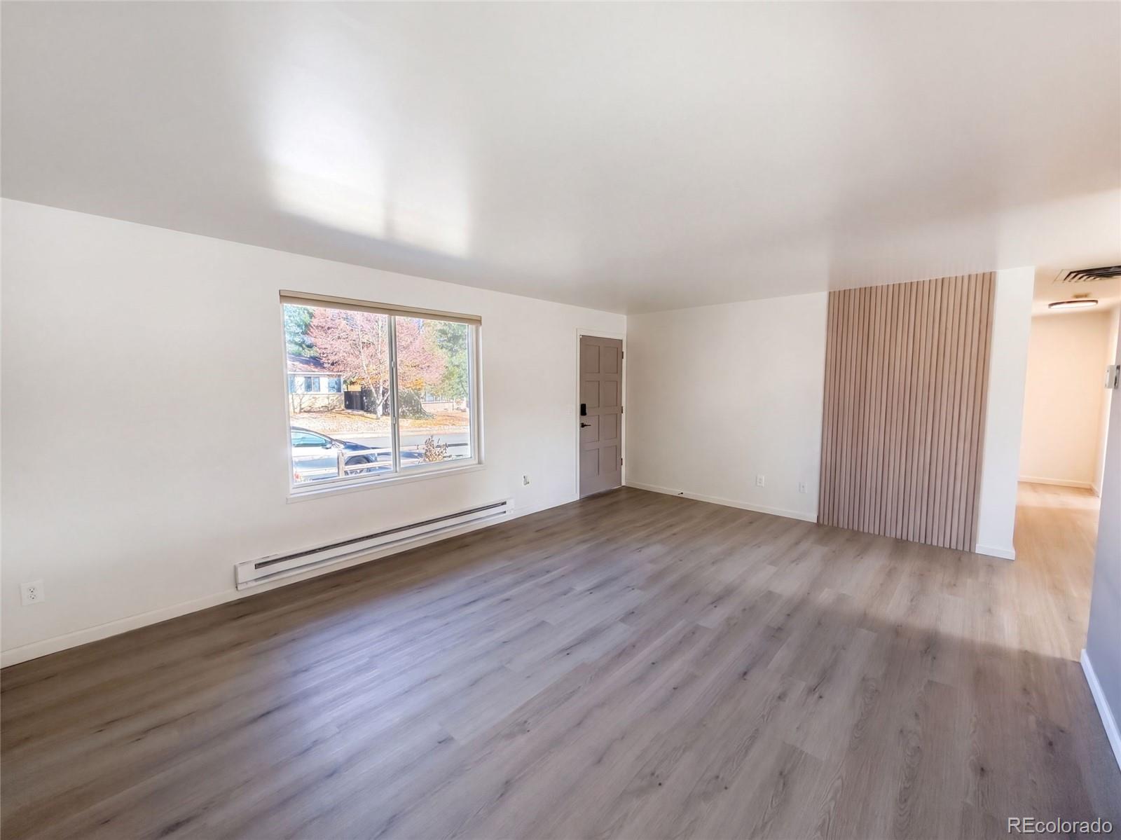
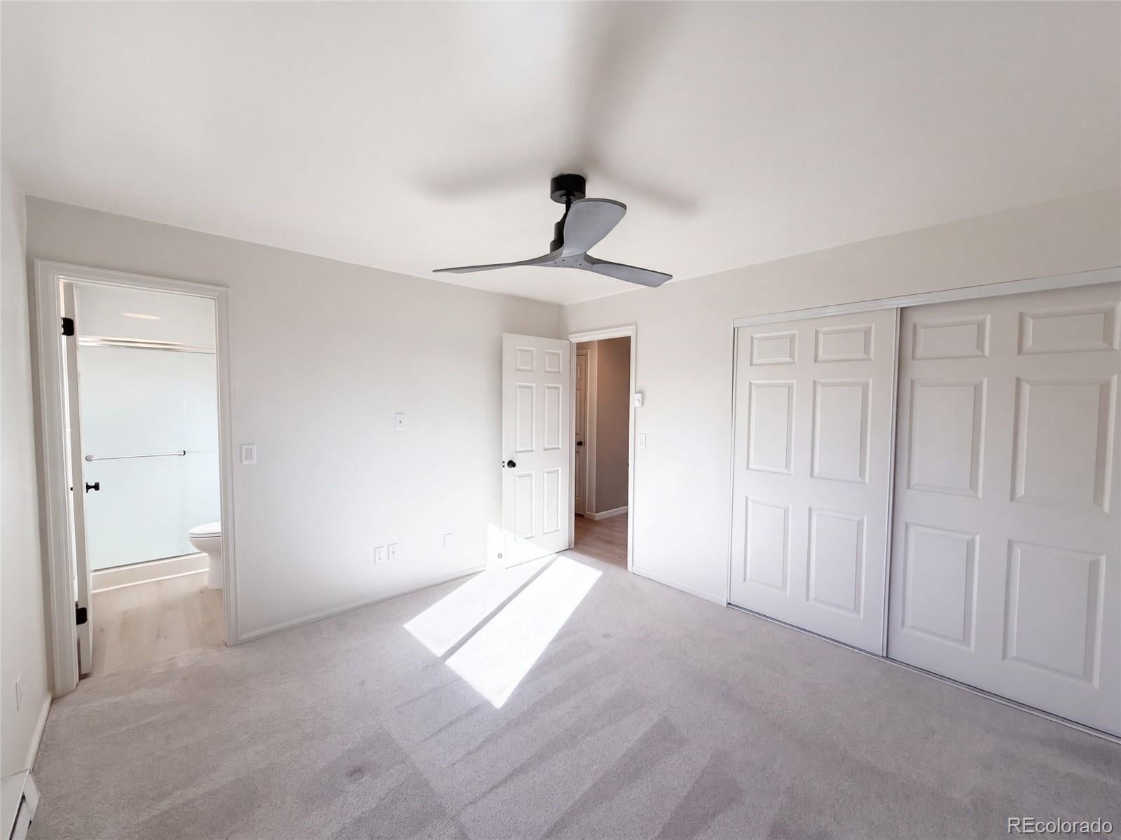
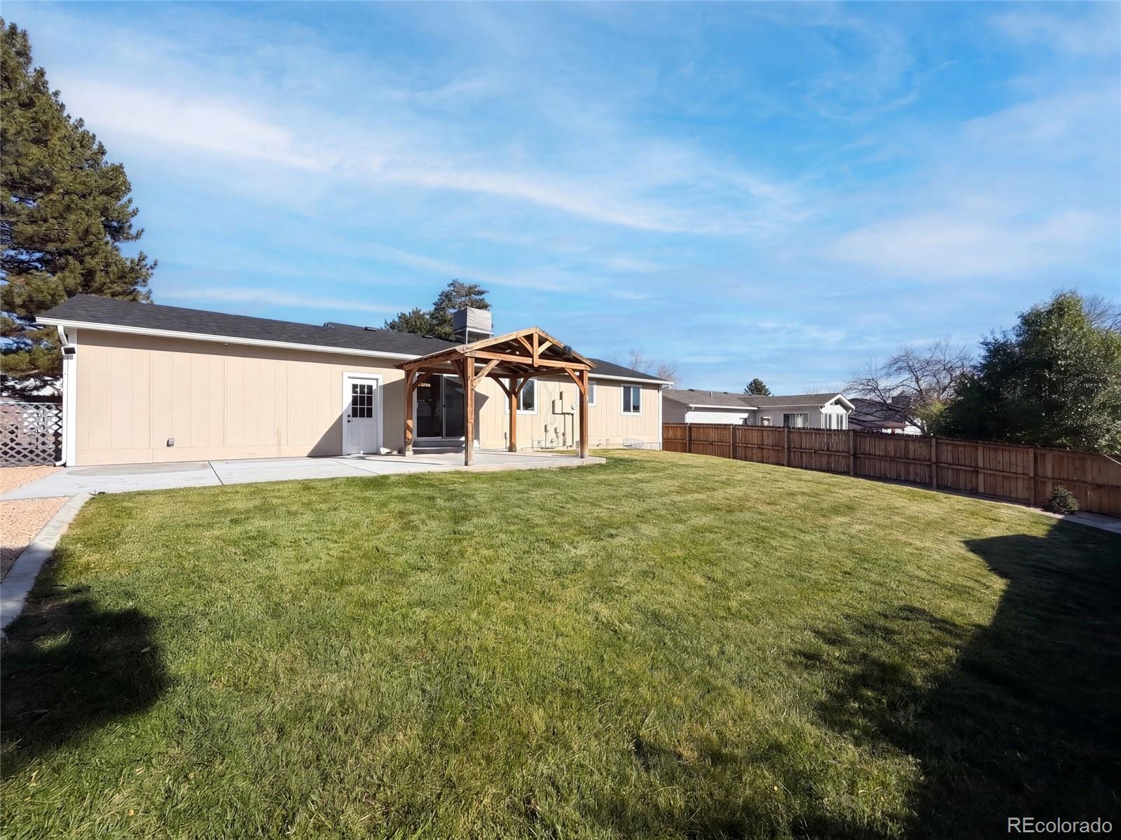
This single-story Morrison home features a kitchen with a center island, quartz countertops, open shelving, a tile backsplash, and stainless steel appliances, opening to the living area for an easy flow. Large windows keep the main level bright. The bedrooms include ceiling fans and generous closet space. A finished basement with a wet bar adds generous flexible living space, along with additional bedrooms and bathrooms. The bathrooms are finished with modern vanities, tiled showers, and stylish accent walls. Outdoors, a covered patio overlooks a grassy backyard, creating ample room for relaxation and entertaining. An attached garage completes this well-maintained residence. Included 100-Day Home Warranty
Save
Ask
Tour
Hide
Listing Snapshot
Price
$601,000
Days On Site
2 Days
Bedrooms
4
Inside Area (SqFt)
1,998 sqft
Total Baths
3
Full Baths
3
Partial Baths
N/A
Lot Size
0.17 Acres
Year Built
1976
MLS Number
7041856
Status
Active
Property Tax
$3,536
HOA/Condo/Coop Fees
N/A
Sq Ft Source
Public Records
Friends & Family
Recent Activity
| yesterday | Listing updated with changes from the MLS | |
| 2 days ago | Listing first seen on site |
General Features
Acres
0.17
Attached Garage
Yes
Garage
Yes
Garage Spaces
2
Levels
One
Parking
Attached
Parking Spaces
2
Property Sub Type
Single Family Residence
Sewer
Public Sewer
SqFt Above
1120
SqFt Below
878
SqFt Total
2240
Utilities
Electricity AvailableNatural Gas Available
Zoning
P-D
Interior Features
Appliances
DishwasherMicrowaveOven
Basement
Partial
Cooling
Evaporative Cooling
Flooring
Laminate
Heating
BaseboardNatural Gas
Main Level Bedrooms
3
Bathroom Full
Level - Basement
Bedroom
Level - Main
Kitchen
Living Room
Save
Ask
Tour
Hide
Exterior Features
Construction Details
BrickFrameWood Siding
Roof
Composition
Community Features
School District
Jefferson County R-1
Financing Terms Available
CashConventionalVA Loan
Schools
School District
Jefferson County R-1
Elementary School
Kendallvue
Middle School
Carmody
High School
Bear Creek
Listing courtesy of Opendoor Brokerage LLC homes@opendoor.com

The content relating to real estate for sale in this Web site comes in part from the Internet Data eXchange ("IDX") program of METROLIST, INC., DBA RECOLORADO real estate listings held by brokers other than Opendoor Brokerage LLC are marked with the IDX Logo. This information is being provided for the consumers' personal, non-commercial use and may not be used for any other purpose. All information subject to change and should be independently verified.
The content relating to real estate for sale in this Web site comes in part from the Internet Data eXchange ("IDX") program of METROLIST, INC., DBA RECOLORADO real estate listings held by brokers other than Opendoor Brokerage LLC are marked with the IDX Logo. This information is being provided for the consumers' personal, non-commercial use and may not be used for any other purpose. All information subject to change and should be independently verified.
Neighborhood & Commute
Source: Walkscore
Disclosure: Community information and market data powered by Constellation Data Labs. Information is deemed reliable but not guaranteed.
Save
Ask
Tour
Hide
