Discover Our Newest Listing

Property Search

Save
Ask
Tour
Hide
Share
$149,000
6 Days On Site

1980 S Xanadu Way 108
Aurora, CO 80014

For Sale|Condominium|Active
1
Bed
1
Total Bath
1
Full Bath
588
SqFt
$253
/SqFt
1982
Built
Subdivision:
STUDIO 80 CONDOS
County:
Arapahoe
1980 S Xanadu Way 1081980 S Xanadu Way 1081980 S Xanadu Way 1081980 S Xanadu Way 108
Save
Ask
Tour
Hide
Share

Mortgage Calculator

Monthly Payment (Est.)

Enter an interest rate to see your estimated monthly payment.
Calculator powered by Showcase IDX, a Constellation1 Company. Copyright ©2026 Information is deemed reliable but not guaranteed.

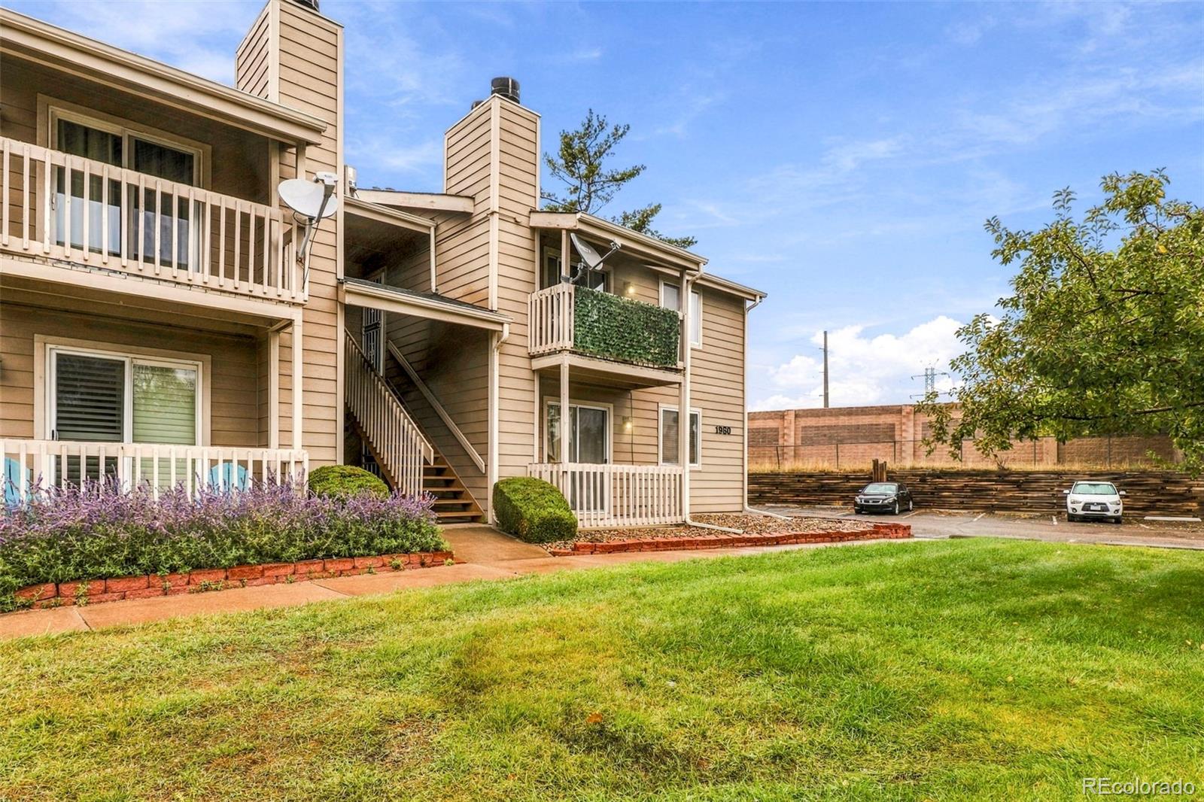
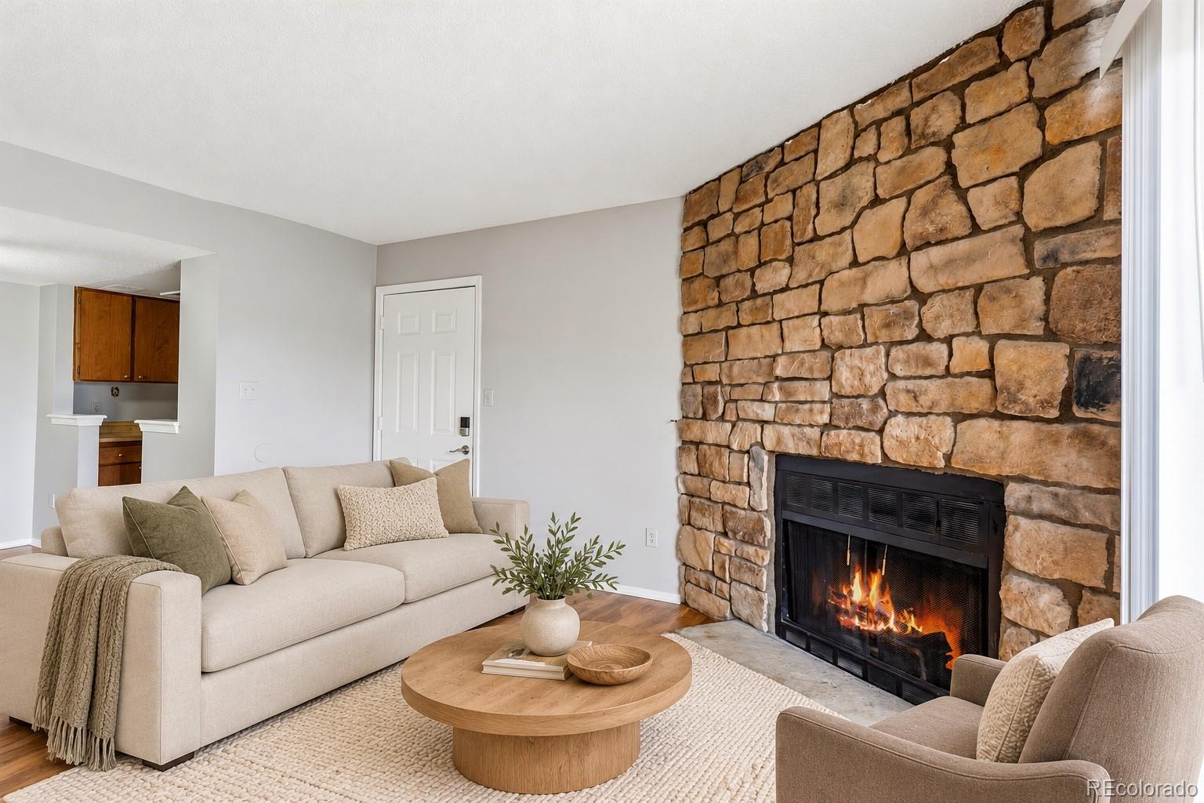
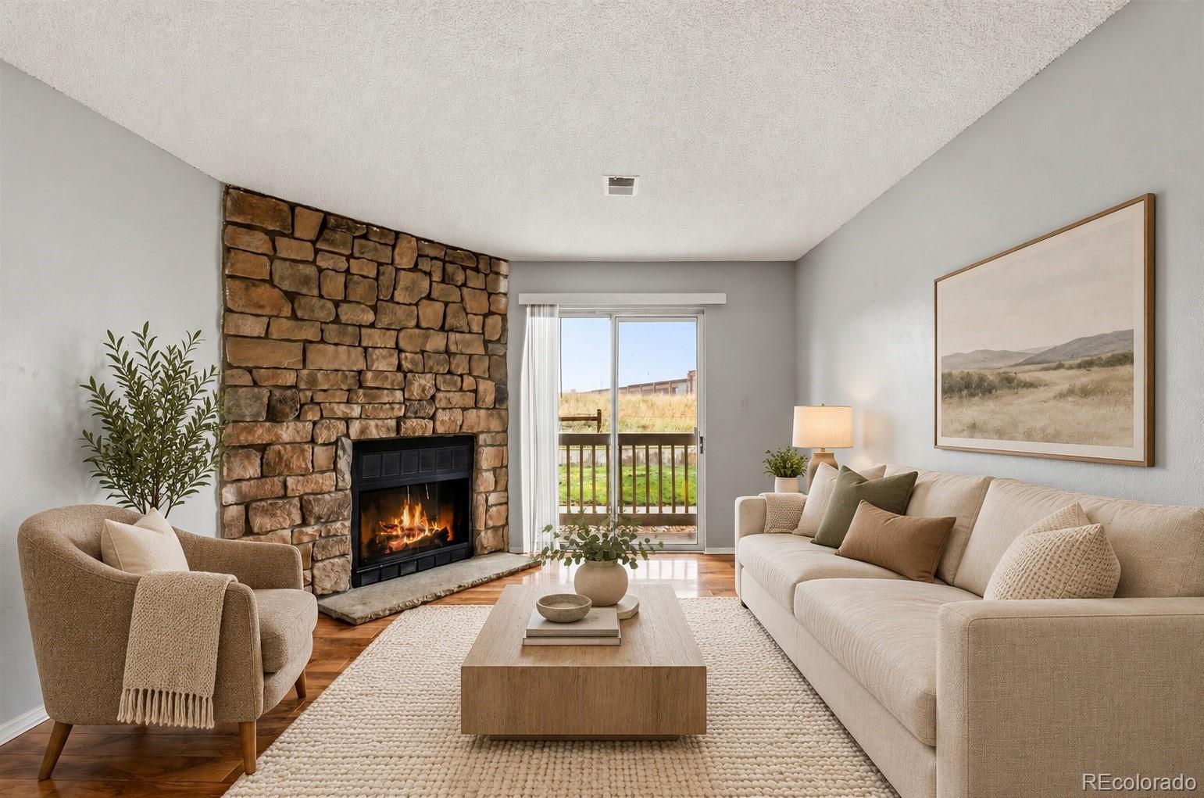
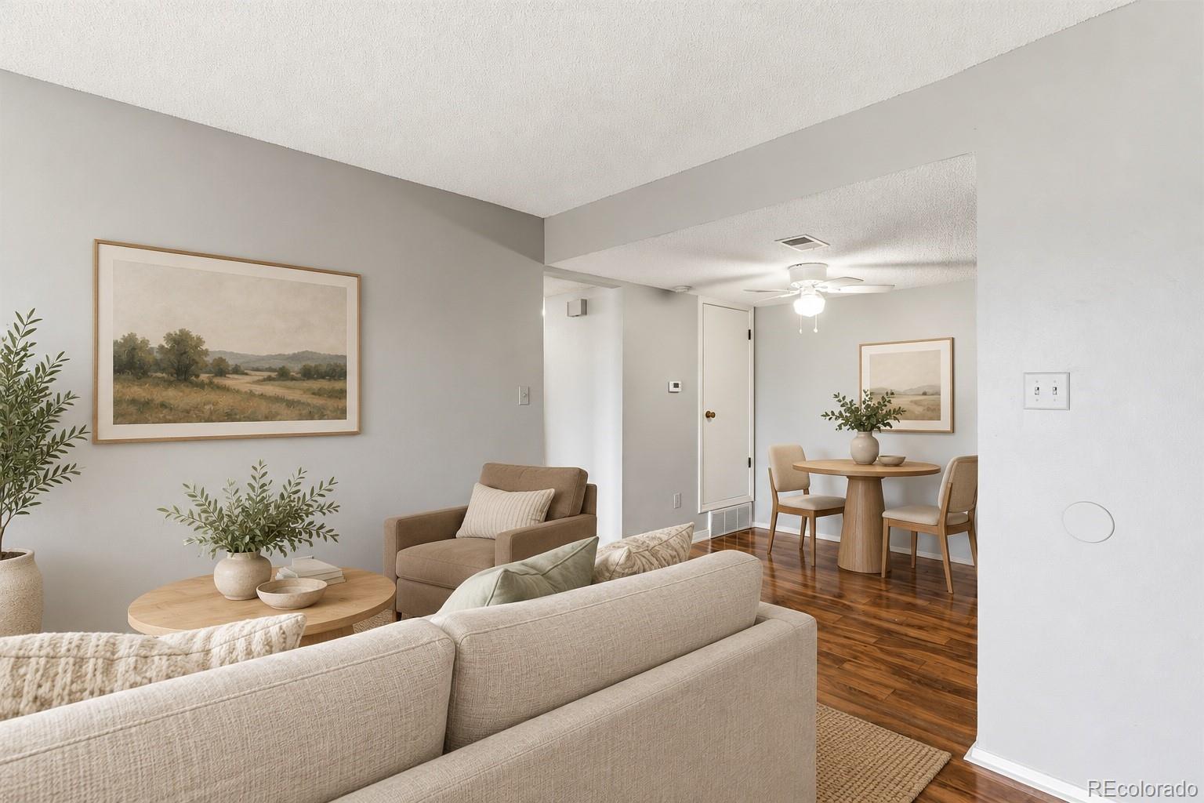
Enjoy convenient main-level living in this freshly painted one-bedroom, one-bathroom condo in Aurora’s Studio 80 community. The single-level layout features wood flooring, a comfortable living area, and a private patio for enjoying your morning coffee or unwinding outdoors. The kitchen offers a refrigerator, range, dishwasher, and garbage disposal, while an in-unit washer and dryer add everyday convenience. An assigned parking space completes the package. The location puts shopping, restaurants, parks, and golf close at hand, with convenient access to I-225 for travel throughout the metro area. Nearby Cherry Creek State Park offers trails, open space, and year-round outdoor recreation, while Town Center at Aurora provides additional shopping and dining options. The HOA includes hot and cold water, common-area maintenance, and snow removal, helping simplify ownership and reduce routine upkeep. Recently repainted and currently vacant, this condo offers an inviting opportunity to settle in and make it your own.

Save
Ask
Tour
Hide
Share
Listing Snapshot
Price 
$149,000
Days On Site 
6 Days
Bedrooms 
1
Inside Area (SqFt) 
588 sqft
Total Baths 
1
Full Baths 
1
Partial Baths 
N/A
Lot Size 
N/A
Year Built 
1982
MLS Number 
7069903
Status 
Active
Property Tax 
$957
HOA/Condo/Coop Fees 
$375 monthly
Sq Ft Source 
Public Records
Friends & Family
Recent Activity
5 days agoListing updated with changes from the MLS
5 days agoStatus changed to Active
6 days agoListing first seen on site
General Features
Levels 
One
Parking Spaces 
1
Property Sub Type 
Condominium
Sewer 
Public Sewer
SqFt Above 
588
SqFt Total 
588
Utilities 
Cable AvailableElectricity ConnectedPhone Connected
Water Source 
Public
Interior Features
Appliances 
DishwasherDisposalDryerMicrowaveOvenRangeRefrigeratorWasher
Cooling 
Ceiling Fan(s)None
Flooring 
Laminate
Furnished 
Unfurnished
Heating 
Forced Air
Interior 
Ceiling Fan(s)Laminate CountersOpen FloorplanPantryWalk-In Closet(s)
Laundry Features 
In Unit
Main Level Bedrooms 
1
Bathroom Full 
Level - Main
Bedroom 
Level - Main
Living Room 
Level - Main
Save
Ask
Tour
Hide
Share
Exterior Features
Construction Details 
Frame
Lot Features 
Near Public Transit
Patio And Porch 
Patio
Roof 
Composition
Community Features
Association Fee 
$375.0
Association Fee Frequency 
Monthly
School District 
Cherry Creek 5
Financing Terms Available 
CashConventionalFHAVA Loan
Schools
School District
Cherry Creek 5
Elementary School
Eastridge
Middle School
Prairie
High School
Overland
Listing courtesy of LPT Realty adrienne@aherzogrealty.com


The content relating to real estate for sale in this Web site comes in part from the Internet Data eXchange ("IDX") program of METROLIST, INC., DBA RECOLORADO real estate listings held by brokers other than LPT Realty are marked with the IDX Logo. This information is being provided for the consumers' personal, non-commercial use and may not be used for any other purpose. All information subject to change and should be independently verified.

Neighborhood & Commute
Source: Walkscore
Disclosure: Community information and market data powered by Constellation Data Labs. Information is deemed reliable but not guaranteed.
Save
Ask
Tour
Hide
Share