Discover Our Newest Listing

Property Search

Save
Ask
Tour
Hide
Share
$1,475,000
2 Days On Site

623 Red Spruce Drive
Highlands Ranch, CO 80126

For Sale|Single Family Residence|Active
3
Beds
5
Total Baths
4
Full Baths
1
Partial Bath
3,791
SqFt
$389
/SqFt
2017
Built
Subdivision:
Backcountry
County:
Douglas
623 Red Spruce Drive623 Red Spruce Drive623 Red Spruce Drive623 Red Spruce Drive
Save
Ask
Tour
Hide
Share

Mortgage Calculator

Monthly Payment (Est.)

Enter an interest rate to see your estimated monthly payment.
Calculator powered by Showcase IDX, a Constellation1 Company. Copyright ©2026 Information is deemed reliable but not guaranteed.

Luxury ranch-style living in the prestigious Backcountry community of Highlands Ranch! Ideally situated on a quiet cul-de-sac with beautiful mountain and open space views, this immaculate 3-bedroom, 5-bath home offers exceptional quality, thoughtful design and extensive upgrades. Featuring over $100,000 in enhancements from the Shea Design Center, plus a $40,000 tile flooring upgrade throughout, no detail has been overlooked. The gourmet kitchen showcases rich Cherry Pecan cabinetry with soft-close drawers, granite countertops, center island with bar seating, gas cooktop with designer hood and premium GE Monogram appliances. The spacious main-floor primary suite offers convenience and comfort, while the finished basement features a secondary primary bedroom with full bath, an impressive theatre room with 100-inch screen and a full wet bar, perfect for entertaining. A main-floor study with adjoining full bath provides an ideal home office or possible additional 4th bedroom. Additional upgrades include a $19,000 Marvin Infinity sliding door, remote-controlled Hunter Douglas Silhouette blinds, composite plantation shutters throughout, Anderson front entry storm door, whole-house water purification system, REME HALO air purification system, tankless water heater with Google Smart features and Control 4 smart home technology throughout. The HVAC system is on a monthly maintenance schedule for added peace of mind. Oversized finished two-car garage with epoxy flooring completes this exceptional property. Close to shopping, hospitals and C-470 this impeccably maintained and truly move-in ready home is a rare opportunity to enjoy sophisticated, low-maintenance ranch-style living in one of Highlands Ranch's most desirable communities!

Save
Ask
Tour
Hide
Share
Listing Snapshot
Price 
$1,475,000
Days On Site 
2 Days
Bedrooms 
3
Inside Area (SqFt) 
3,791 sqft
Total Baths 
5
Full Baths 
4
Partial Baths 
1
Lot Size 
0.19 Acres
Year Built 
2017
MLS Number 
7095270
Status 
Active
Property Tax 
$8,187
HOA/Condo/Coop Fees 
$458 monthly
Sq Ft Source 
Public Records
Friends & Family
Recent Activity
13 hours agoListing updated with changes from the MLS
13 hours agoStatus changed to Active
2 days agoListing first seen on site
General Features
Acres 
0.19
Attached Garage 
Yes
Direction Faces 
West
Garage 
Yes
Garage Spaces 
2
Levels 
One
Parking 
ConcreteOversizedAttached
Parking Spaces 
4
Property Condition 
Updated/Remodeled
Property Sub Type 
Single Family Residence
Security 
Carbon Monoxide Detector(s)Security SystemSmoke Detector(s)
Sewer 
Public Sewer
SqFt Above 
2078
SqFt Below 
1713
SqFt Total 
4156
Utilities 
Natural Gas AvailableElectricity ConnectedNatural Gas Connected
Water Source 
Public
Interior Features
Appliances 
OvenBar FridgeConvection OvenCooktopDishwasherDisposalDryerHumidifierMicrowaveRange HoodRefrigeratorSelf Cleaning OvenTankless Water HeaterWasherWater PurifierWine Cooler
Basement 
FinishedInterior EntryPartialSump Pump
Cooling 
Ceiling Fan(s)Central Air
Electric 
220 Volts
Fireplace 
Yes
Fireplace Features 
Family RoomGas Log
Fireplaces 
1
Flooring 
CarpetTile
Heating 
Forced AirNatural Gas
Interior 
Built-in FeaturesCeiling Fan(s)Granite CountersHigh CeilingsKitchen IslandOpen FloorplanPantrySmart ThermostatVaulted Ceiling(s)Walk-In Closet(s)Wet Bar
Laundry Features 
Sink
Main Level Bedrooms 
1
Window Features 
Double Pane WindowsWindow CoveringsWindow Treatments
Bathroom Full 
Dimensions - 8 x 5Level - MainDescription - Quartz Countertop, Tile Surround in Tub Area
Bathroom Half 
Dimensions - 5 x 5Level - MainDescription - Pedestal Sink
Bedroom 
Dimensions - 15 x 14Level - MainDescription - Carpet, Plantation Shutters, Ceiling Fan
Bonus Room 
Dimensions - 31 x 16Level - BasementDescription - 15x10 Wet Bar, Gaming Area, Overhead Projection and Screen
Dining Room 
Dimensions - 12 x 9Level - MainDescription - Tile Floor, Plant. Shutters, High Ceilings
Family Room 
Dimensions - 17 x 16Level - MainDescription - Tile Floor, Gas Fireplace, Plantation Shutters, Flat SCreen Included
Kitchen 
Dimensions - 18 x 11Level - MainDescription - Granite Counters, Island W/Bar Seating, Monogram SS Appliances, Soft Close, Cherry Pecan Cabinets
Laundry 
Dimensions - 9 x 8Level - MainDescription - Maytag Washer & Dryer Included, Utility Sink
Office 
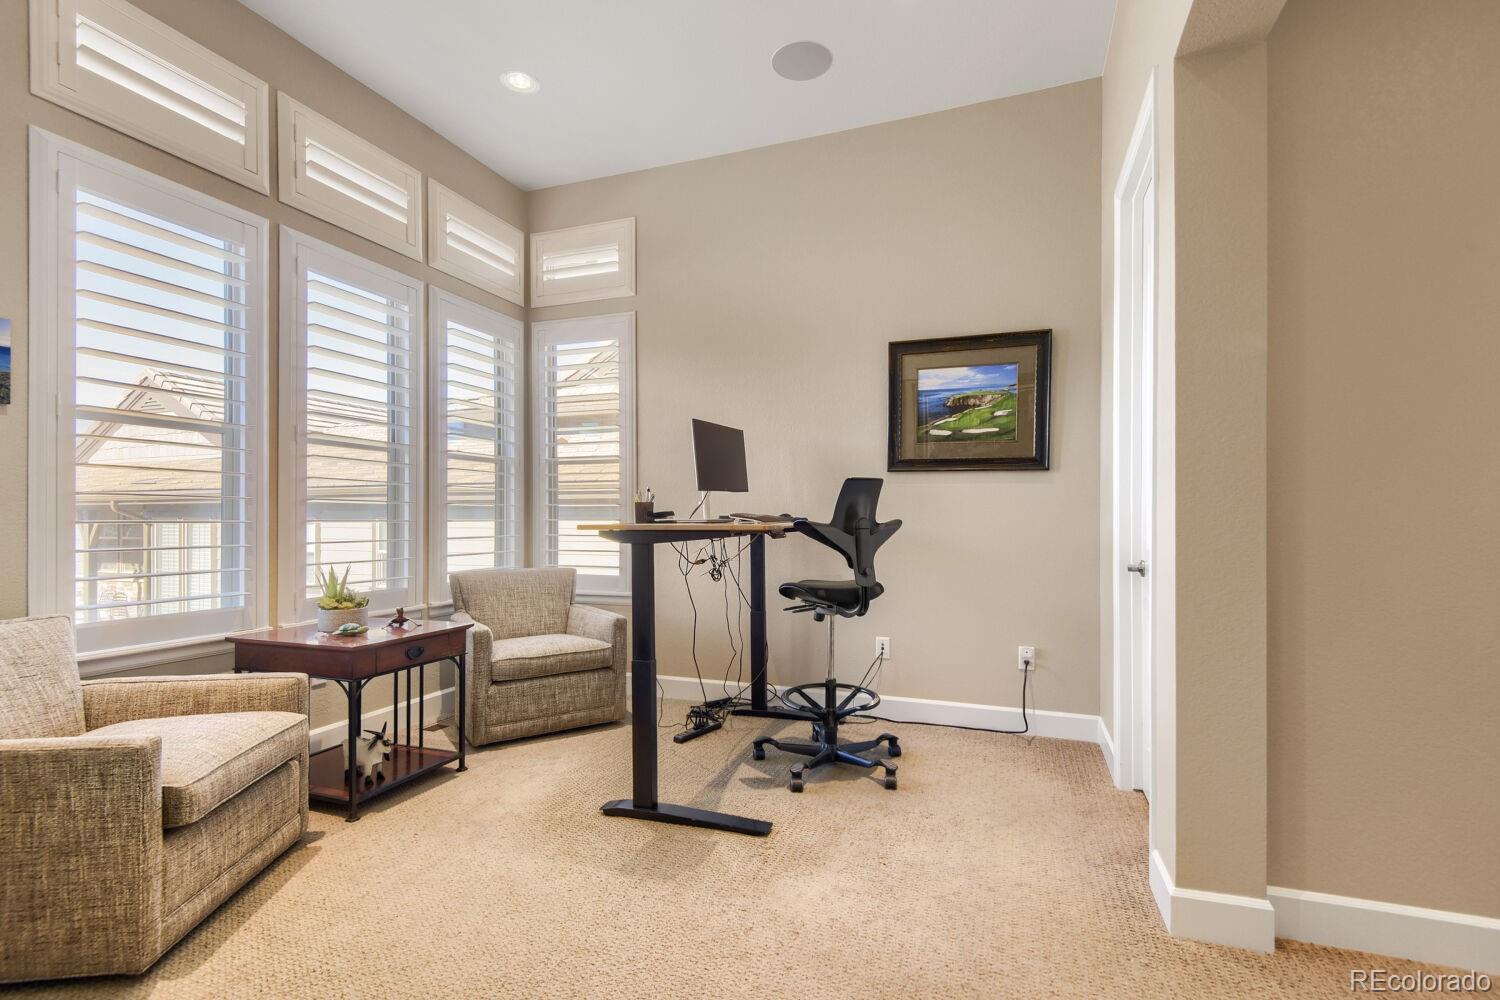
Dimensions - 11 x 11Level - MainDescription - Carpet, Plant. Shutters, Mountain View, Private Full Bath
Save
Ask
Tour
Hide
Share
Exterior Features
Construction Details 
FrameStucco
Exterior 
Fire PitGas GrillRain Gutters
Fencing 
FencedFull
Lot Features 
Cul-De-SacSprinklers In FrontSprinklers In Rear
Patio And Porch 
Patio
Roof 
Concrete
View 
Mountain(s)
Waterview 
Mountain(s)
Windows/Doors 
Double Pane WindowsWindow CoveringsWindow Treatments
Community Features
Association Amenities 
ClubhouseFitness CenterGatedPlaygroundPoolSpa/Hot TubTennis Court(s)Trail(s)
Association Fee 
$400.0
Association Fee Frequency 
Monthly
Additional Association Fee 
$174.0
Additional Association Fee Frequency 
Quarterly
School District 
Douglas RE-1
Financing Terms Available 
CashConventional
Roads 
Paved
Schools
School District
Douglas RE-1
Elementary School
Stone Mountain
Middle School
Ranch View
High School
Thunderridge
Listing courtesy of RE/MAX Professionals LROYSTON@REMAX.NET


The content relating to real estate for sale in this Web site comes in part from the Internet Data eXchange ("IDX") program of METROLIST, INC., DBA RECOLORADO real estate listings held by brokers other than RE/MAX Professionals are marked with the IDX Logo. This information is being provided for the consumers' personal, non-commercial use and may not be used for any other purpose. All information subject to change and should be independently verified.

Neighborhood & Commute
Source: Walkscore
Disclosure: Community information and market data powered by Constellation Data Labs. Information is deemed reliable but not guaranteed.
Save
Ask
Tour
Hide
Share