Discover Our Newest Listing

Property Search

Save
Ask
Tour
Hide
Share
$925,000
1 Day On Site

9986 Hawthorne Street
Highlands Ranch, CO 80126

For Sale|Single Family Residence|Active
4
Beds
4
Total Baths
2
Full Baths
2
Partial Baths
3,744
SqFt
$247
/SqFt
2000
Built
Subdivision:
Highlands Ranch
County:
Douglas
9986 Hawthorne Street9986 Hawthorne Street9986 Hawthorne Street9986 Hawthorne Street
Save
Ask
Tour
Hide
Share

Mortgage Calculator

Monthly Payment (Est.)

Enter an interest rate to see your estimated monthly payment.
Calculator powered by Showcase IDX, a Constellation1 Company. Copyright ©2026 Information is deemed reliable but not guaranteed.

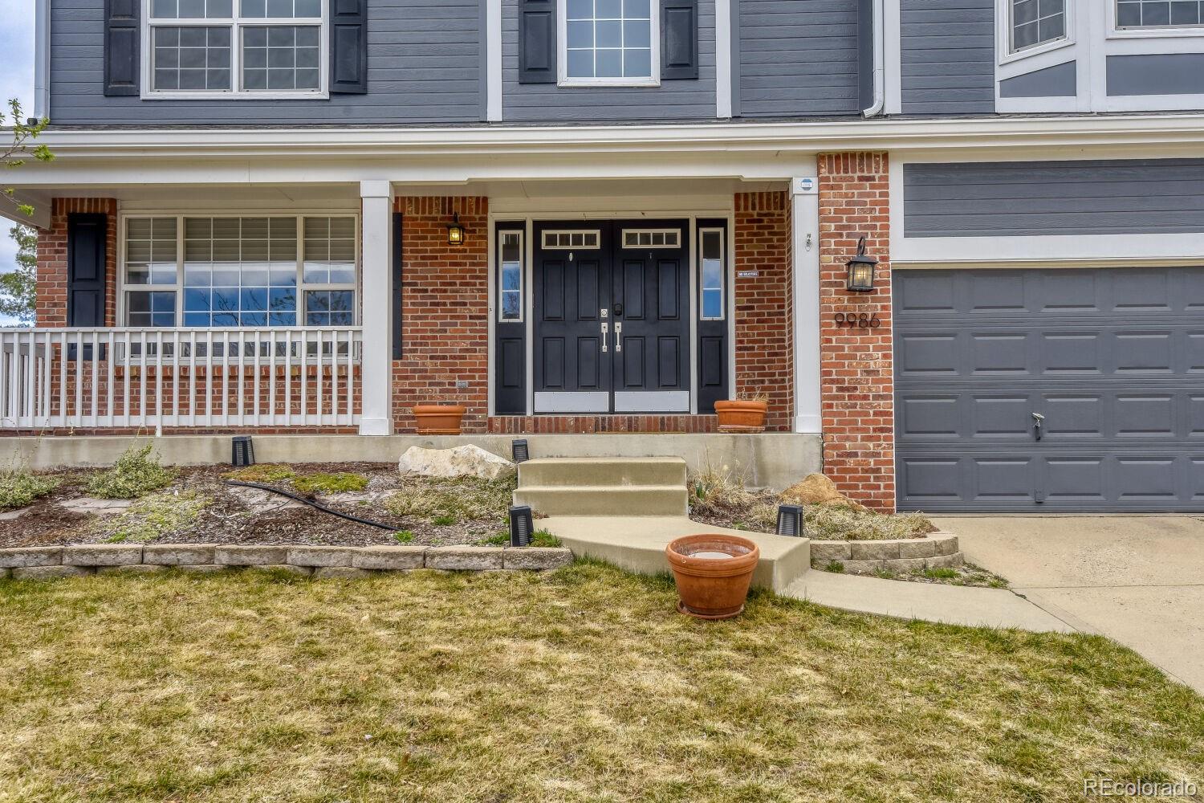
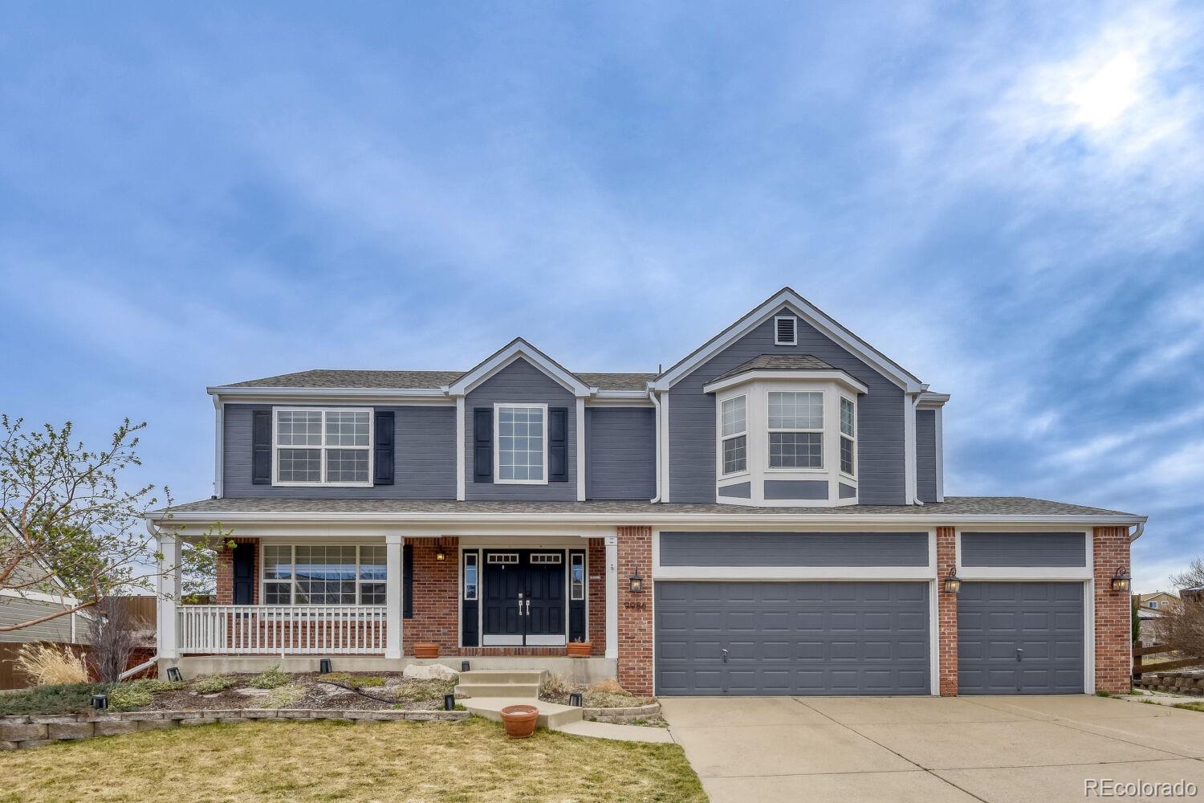
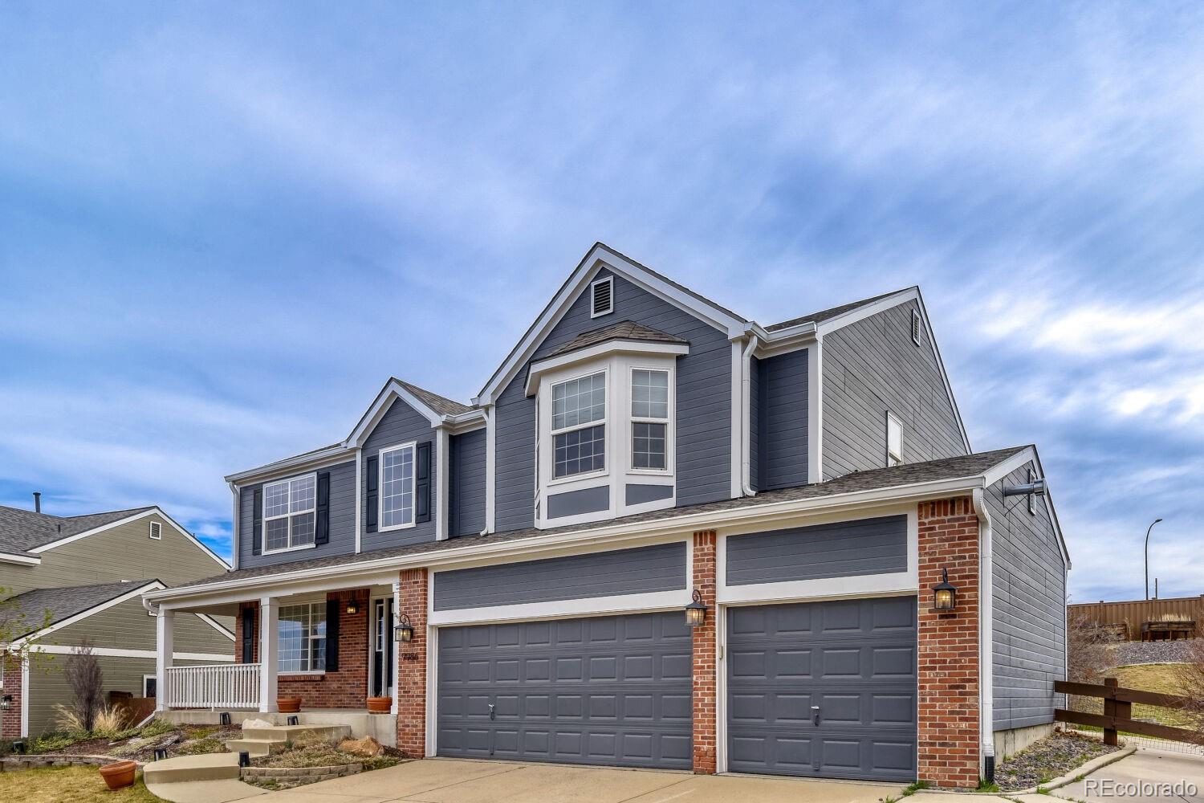
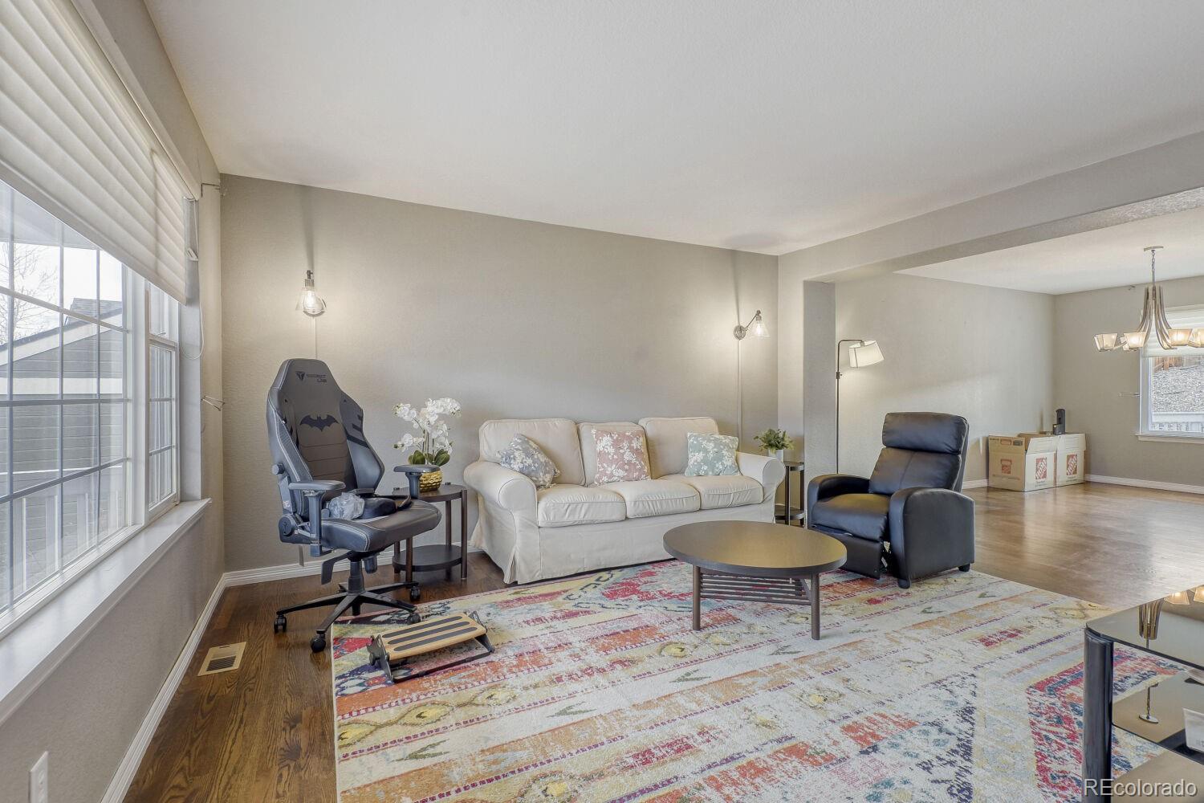
Move-In-Ready Highlands Ranch Gem on a Rare ¼-Acre Cul-de-Sac Lot! This beautifully updated home offers exceptional space, comfort & convenience. Enjoy outstanding walkability with miles of trails, Dad Clark Park, a dog park & community garden just steps away. Located within the top-rated Mountain Vista feeder schools, with Valor High School also within walking distance. A welcoming front porch opens to a grand 2-story foyer, extensive hardwood flooring & elegant Living/Dining Rooms perfect for entertaining. A main-floor bedroom with adjacent ¾ bath offers a private retreat for guests or an ideal home office. The inviting Family Room features vaulted ceilings, a cozy fireplace & built-ins, flowing into the stunning chef's kitchen. Showcasing an impressive $70K remodel, the kitchen boasts custom cabinetry, pantry, center island/breakfast bar, granite countertops, tile backsplash, updated lighting, stainless appliances, gas cooktop with pot filler & wine/beverage refrigerator. The adjoining dining area opens to the deck for effortless indoor/outdoor living. Upstairs features 2 generously sized secondary bedrooms with Jack-and-Jill en-suite access, convenient laundry & an expansive Primary Suite with walk-in closet, mountain views, sitting area & luxurious 5-piece bath. The finished basement adds 989 SF of versatile living space with a spacious recreation room, additional bathroom & abundant storage. Enjoy the private, maturely landscaped backyard with a large deck & lush gardens. Additional improvements include updated flooring, 5 new main-level windows, new patio door, newer roof & exterior paint, updated electric HVAC system & new dishwasher. An oversized 3-car garage adds exceptional functionality. Enjoy Highlands Ranch living with a low quarterly HOA providing access to 4 recreation centers, pools, tennis, pickleball, fitness facilities & community events. A rare combination of an exceptional lot, extensive updates & an unbeatable location!

Save
Ask
Tour
Hide
Share
Listing Snapshot
Price 
$925,000
Days On Site 
1 Day
Bedrooms 
4
Inside Area (SqFt) 
3,744 sqft
Total Baths 
4
Full Baths 
2
Partial Baths 
2
Lot Size 
0.26 Acres
Year Built 
2000
MLS Number 
7133183
Status 
Active
Property Tax 
$5,762
HOA/Condo/Coop Fees 
$58 monthly
Sq Ft Source 
Public Records
Friends & Family
Recent Activity
19 hours agoListing updated with changes from the MLS
yesterdayListing first seen on site
General Features
Acres 
0.26
Attached Garage 
Yes
Foundation 
Slab
Garage 
Yes
Garage Spaces 
3
Levels 
Two
Parking 
OversizedAttached
Parking Spaces 
3
Pets 
Yes
Property Sub Type 
Single Family Residence
Sewer 
Public Sewer
SqFt Above 
2755
SqFt Below 
989
SqFt Total 
3838
Style 
Contemporary
Utilities 
Electricity AvailableNatural Gas Available
Water Source 
Public
Zoning 
PDU
Interior Features
Appliances 
CooktopDishwasherDryerElectric Water HeaterHumidifierMicrowaveOvenRefrigeratorWasherWine Cooler
Basement 
Bath/StubbedInterior Entry
Cooling 
Ceiling Fan(s)Central Air
Fireplace 
Yes
Fireplace Features 
Family RoomGas
Fireplaces 
1
Flooring 
CarpetTileWood
Heating 
Forced Air
Interior 
Built-in FeaturesCeiling Fan(s)Eat-in KitchenEntrance FoyerGranite CountersKitchen IslandOpen FloorplanPantrySmart ThermostatSound SystemVaulted Ceiling(s)Walk-In Closet(s)Wet Bar
Main Level Bedrooms 
1
Window Features 
Triple Pane Windows
Bathroom Full 
Level - Upper
Bathroom Half 
Level - Basement
Bathroom Three Quarter 
Level - Main
Bedroom 
Level - Main
Dining Room 
Level - Main
Family Room 
Level - Main
Kitchen 
Level - Main
Laundry 
Level - Upper
Living Room 
Level - Main
Save
Ask
Tour
Hide
Share
Exterior Features
Construction Details 
BrickFrameWood Siding
Exterior 
BarbecueLightingRain Gutters
Fencing 
FencedFull
Lot Features 
Cul-De-SacLandscaped
Patio And Porch 
DeckFront PorchPatio
Roof 
Composition
View 
Mountain(s)
Waterview 
Mountain(s)
Windows/Doors 
Triple Pane Windows
Community Features
Association Amenities 
Fitness CenterParkPlaygroundPoolTennis Court(s)Trail(s)
Association Fee 
$174.0
Association Fee Frequency 
Quarterly
School District 
Douglas RE-1
Financing Terms Available 
CashConventionalFHAVA Loan
Roads 
Paved
Schools
School District
Douglas RE-1
Elementary School
Heritage
Middle School
Mountain Ridge
High School
Mountain Vista
Listing courtesy of Redfin Corporation Helen.Caya@redfin.com


The content relating to real estate for sale in this Web site comes in part from the Internet Data eXchange ("IDX") program of METROLIST, INC., DBA RECOLORADO real estate listings held by brokers other than Redfin Corporation are marked with the IDX Logo. This information is being provided for the consumers' personal, non-commercial use and may not be used for any other purpose. All information subject to change and should be independently verified.

Neighborhood & Commute
Source: Walkscore
Disclosure: Community information and market data powered by Constellation Data Labs. Information is deemed reliable but not guaranteed.
Save
Ask
Tour
Hide
Share