
Discover Our Newest Listing


Property Search
10910 Turner BoulevardLongmont, CO 80504
Mortgage Calculator
Monthly Payment (Est.)
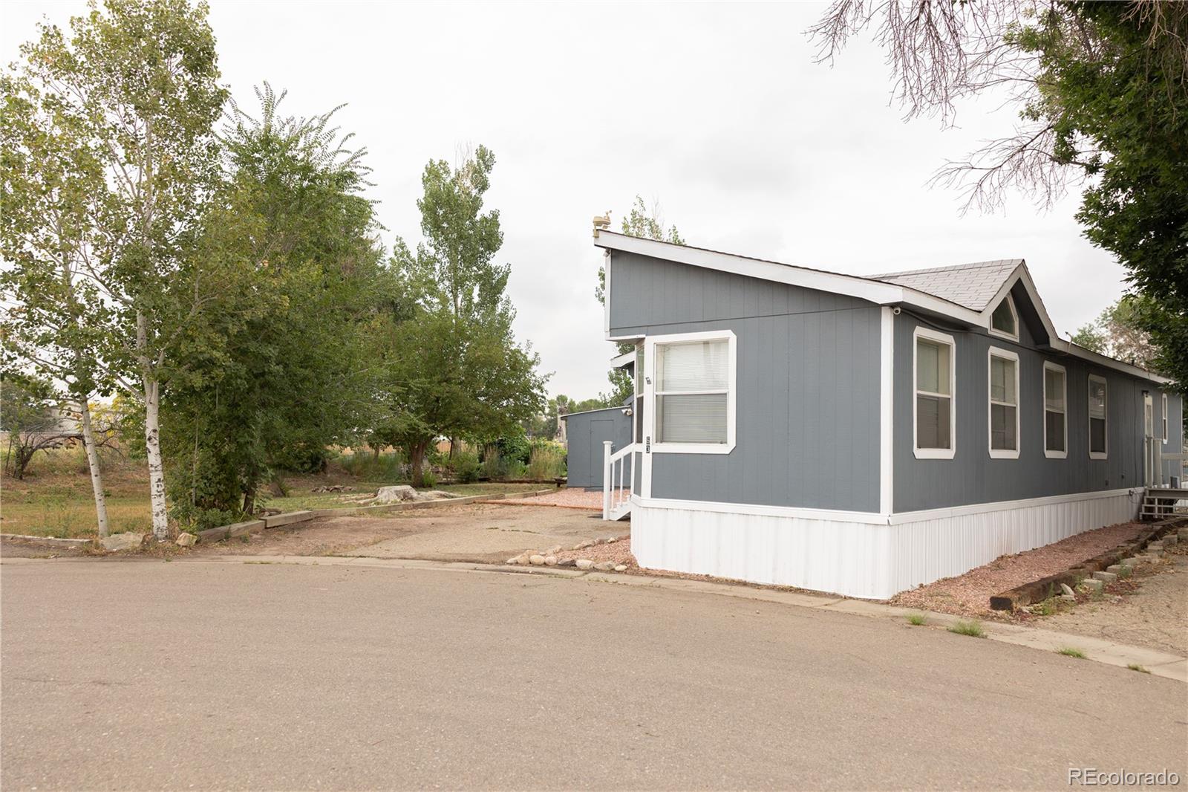
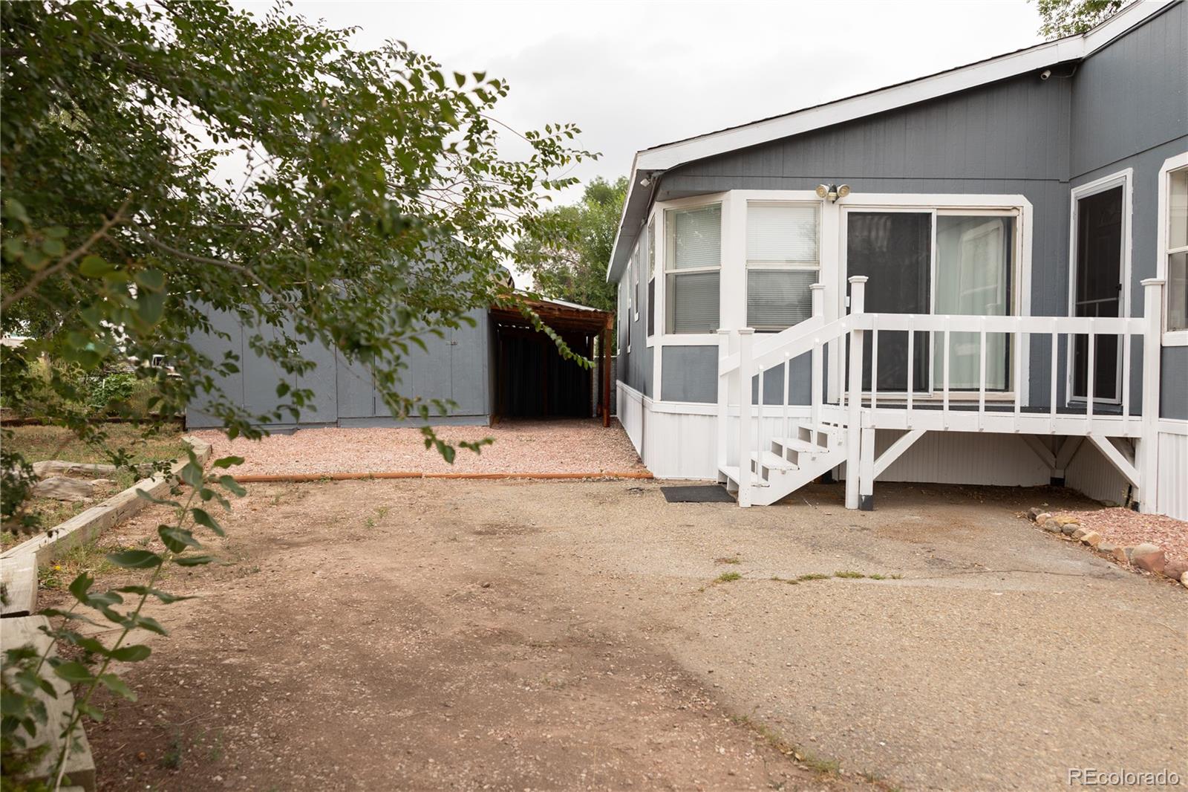
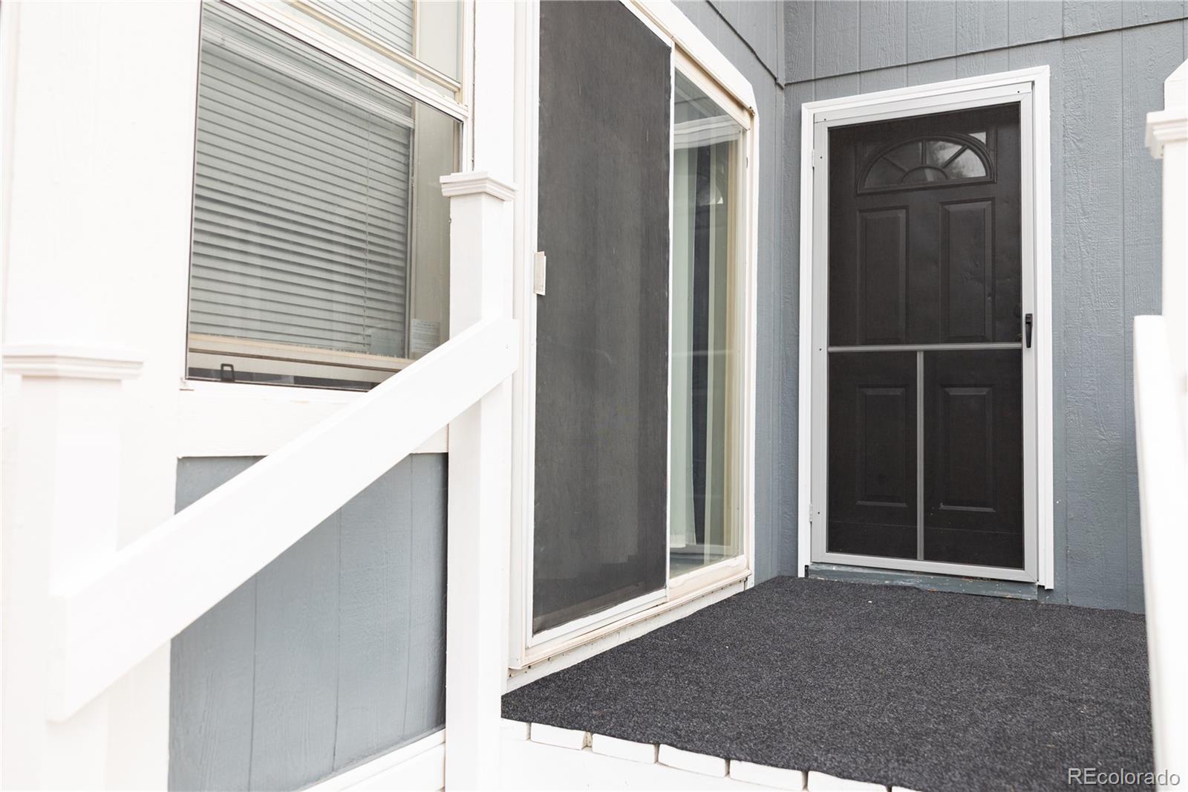
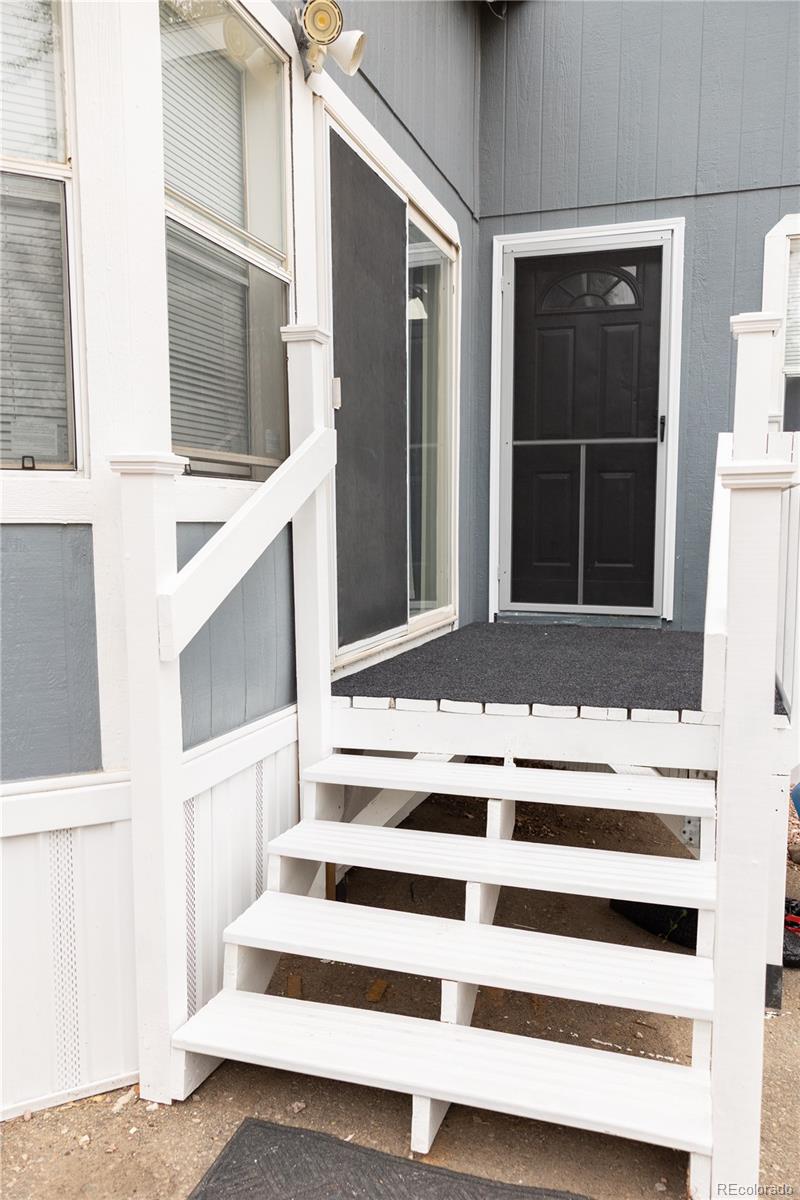
Enter an interest rate to see your estimated monthly payment.Welcome to 10910 Turner Blvd Lot 63, a beautifully renovated double-wide manufactured home situated on an exceptional corner lot in a quiet cul-de-sac. Bordering open space and offering additional guest parking, this property combines an updated interior with outdoor space that is hard to find. Step inside to a bright, refreshed interior featuring 3 bedrooms, 2 full bathrooms, a spacious family room, and an impressive updated kitchen. Thoughtful improvements include new interior paint, trim, LVP flooring, carpet, lighting, and fixtures throughout. The kitchen serves as the heart of the home with new cabinetry, countertops, gas appliances, a center island, and a comfortable breakfast nook. The spacious primary suite offers a true retreat with walk-in closet space and a beautifully updated 5-piece en suite bathroom featuring dual vanity sinks and a freestanding soaking tub. Two additional bedrooms and a full bathroom provide plenty of flexibility. Outside, enjoy newer landscaping, fruit trees, a fire pit, storage shed, and a new deck perfect for relaxing or entertaining. The exterior has also been refreshed with new paint and new skirting. Additional upgrades include a new furnace, newer hot water heater, swamp cooler, and central air conditioning. Washer and dryer are included. With extensive updates inside and out, a desirable corner lot, open-space setting, and additional parking, this move-in-ready home offers an impressive combination of comfort, space, and value.
| 7 days ago | Listing updated with changes from the MLS® | |
| a week ago | Listing first seen on site |

The content relating to real estate for sale in this Web site comes in part from the Internet Data eXchange ("IDX") program of METROLIST, INC., DBA RECOLORADO real estate listings held by brokers other than Keller Williams Realty Urban Elite are marked with the IDX Logo. This information is being provided for the consumers' personal, non-commercial use and may not be used for any other purpose. All information subject to change and should be independently verified.
