
Discover Our Newest Listing


Property Search
Save
Ask
Tour
Hide
$440,000
New Listing
1330 Quentin StreetAurora, CO 80011
For Sale|Single Family Residence|Active
3
Beds
2
Total Baths
2
Full Baths
2,075
SqFt
$212
/SqFt
1956
Built
Subdivision:
J E ROUPP 2ND ADD AMEND
County:
Arapahoe
Upcoming Open Houses
Tue, Oct 6, 9:00 AM - 7:00 PM
Wed, Oct 7, 9:00 AM - 7:00 PM
Thu, Oct 8, 9:00 AM - 7:00 PM
Fri, Oct 9, 9:00 AM - 7:00 PM
Sat, Oct 10, 9:00 AM - 7:00 PM
Sun, Oct 11, 9:00 AM - 7:00 PM
Mon, Oct 12, 9:00 AM - 7:00 PM
Tue, Oct 13, 9:00 AM - 7:00 PM
Wed, Oct 14, 9:00 AM - 7:00 PM
Thu, Oct 15, 9:00 AM - 7:00 PM
Save
Ask
Tour
Hide
Mortgage Calculator
Monthly Payment (Est.)
Enter an interest rate to see your estimated monthly payment.Calculator powered by Showcase IDX, a Constellation1 Company. Copyright ©2026 Information is deemed reliable but not guaranteed.
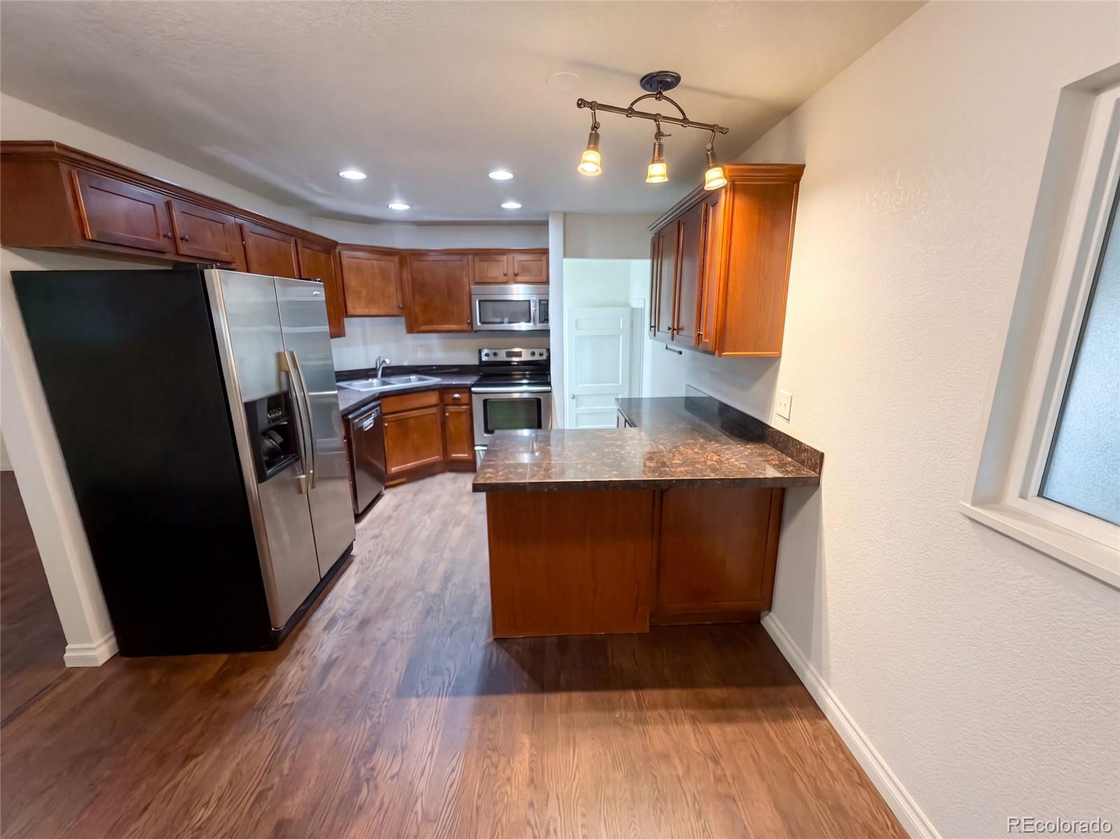
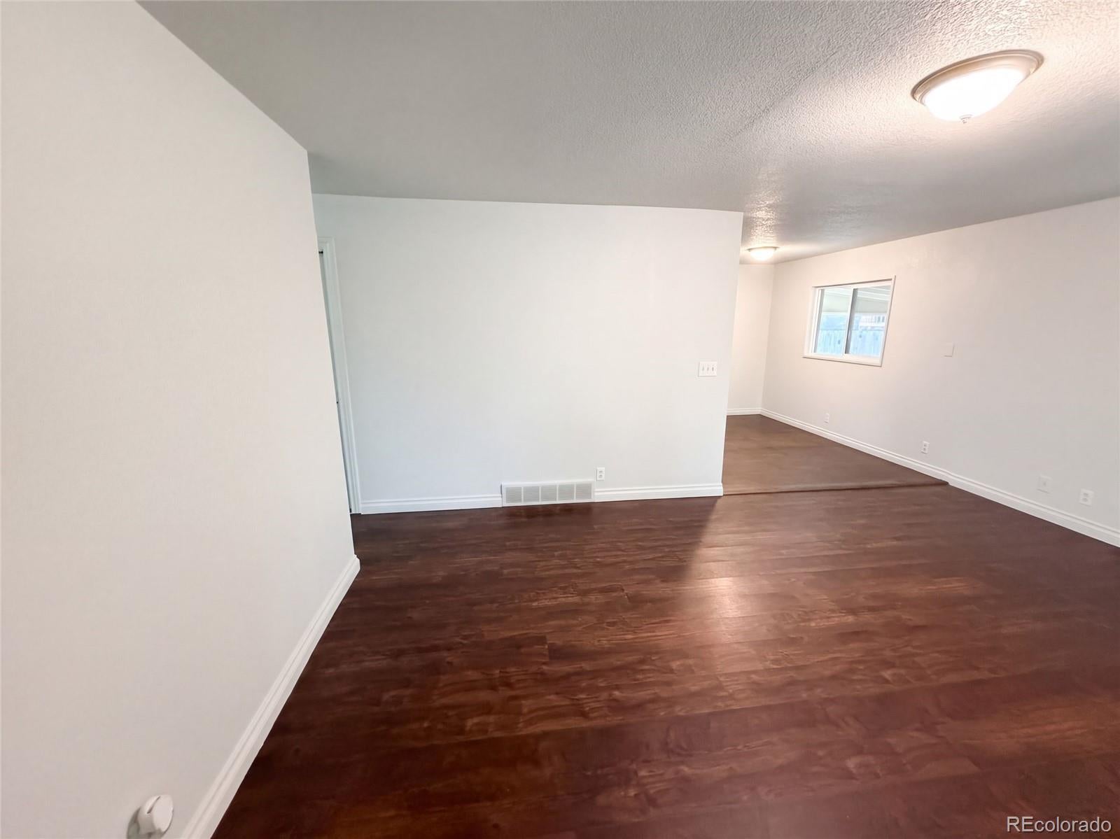
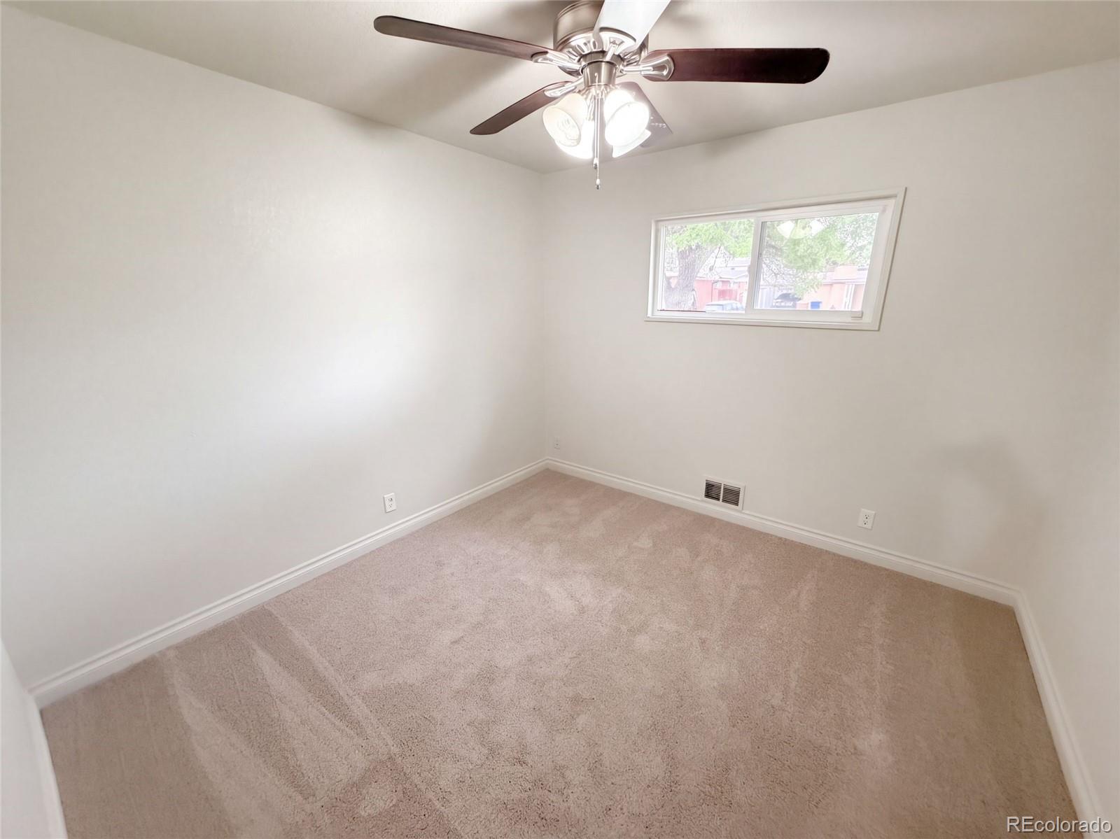
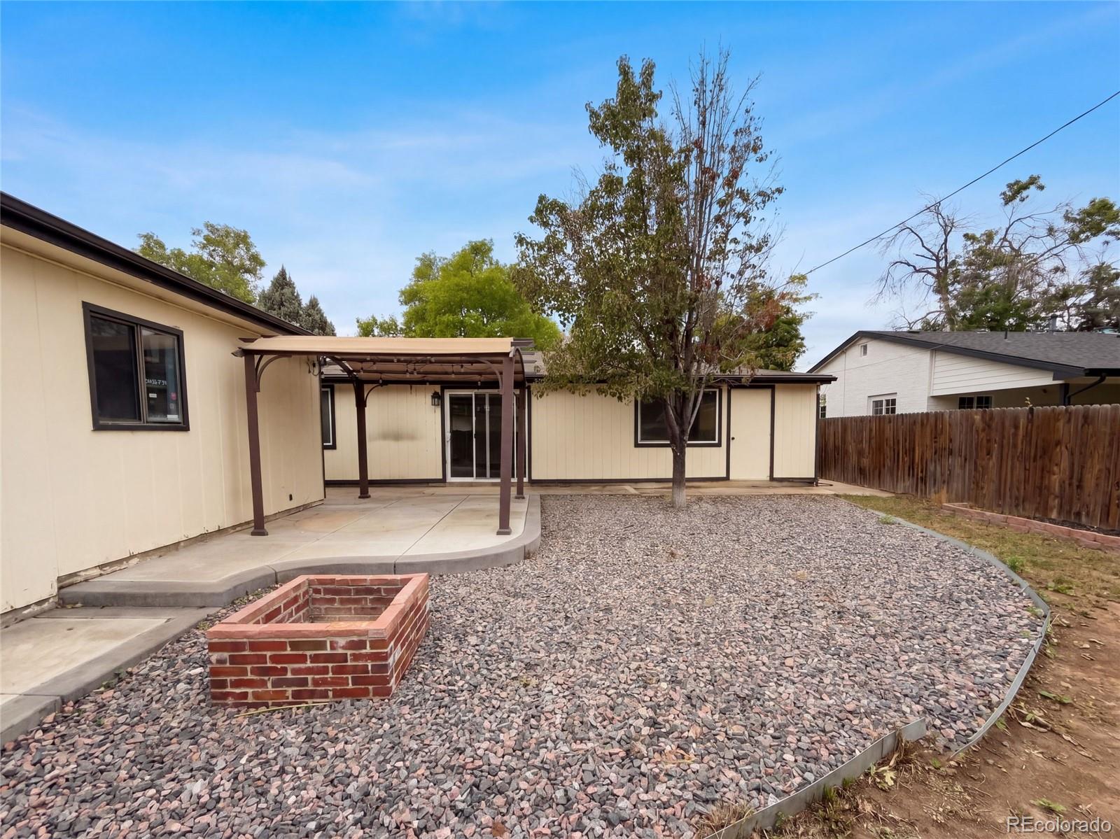
1330 Quentin St is a one-story Aurora home built in 1956, with a finished basement and a covered patio facing the rear yard. In the kitchen, wraparound cabinetry and a peninsula provide counter space for meal preparation, with a dining area nearby. The living area opens into a second space, giving the main floor a flexible layout. The home has three bedrooms and two bathrooms, while the carpeted basement adds room beyond the main floor. At the rear, a window-lined room connects through sliding glass doors to the covered patio. A tree and gravel landscaping define the yard, and a garage and carport provide parking. Included 100-Day Home Warranty with buyer activation
Save
Ask
Tour
Hide
Listing Snapshot
Price
$440,000
Days On Site
0 Days
Bedrooms
3
Inside Area (SqFt)
2,075 sqft
Total Baths
2
Full Baths
2
Partial Baths
N/A
Lot Size
0.14 Acres
Year Built
1956
MLS® Number
7146112
Status
Active
Property Tax
$3,212
HOA/Condo/Coop Fees
N/A
Sq Ft Source
Public Records
Friends & Family
Recent Activity
| 4 hours ago | Listing updated with changes from the MLS® | |
| 7 hours ago | Listing first seen on site |
General Features
Acres
0.14
Carport
1
Garage
Yes
Garage Spaces
1
Levels
One
Parking Spaces
2
Property Sub Type
Single Family Residence
Sewer
Public Sewer
SqFt Above
1092
SqFt Below
983
SqFt Total
2584
Utilities
Electricity AvailableNatural Gas Available
Interior Features
Appliances
DishwasherMicrowaveOven
Basement
Partial
Cooling
Evaporative Cooling
Flooring
CarpetLaminateTileWood
Heating
Forced AirNatural Gas
Main Level Bedrooms
3
Bathroom Full
Level - Basement
Bedroom
Level - Main
Kitchen
Living Room
Save
Ask
Tour
Hide
Exterior Features
Construction Details
Brick
Lot Features
Level
Roof
Composition
Community Features
School District
Academy 20
Financing Terms Available
CashConventionalVA Loan
Schools
School District
Academy 20
Elementary School
Academy Endeavor
Middle School
Challenger
High School
Air Academy
Listing courtesy of Opendoor Brokerage LLC homes@opendoor.com

The content relating to real estate for sale in this Web site comes in part from the Internet Data eXchange ("IDX") program of METROLIST, INC., DBA RECOLORADO real estate listings held by brokers other than Opendoor Brokerage LLC are marked with the IDX Logo. This information is being provided for the consumers' personal, non-commercial use and may not be used for any other purpose. All information subject to change and should be independently verified.
The content relating to real estate for sale in this Web site comes in part from the Internet Data eXchange ("IDX") program of METROLIST, INC., DBA RECOLORADO real estate listings held by brokers other than Opendoor Brokerage LLC are marked with the IDX Logo. This information is being provided for the consumers' personal, non-commercial use and may not be used for any other purpose. All information subject to change and should be independently verified.
Neighborhood & Commute
Source: Walkscore
Disclosure: Community information and market data powered by Constellation Data Labs. Information is deemed reliable but not guaranteed.
Save
Ask
Tour
Hide
