Discover Our Newest Listing

Property Search

Save
Ask
Tour
Hide
Share
$630,000
1 Day On Site

2771 S Roslyn Street
Denver, CO 80231

Single Family Residence|Coming Soon
4
Beds
3
Total Baths
2
Full Baths
1
Partial Bath
2,960
SqFt
$213
/SqFt
1974
Built
Subdivision:
Hutchinson Hills
County:
Denver
2771 S Roslyn Street
Save
Ask
Tour
Hide
Share

Mortgage Calculator

Monthly Payment (Est.)

Enter an interest rate to see your estimated monthly payment.
Calculator powered by Showcase IDX, a Constellation1 Company. Copyright ©2026 Information is deemed reliable but not guaranteed.

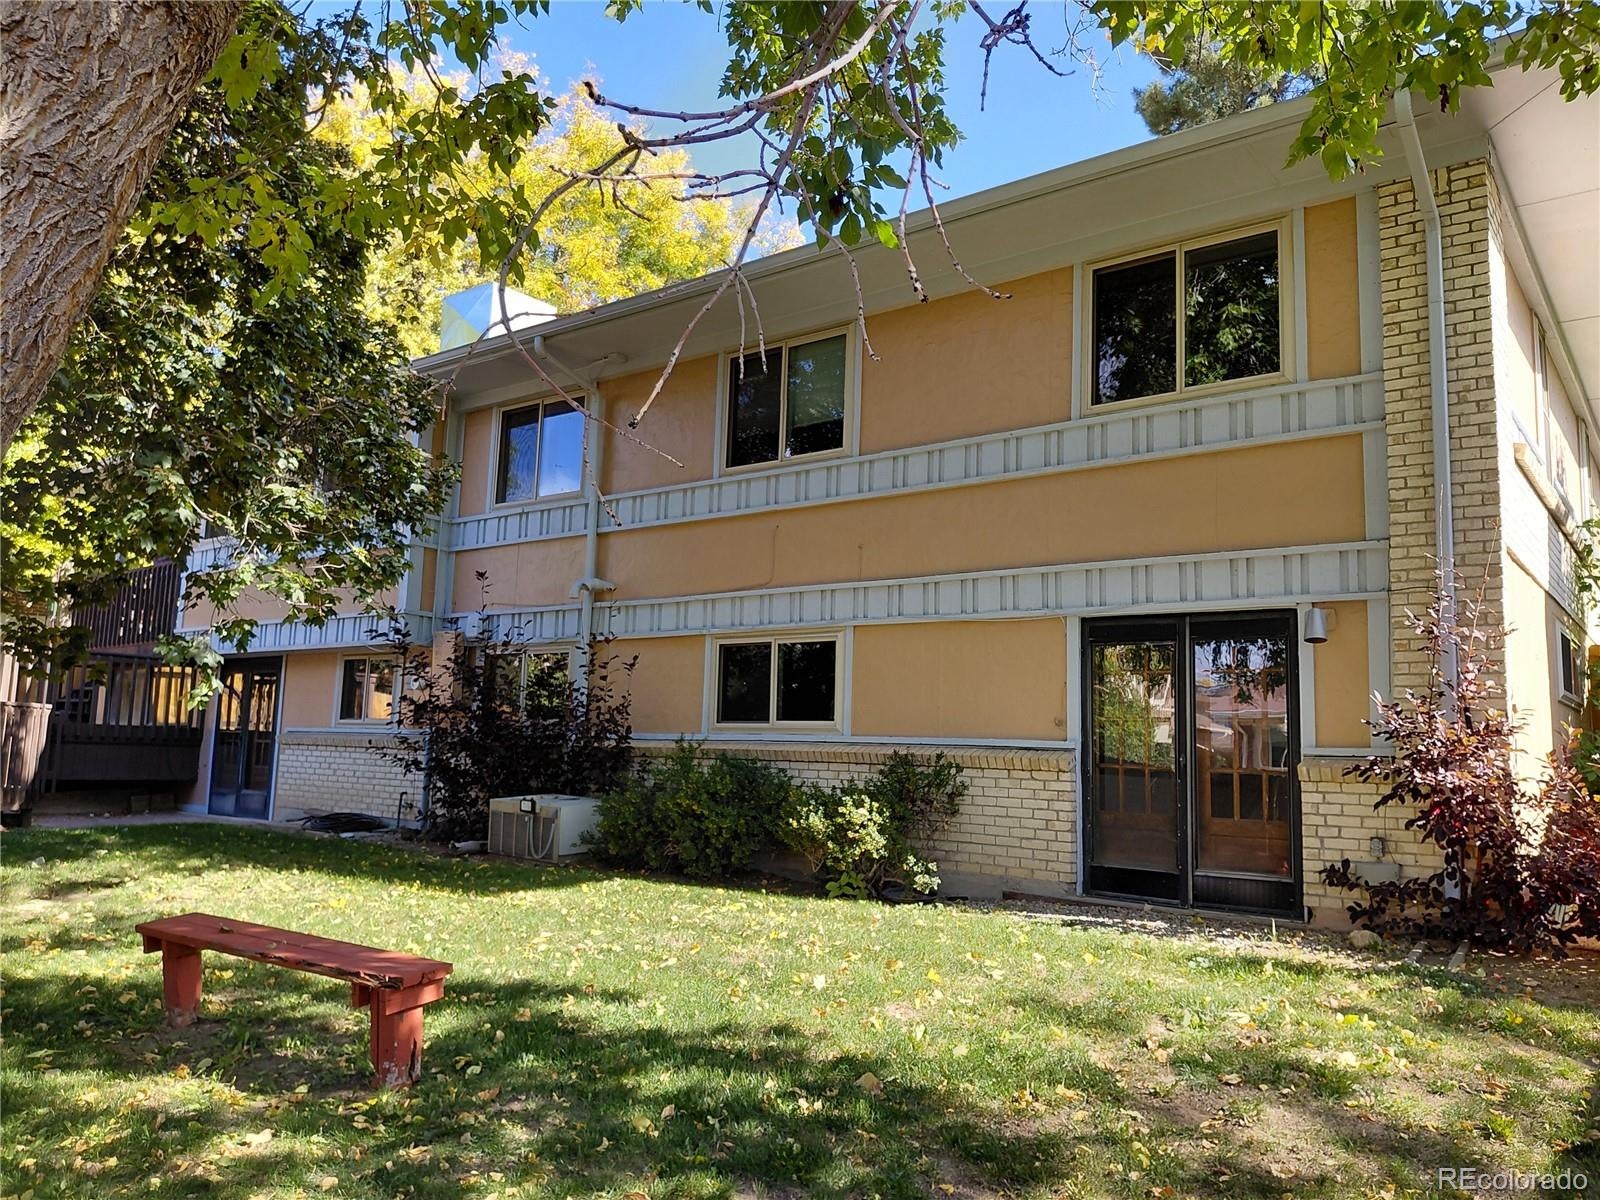
What a great opportunity to own and improve one of the larger and classic ranch style homes in Hutchinson Hills. Located only two short blocks to Bible Park, with great access to shopping and on a quiet Cul de sac. The home has good bones, generous floor space, and excellent potential. Home features updated vinyl windows, updated roofing (believed to be impact resistant), updated high efficiency furnace, new water heater, new exterior sewer line, and active solar voltaic system. Full walkout basement with large rec area, office, additional bedroom, bath, laundry and enclosed patio area. Lower walkout gets great natural light from the western exposure. Backyard features extensive deck and mature trees. Offered as-is in one of Denver's centrally located and established neighborhoods. Great chance to create your own space enhancements and build equity. Remodeled ranches in this neighborhood bring a premium.

Save
Ask
Tour
Hide
Share
Listing Snapshot
Price 
$630,000
Days On Site 
1 Day
Bedrooms 
4
Inside Area (SqFt) 
2,960 sqft
Total Baths 
3
Full Baths 
2
Partial Baths 
1
Lot Size 
0.2 Acres
Year Built 
1974
MLS Number 
7194641
Status 
Coming Soon
Property Tax 
$2,739
HOA/Condo/Coop Fees 
N/A
Sq Ft Source 
Public Records
Friends & Family
Recent Activity
20 hours agoListing updated with changes from the MLS
yesterdayListing first seen on site
General Features
Acres 
0.2
Attached Garage 
Yes
Direction Faces 
East
Foundation 
Concrete Perimeter
Garage 
Yes
Garage Spaces 
2
Levels 
One
Parking 
Attached
Parking Spaces 
2
Property Condition 
Fixer
Property Sub Type 
Single Family Residence
Security 
Carbon Monoxide Detector(s)Smoke Detector(s)
Sewer 
Public Sewer
SqFt Above 
1685
SqFt Below 
1275
SqFt Total 
3720
Style 
Mid-Century ModernTraditional
Utilities 
Natural Gas AvailableElectricity ConnectedNatural Gas ConnectedPhone Available
Water Source 
Public
Zoning 
S-SU-D
Interior Features
Appliances 
DishwasherDisposalDryerOvenRangeRefrigerator
Basement 
Interior EntryPartialWalk-Out Access
Cooling 
Evaporative Cooling
Fireplace 
Yes
Fireplace Features 
Family RoomRecreation RoomWood Burning
Fireplaces 
2
Flooring 
VinylCarpetLinoleum
Furnished 
Unfurnished
Heating 
Active SolarForced AirNatural Gas
Main Level Bedrooms 
3
Window Features 
Double Pane Windows
Bathroom Full 
Level - Basement
Bathroom Three Quarter 
Level - Main
Bedroom 
Level - Main
Den 
Level - Main
Dining Room 
Level - Main
Game Room 
Level - Basement
Kitchen 
Level - Main
Laundry 
Level - Basement
Living Room 
Level - Main
Office 
Level - Basement
Save
Ask
Tour
Hide
Share
Exterior Features
Construction Details 
BrickFrame
Exterior 
Private Yard
Fencing 
Partial
Lot Features 
SlopedCul-De-SacLevel
Patio And Porch 
Deck
Roof 
Composition
Windows/Doors 
Double Pane Windows
Community Features
School District 
Denver 1
Financing Terms Available 
CashConventionalFHA
Building Access 
Ground
Roads 
Paved
Schools
School District
Denver 1
Elementary School
Holm
Middle School
Hamilton
High School
Thomas Jefferson
Listing courtesy of Brokers Guild Real Estate wayneheintz@msn.com


The content relating to real estate for sale in this Web site comes in part from the Internet Data eXchange ("IDX") program of METROLIST, INC., DBA RECOLORADO real estate listings held by brokers other than Brokers Guild Real Estate are marked with the IDX Logo. This information is being provided for the consumers' personal, non-commercial use and may not be used for any other purpose. All information subject to change and should be independently verified.

Neighborhood & Commute
Source: Walkscore
Disclosure: Community information and market data powered by Constellation Data Labs. Information is deemed reliable but not guaranteed.
Save
Ask
Tour
Hide
Share