Discover Our Newest Listing

Property Search

Save
Ask
Tour
Hide
Share
$1,250,000
1 Day On Site

3756 E Easter Circle S
Centennial, CO 80122

Single Family Residence|Coming Soon
5
Beds
3
Total Baths
2
Full Baths
1
Partial Bath
3,377
SqFt
$370
/SqFt
1977
Built
Subdivision:
Cherry Knolls
County:
Arapahoe
Upcoming Open Houses
Sat, Sep 26, 11:00 AM - 4:00 PM
Sun, Sep 27, 12:00 PM - 4:00 PM
3756 E Easter Circle S3756 E Easter Circle S3756 E Easter Circle S3756 E Easter Circle S
Save
Ask
Tour
Hide
Share

Mortgage Calculator

Monthly Payment (Est.)

Enter an interest rate to see your estimated monthly payment.
Calculator powered by Showcase IDX, a Constellation1 Company. Copyright ©2026 Information is deemed reliable but not guaranteed.

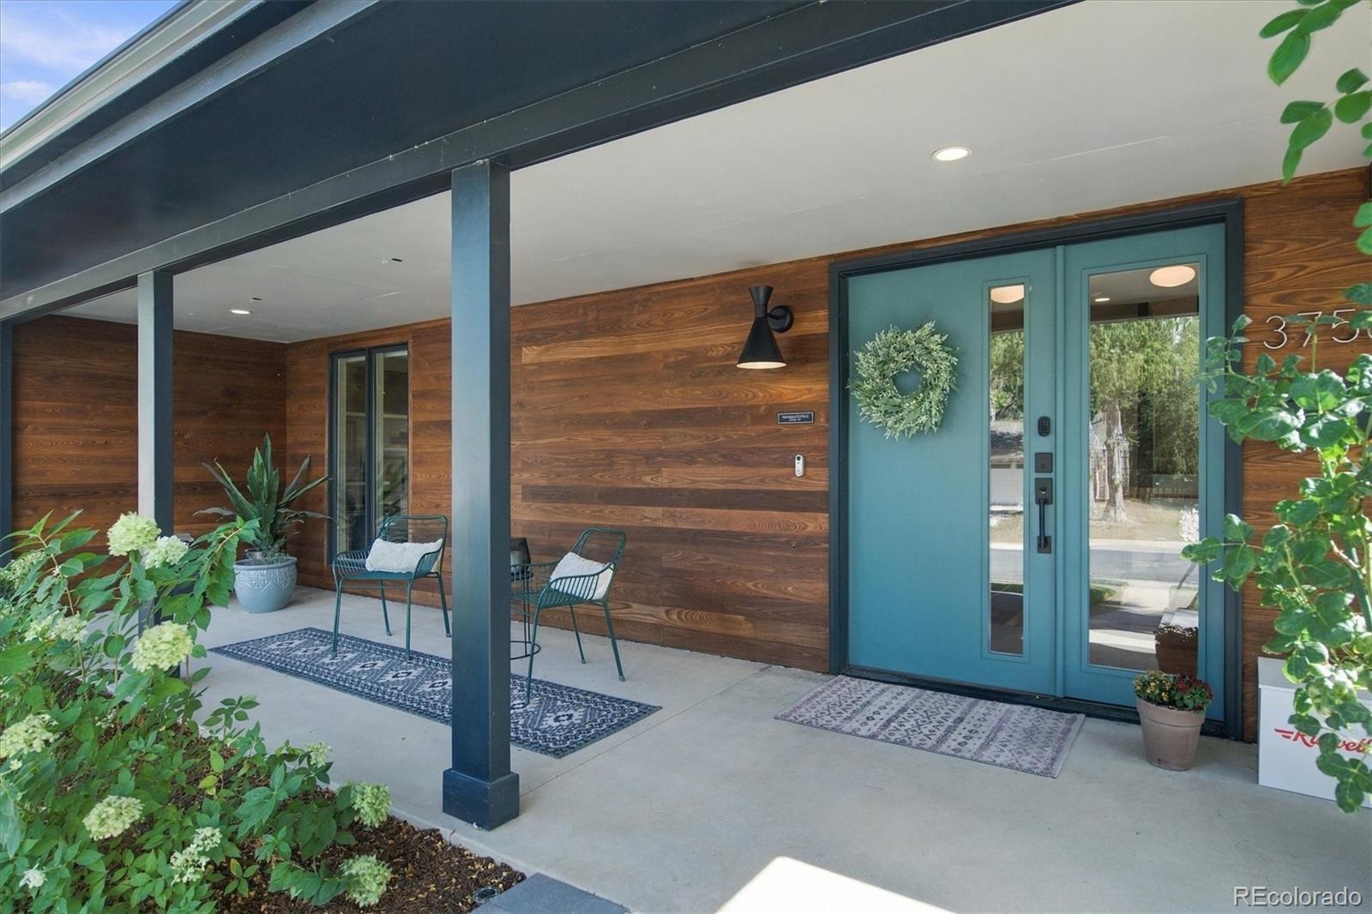
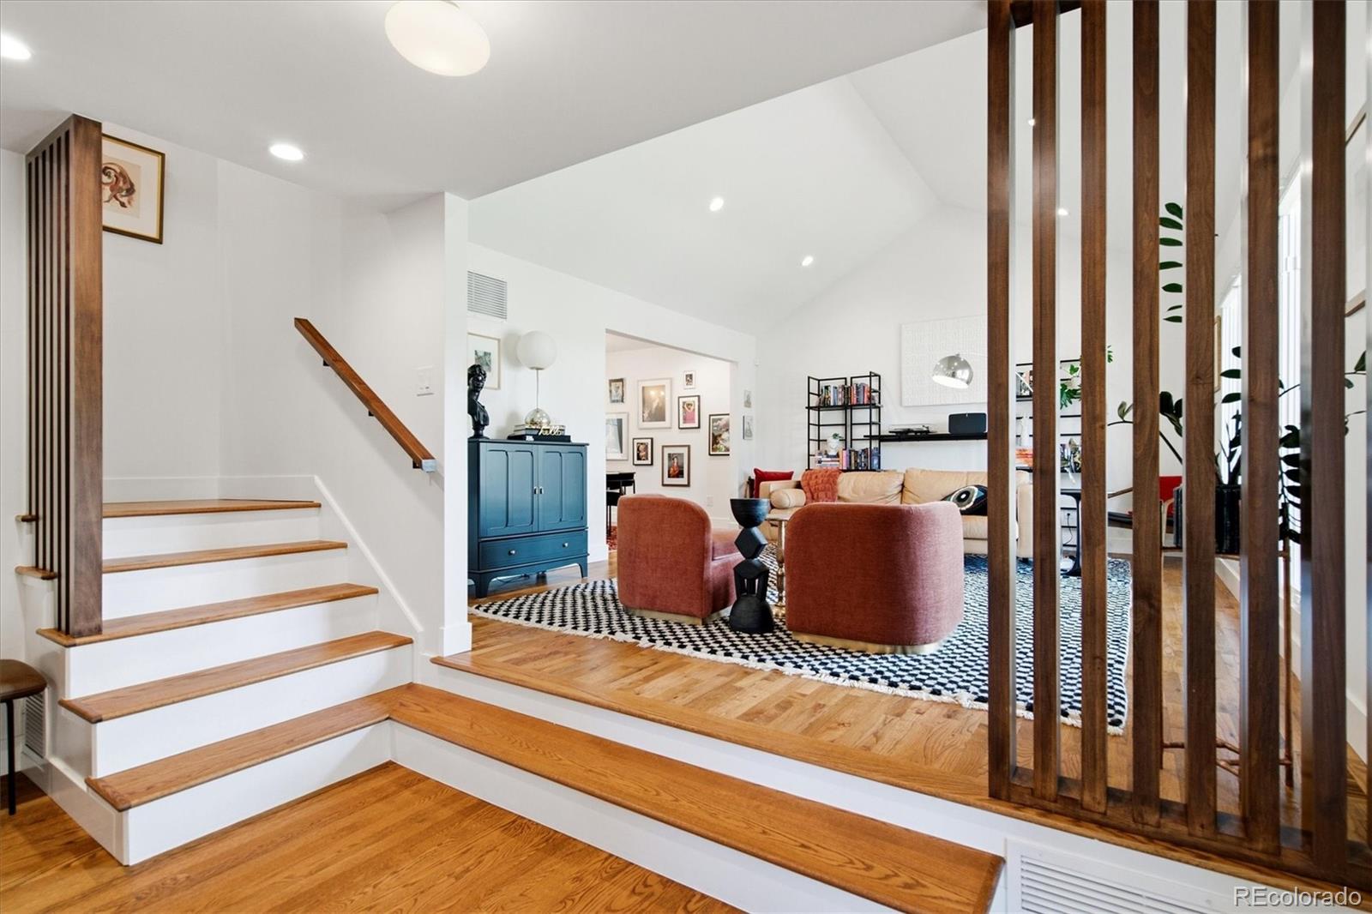
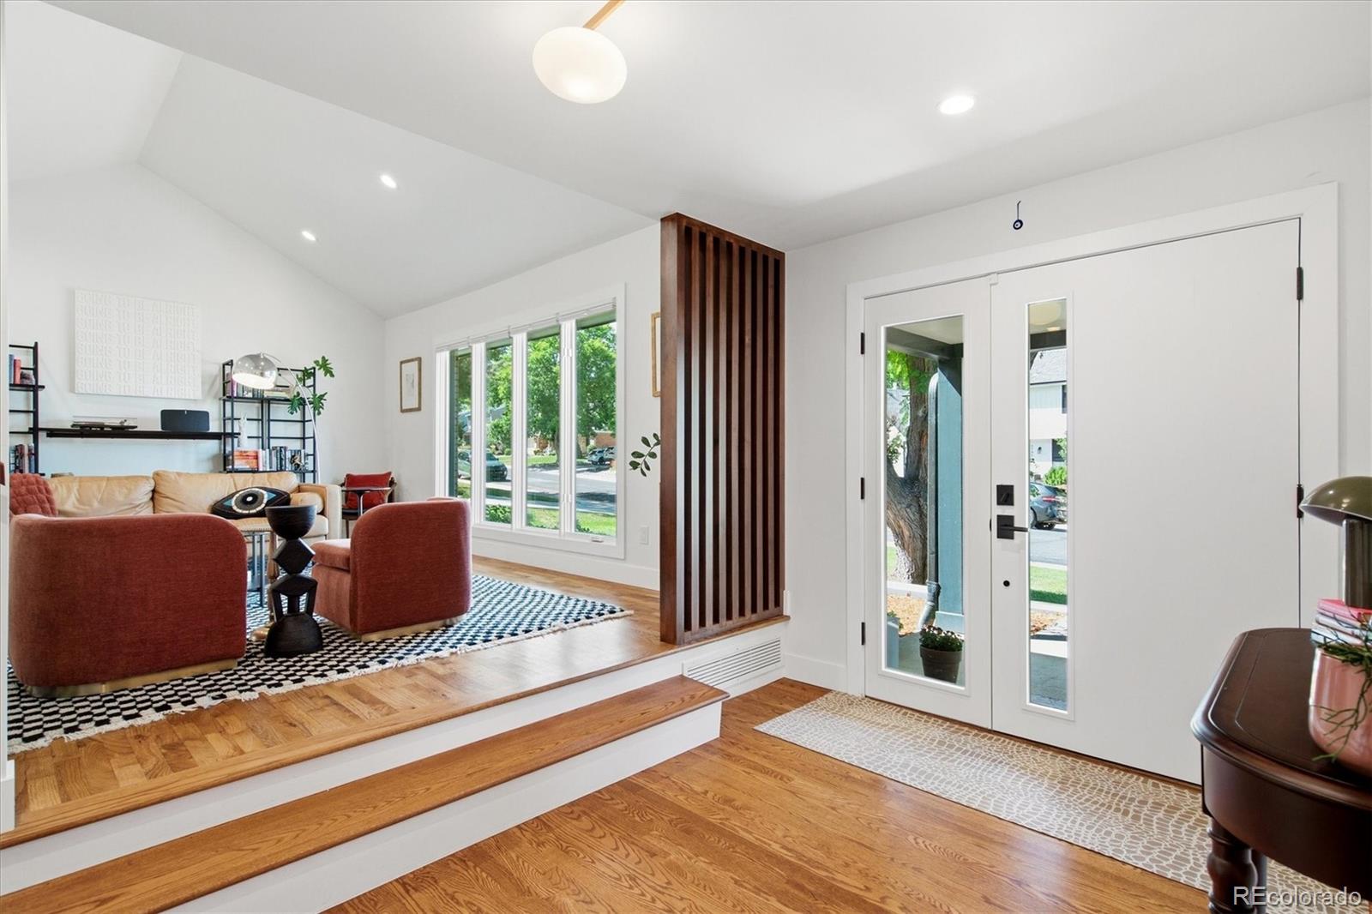
A Rare Full-Scale Renovation on One of Cherry Knolls' Finest Lots. Set on a private, tree canopied third of an acre in one of Centennial's most established neighborhoods, this move-in ready home was taken down to the studs and rebuilt by owners who planned to enjoy it for years. This is no quick flip, and the care, craftsmanship, and quality show throughout. Every system, surface, and finish has been touched, creating a home that lives like new construction on a lot that could never be replicated today. The open concept kitchen and living room are made for gathering, with real hardwood floors, new Pella windows, quartzite counters, and a Samsung refrigerator with a built-in drink center. A fireplace added in 2021 warms cold Colorado nights. Upstairs, the primary suite is a private retreat with radiant floor heating, a steam shower, Brazilian fossil stone counters, Elfa closet systems, and a Samsung steam center. The basement, finished in 2025, offers flexible space for a media room, guest suite, or home gym. Outside, 2022 front yard landscaping frames the curb appeal, and a heated back patio extends outdoor living into the cooler months. A two car garage adds convenience and storage. The major systems are covered: a new electrical panel (2021), a new A/C system with a 10 year Plumbline warranty, an LG washer and dryer, and 2025 roof work including shingle patching and a full professional assessment. All of this in Cherry Knolls, with mature landscaping, a neighborhood pool, tennis courts, Cherry Knolls Park, easy access to The Streets at SouthGlenn, and top-rated Littleton schools. Tour today!

Save
Ask
Tour
Hide
Share
Listing Snapshot
Price 
$1,250,000
Days On Site 
1 Day
Bedrooms 
5
Inside Area (SqFt) 
3,377 sqft
Total Baths 
3
Full Baths 
2
Partial Baths 
1
Lot Size 
0.3 Acres
Year Built 
1977
MLS® Number 
7195275
Status 
Coming Soon
Property Tax 
$8,260
HOA/Condo/Coop Fees 
$15 monthly
Sq Ft Source 
Public Records
Friends & Family
Recent Activity
4 hours agoListing updated with changes from the MLS®
yesterdayListing first seen on site
General Features
Acres 
0.3
Attached Garage 
Yes
Foundation 
Slab
Garage 
Yes
Garage Spaces 
2
Levels 
Two
Parking 
LightedAttached
Parking Spaces 
2
Property Condition 
Updated/Remodeled
Property Sub Type 
Single Family Residence
Security 
Carbon Monoxide Detector(s)Security SystemSmoke Detector(s)
Sewer 
Public Sewer
SqFt Above 
3377
SqFt Total 
3909
Style 
Traditional
Utilities 
Cable AvailableElectricity AvailableNatural Gas AvailablePhone Available
Water Source 
Public
Interior Features
Appliances 
Bar FridgeConvection OvenCooktopDishwasherDryerGas Water HeaterMicrowaveOvenRefrigeratorWasher
Basement 
DaylightInterior EntryPartialUnfinished
Cooling 
Ceiling Fan(s)Central Air
Fireplace 
Yes
Fireplace Features 
Family RoomGasGas Log
Fireplaces 
1
Flooring 
CarpetTileWood
Furnished 
Unfurnished
Heating 
Forced AirNatural Gas
Interior 
Built-in FeaturesCeiling Fan(s)Eat-in KitchenEntrance FoyerGranite CountersKitchen IslandPantryVaulted Ceiling(s)Walk-In Closet(s)Wired for Data
Laundry Features 
SinkIn Unit
Main Level Bedrooms 
1
Bathroom Full 
Level - Upper
Bathroom Half 
Level - Main
Bedroom 
Level - Upper
Den 
Level - Main
Dining Room 
Level - Main
Family Room 
Level - Main
Kitchen 
Level - Main
Laundry 
Level - Main
Living Room 
Level - Main
Utility Room 
Level - Basement
Save
Ask
Tour
Hide
Share
Exterior Features
Construction Details 
BrickFrameOtherWood Siding
Exterior 
GardenLightingPrivate YardRain Gutters
Fencing 
FencedFull
Lot Features 
Near Public TransitSprinklers In FrontSprinklers In Rear
Patio And Porch 
CoveredFront PorchPatio
Roof 
Composition
Community Features
Association Fee 
$180.0
Association Fee Frequency 
Annually
School District 
Littleton 6
Financing Terms Available 
CashConventionalFHAVA Loan
Roads 
Paved
Schools
School District
Littleton 6
Elementary School
Sandburg
Middle School
Newton
High School
Arapahoe
Listing courtesy of Compass - Denver mitch@mitchlazar.com


The content relating to real estate for sale in this Web site comes in part from the Internet Data eXchange ("IDX") program of METROLIST, INC., DBA RECOLORADO real estate listings held by brokers other than Compass - Denver are marked with the IDX Logo. This information is being provided for the consumers' personal, non-commercial use and may not be used for any other purpose. All information subject to change and should be independently verified.

Neighborhood & Commute
Source: Walkscore
Disclosure: Community information and market data powered by Constellation Data Labs. Information is deemed reliable but not guaranteed.
Save
Ask
Tour
Hide
Share