Discover Our Newest Listing

Property Search

Save
Ask
Tour
Hide
Share
$345,000
1 Day On Site

10693 W 63rd Drive 101
Arvada, CO 80004

For Sale|Townhouse|Active
3
Beds
2
Total Baths
2
Full Baths
1,386
SqFt
$249
/SqFt
1998
Built
Subdivision:
Grace Place
County:
Jefferson
10693 W 63rd Drive 10110693 W 63rd Drive 10110693 W 63rd Drive 10110693 W 63rd Drive 101
Save
Ask
Tour
Hide
Share

Mortgage Calculator

Monthly Payment (Est.)

Enter an interest rate to see your estimated monthly payment.
Calculator powered by Showcase IDX, a Constellation1 Company. Copyright ©2026 Information is deemed reliable but not guaranteed.

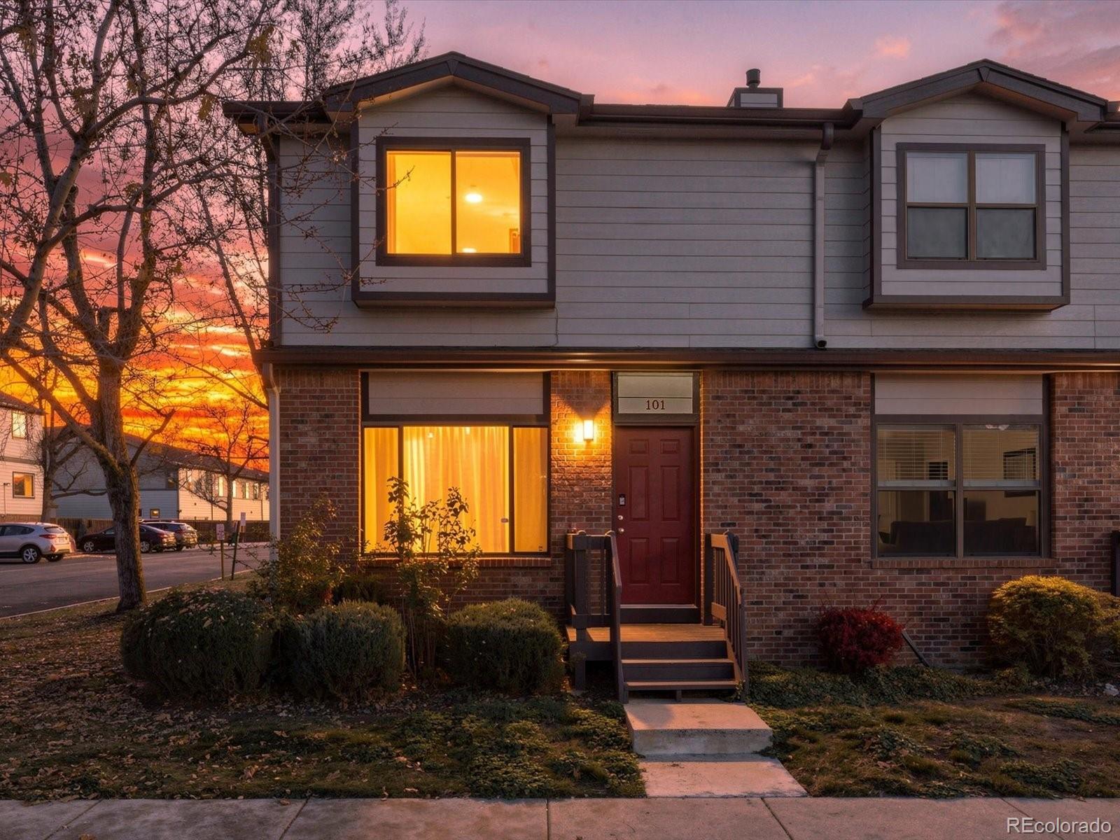
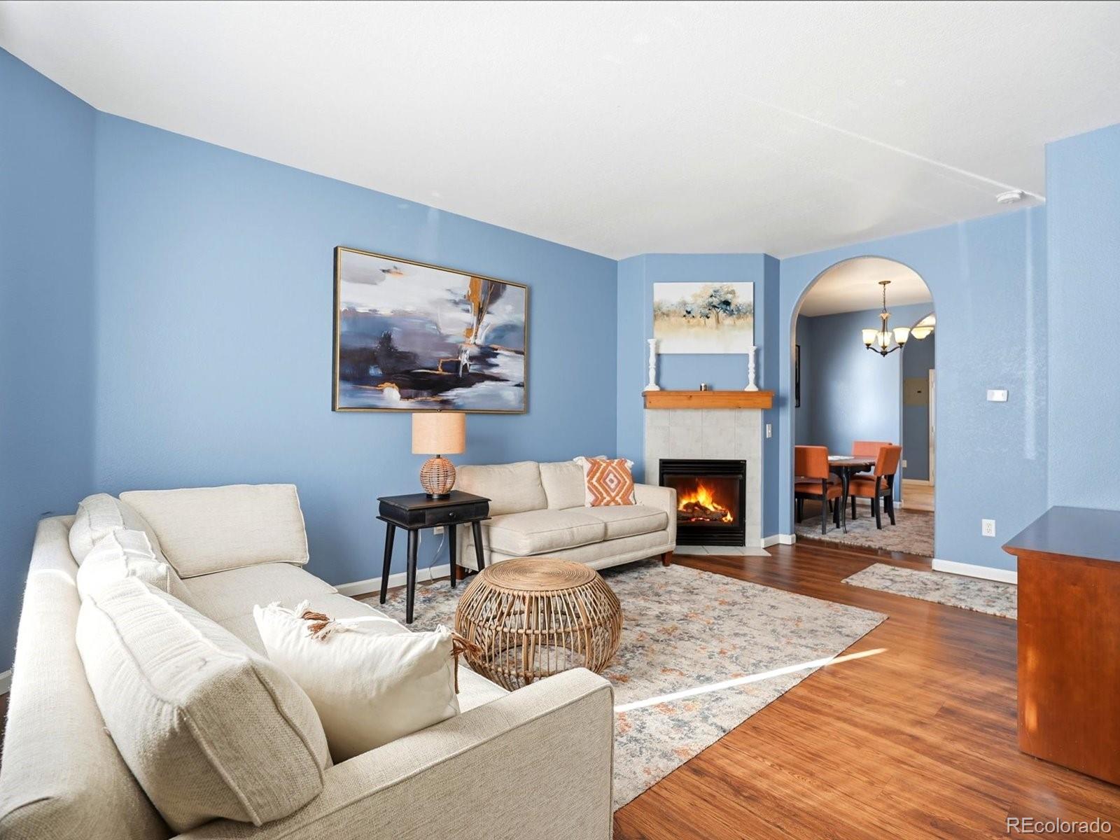
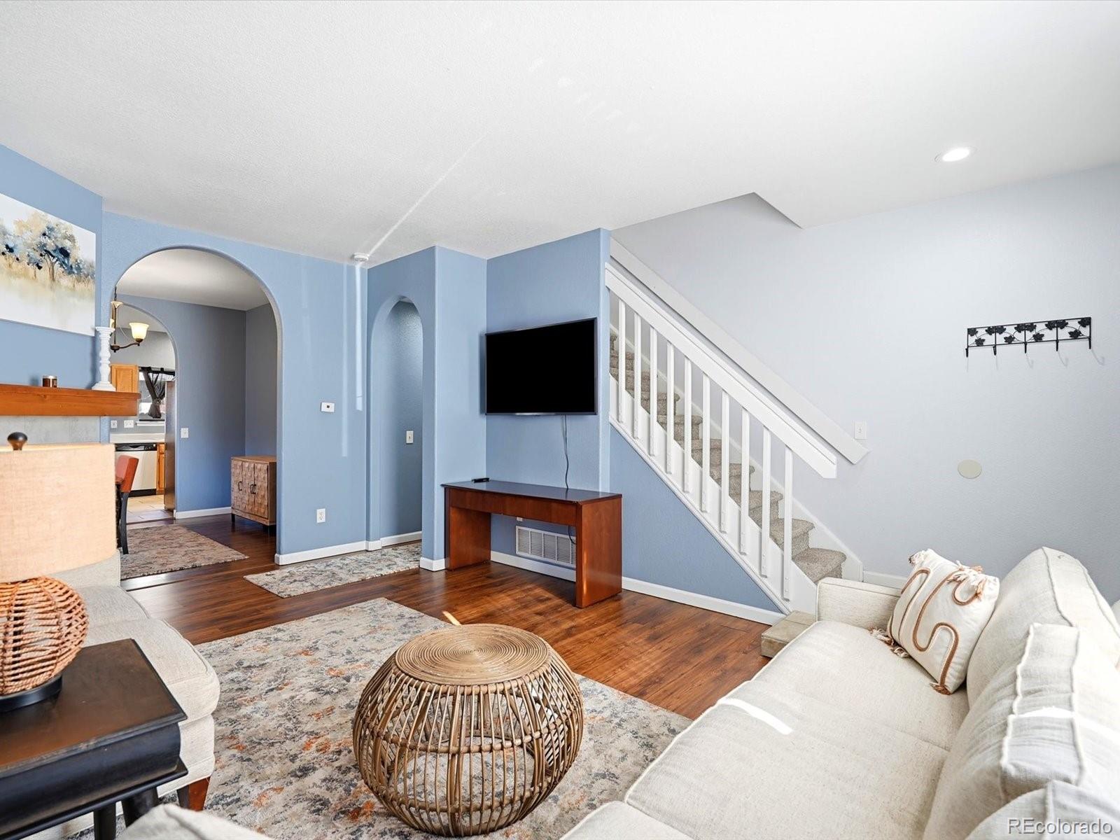
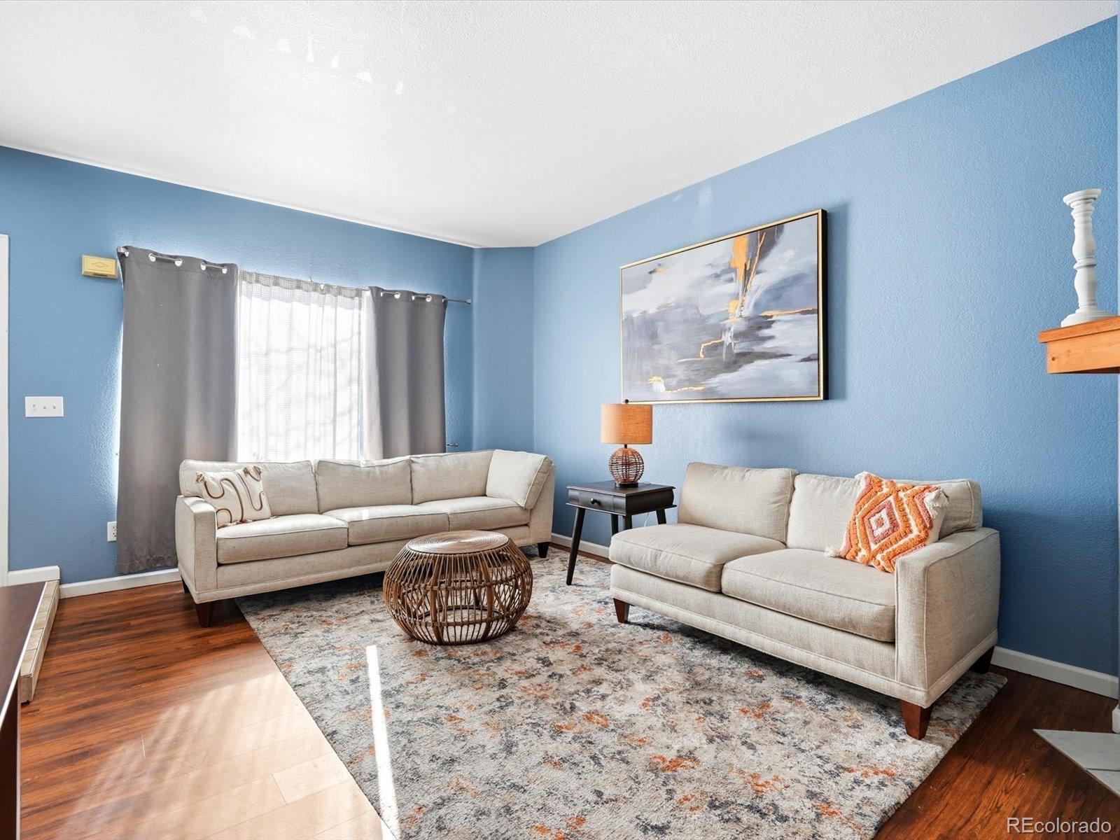
Ask About Lender Incentives Worth Up to $6,590! Situated in the heart of Arvada, this three-bedroom, two-bathroom end-unit townhome offers nearly 1,400 square feet of comfortable living space with an inviting interior. Warm wood floors, natural light, and a gas fireplace bring character to the living room, while the kitchen offers ample cabinetry and access to the private patio. The adjacent dining area makes for an easy transition between everyday meals and entertaining. A convenient main-level bathroom adds to the functional layout. Upstairs, the primary bedroom features a spacious en-suite bathroom, with two additional bedrooms providing flexibility for guests, a home office, or whatever suits your needs. A private, fenced patio offers room to enjoy the outdoors, while the end-unit location provides added privacy. Two deeded parking spaces and in-unit laundry add convenience, and the professionally managed HOA covers water, trash, recycling, snow removal, landscaping, and exterior maintenance. Near neighborhood parks, trails, shopping, and dining, as well as Arvada West and Olde Town Arvada, this home offers a convenient, low-maintenance lifestyle in an established Arvada community.

Save
Ask
Tour
Hide
Share
Listing Snapshot
Price 
$345,000
Days On Site 
1 Day
Bedrooms 
3
Inside Area (SqFt) 
1,386 sqft
Total Baths 
2
Full Baths 
2
Partial Baths 
N/A
Lot Size 
N/A
Year Built 
1998
MLS Number 
7233747
Status 
Active
Property Tax 
$2,545
HOA/Condo/Coop Fees 
$465 monthly
Sq Ft Source 
Public Records
Friends & Family
Recent Activity
yesterdayListing updated with changes from the MLS
yesterdayStatus changed to Active
yesterdayListing first seen on site
General Features
Levels 
Two
Parking Spaces 
2
Property Sub Type 
Townhouse
Sewer 
Public Sewer
SqFt Above 
1386
SqFt Total 
1386
Utilities 
Natural Gas AvailableElectricity AvailableElectricity ConnectedNatural Gas Connected
Water Source 
Public
Interior Features
Appliances 
DishwasherDisposalDryerOvenRangeRefrigeratorWasher
Cooling 
Ceiling Fan(s)Other
Fireplace 
Yes
Fireplace Features 
GasLiving Room
Fireplaces 
1
Flooring 
CarpetLaminateTile
Heating 
Forced Air
Interior 
Ceiling Fan(s)Laminate CountersOpen Floorplan
Laundry Features 
In UnitLaundry Closet
Bathroom Full 
Level - Upper
Bedroom 
Level - Upper
Dining Room 
Level - Main
Kitchen 
Level - Main
Living Room 
Level - Main
Save
Ask
Tour
Hide
Share
Exterior Features
Construction Details 
Frame
Exterior 
Private Yard
Fencing 
FencedFull
Lot Features 
Corner Lot
Roof 
Composition
Community Features
Association Fee 
$465.0
Association Fee Frequency 
Monthly
School District 
Jefferson County R-1
Financing Terms Available 
CashConventionalFHAVA Loan
Schools
School District
Jefferson County R-1
Elementary School
Vanderhoof
Middle School
Drake
High School
Arvada West
Listing courtesy of Compass - Denver josh@dominicmillerhomes.com


The content relating to real estate for sale in this Web site comes in part from the Internet Data eXchange ("IDX") program of METROLIST, INC., DBA RECOLORADO real estate listings held by brokers other than Compass - Denver are marked with the IDX Logo. This information is being provided for the consumers' personal, non-commercial use and may not be used for any other purpose. All information subject to change and should be independently verified.

Neighborhood & Commute
Source: Walkscore
Disclosure: Community information and market data powered by Constellation Data Labs. Information is deemed reliable but not guaranteed.
Save
Ask
Tour
Hide
Share