Discover Our Newest Listing

Property Search

Save
Ask
Tour
Hide
Share
$665,000
2 Days On Site

1564 Briar Circle
Highlands Ranch, CO 80126

For Sale|Single Family Residence|Active
4
Beds
3
Total Baths
3
Full Baths
2,935
SqFt
$227
/SqFt
1989
Built
Subdivision:
Highlands Ranch
County:
Douglas
Upcoming Open Houses
Sat, Nov 21, 11:00 AM - 2:00 PM
Sun, Nov 22, 12:00 AM - 2:00 PM
1564 Briar Circle1564 Briar Circle1564 Briar Circle1564 Briar Circle
Save
Ask
Tour
Hide
Share

Mortgage Calculator

Monthly Payment (Est.)

Enter an interest rate to see your estimated monthly payment.
Calculator powered by Showcase IDX, a Constellation1 Company. Copyright ©2026 Information is deemed reliable but not guaranteed.

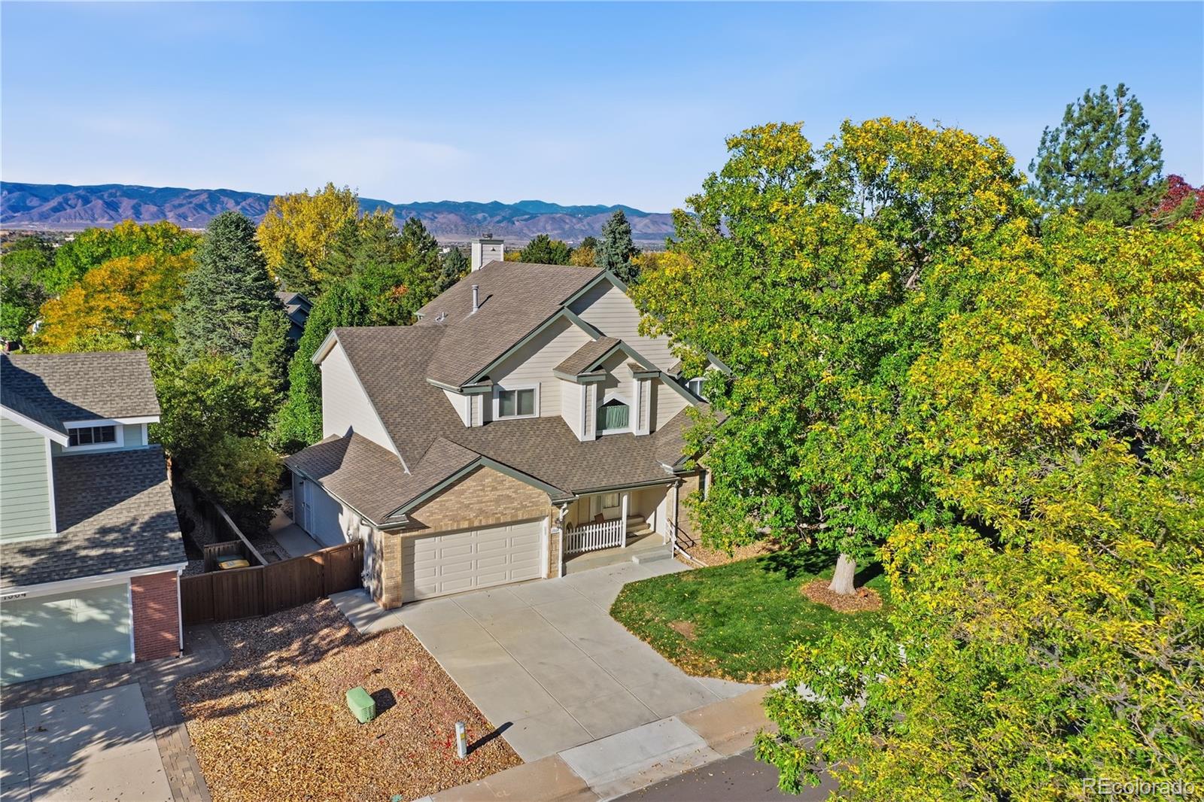
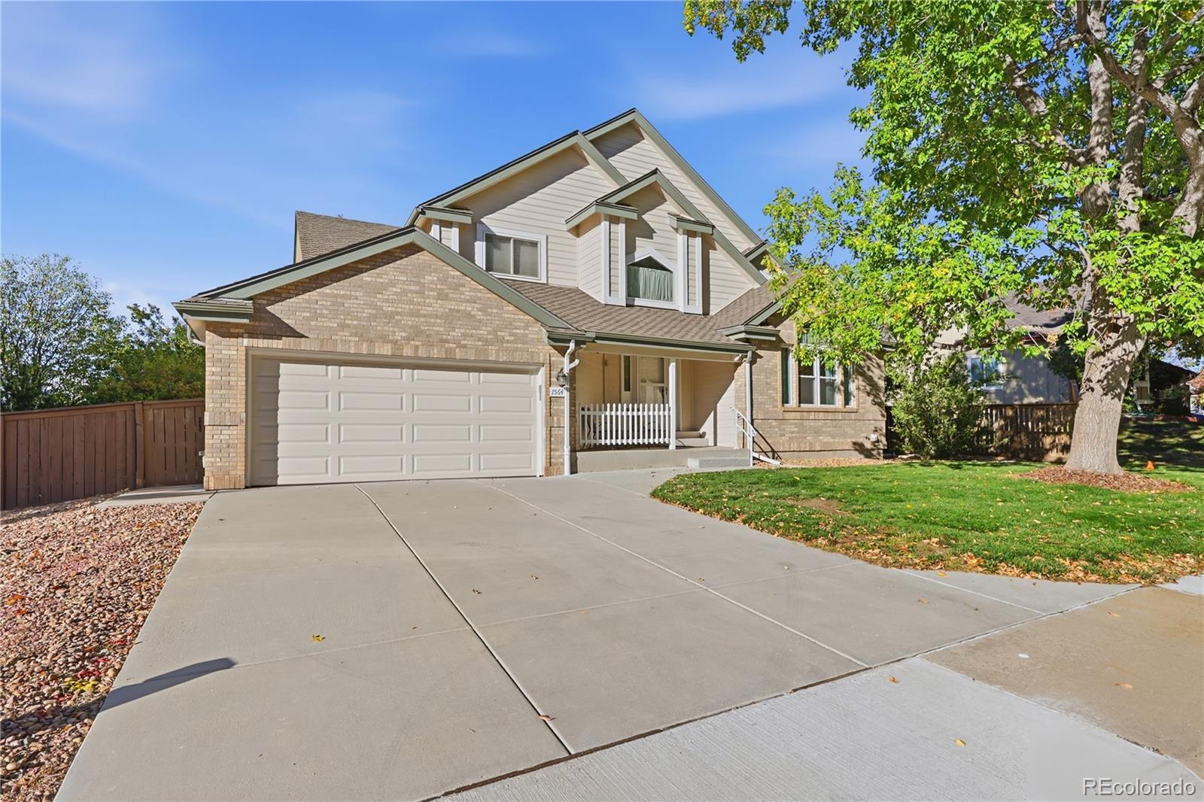
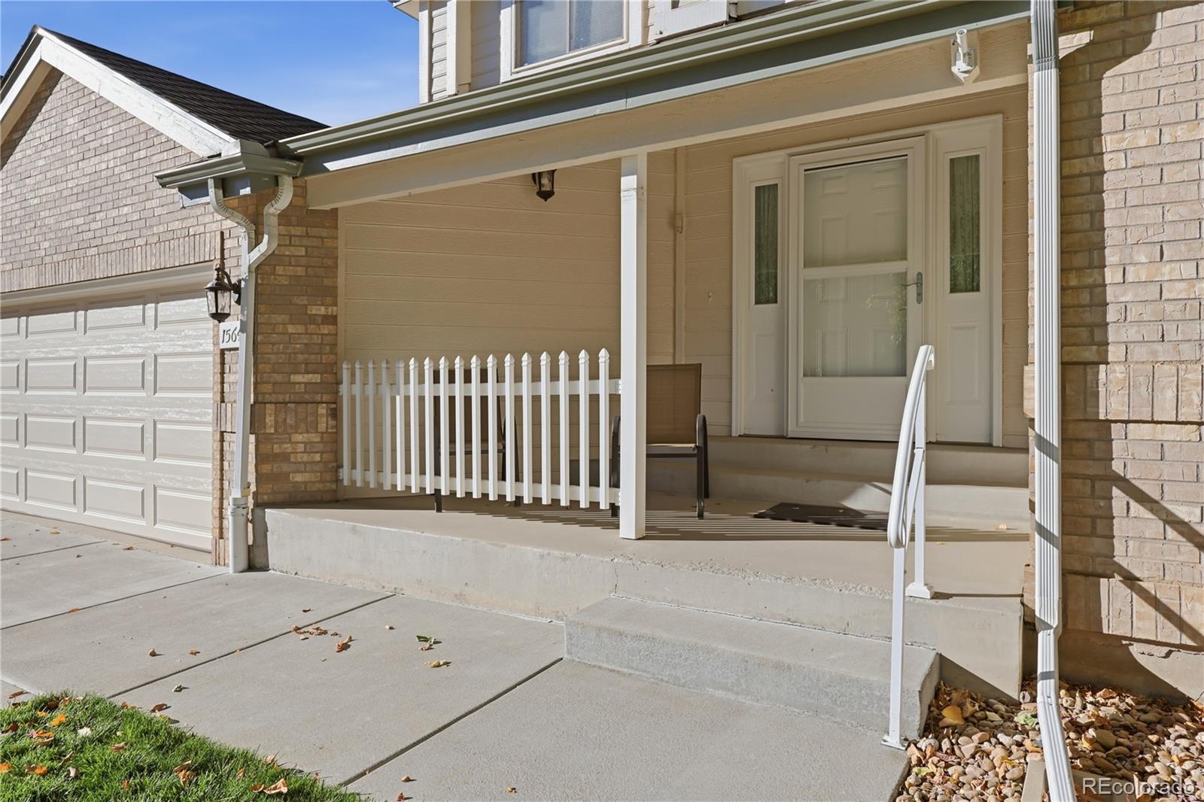
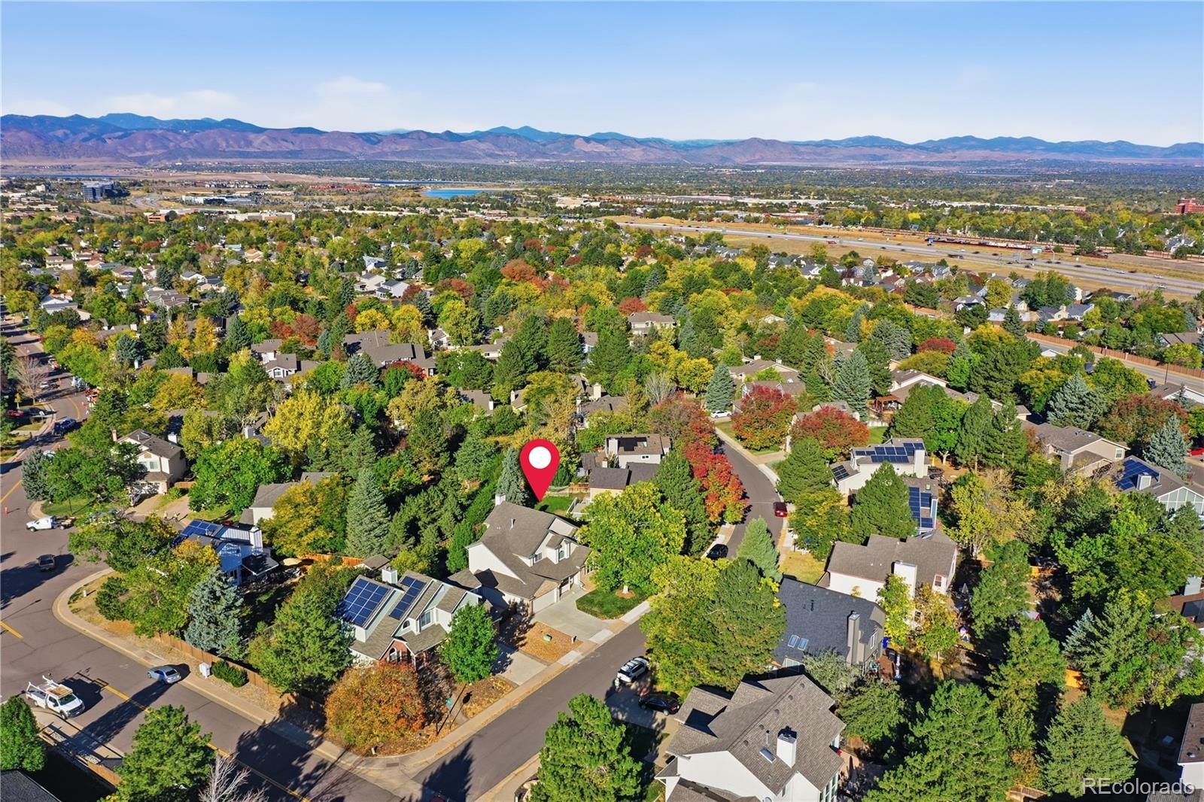
Welcome to 1564 Briar Circle, a meticulously maintained home in the heart of Highlands Ranch! Lovingly cared for by the same owners for over 30 years, this property reflects exceptional pride of ownership. Featuring 4 bedrooms, 3 bathrooms, and nearly 3,000 finished square feet, the home offers a spacious floor plan with a finished basement and potential for an additional bedroom and bath. Recent updates include new windows and doors, an updated primary suite, mechanical systems, and appliances. The private backyard, surrounded by mature trees, provides a peaceful setting for relaxing or entertaining, while the oversized 2½-car garage offers ample parking and storage. Located near highly rated schools and just minutes from the neighborhood elementary school, this home enjoys the outstanding amenities of Highlands Ranch, including four recreation centers with pools, fitness facilities, tennis and pickleball courts, and year-round activities. Miles of scenic trails, parks, and open space are nearby, along with Chatfield State Park and several golf courses. Enjoy convenient access to shopping, dining, C-470, and Santa Fe Drive, making commutes to DTC, downtown Denver, and DIA easy. With its thoughtful updates, established landscaping, and desirable location, this home offers an exceptional opportunity to enjoy the Highlands Ranch lifestyle. Schedule your private showing today!

Save
Ask
Tour
Hide
Share
Listing Snapshot
Price 
$665,000
Days On Site 
2 Days
Bedrooms 
4
Inside Area (SqFt) 
2,935 sqft
Total Baths 
3
Full Baths 
3
Partial Baths 
N/A
Lot Size 
0.16 Acres
Year Built 
1989
MLS Number 
7249427
Status 
Active
Property Tax 
$3,914
HOA/Condo/Coop Fees 
$58 monthly
Sq Ft Source 
N/A
Friends & Family
Recent Activity
20 hours agoListing updated with changes from the MLS
21 hours agoStatus changed to Active
2 days agoListing first seen on site
General Features
Acres 
0.16
Attached Garage 
Yes
Direction Faces 
Northeast
Garage 
Yes
Garage Spaces 
2
Levels 
Two
Parking 
ConcreteLightedOversizedStorageAttached
Parking Spaces 
2
Pets 
Yes
Property Sub Type 
Single Family Residence
Security 
Carbon Monoxide Detector(s)Smoke Detector(s)
Sewer 
Public Sewer
SqFt Above 
2260
SqFt Below 
675
SqFt Total 
3343
Utilities 
Natural Gas AvailableCable AvailableElectricity ConnectedNatural Gas ConnectedPhone Connected
Water Source 
Public
Zoning 
PDU
Interior Features
Appliances 
OvenConvection OvenDishwasherDisposalDouble OvenDryerGas Water HeaterMicrowaveRangeRefrigeratorSelf Cleaning OvenWasherWater Softener
Basement 
Sump PumpBath/StubbedCrawl SpaceFinishedUnfinished
Cooling 
Ceiling Fan(s)Attic FanCentral Air
Electric 
220 Volts
Fireplace 
Yes
Fireplace Features 
Family RoomGasGas Log
Fireplaces 
1
Flooring 
CarpetTileWood
Heating 
Forced AirNatural Gas
Interior 
Breakfast BarCeiling Fan(s)Eat-in KitchenHigh CeilingsHigh Speed InternetKitchen IslandLaminate CountersVaulted Ceiling(s)Walk-In Closet(s)
Laundry Features 
In Unit
Main Level Bedrooms 
1
Window Features 
Double Pane WindowsWindow CoveringsWindow Treatments
Bathroom Full 
Level - UpperDescription - 4 Piece Bath
Bedroom 
Level - UpperDescription - Primary Suite
Dining Room 
Level - MainDescription - Formal Dining
Family Room 
Level - MainDescription - With Gas Fireplace
Great Room 
Level - BasementDescription - Partially Finished Basement with Rough In for Additional Bathroom
Kitchen 
Level - Main
Laundry 
Level - MainDescription - Main Floor with Newer Washer & Dryer Included
Living Room 
Level - Main
Utility Room 
Level - Basement
Workshop 
Level - Basement
Save
Ask
Tour
Hide
Share
Exterior Features
Construction Details 
BrickFrameWood Siding
Exterior 
Private YardRain Gutters
Fencing 
Partial
Lot Features 
LandscapedLevelSprinklers In FrontSprinklers In Rear
Patio And Porch 
CoveredDeckFront PorchPatio
Roof 
Composition
View 
Mountain(s)
Waterview 
Mountain(s)
Windows/Doors 
Double Pane WindowsWindow CoveringsWindow Treatments
Community Features
Association Amenities 
ClubhouseFitness CenterParkPlaygroundPoolSpa/Hot TubTennis Court(s)Trail(s)
Association Fee 
$174.0
Association Fee Frequency 
Quarterly
School District 
Douglas RE-1
Financing Terms Available 
CashConventionalFHAVA Loan
Roads 
Paved
Schools
School District
Douglas RE-1
Elementary School
Sand Creek
Middle School
Mountain Ridge
High School
Mountain Vista
Listing courtesy of HK Real Estate shedakerhomes@gmail.com


The content relating to real estate for sale in this Web site comes in part from the Internet Data eXchange ("IDX") program of METROLIST, INC., DBA RECOLORADO real estate listings held by brokers other than HK Real Estate are marked with the IDX Logo. This information is being provided for the consumers' personal, non-commercial use and may not be used for any other purpose. All information subject to change and should be independently verified.

Neighborhood & Commute
Source: Walkscore
Disclosure: Community information and market data powered by Constellation Data Labs. Information is deemed reliable but not guaranteed.
Save
Ask
Tour
Hide
Share