Discover Our Newest Listing

Property Search

Save
Ask
Tour
Hide
Share
$880,000
New Listing

7556 Union Court
Arvada, CO 80005

Single Family Residence|Coming Soon
5
Beds
4
Total Baths
3
Full Baths
1
Partial Bath
3,608
SqFt
$244
/SqFt
1994
Built
Subdivision:
Ridge at Harvest
County:
Jefferson
7556 Union Court7556 Union Court7556 Union Court7556 Union Court
Save
Ask
Tour
Hide
Share

Mortgage Calculator

Monthly Payment (Est.)

Enter an interest rate to see your estimated monthly payment.
Calculator powered by Showcase IDX, a Constellation1 Company. Copyright ©2026 Information is deemed reliable but not guaranteed.

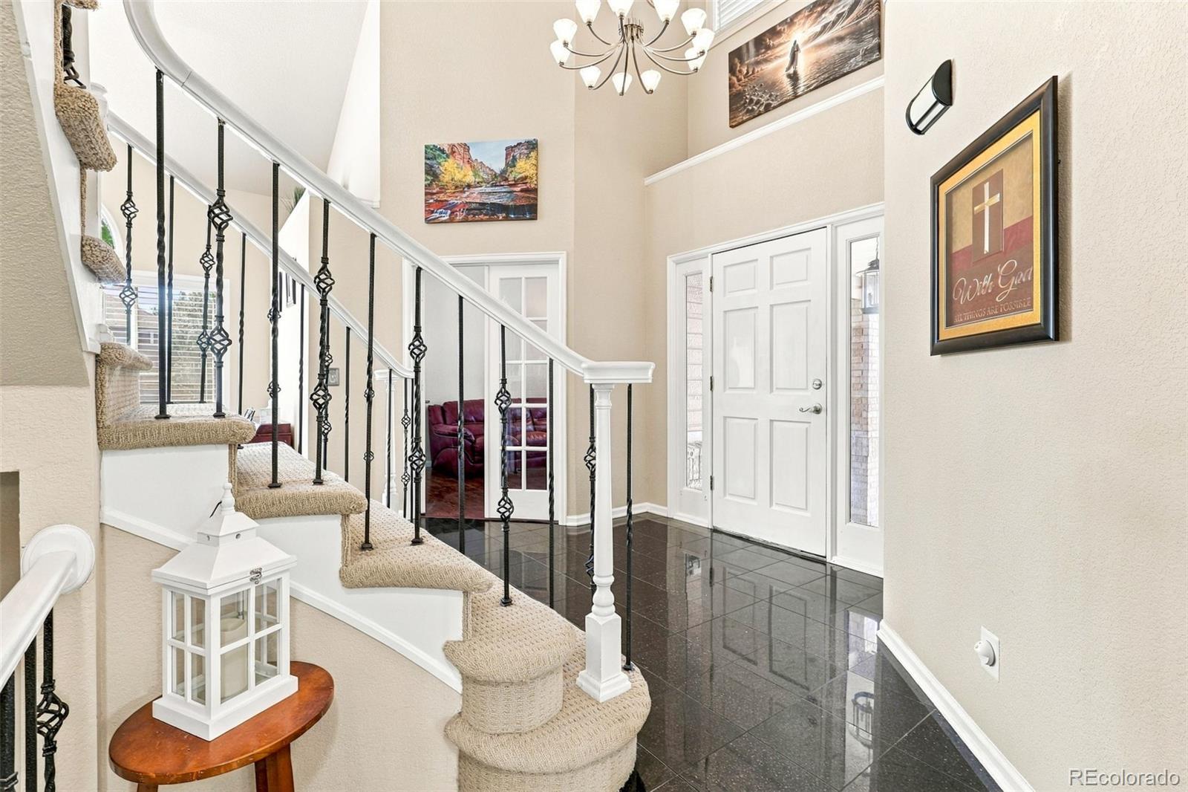
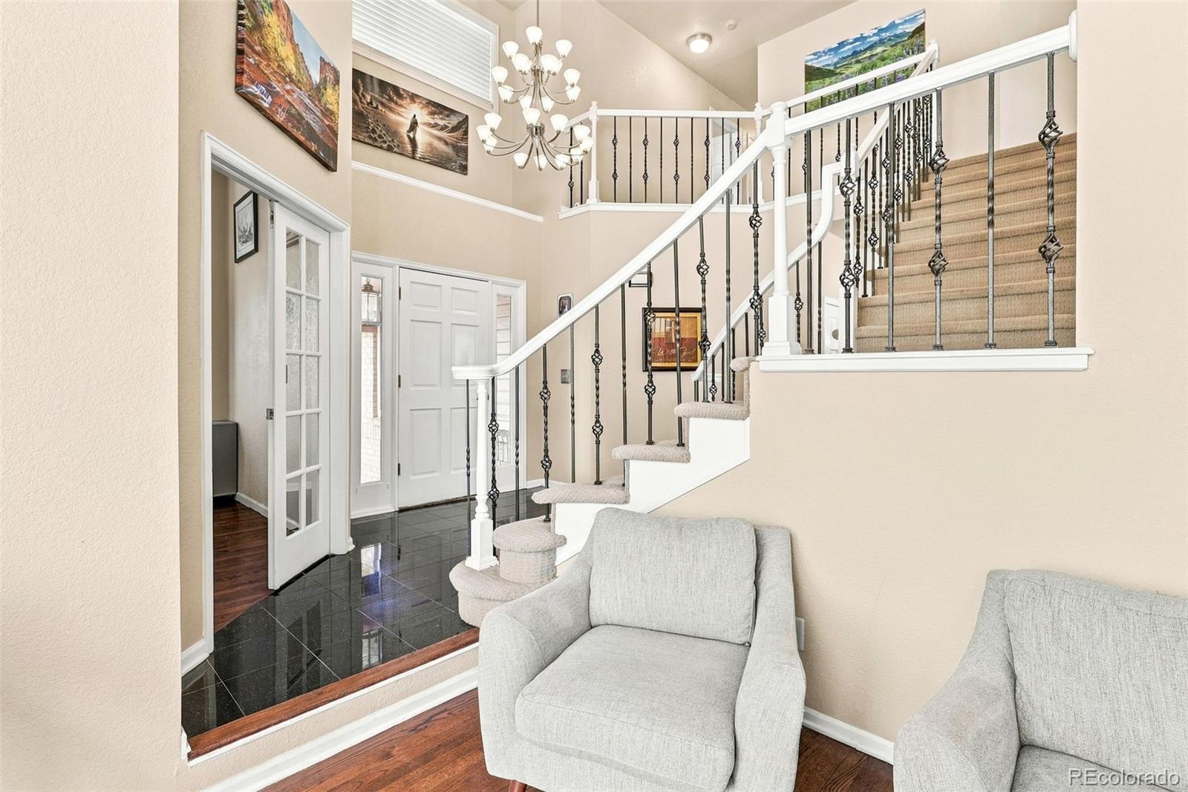
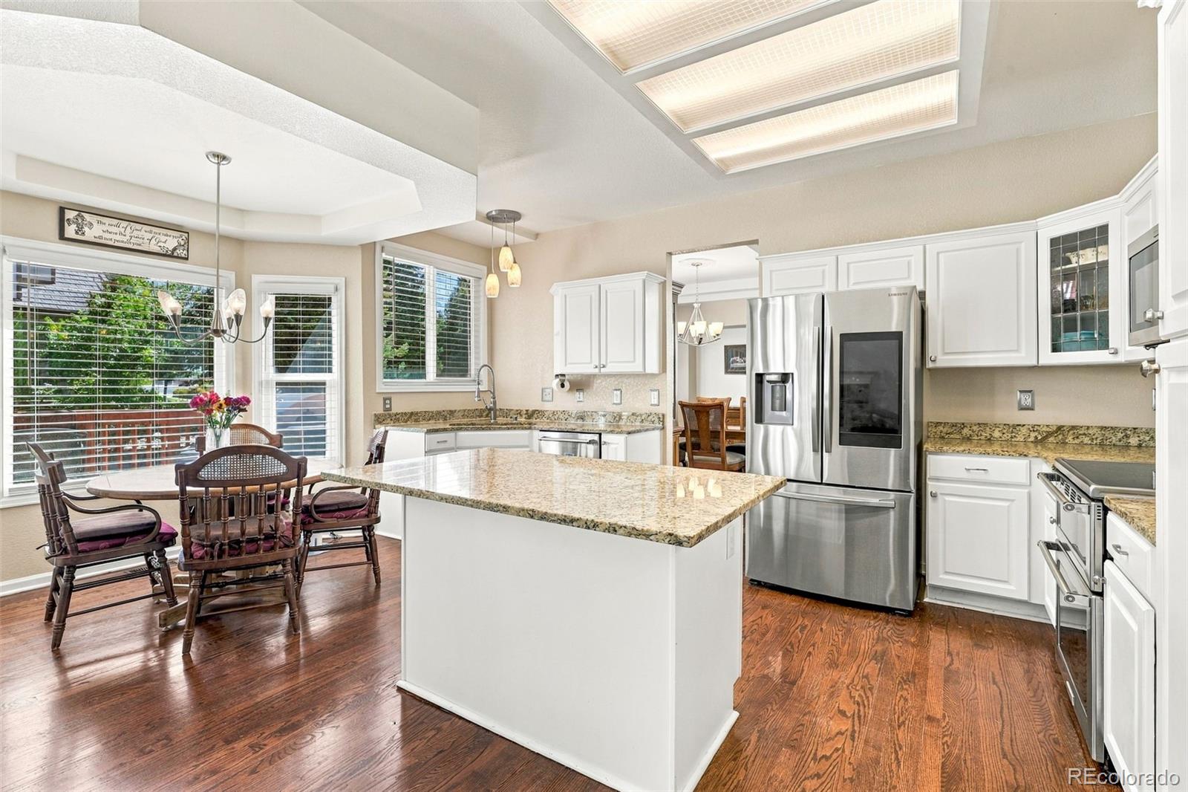
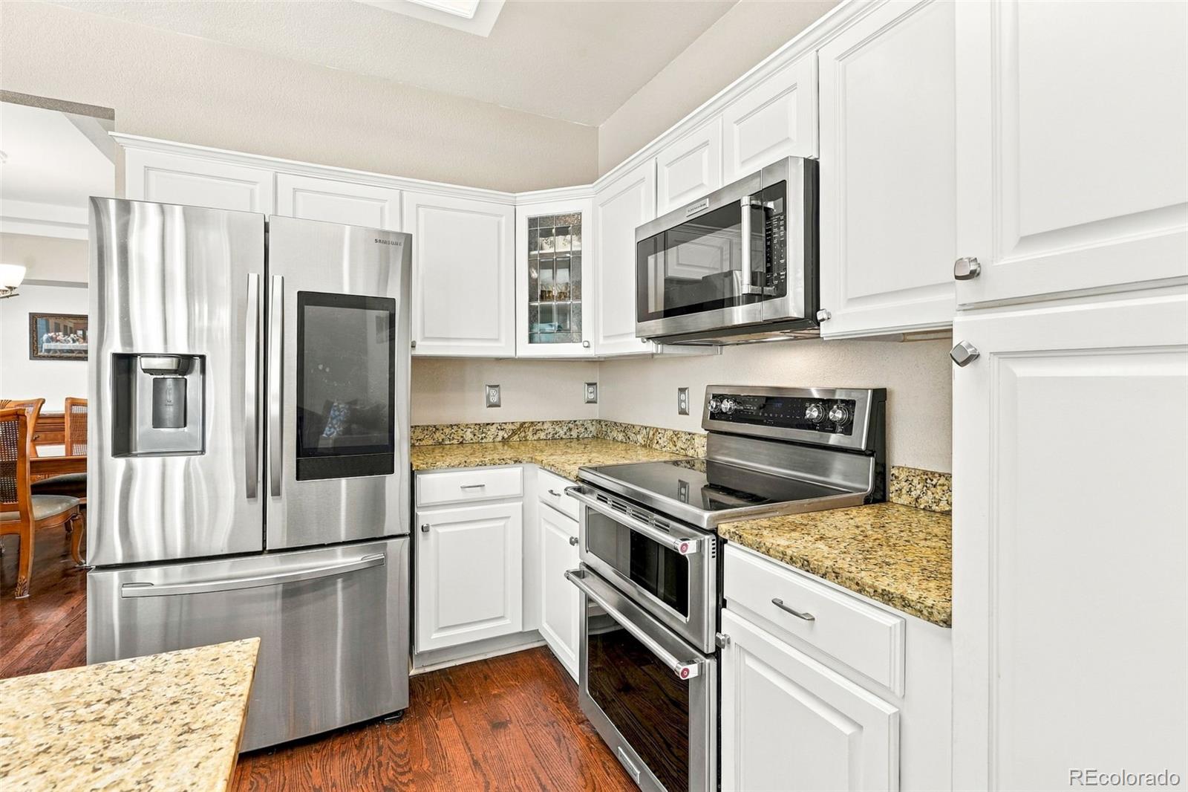
WELCOME TO THIS ELEGANT 5+ BR/ 4 BA, 2 STORY HOME IS LOCATED IN THE LOVELY & PRIVATE "RIDGE AT HARVEST LANE" W/ LOVELY HOMES & MOUNTAIN VIEWS. THIS OPEN & FLOWING HOME W/ VAULTED CEILINGS & EXCITING ARCHITECTURAL LINES I FILLED W/ NATURAL LIGHT & COMPLIMENTED BY RICH HARDWOOD FLOORS & CUSTOM WINDOW TREATMENTS. THE MAIN FLOOR W/ DRAMATIC FOYER & WINDING STAIRCASE, IS THE PERFECT BALANCE OF FLOW FOR ENTERTAINING & PRIVATE RELAXATION. GUESTS &/OR FAMILY MOVE EASILY FROM THE FORMAL LIVING ROOM TO DINING ROOM W/ TRAYED CEILING, GOURMET KITCHEN & FAMILY ROOM W/ FIREPLACE, A STUDY & POWDER ROOM. THE MAIN FLOOR OPENS TO THE OASIS OF THE BACK DECK & YARD. THE LAUNDRY/MUD RM. GIVES ACCESS TO THE ATTACHED 3 CAR GAR. UPSTAIRS THE MASTER BEDROOM IS PRIVATE W/ VAULTED CEILINGS, A 5 PC. BATH W/ LARGE SOAKING TUB, DOUBLE SINKS, GRANITE COUNTER TOPS, UPGRADED FIXTURES & LIGHTS, & LARGE WALK-IN CLOSET. THE 3 ADDITIONAL BEDROOMS ARE VERY COMFORTABLE SHARING A FULL BATH W/ GRANITE VANITY, DOUBLE SINKS, UPGRADED LIGHTS & FIXTURES. THE BSMT. HAS LARGE REC ROOM W/ NATURAL LIGHT. IT ADJOINS A MIRRORED FITNESS CENTER THAT COULD BE A 6TH. BEDROOM? THE SPACIOUS BSMT. BEDROOM HAS PRIVATE FULL BATH. THIS CREATES A VERY COMFORTABLE & PRIVATE LIVING SPACE. THE UPDATED HVAC CENTER HAS ENERGY EFFICIENT COMPONENTS & $ SAVING ACTIVE SOLAR SYSTEM. THE HOME HAS A DECK, SITTING AREA, & DOG RUN. NEWER EXT. PAINT & TILE ROOF FOR LIKELY REDUCTIONS IN HOME INS. THE 3 CAR GAR. & RARE 6 EXTRA SPACES ALLOW FOR PARKING YOUR RV AND VEHICLES. THIS NEIGHBORHOOD IS A GREAT BALANCE OF BEING CONSISTENTLY & BEAUTIFULLY MAINTAINED & ALLOWING FOR HOMEOWNERS TO HAVE FREEDOM OF USE W/ NO HOA RESTRICTIONS. THE HOME IS CLOSE TO GORGEOUS STANDLEY LAKE & IS CENTRALLY & CONVENIENTLY LOCATED TO SHOPPING, PUBLIC TRANSPORTATION, DINING & ENTERTAINMENT. .WELRECOGNIZED RALSTON VALLEY AND ARVADA WEST HIGH SCHOOLS. SEE THE 360 DEGREE TOUR & FLOOR PLANS.

Save
Ask
Tour
Hide
Share
Listing Snapshot
Price 
$880,000
Days On Site 
0 Days
Bedrooms 
5
Inside Area (SqFt) 
3,608 sqft
Total Baths 
4
Full Baths 
3
Partial Baths 
1
Lot Size 
10,668 Acres
Year Built 
1994
MLS® Number 
7274792
Status 
Coming Soon
Property Tax 
$5,755
HOA/Condo/Coop Fees 
N/A
Sq Ft Source 
Public Records
Friends & Family
Recent Activity
7 hours agoListing updated with changes from the MLS®
8 hours agoListing first seen on site
General Features
Acres 
10668
Attached Garage 
Yes
Direction Faces 
West
Foundation 
Slab
Garage 
Yes
Garage Spaces 
3
Levels 
Two
Parking 
Attached
Parking Spaces 
9
Property Sub Type 
Single Family Residence
Sewer 
Public Sewer
SqFt Above 
2376
SqFt Below 
1232
SqFt Total 
3608
Style 
Contemporary
Utilities 
Natural Gas AvailableElectricity ConnectedNatural Gas ConnectedPhone Available
Water Source 
Public
Interior Features
Basement 
FinishedFullSump Pump
Cooling 
Central Air
Electric 
220 Volts
Heating 
Forced Air
Main Level Bedrooms 
1
Bathroom Full 
Dimensions - 11 x 11Level - UpperDescription - Large 5 pc. master bath with large double granite sinks and vanity - plenty of storage, upgraded fixtures and lights, soaking tub, 5'X8' walk-in-closet
Bathroom Half 
Dimensions - 5 x 4Level - MainDescription - Great little powder room, upgraded fixtures and lights, granite counter
Bedroom 
Dimensions - 10 x 11Level - UpperDescription - very comfortable, another great bedroom!
Dining Room 
Dimensions - 18 x 13Level - MainDescription - Beautiful kitchen overlooking family room and back yard, stainless appliances with double oven, granite, large island, open , eating space, bay window, lots of cabinets.
Exercise Room 
Dimensions - 16 x 19Level - BasementDescription - Mirrored with large window and view to side yard. Could be a legal bedroom!! Big closet - Perfect place to work out!!!
Family Room 
Dimensions - 19 x 27Level - BasementDescription - Great additional family room, very large, big windows, natural light plus canned lights. Adjoins exercise room though separated by sliding glass doors. A wonderful place to hang out!
Laundry 
Dimensions - 13 x 6Level - MainDescription - Main floor laundry and mud room with window. Direct access to 3 car garage.
Living Room 
Dimensions - 13 x 13Level - MainDescription - Vaulted ceilings, lots of natural light make this room a delight to spend time in. Open to office & dining room.
Office 
Dimensions - 11 x 13Level - MainDescription - main floor study with French doors and bay window. Perfect for working at home. Large closet. Custom window treatments. Could be 6th bedroom.
Save
Ask
Tour
Hide
Share
Exterior Features
Construction Details 
Wood Siding
Exterior 
Dog RunFire PitGas Grill
Fencing 
Partial
Patio And Porch 
Patio
Roof 
Spanish Tile
View 
Mountain(s)
Waterview 
Mountain(s)
Community Features
School District 
Jefferson County R-1
Financing Terms Available 
CashConventionalFHAVA Loan
Roads 
Paved
Schools
School District
Jefferson County R-1
Elementary School
Fremont
Middle School
Oberon
High School
Arvada West
Listing courtesy of Realty85 SueEllenNaegle@Realty85.com


The content relating to real estate for sale in this Web site comes in part from the Internet Data eXchange ("IDX") program of METROLIST, INC., DBA RECOLORADO real estate listings held by brokers other than Realty85 are marked with the IDX Logo. This information is being provided for the consumers' personal, non-commercial use and may not be used for any other purpose. All information subject to change and should be independently verified.

Neighborhood & Commute
Source: Walkscore
Disclosure: Community information and market data powered by Constellation Data Labs. Information is deemed reliable but not guaranteed.
Save
Ask
Tour
Hide
Share