Discover Our Newest Listing

Property Search

Save
Ask
Tour
Hide
Share
$549,900
New Listing

4503 S Quitman Street
Denver, CO 80236

For Sale|Single Family Residence|Active
3
Beds
2
Total Baths
2
Full Baths
2,085
SqFt
$264
/SqFt
1969
Built
Subdivision:
Bow Mar Heights
County:
Denver
4503 S Quitman Street4503 S Quitman Street4503 S Quitman Street4503 S Quitman Street
Save
Ask
Tour
Hide
Share

Mortgage Calculator

Monthly Payment (Est.)

Enter an interest rate to see your estimated monthly payment.
Calculator powered by Showcase IDX, a Constellation1 Company. Copyright ©2026 Information is deemed reliable but not guaranteed.

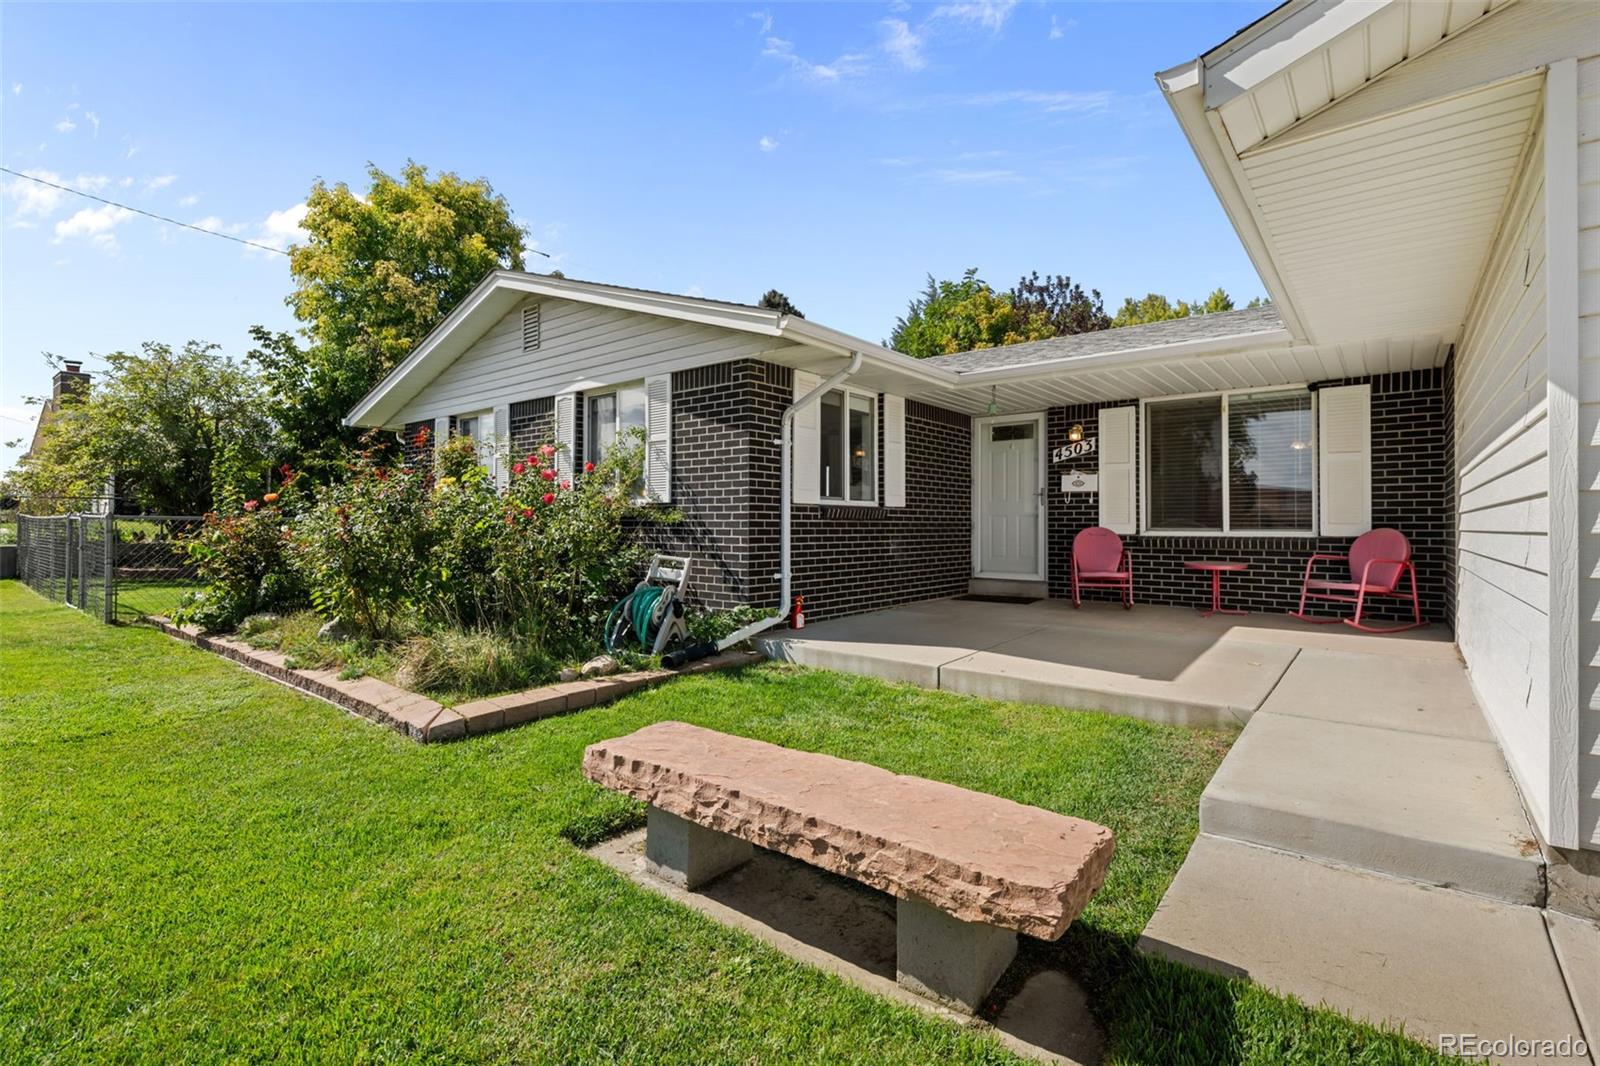
NOT YOUR TYPICAL DENVER HOME—especially if your happy place has four wheels, two wheels, or takes you into the great outdoors. Tucked into beautiful Bow Mar Heights on a large corner lot, this unique property offers something increasingly hard to find in Denver: a MASSIVE oversized 4-car garage with workshop space and 220V power, PLUS gated RV parking along the side of the home. Bring the cars, motorcycles, camper, bikes, tools, toys, and all the gear that comes with a Colorado lifestyle. When you're not retreating to the mountains, make this your retreat at home. A huge back deck creates an incredible outdoor living and entertaining space, while the large covered front patio offers another place to relax and enjoy the neighborhood. Wander into the backyard and discover a tucked-away "secret garden." The gated side yard provides RV parking and two additional sheds for even more storage. Inside, you'll find a spacious primary bedroom, practical mudroom, and a home with great bones and plenty of opportunity to make it unmistakably yours. A roof that's only approximately 6 years old and included Blink security cameras with no required monthly subscription add even more value and peace of mind when you're away on an adventure. Whether you're wrenching on a favorite car, prepping for the trail, working in the shop, entertaining on the deck, or enjoying your own private escape, this property gives you room to do it. Located across from a school in established Bow Mar Heights, this is a rare opportunity to get the LOT, 4-CAR GARAGE, WORKSHOP, GATED RV PARKING, OUTDOOR SPACE, and LOCATION that are difficult to recreate at this price point. Bring your cars. Bring your gear. Bring your vision. This one was made for more than just coming home.

Save
Ask
Tour
Hide
Share
Listing Snapshot
Price 
$549,900
Days On Site 
0 Days
Bedrooms 
3
Inside Area (SqFt) 
2,085 sqft
Total Baths 
2
Full Baths 
2
Partial Baths 
N/A
Lot Size 
0.2 Acres
Year Built 
1969
MLS® Number 
7311805
Status 
Active
Property Tax 
$3,038
HOA/Condo/Coop Fees 
N/A
Sq Ft Source 
Public Records
Friends & Family
Recent Activity
13 hours agoListing updated with changes from the MLS®
14 hours agoListing first seen on site
General Features
Acres 
0.2
Attached Garage 
Yes
Direction Faces 
East
Garage 
Yes
Garage Spaces 
4
Green Energy Efficient 
Appliances
Levels 
One
Parking 
ConcreteHeated GarageLightedOversizedAttached
Parking Spaces 
6
Property Sub Type 
Single Family Residence
Sewer 
Public Sewer
SqFt Above 
1097
SqFt Below 
988
SqFt Total 
2085
Style 
Traditional
Water Source 
Public
Zoning 
S-SU-D
Interior Features
Basement 
Partial
Cooling 
Central Air
Flooring 
TileWood
Furnished 
Unfurnished
Heating 
Forced AirNatural Gas
Interior 
Built-in FeaturesEat-in KitchenTile CountersWalk-In Closet(s)Wet Bar
Main Level Bedrooms 
2
Bathroom Full 
Dimensions - 8 x 7.5Level - MainDescription - Remodeled main floor bathroom
Bedroom 
Dimensions - 10.5 x 13Level - MainDescription - Good sized secondary bedroom
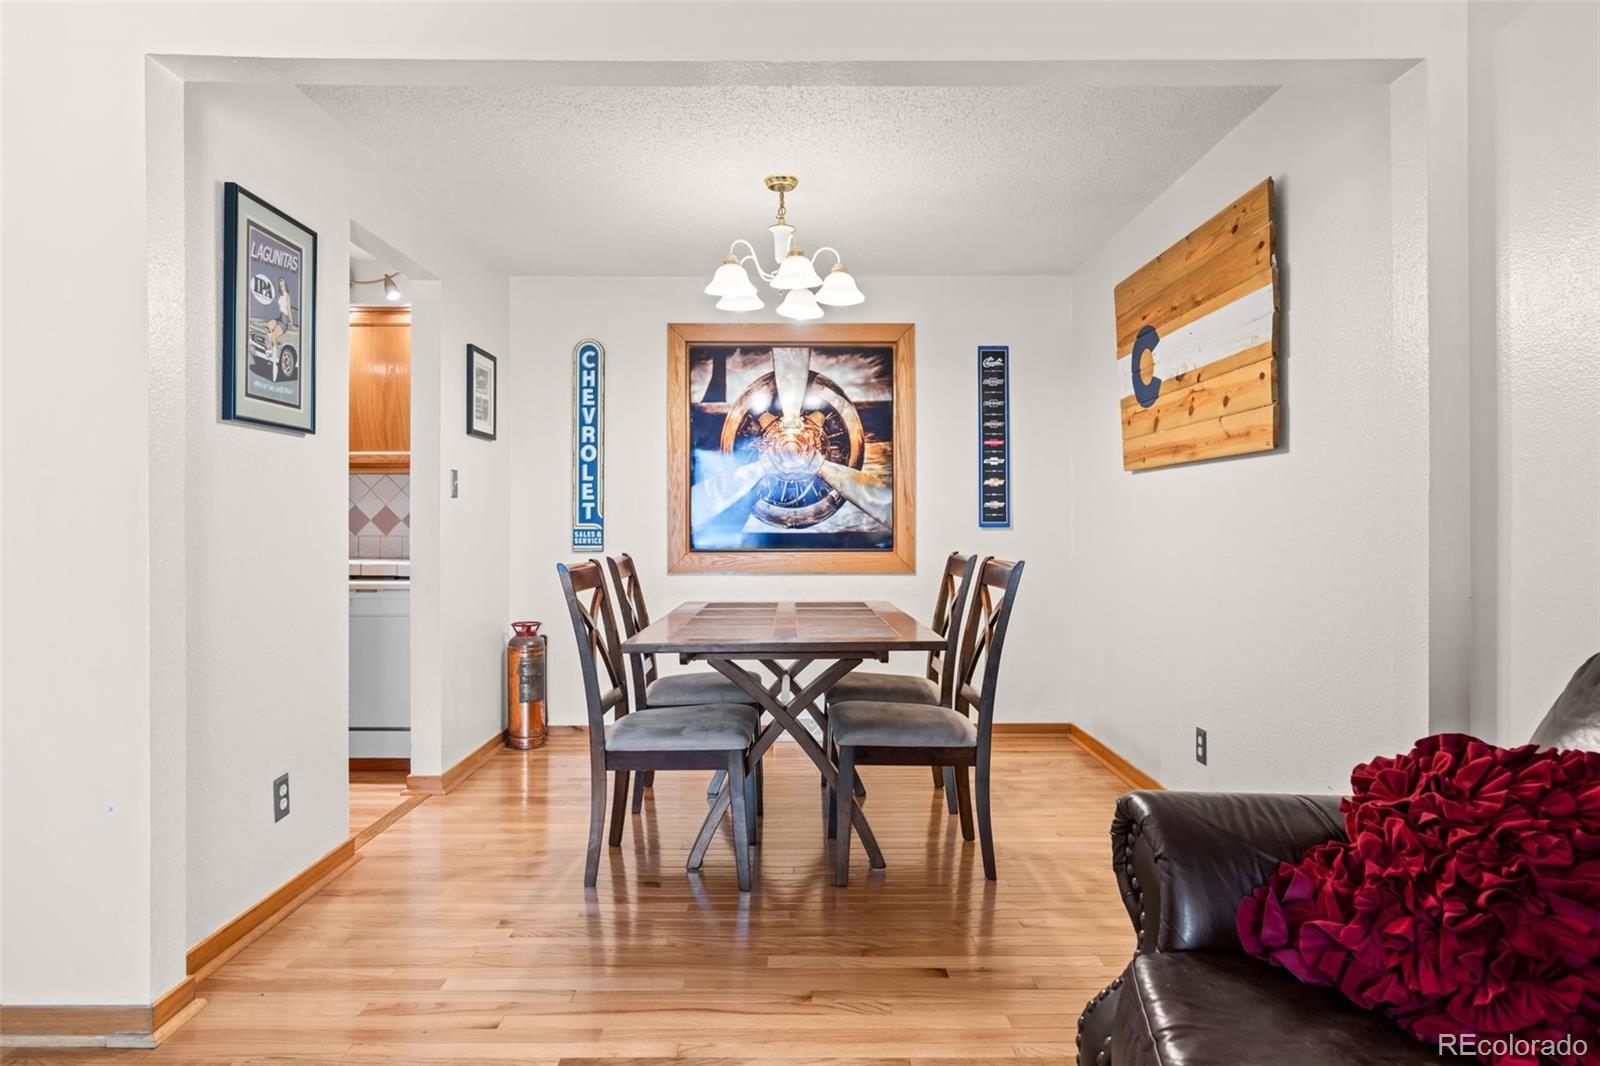
Dining Room 
Dimensions - 9 x 9Level - MainDescription - Dining room large enough for a table that can seat up to 8
Kitchen 
Dimensions - 15 x 9Level - MainDescription - Kitchen with coffee station and wood cabinets
Laundry 
Dimensions - 13 x 15Level - BasementDescription - Large unfinished laundry/utility room
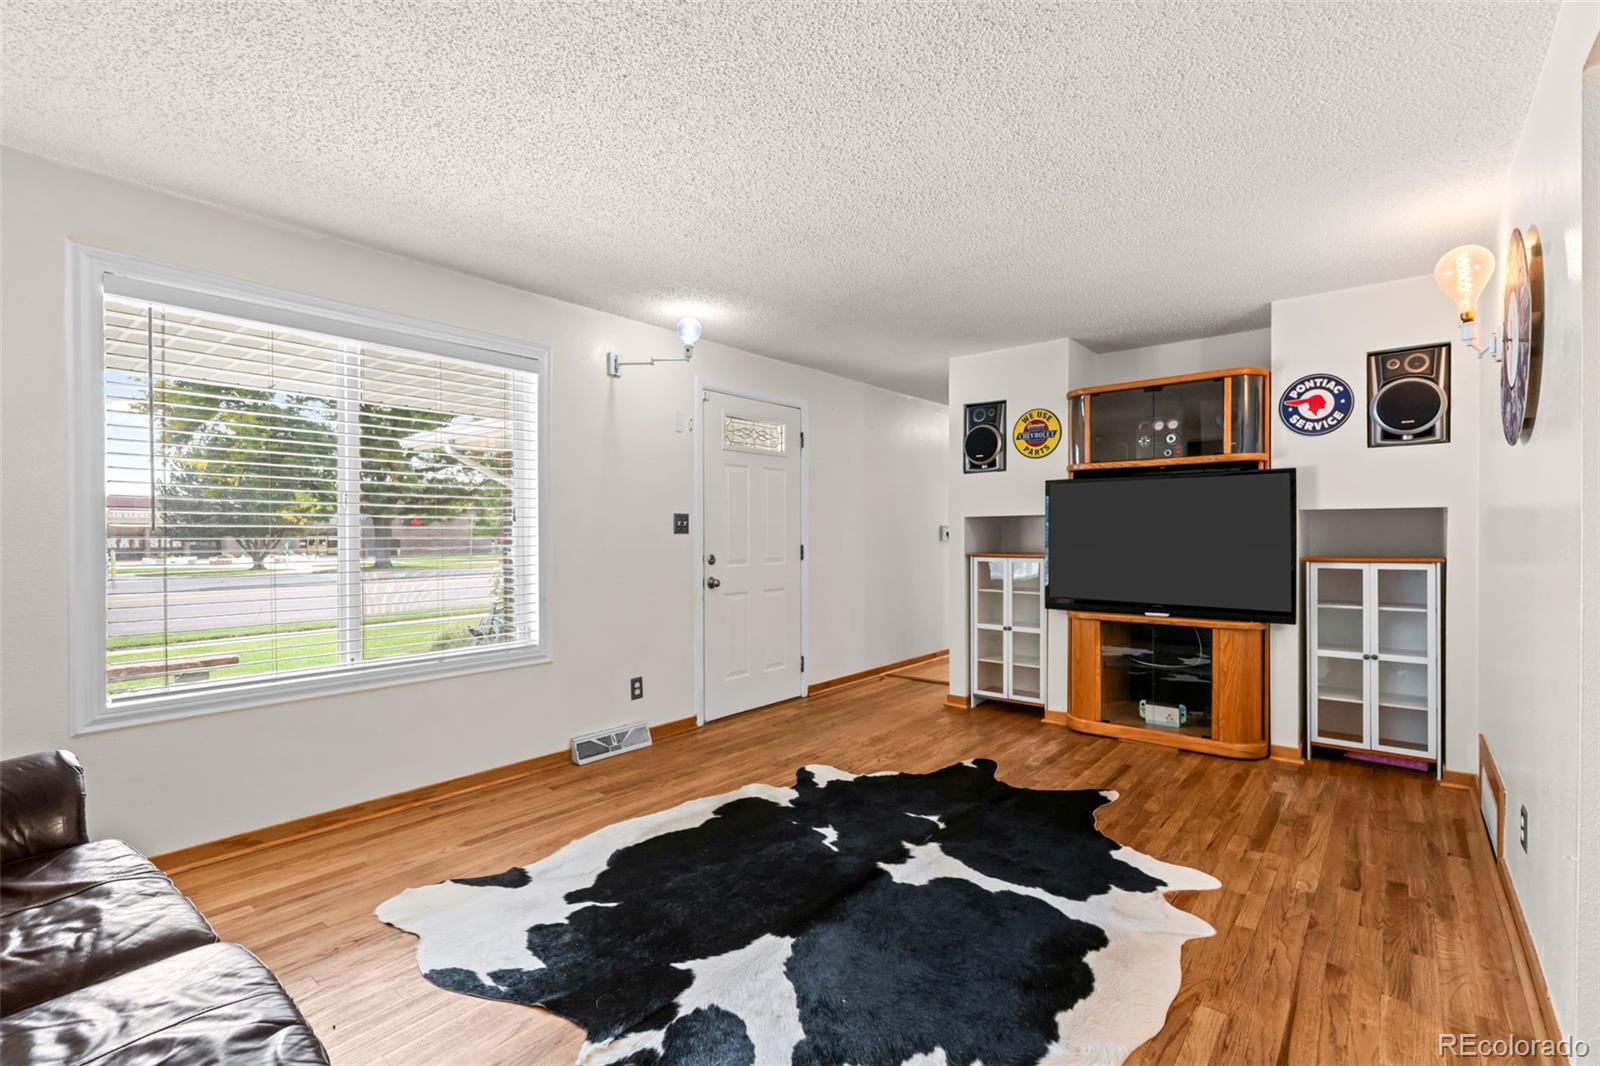
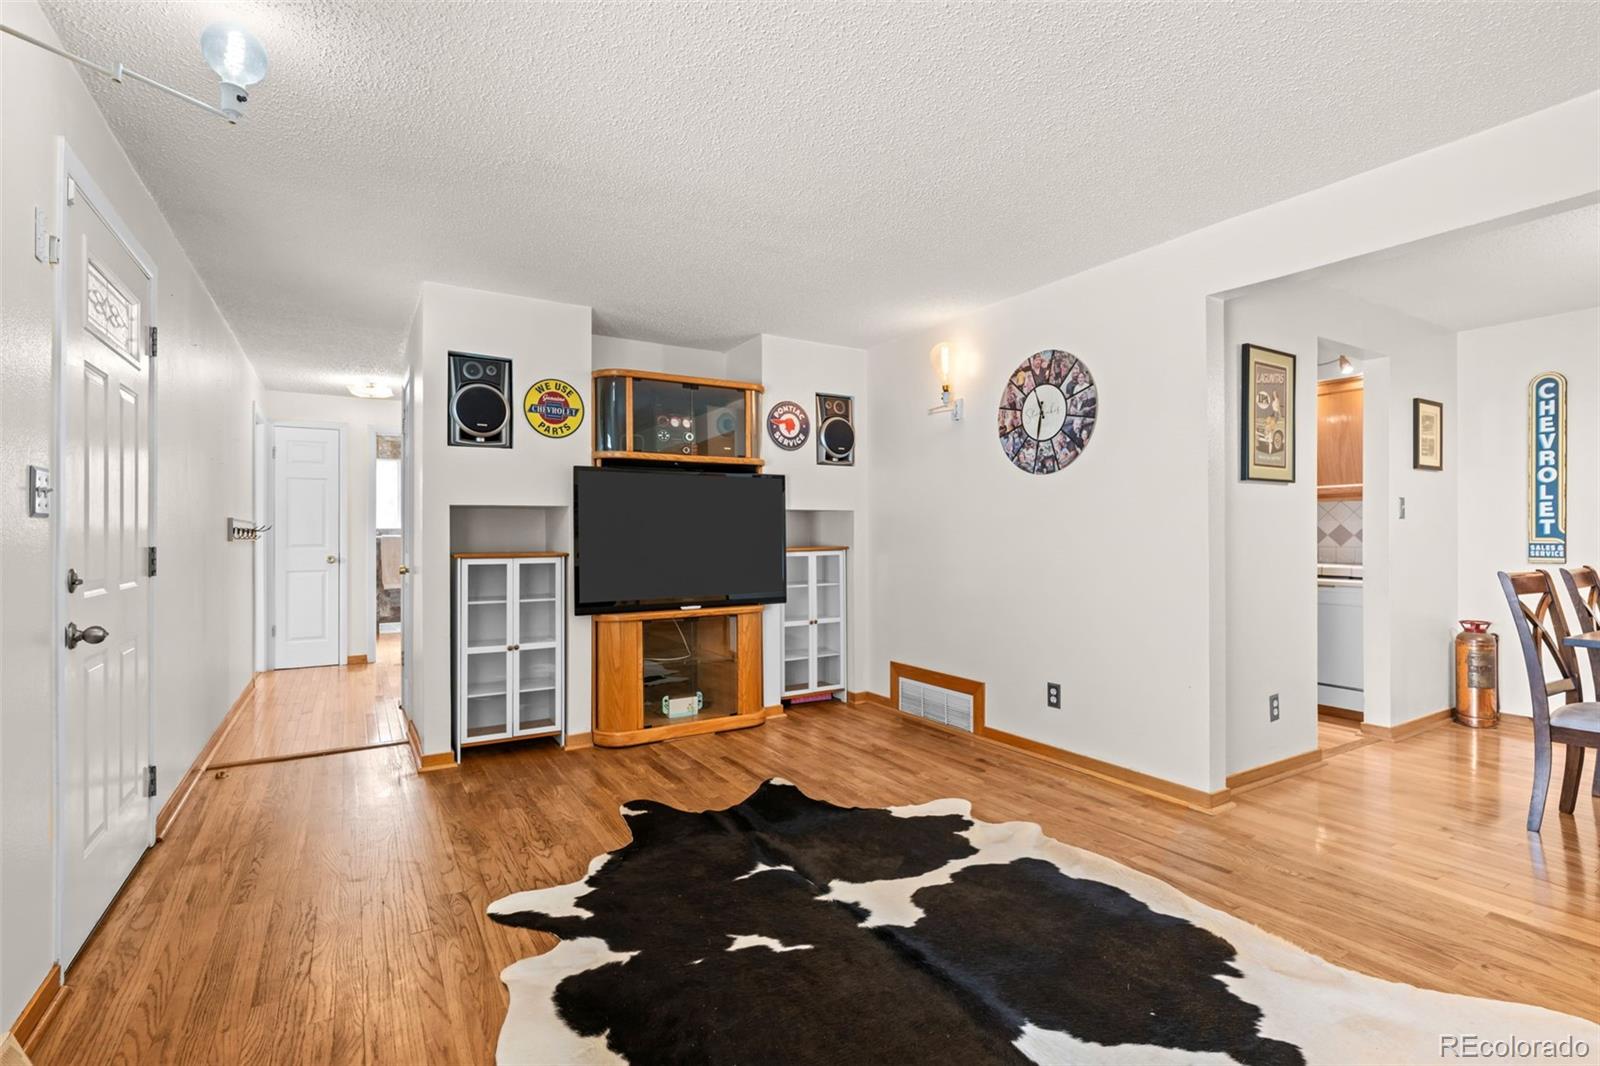
Living Room 
Dimensions - 18 x 11.5Level - MainDescription - Built-in nook for entertainment and sound system
Media Room 
Dimensions - 19.5 x 18.5Level - BasementDescription - Media/Recreation Theater room with built-in can lighting and wet bar. Wet bar could be converted to kitchenette for mutli-generational living
Mud Room 
Dimensions - 13 x 8Level - MainDescription - Mudroom separates house from garage and backyard and has a built in doggie door
Workshop 
Dimensions - 16 x 8Level - MainDescription - Workshop with work bench, storage, and plenty of light
Save
Ask
Tour
Hide
Share
Exterior Features
Construction Details 
BrickFrame
Exterior 
Private Yard
Fencing 
FencedFull
Lot Features 
Level
Patio And Porch 
DeckFront Porch
Roof 
Composition
Community Features
School District 
Denver 1
Financing Terms Available 
CashConventionalFHAVA Loan
Roads 
Paved
Schools
School District
Denver 1
Elementary School
Kaiser
Middle School
Henry
High School
John F. Kennedy
Listing courtesy of HomeSmart Realty Hailey@haileybaileydreamhomes.com


The content relating to real estate for sale in this Web site comes in part from the Internet Data eXchange ("IDX") program of METROLIST, INC., DBA RECOLORADO real estate listings held by brokers other than HomeSmart Realty are marked with the IDX Logo. This information is being provided for the consumers' personal, non-commercial use and may not be used for any other purpose. All information subject to change and should be independently verified.

Neighborhood & Commute
Source: Walkscore
Disclosure: Community information and market data powered by Constellation Data Labs. Information is deemed reliable but not guaranteed.
Save
Ask
Tour
Hide
Share