
Discover Our Newest Listing


Property Search
Save
Ask
Tour
Hide
$396,000
New Listing
6940 Mariposa StreetDenver, CO 80221
For Sale|Single Family Residence|Active
2
Beds
2
Total Baths
1
Full Bath
1
Partial Bath
1,244
SqFt
$318
/SqFt
1938
Built
Subdivision:
Kalcevic Heights
County:
Adams
Save
Ask
Tour
Hide
Mortgage Calculator
Monthly Payment (Est.)
Enter an interest rate to see your estimated monthly payment.Calculator powered by Showcase IDX, a Constellation1 Company. Copyright ©2026 Information is deemed reliable but not guaranteed.
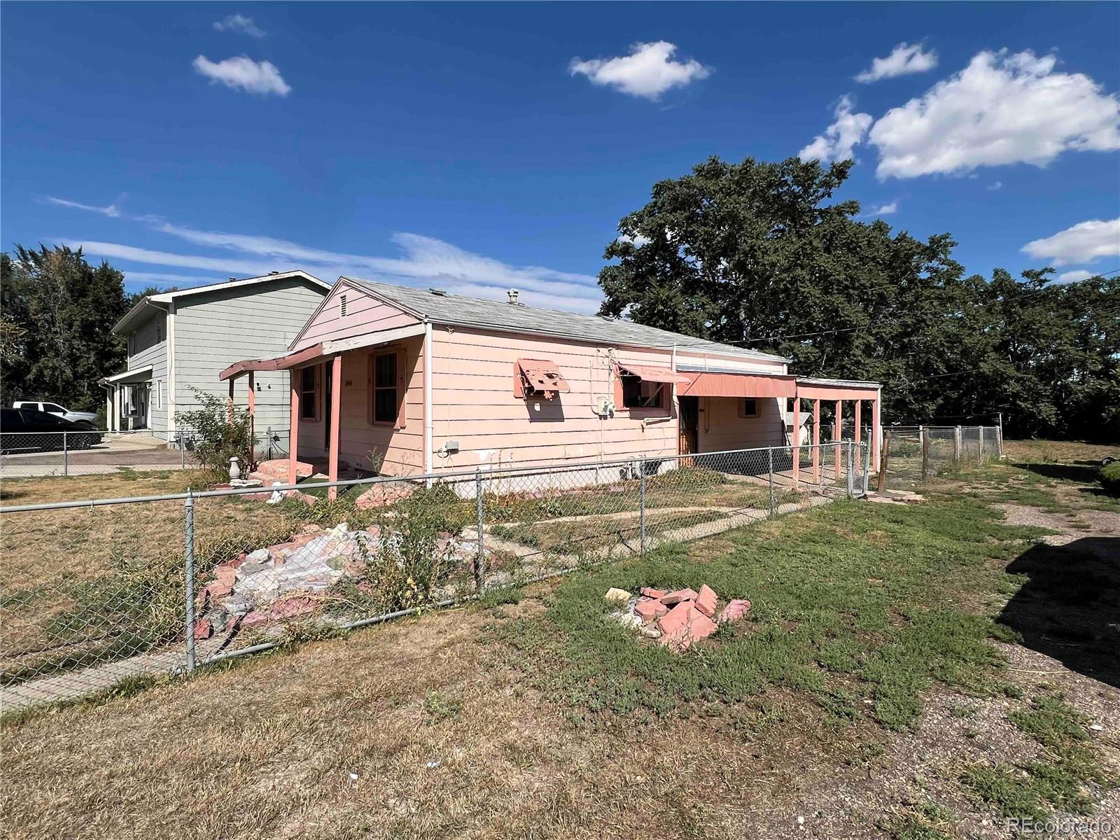
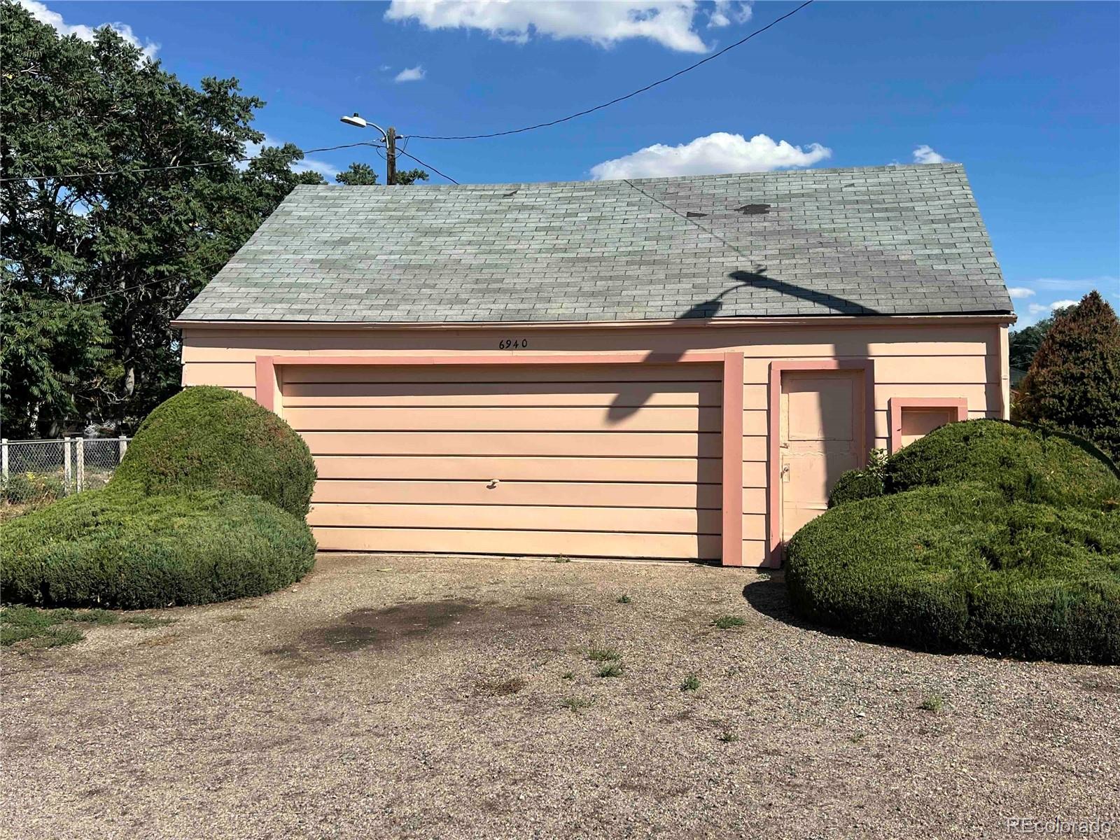
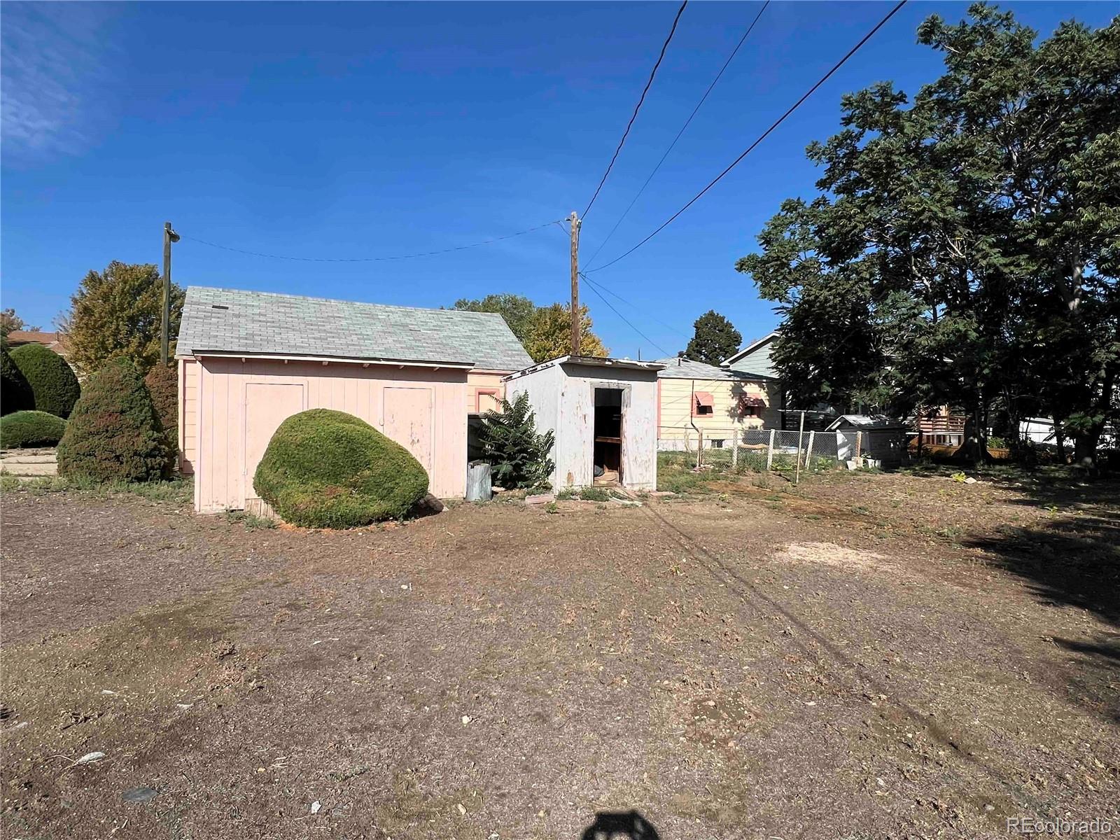
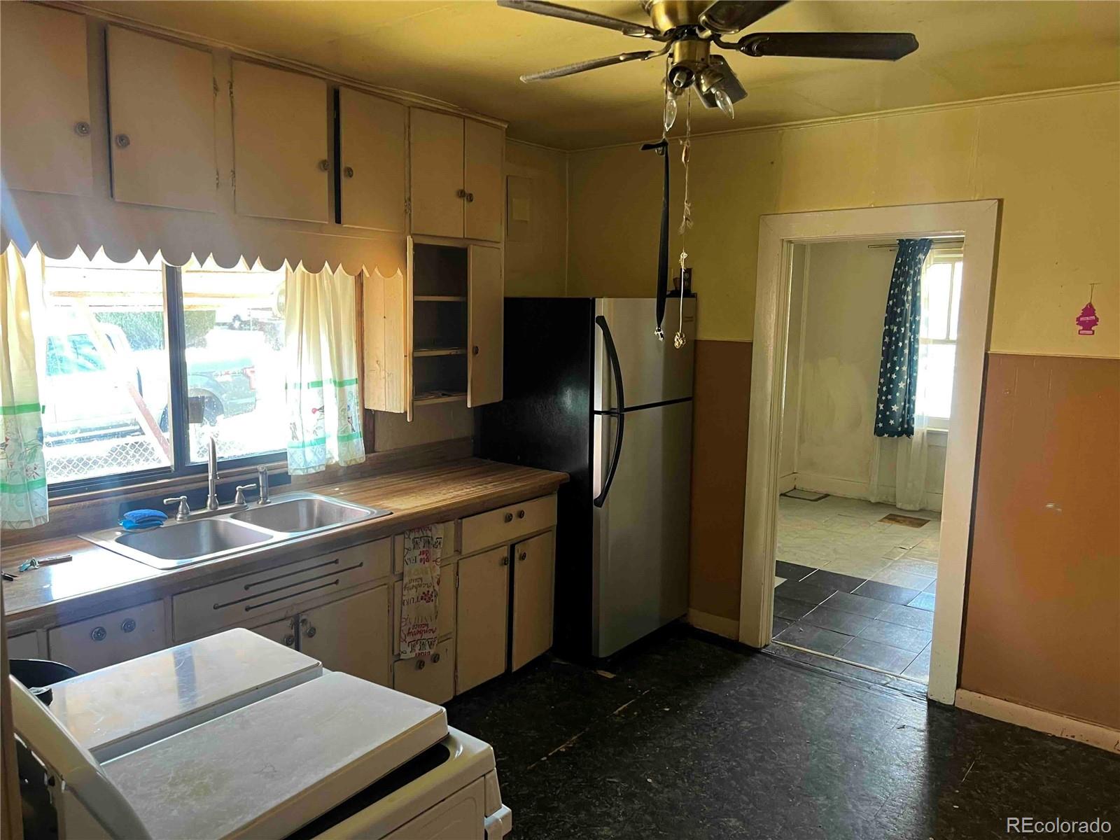
Great Investment Opportunity! Discover the potential of this ranch-style home featuring an open floor plan, 2 bedrooms, 2 bathrooms, and an oversized 2-car garage, all situated on a spacious 15,800-square-foot lot. This property offers an excellent opportunity for an investor or a homeowner looking to create a home that truly reflects their own vision. With a desirable layout and a generously sized lot, there is plenty of potential to transform this property into something special. Don’t miss this opportunity to bring your vision to life! Schedule your private showing today.
Save
Ask
Tour
Hide
Listing Snapshot
Price
$396,000
Days On Site
0 Days
Bedrooms
2
Inside Area (SqFt)
1,244 sqft
Total Baths
2
Full Baths
1
Partial Baths
1
Lot Size
0.36 Acres
Year Built
1938
MLS® Number
7312245
Status
Active
Property Tax
$3,599
HOA/Condo/Coop Fees
N/A
Sq Ft Source
Public Records
Friends & Family
Recent Activity
| 2 hours ago | Listing updated with changes from the MLS® | |
| 4 hours ago | Listing first seen on site |
General Features
Acres
0.36
Direction Faces
West
Foundation
Block
Garage
Yes
Garage Spaces
2
Levels
One
Parking
Unpaved
Parking Spaces
2
Property Condition
Fixer
Property Sub Type
Single Family Residence
Sewer
Public Sewer
SqFt Above
1008
SqFt Below
236
SqFt Total
1512
Style
Traditional
Utilities
Natural Gas AvailableElectricity ConnectedNatural Gas Connected
Water Source
PrivatePublicWell
Zoning
R-1-C
Interior Features
Basement
PartialUnfinished
Electric
220 Volts
Flooring
VinylLinoleum
Heating
Forced AirNatural Gas
Main Level Bedrooms
2
Bathroom Full
Level - Main
Bathroom Three Quarter
Level - Basement
Bedroom
Level - Main
Bonus Room
Level - Basement
Dining Room
Level - Main
Kitchen
Level - Main
Laundry
Level - Basement
Living Room
Level - Main
Save
Ask
Tour
Hide
Exterior Features
Construction Details
FrameWood Siding
Fencing
Partial
Lot Features
Level
Patio And Porch
Covered
Roof
Composition
Community Features
School District
Westminster Public Schools
Financing Terms Available
CashConventional
Roads
Paved
Schools
School District
Westminster Public Schools
Elementary School
F.M. Day
Middle School
Ranum
High School
Westminster
Listing courtesy of Newcreek Real Estate Company darrel@newcreekreco.com

The content relating to real estate for sale in this Web site comes in part from the Internet Data eXchange ("IDX") program of METROLIST, INC., DBA RECOLORADO real estate listings held by brokers other than Newcreek Real Estate Company are marked with the IDX Logo. This information is being provided for the consumers' personal, non-commercial use and may not be used for any other purpose. All information subject to change and should be independently verified.
The content relating to real estate for sale in this Web site comes in part from the Internet Data eXchange ("IDX") program of METROLIST, INC., DBA RECOLORADO real estate listings held by brokers other than Newcreek Real Estate Company are marked with the IDX Logo. This information is being provided for the consumers' personal, non-commercial use and may not be used for any other purpose. All information subject to change and should be independently verified.
Neighborhood & Commute
Source: Walkscore
Disclosure: Community information and market data powered by Constellation Data Labs. Information is deemed reliable but not guaranteed.
Save
Ask
Tour
Hide
