Discover Our Newest Listing

Property Search

Save
Ask
Tour
Hide
Share
$579,000
New Listing

10369 Tracewood Drive
Highlands Ranch, CO 80130

For Sale|Single Family Residence|Active
3
Beds
3
Total Baths
2
Full Baths
1
Partial Bath
1,677
SqFt
$345
/SqFt
1999
Built
Subdivision:
Southridge
County:
Douglas
10369 Tracewood Drive10369 Tracewood Drive10369 Tracewood Drive10369 Tracewood Drive
Save
Ask
Tour
Hide
Share

Mortgage Calculator

Monthly Payment (Est.)

Enter an interest rate to see your estimated monthly payment.
Calculator powered by Showcase IDX, a Constellation1 Company. Copyright ©2026 Information is deemed reliable but not guaranteed.

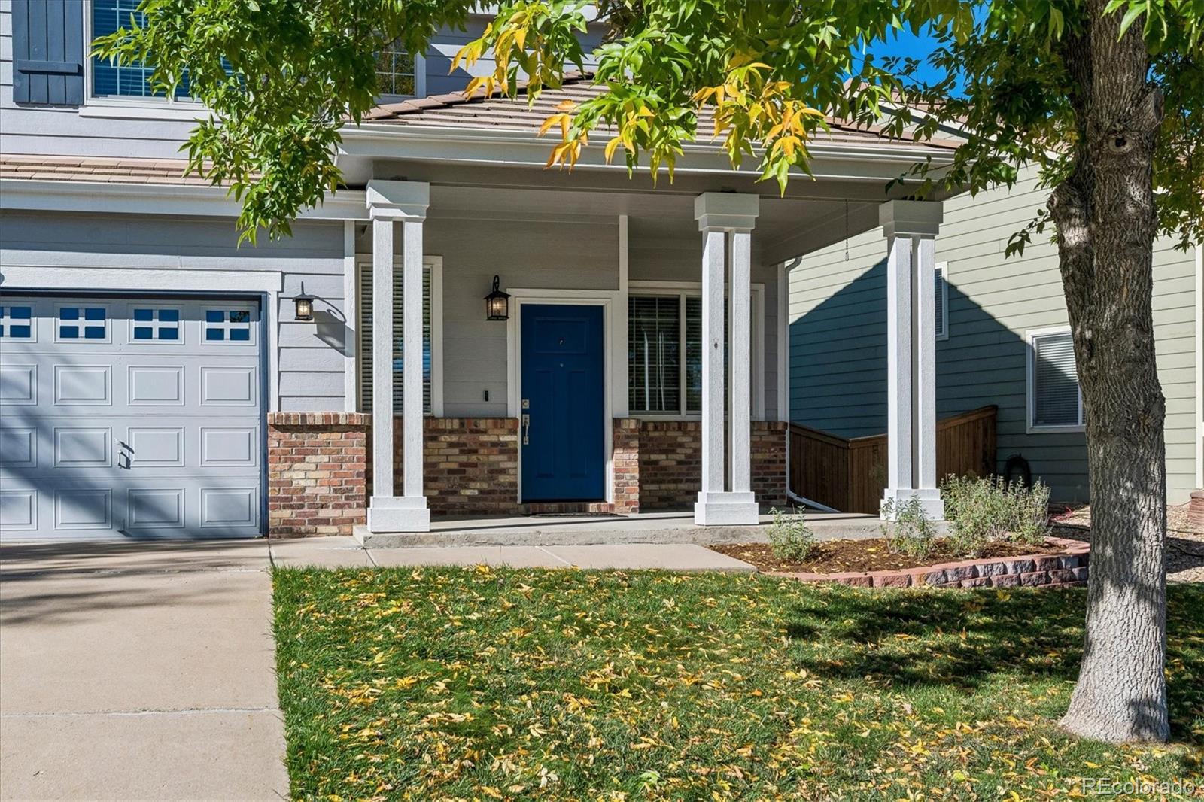
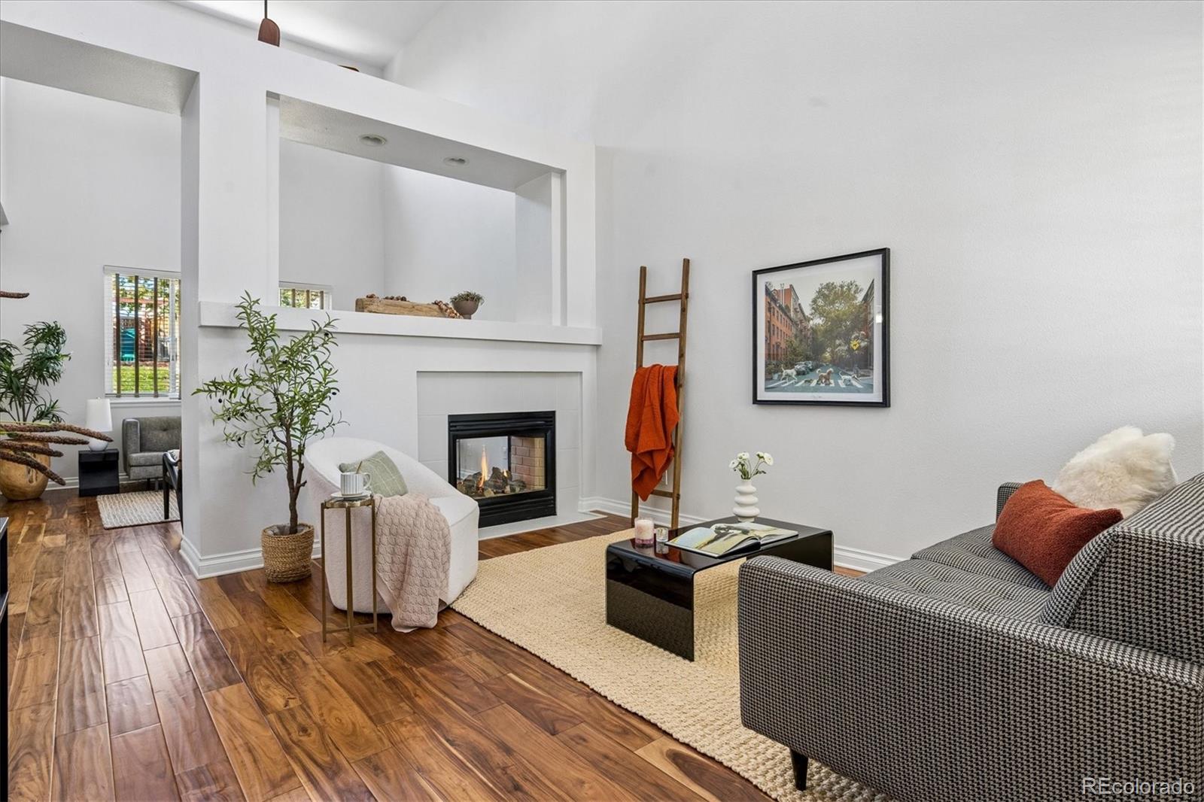
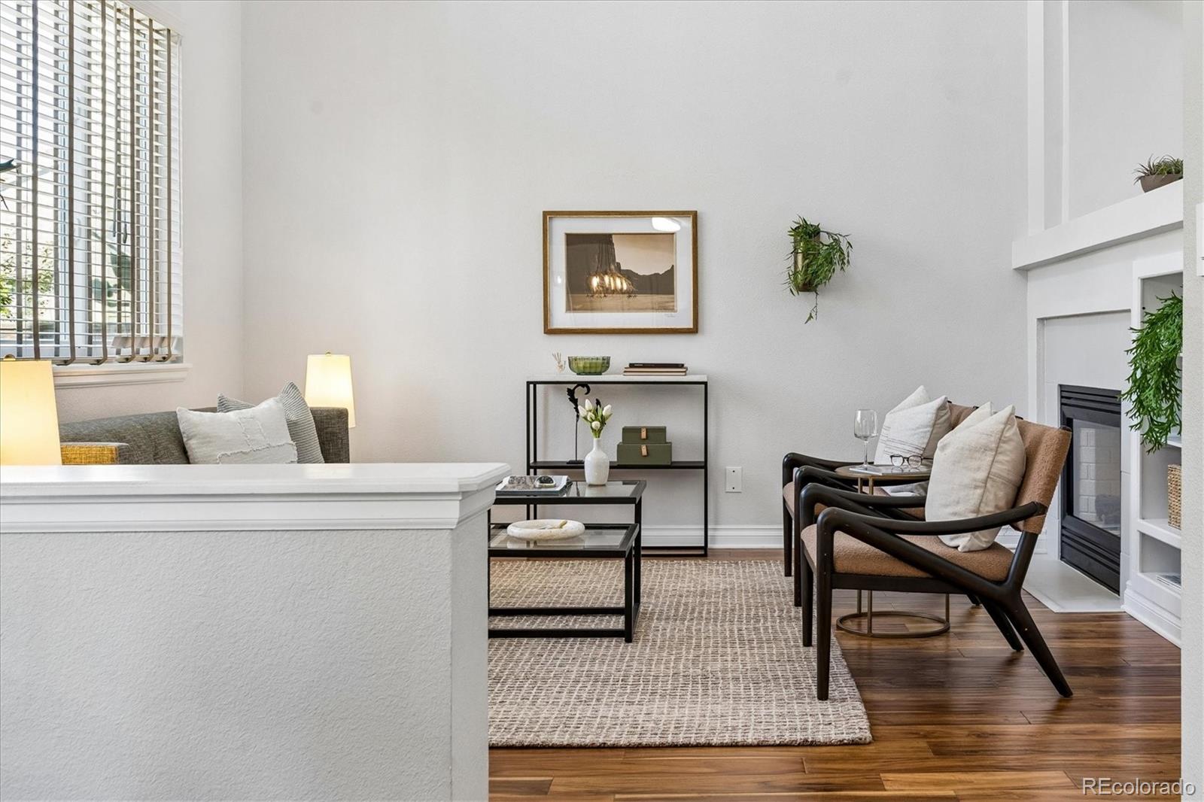
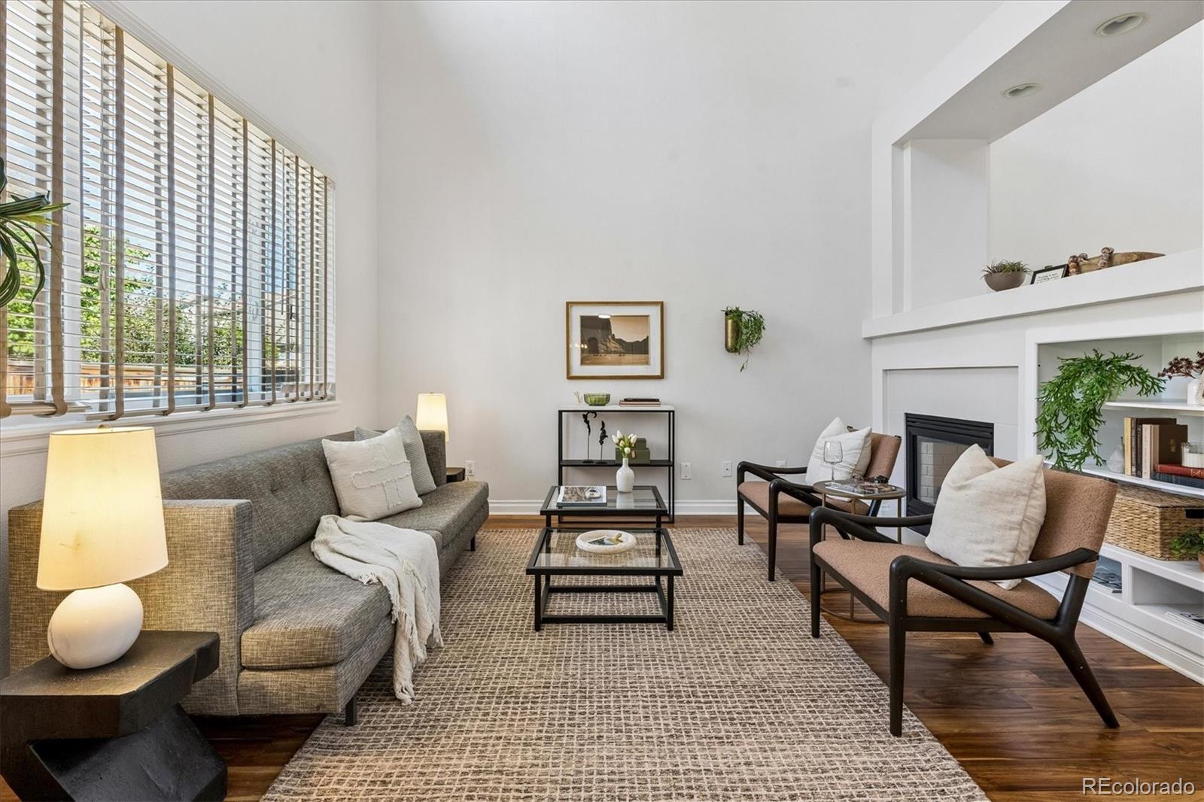
OPEN HOUSE Saturday, October 24th 11am-1pm. Welcome to your turnkey Highlands Ranch retreat, where warm, welcoming style meets an active Colorado lifestyle. From the moment you step onto the charming covered front porch, this home captures your attention with its dramatic vaulted ceilings and natural light streaming through the energy-efficient Renewal by Andersen windows. The heart of the main level features a cozy double-sided fireplace, creating a beautiful focal point that connects your living and family rooms while also giving you a sense of separate spaces for entertaining and easy living. The floor plan boasts the ultimate everyday convenience: a dedicated main-floor laundry room and a kitchen nook with a sliding door opening to the expansive backyard. The open kitchen is highly functional and ready for use, featuring a brand-new refrigerator (2026) and dishwasher (2025) to make meal prep an absolute breeze. Step outside to your private backyard oasis, completely reimagined for outdoor enjoyment. Host weekend barbecues on the expansive concrete back patio and custom path, while kids or pets explore the custom built-in play structure. A spacious matching storage shed (2020) handles all your extra Colorado gear. Central A/C system (2020) and fresh exterior paint (2020) round out this meticulously maintained home. Seller offering a 12-Month Home Warranty covering the Washer, Dryer, Furnace, Hot Water Heater, A/C and more! Located across from the path to the Big Dry Creek Trail, 1 mile on trail to Big Dry Creek Park/brand new park. less than .5 miles to Arrowwood Elementary. Ride bikes on the trail system to concerts at Highlands Regional Park. King Soopers and Starbucks 2 minutes. Enjoy an active, resort-style lifestyle with 4 state-of-the-art rec centers, featuring premium fitness facilities, a spectacular indoor/outdoor pool with a lazy river, tennis courts, and vibrant community programs.

Save
Ask
Tour
Hide
Share
Listing Snapshot
Price 
$579,000
Days On Site 
0 Days
Bedrooms 
3
Inside Area (SqFt) 
1,677 sqft
Total Baths 
3
Full Baths 
2
Partial Baths 
1
Lot Size 
0.16 Acres
Year Built 
1999
MLS Number 
7316079
Status 
Active
Property Tax 
$3,919
HOA/Condo/Coop Fees 
$49 monthly
Sq Ft Source 
Public Records
Friends & Family
Recent Activity
19 hours agoListing updated with changes from the MLS
19 hours agoStatus changed to Active
22 hours agoListing first seen on site
General Features
Acres 
0.16
Attached Garage 
Yes
Foundation 
Slab
Garage 
Yes
Garage Spaces 
2
Home Warranty 
Yes
Levels 
Two
Parking 
ConcreteAttached
Parking Spaces 
2
Property Sub Type 
Single Family Residence
Security 
Carbon Monoxide Detector(s)Smoke Detector(s)
SqFt Above 
1677
SqFt Total 
1677
Utilities 
Natural Gas AvailableNatural Gas Connected
Water Source 
Public
Zoning 
PDU
Interior Features
Appliances 
DryerGas Water HeaterMicrowaveOvenRangeRefrigeratorWasher
Cooling 
Ceiling Fan(s)Central Air
Fireplace 
Yes
Fireplace Features 
Family RoomGas
Fireplaces 
1
Flooring 
CarpetTileWood
Heating 
Forced Air
Interior 
Ceiling Fan(s)Granite CountersHigh CeilingsLaminate CountersPantryVaulted Ceiling(s)Walk-In Closet(s)
Window Features 
Double Pane Windows
Bathroom Full 
Level - UpperDescription - upper level hall bath
Bathroom Half 
Level - MainDescription - conveniently located main floor hall bath
Bedroom 
Dimensions - 15 x 12Level - UpperDescription - Large primary retreat overlooking backyard
Family Room 
Dimensions - 13 x 13Level - MainDescription - open to kitchen nook with vaulted ceiling and ceiling fan
Living Room 
Dimensions - 14 x 12Level - MainDescription - double sided gas fireplace with soaring ceilings
Save
Ask
Tour
Hide
Share
Exterior Features
Construction Details 
Frame
Exterior 
Private YardRain Gutters
Fencing 
FencedFull
Lot Features 
LandscapedSprinklers In FrontSprinklers In Rear
Patio And Porch 
CoveredFront PorchPatio
Roof 
Concrete
Windows/Doors 
Double Pane Windows
Community Features
Association Amenities 
ClubhouseFitness CenterParkPlaygroundPoolSaunaTennis Court(s)Trail(s)
Association Fee 
$147.0
Association Fee Frequency 
Quarterly
School District 
Douglas RE-1
Financing Terms Available 
CashConventionalFHAVA Loan
Schools
School District
Douglas RE-1
Elementary School
Arrowwood
Middle School
Cresthill
High School
Highlands Ranch
Listing courtesy of RE/MAX Professionals jen@girardgroupdenver.com


The content relating to real estate for sale in this Web site comes in part from the Internet Data eXchange ("IDX") program of METROLIST, INC., DBA RECOLORADO real estate listings held by brokers other than RE/MAX Professionals are marked with the IDX Logo. This information is being provided for the consumers' personal, non-commercial use and may not be used for any other purpose. All information subject to change and should be independently verified.

Neighborhood & Commute
Source: Walkscore
Disclosure: Community information and market data powered by Constellation Data Labs. Information is deemed reliable but not guaranteed.
Save
Ask
Tour
Hide
Share