Discover Our Newest Listing

Property Search

Save
Ask
Tour
Hide
Share
$375,000
New Listing

24191 E 54th Place
Aurora, CO 80019

For Sale|Townhouse|Active
3
Beds
2
Total Baths
1
Full Bath
1
Partial Bath
1,976
SqFt
$190
/SqFt
2025
Built
Subdivision:
Windler
County:
Adams
24191 E 54th Place24191 E 54th Place24191 E 54th Place24191 E 54th Place
Save
Ask
Tour
Hide
Share

Mortgage Calculator

Monthly Payment (Est.)

Enter an interest rate to see your estimated monthly payment.
Calculator powered by Showcase IDX, a Constellation1 Company. Copyright ©2026 Information is deemed reliable but not guaranteed.

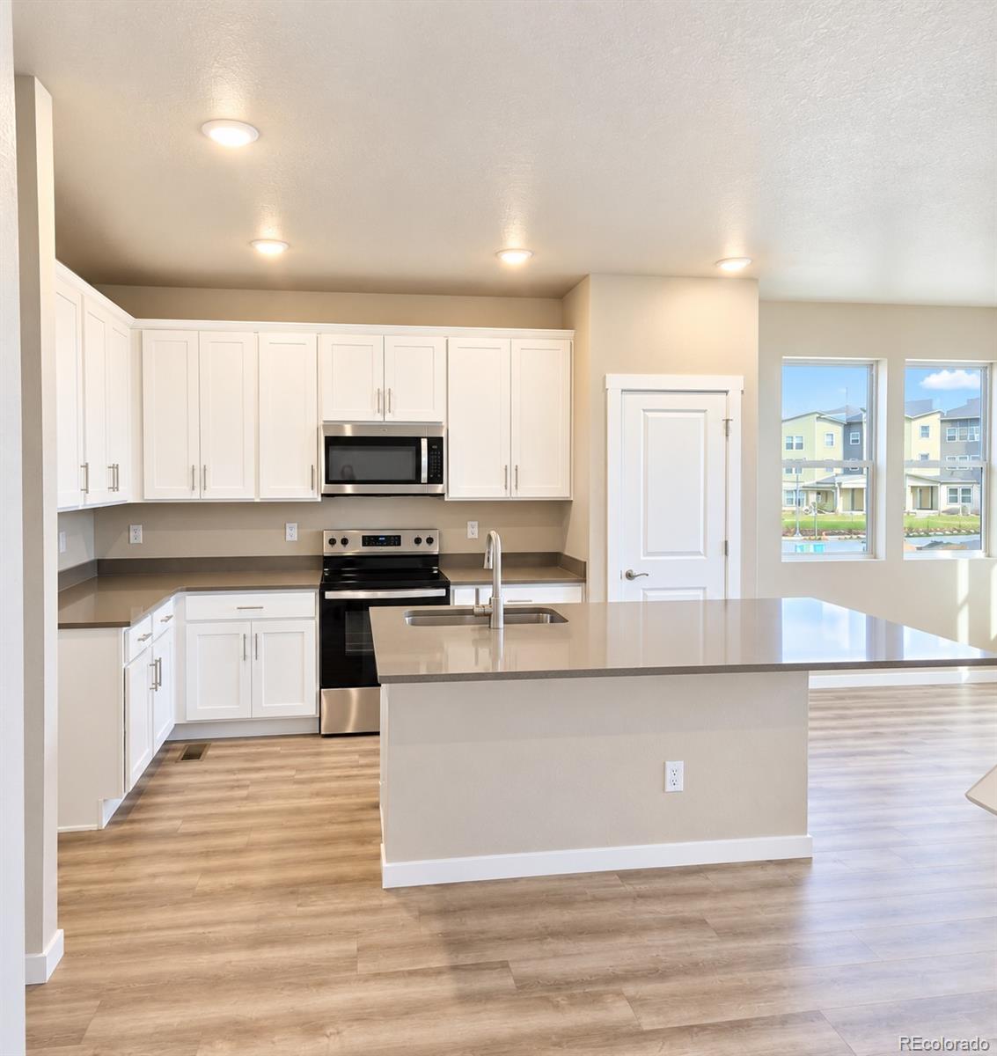
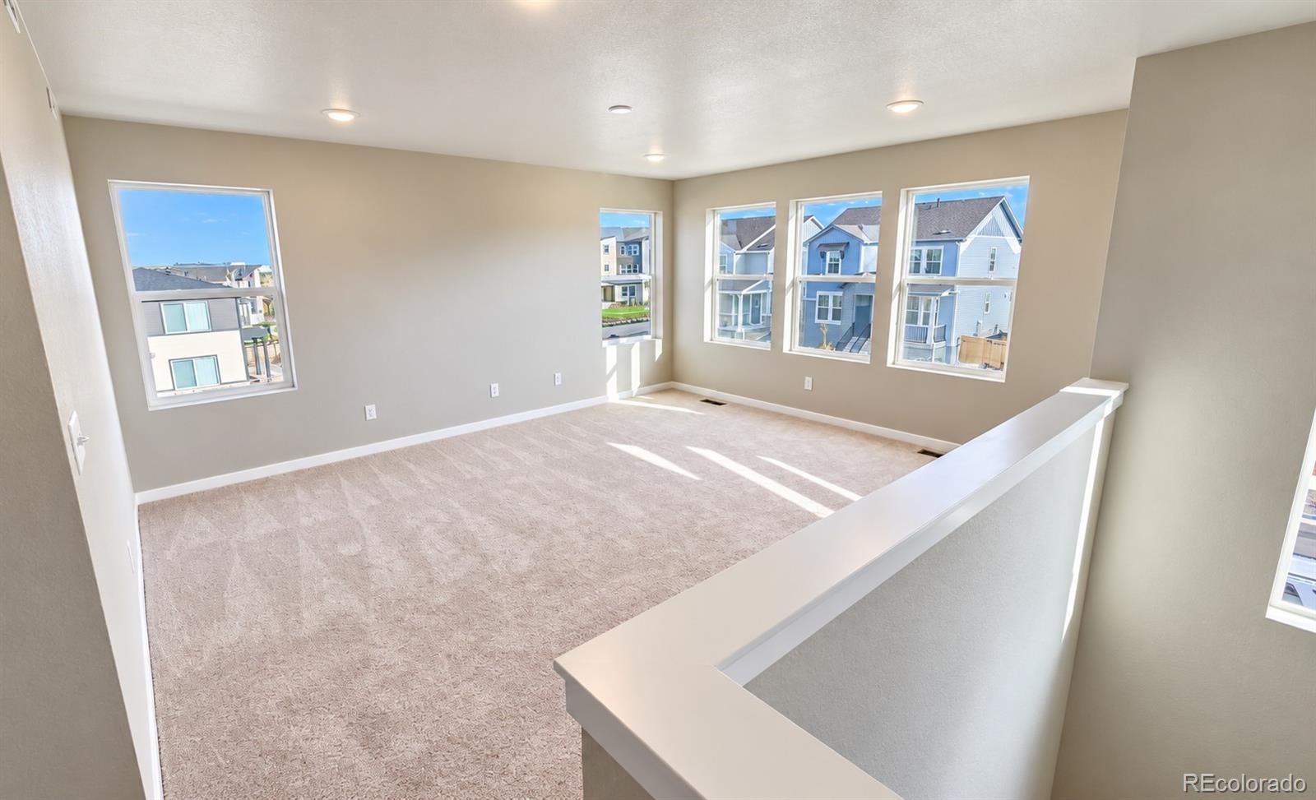
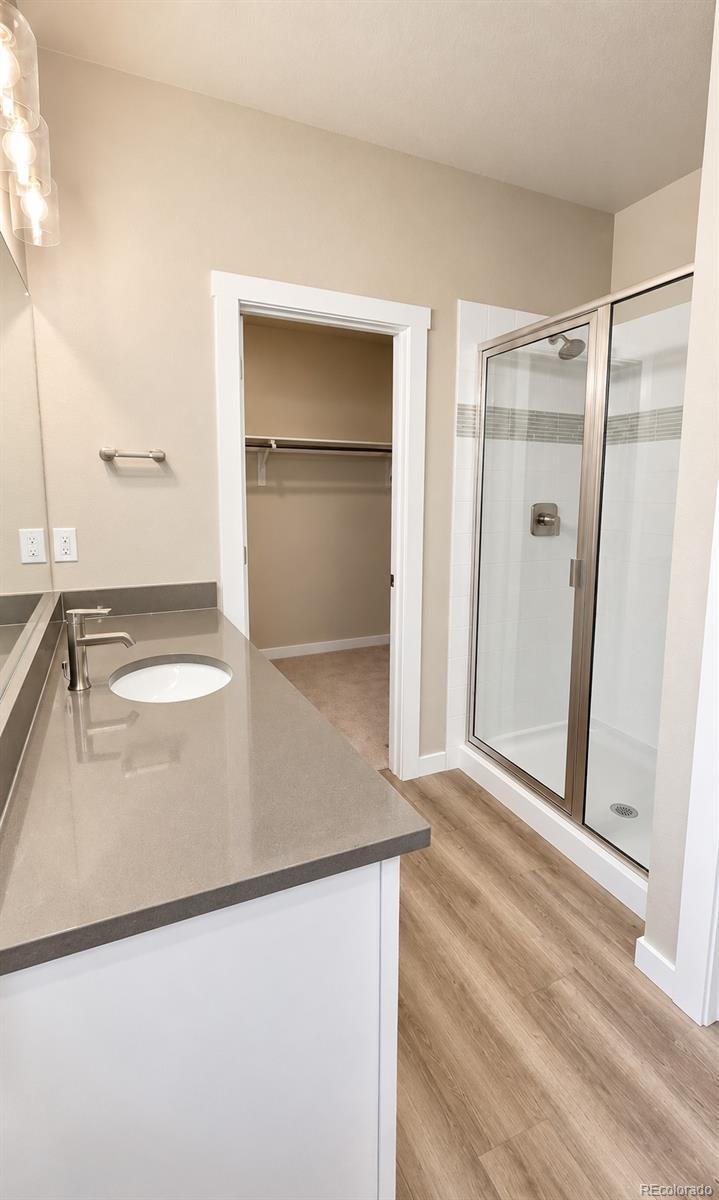
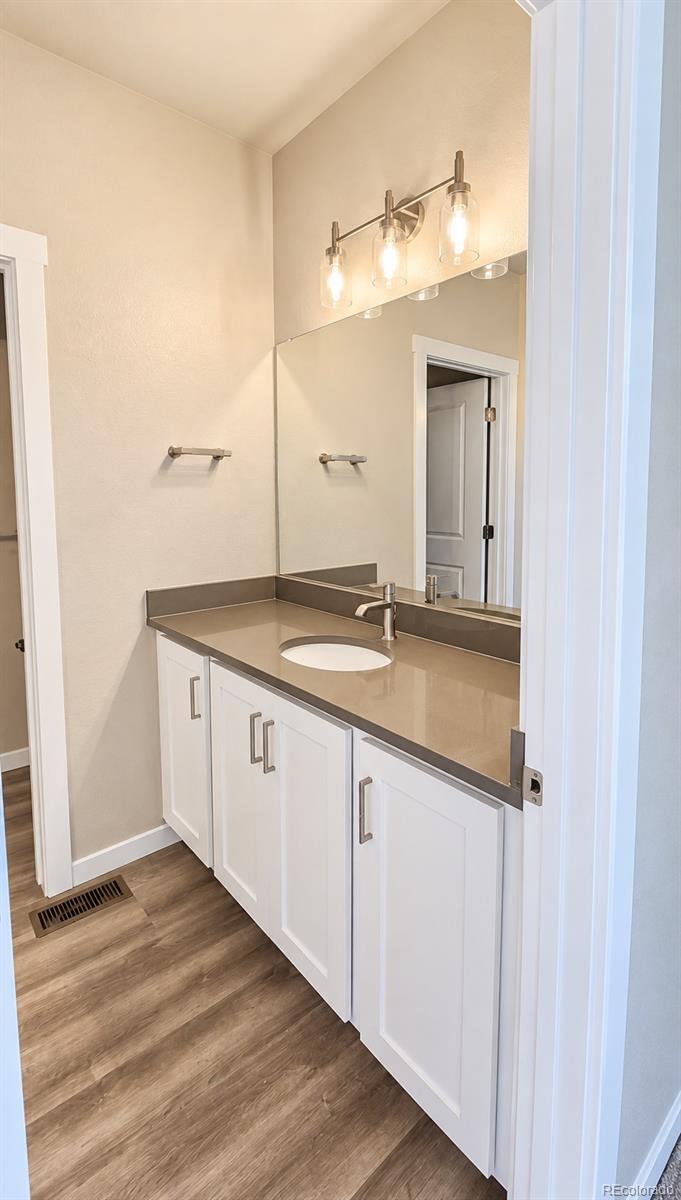
This beautifully designed end-unit townhome offering 1,976 square feet, 3 bedrooms, 2 bathrooms, and an innovative three-story layout. The entry level features a versatile flex space, perfect for a home office, fitness room, or additional living area. The second floor is the heart of the home, showcasing an open-concept kitchen and dining area with designer finishes that create a stylish and functional space for everyday living and entertaining. The private primary suite is conveniently located on this level and features a spacious walk-in closet and an en-suite bath with dual sinks. The third floor offers a bright, expansive living room filled with natural light from additional end-unit windows, creating an inviting space to relax or gather with family and friends. Two secondary bedrooms and a full bath complete the upper level, providing flexibility for guests, family, or hobbies. Thoughtfully designed to maximize privacy while maintaining an open, connected feel, this exceptional end-unit combines abundant natural light, designer-selected finishes, and contemporary style in one of Windler's most sought-after floorplans.

Save
Ask
Tour
Hide
Share
Listing Snapshot
Price 
$375,000
Days On Site 
0 Days
Bedrooms 
3
Inside Area (SqFt) 
1,976 sqft
Total Baths 
2
Full Baths 
1
Partial Baths 
1
Lot Size 
N/A
Year Built 
2025
MLS® Number 
7467195
Status 
Active
Property Tax 
$4,875
HOA/Condo/Coop Fees 
$150 monthly
Sq Ft Source 
Public Records
Friends & Family
Recent Activity
13 hours agoListing updated with changes from the MLS®
20 hours agoListing first seen on site
General Features
Attached Garage 
Yes
Garage 
Yes
Garage Spaces 
2
Home Warranty 
Yes
Levels 
Three Or More
Parking 
Attached
Parking Spaces 
2
Property Condition 
New Construction
Property Sub Type 
Townhouse
Sewer 
Public Sewer
SqFt Above 
1976
SqFt Total 
1976
Style 
Contemporary
Utilities 
Cable AvailableElectricity Connected
Zoning 
Residential
Interior Features
Appliances 
DishwasherDisposalMicrowaveOvenRangeTankless Water Heater
Basement 
Crawl Space
Cooling 
Central Air
Flooring 
CarpetLaminateVinyl
Heating 
Forced Air
Interior 
Kitchen IslandSmart ThermostatWalk-In Closet(s)Wired for Data
Bathroom Full 
Level - Upper
Bathroom Three Quarter 
Level - Upper
Bedroom 
Dimensions - 10 x 12Level - Upper
Bonus Room 
Dimensions - 13 x 13Level - Main
Dining Room 
Level - Upper
Kitchen 
Level - Upper
Laundry 
Level - Upper
Living Room 
Dimensions - 14 x 16Level - Upper
Loft 
Dimensions - 14 x 16Level - Upper
Save
Ask
Tour
Hide
Share
Exterior Features
Construction Details 
Frame
Roof 
Shingle
Community Features
Association Amenities 
ClubhouseParkPlaygroundPoolTennis Court(s)
Association Fee 
$150.0
Association Fee Frequency 
Monthly
School District 
Adams-Arapahoe 28J
Financing Terms Available 
1031 ExchangeCashConventionalFHAVA Loan
Roads 
Paved
Schools
School District
Adams-Arapahoe 28J
Elementary School
Aurora Highlands
Middle School
Vista Peak
High School
Vista Peak
Listing courtesy of Keller Williams DTC kristen-mw@hotmail.com


The content relating to real estate for sale in this Web site comes in part from the Internet Data eXchange ("IDX") program of METROLIST, INC., DBA RECOLORADO real estate listings held by brokers other than Keller Williams DTC are marked with the IDX Logo. This information is being provided for the consumers' personal, non-commercial use and may not be used for any other purpose. All information subject to change and should be independently verified.

Neighborhood & Commute
Source: Walkscore
Disclosure: Community information and market data powered by Constellation Data Labs. Information is deemed reliable but not guaranteed.
Save
Ask
Tour
Hide
Share