Discover Our Newest Listing

Property Search

Save
Ask
Tour
Hide
Share
$749,000
10 Days On Site

10507 W Cooper Drive
Littleton, CO 80127

For Sale|Single Family Residence|Active Under Contract
4
Beds
4
Total Baths
2
Full Baths
2
Partial Baths
2,164
SqFt
$346
/SqFt
1998
Built
Subdivision:
Fairway Vista
County:
Jefferson
10507 W Cooper Drive10507 W Cooper Drive10507 W Cooper Drive10507 W Cooper Drive
Save
Ask
Tour
Hide
Share

Mortgage Calculator

Monthly Payment (Est.)

Enter an interest rate to see your estimated monthly payment.
Calculator powered by Showcase IDX, a Constellation1 Company. Copyright ©2026 Information is deemed reliable but not guaranteed.

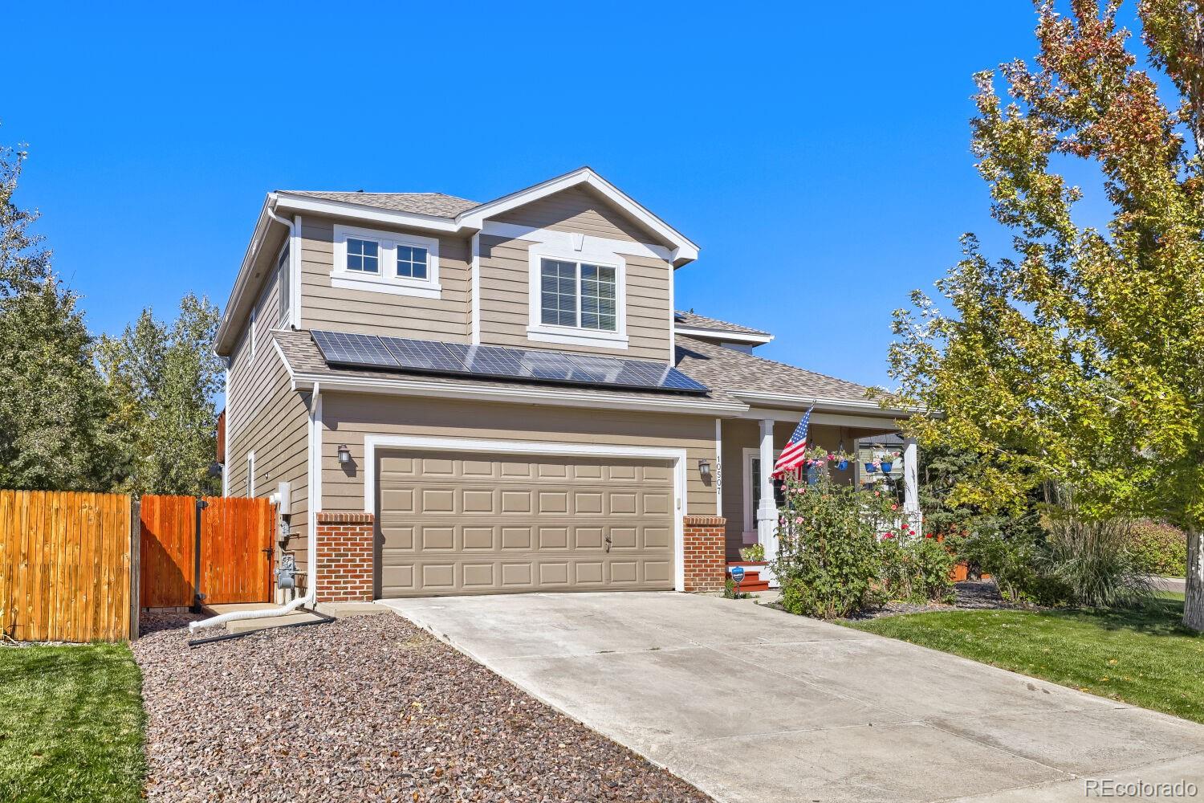
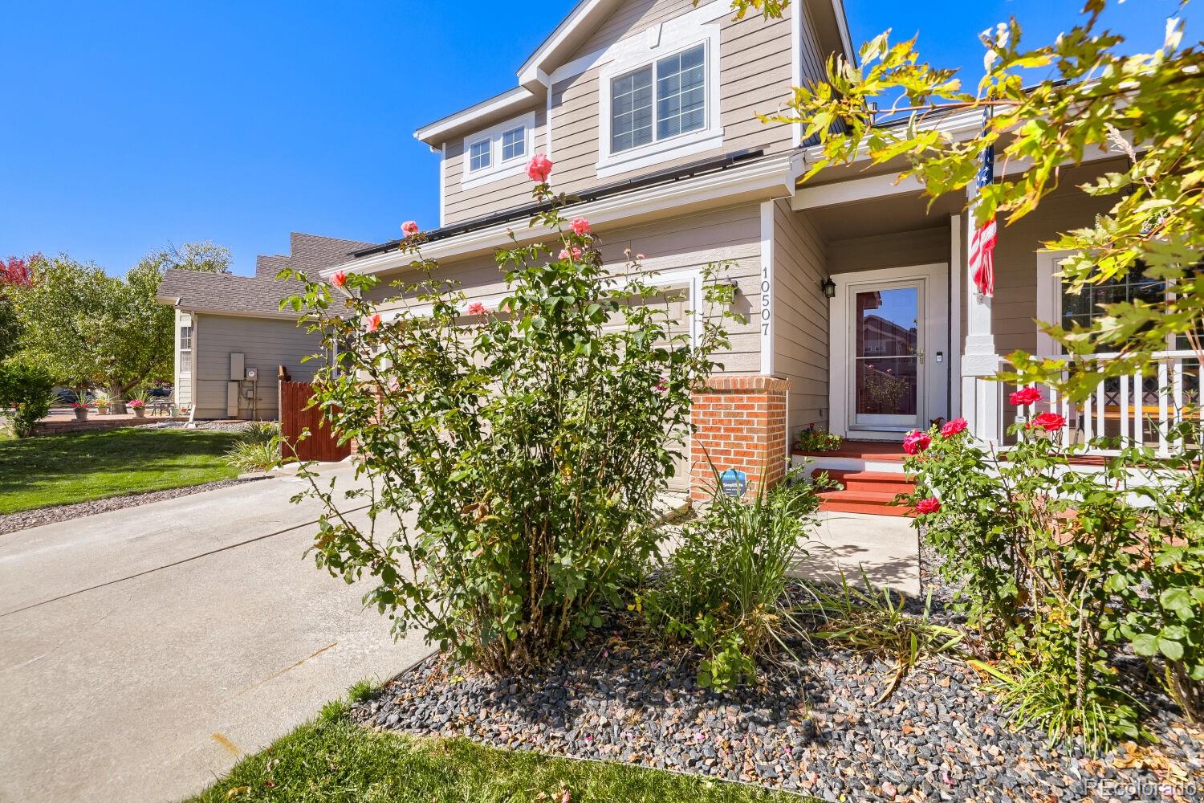
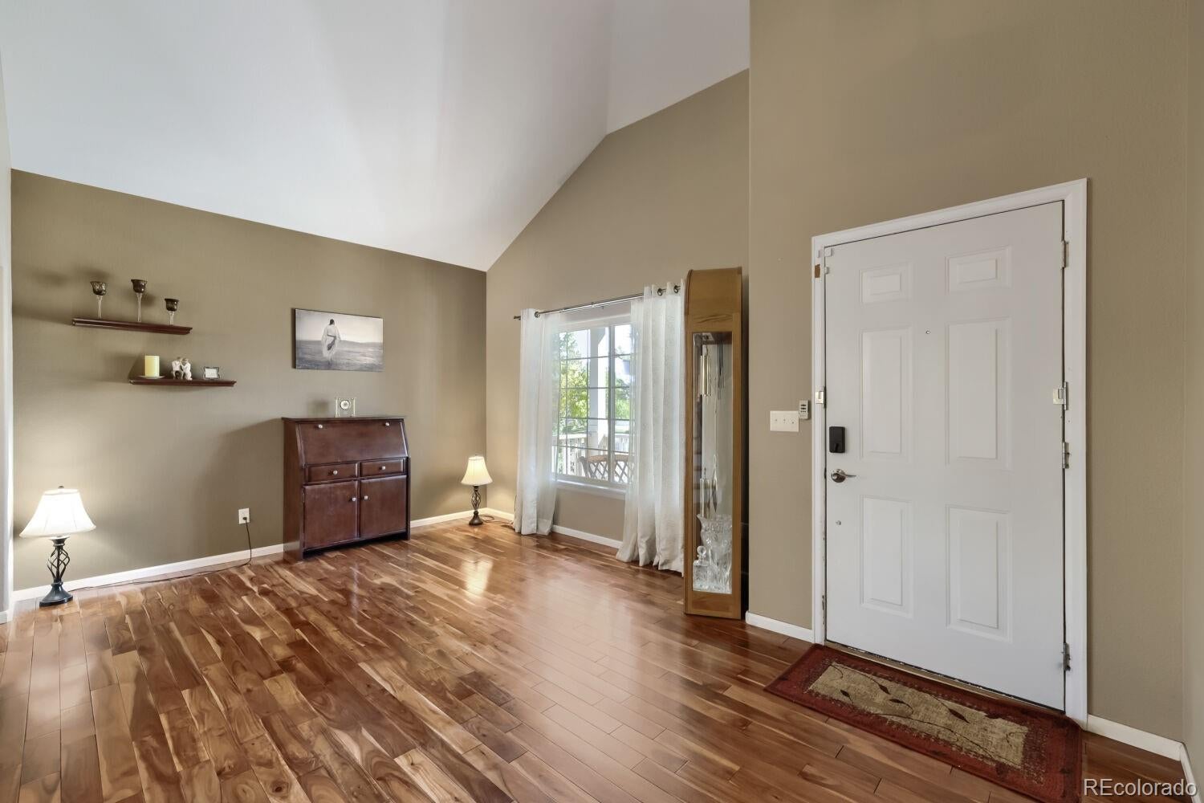
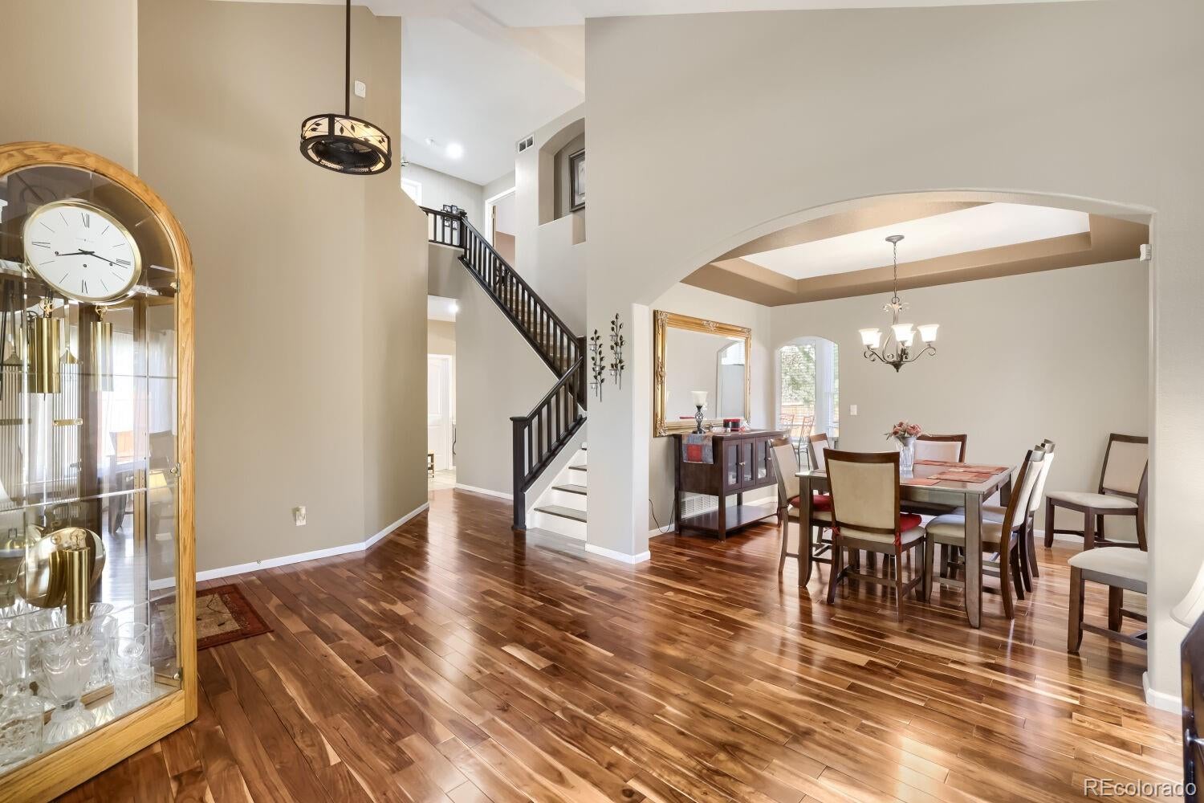
Welcome to 10507 West Cooper Drive in Littleton! This four-bedroom, four-bathroom home offers 2,724 square feet of finished living space, ideally situated on a corner lot backing to open space. Enjoy the added appeal of an open-space backdrop, providing a wonderful setting to relax and enjoy the outdoors. The remodeled kitchen is a true highlight, featuring matching quartz countertops and backsplash, soft-close cabinetry, and two freestanding pantries for added storage. Additional features include fully owned solar panels, a tankless water heater designed to provide an endless supply of hot water, and a spacious 23-by-13-foot primary bedroom. Recent improvements include a newer fence with two gates and metal posts, along with a two-year-old Class 4 shingle roof—an upgrade that may help reduce home insurance costs. The backyard also includes an 8-by-10-foot Tough Shed and sandbox, offering practical storage and space for outdoor enjoyment. With its desirable corner-lot location backing to open space, thoughtful updates, and valuable energy-efficient features, this home offers an appealing combination of comfort, functionality, and outdoor enjoyment. Don’t miss the opportunity to make this well-appointed Littleton property your own!

Save
Ask
Tour
Hide
Share
Listing Snapshot
Price 
$749,000
Days On Site 
10 Days
Bedrooms 
4
Inside Area (SqFt) 
2,164 sqft
Total Baths 
4
Full Baths 
2
Partial Baths 
2
Lot Size 
0.15 Acres
Year Built 
1998
MLS Number 
7557944
Status 
Active Under Contract
Property Tax 
$4,975
HOA/Condo/Coop Fees 
$64 monthly
Sq Ft Source 
Public Records
Friends & Family
Recent Activity
a week agoListing updated with changes from the MLS
a week agoStatus changed to Active Under Contract
a week agoListing first seen on site
General Features
Acres 
0.15
Attached Garage 
Yes
Direction Faces 
South
Garage 
Yes
Garage Spaces 
2
Levels 
Two
Parking 
Attached
Parking Spaces 
2
Property Sub Type 
Single Family Residence
Sewer 
Public Sewer
Special Circumstances 
HUD Owned
SqFt Above 
2164
SqFt Total 
2724
Style 
Traditional
Utilities 
Natural Gas AvailableCable AvailableElectricity AvailableElectricity ConnectedNatural Gas Connected
Water Source 
Public
Zoning 
P-D
Interior Features
Appliances 
CooktopDishwasherDisposalMicrowaveRefrigeratorTankless Water HeaterWasher
Basement 
Finished
Cooling 
Ceiling Fan(s)Central Air
Flooring 
CarpetWood
Heating 
Forced Air
Interior 
Ceiling Fan(s)High CeilingsHigh Speed InternetVaulted Ceiling(s)Walk-In Closet(s)
Bathroom Full 
Level - Upper
Bathroom Half 
Level - Main
Bathroom Three Quarter 
Level - Basement
Bedroom 
Level - Basement
Bonus Room 
Level - Basement
Dining Room 
Level - Main
Family Room 
Level - Main
Kitchen 
Level - Main
Laundry 
Level - Main
Save
Ask
Tour
Hide
Share
Exterior Features
Construction Details 
FrameWood Siding
Exterior 
Dog RunFire PitPrivate Yard
Fencing 
FencedFull
Lot Features 
Cul-De-SacGreenbeltNear Public TransitSprinklers In Rear
Patio And Porch 
DeckFront Porch
Roof 
Composition
Community Features
Association Fee 
$64.0
Association Fee Frequency 
Monthly
School District 
Jefferson County R-1
Financing Terms Available 
CashConventionalFHAVA Loan
Building Access 
Exterior Access
Roads 
Paved
Schools
School District
Jefferson County R-1
Elementary School
Powderhorn
Middle School
Summit Ridge
High School
Dakota Ridge
Listing courtesy of Home Navigators Realty golliherteam@gmail.com


The content relating to real estate for sale in this Web site comes in part from the Internet Data eXchange ("IDX") program of METROLIST, INC., DBA RECOLORADO real estate listings held by brokers other than Home Navigators Realty are marked with the IDX Logo. This information is being provided for the consumers' personal, non-commercial use and may not be used for any other purpose. All information subject to change and should be independently verified.

Neighborhood & Commute
Source: Walkscore
Disclosure: Community information and market data powered by Constellation Data Labs. Information is deemed reliable but not guaranteed.
Save
Ask
Tour
Hide
Share