Discover Our Newest Listing

Property Search

Save
Ask
Tour
Hide
Share
$660,000
1 Day On Site

3328 N Race Street
Denver, CO 80205

For Sale|Single Family Residence|Active
4
Beds
2
Total Baths
1
Full Bath
1
Partial Bath
1,817
SqFt
$363
/SqFt
1921
Built
Subdivision:
Cheesman
County:
Denver
3328 N Race Street3328 N Race Street3328 N Race Street3328 N Race Street
Save
Ask
Tour
Hide
Share

Mortgage Calculator

Monthly Payment (Est.)

Enter an interest rate to see your estimated monthly payment.
Calculator powered by Showcase IDX, a Constellation1 Company. Copyright ©2026 Information is deemed reliable but not guaranteed.

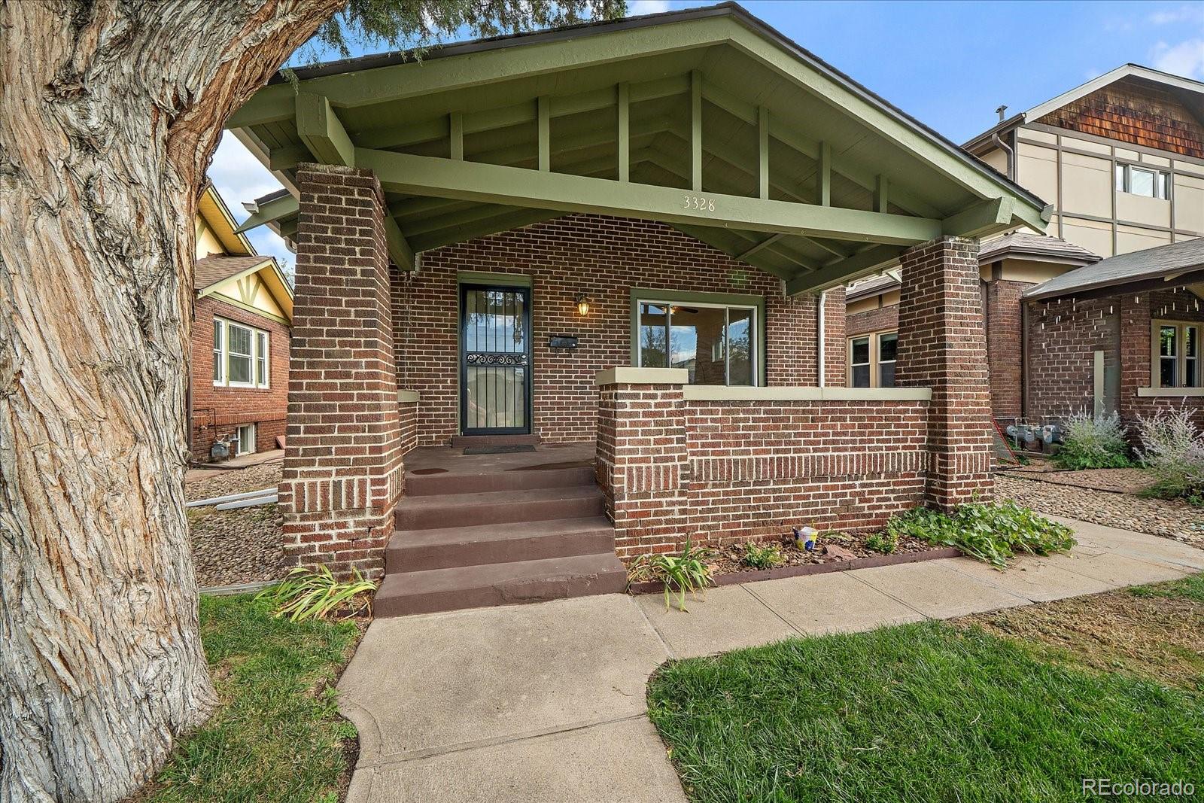
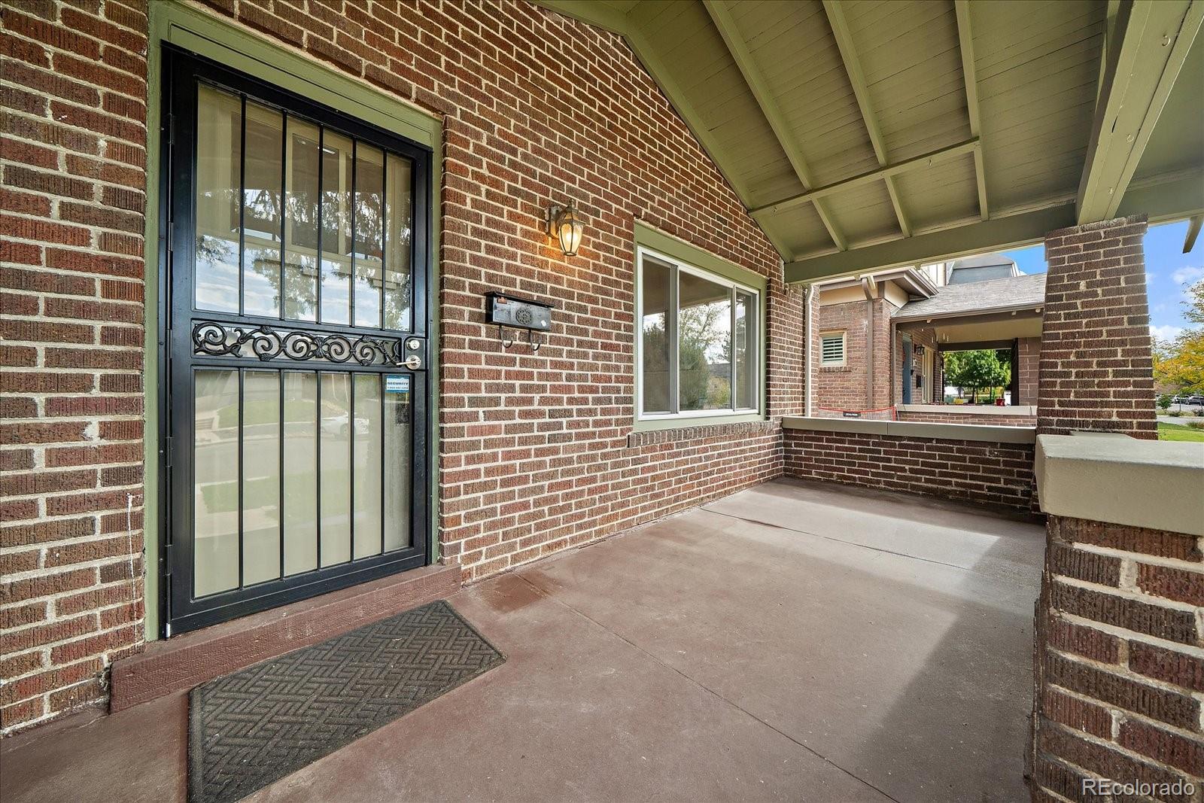
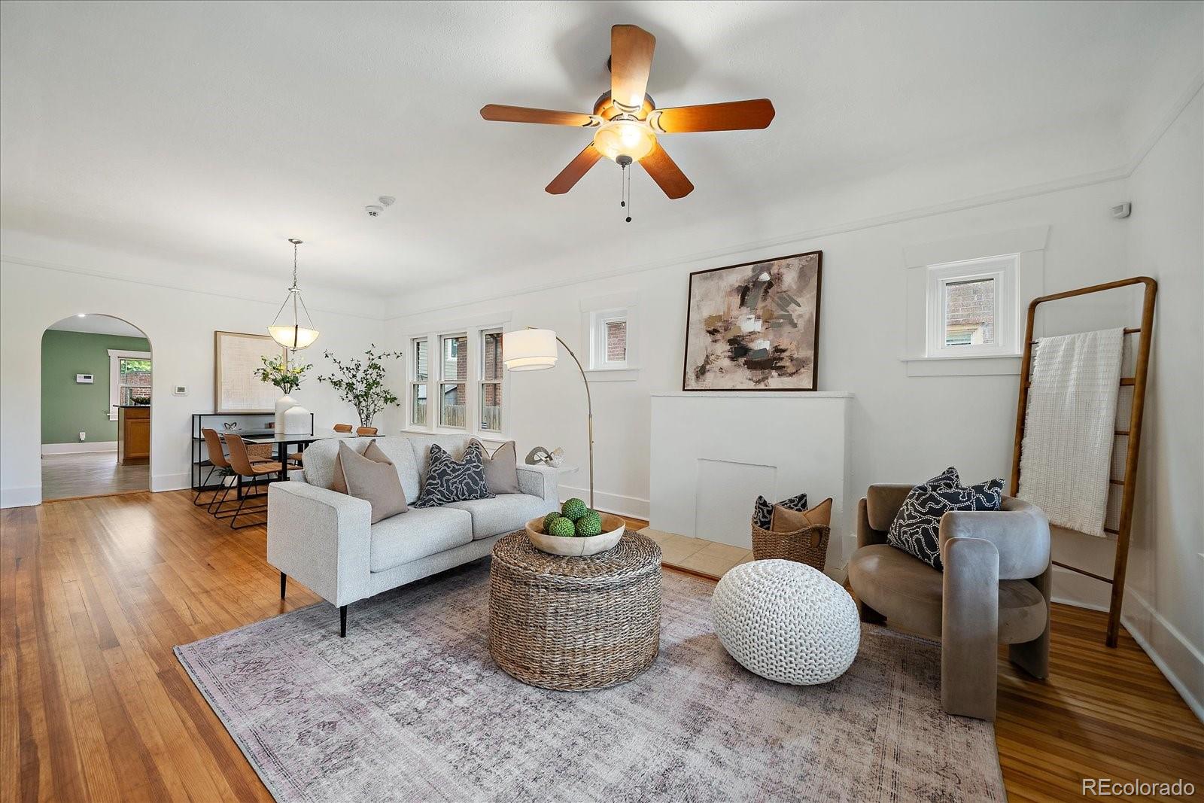
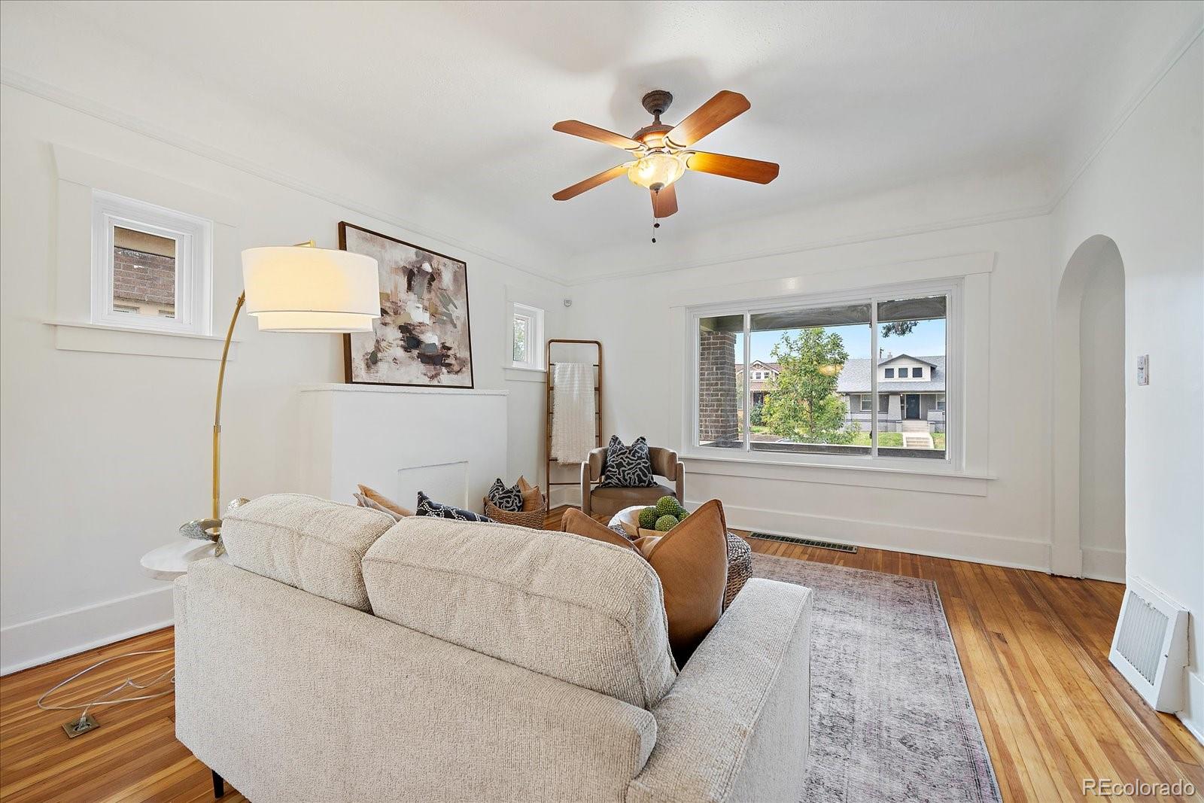
Welcome to this beautifully updated 4-bed, 2-bath 1920s brick bungalow in the heart of Denver. This 1,847 sq. ft. home masterfully blends historic charm with modern amenities. The large kitchen features a rare walk-in pantry, bar seating, and an eat-in space, tall cabinets updated appliances with a "smart" gas stove ideal for culinary enthusiasts and entertaining. The main level has newly refinished hardwood floors, with a dining and living area that bathes in southern light, accented by a large picture window offering sunset views from the full length west-facing front porch. Preserving its 1920s character, the home showcases arched entryways, 9-foot ceilings, original doors and hardware. The finished basement adds two bedrooms (one non-conforming), a ¾ bath, and a separate laundry room with a utility sink and extra storage. One large (12'x15') basement bedroom perfect for, and previously used as a primary bedroom, with great egress and light, or use as a perfect spare rec/tv room. Fresh interior and exterior paint enhance the clean and slick look, alongside a new main and garage roof with Class 4 shingles. A new sewer line and concrete parking pad accommodate a camper or off-street parking. Central A/C. Enjoy excellent access to downtown and RiNO in this charming and well-located home.

Save
Ask
Tour
Hide
Share
Listing Snapshot
Price 
$660,000
Days On Site 
1 Day
Bedrooms 
4
Inside Area (SqFt) 
1,817 sqft
Total Baths 
2
Full Baths 
1
Partial Baths 
1
Lot Size 
0.11 Acres
Year Built 
1921
MLS Number 
7723077
Status 
Active
Property Tax 
$3,391
HOA/Condo/Coop Fees 
N/A
Sq Ft Source 
Appraiser
Friends & Family
Recent Activity
21 hours agoListing updated with changes from the MLS
21 hours agoStatus changed to Active
yesterdayListing first seen on site
General Features
Acres 
0.11
Direction Faces 
West
Foundation 
Slab
Garage 
Yes
Garage Spaces 
1
Levels 
One
Parking Spaces 
2
Property Sub Type 
Single Family Residence
Security 
Carbon Monoxide Detector(s)
Sewer 
Public Sewer
SqFt Above 
1064
SqFt Below 
753
SqFt Total 
1847
Style 
Bungalow
Utilities 
Natural Gas AvailableNatural Gas Connected
Water Source 
Public
Zoning 
U-SU-A1
Interior Features
Appliances 
Convection OvenDishwasherDisposalDown DraftDryerGas Water HeaterOvenRangeRefrigeratorWasher
Basement 
Crawl SpaceFinishedPartial
Cooling 
Ceiling Fan(s)Central Air
Flooring 
CarpetTileWood
Heating 
Forced AirNatural Gas
Interior 
Built-in FeaturesCeiling Fan(s)Eat-in KitchenGranite CountersHigh CeilingsPantryWalk-In Closet(s)
Laundry Features 
SinkIn Unit
Main Level Bedrooms 
2
Window Features 
Double Pane Windows
Bathroom Full 
Level - MainDescription - super cool bright main bath
Bathroom Three Quarter 
Level - BasementDescription - great bath with walk in shower for guests or basement primary bedroom
Bedroom 
Dimensions - 9 x 11Level - Main
Dining Room 
Dimensions - 7 x 13Level - MainDescription - Right off the kitchen and living space. big southern windows
Kitchen 
Dimensions - 12 x 13Level - MainDescription - tall cabinets, granite counters, updated appliances and large walk-in pantry
Living Room 
Dimensions - 13 x 17Level - MainDescription - Great southern light and picture window out to the full length front porch
Save
Ask
Tour
Hide
Share
Exterior Features
Construction Details 
Brick
Fencing 
FencedFull
Lot Features 
Sprinklers In FrontSprinklers In Rear
Patio And Porch 
Front PorchPatio
Roof 
Composition
Windows/Doors 
Double Pane Windows
Community Features
School District 
Denver 1
Financing Terms Available 
CashConventionalFHAVA Loan
Schools
School District
Denver 1
Elementary School
Columbine
Middle School
Bruce Randolph
High School
Manual
Listing courtesy of Madison & Company Properties ryan@ryanconover.com


The content relating to real estate for sale in this Web site comes in part from the Internet Data eXchange ("IDX") program of METROLIST, INC., DBA RECOLORADO real estate listings held by brokers other than Madison & Company Properties are marked with the IDX Logo. This information is being provided for the consumers' personal, non-commercial use and may not be used for any other purpose. All information subject to change and should be independently verified.

Neighborhood & Commute
Source: Walkscore
Disclosure: Community information and market data powered by Constellation Data Labs. Information is deemed reliable but not guaranteed.
Save
Ask
Tour
Hide
Share