
Discover Our Newest Listing


Property Search
Save
Ask
Tour
Hide
$980,000
New Listing
714 S ElizabethDenver, CO 80209
Single Family Residence|Coming Soon
2
Beds
2
Total Baths
1
Full Bath
1
Partial Bath
1,216
SqFt
$806
/SqFt
1951
Built
Subdivision:
Bonnie Brae
County:
Denver
Save
Ask
Tour
Hide
Mortgage Calculator
Monthly Payment (Est.)
Enter an interest rate to see your estimated monthly payment.Calculator powered by Showcase IDX, a Constellation1 Company. Copyright ©2026 Information is deemed reliable but not guaranteed.
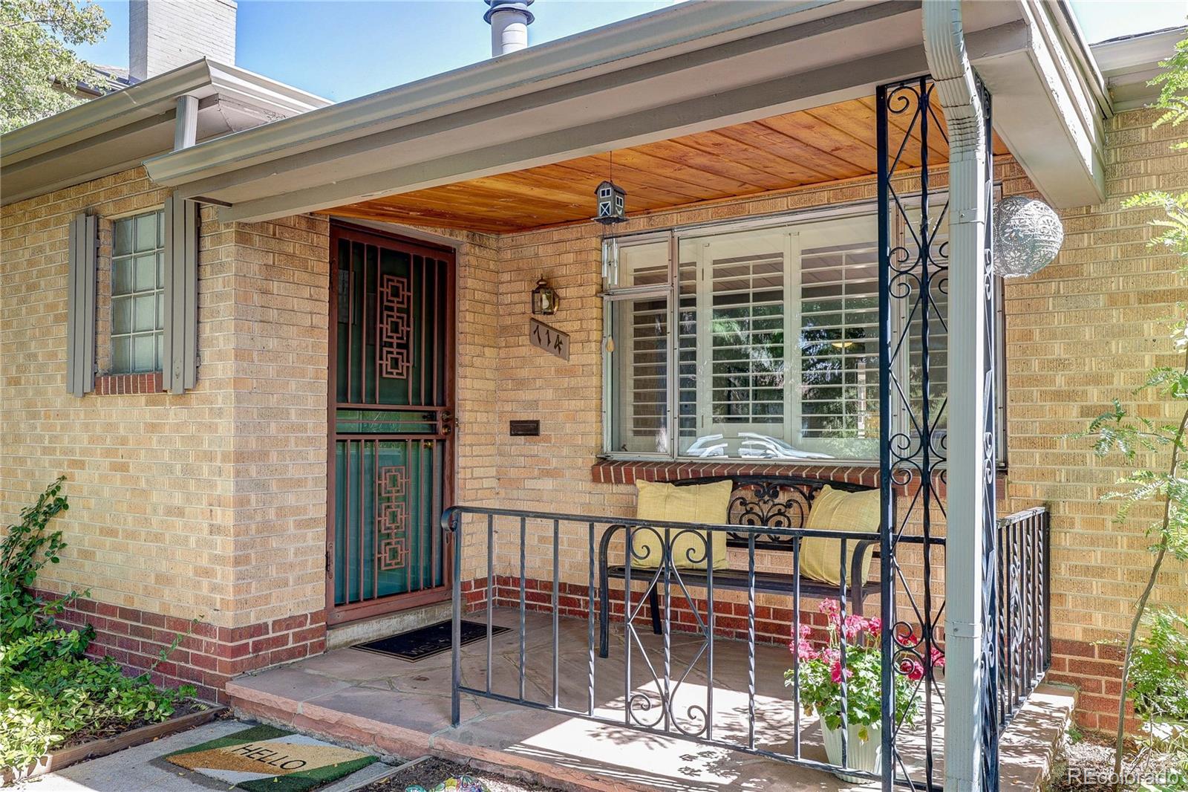
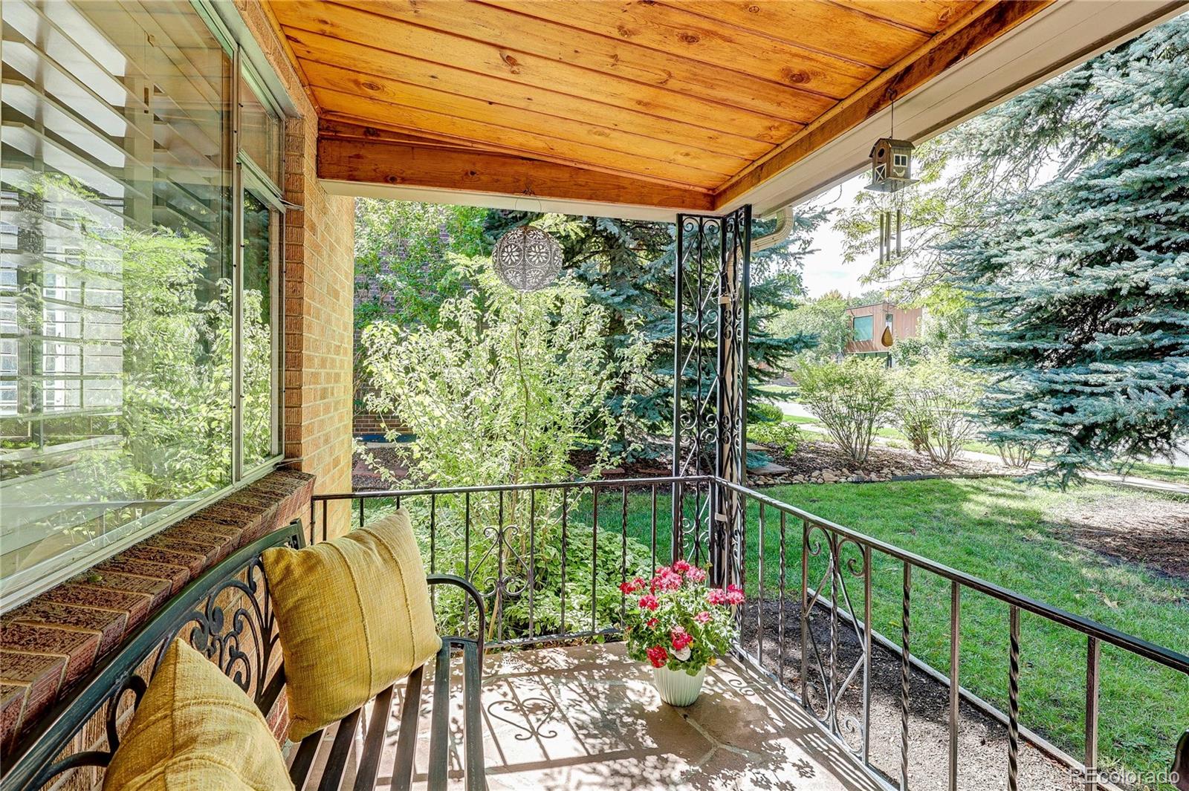
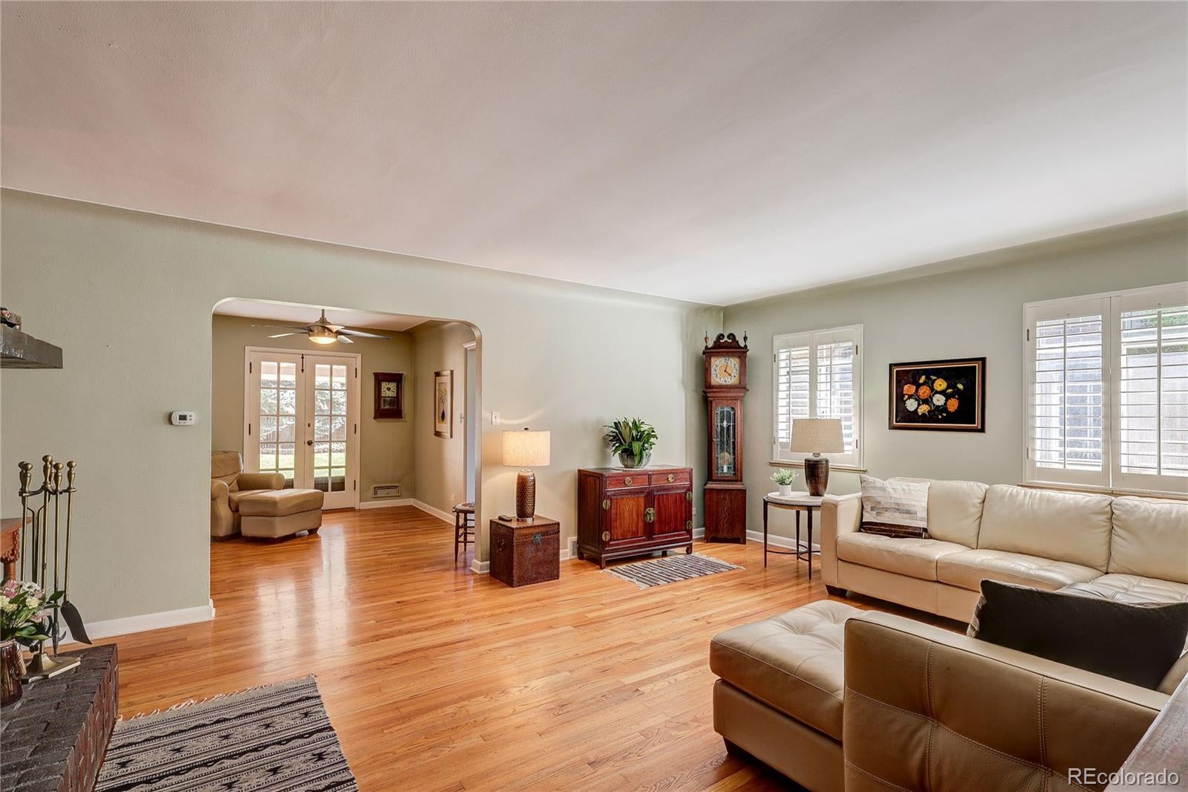
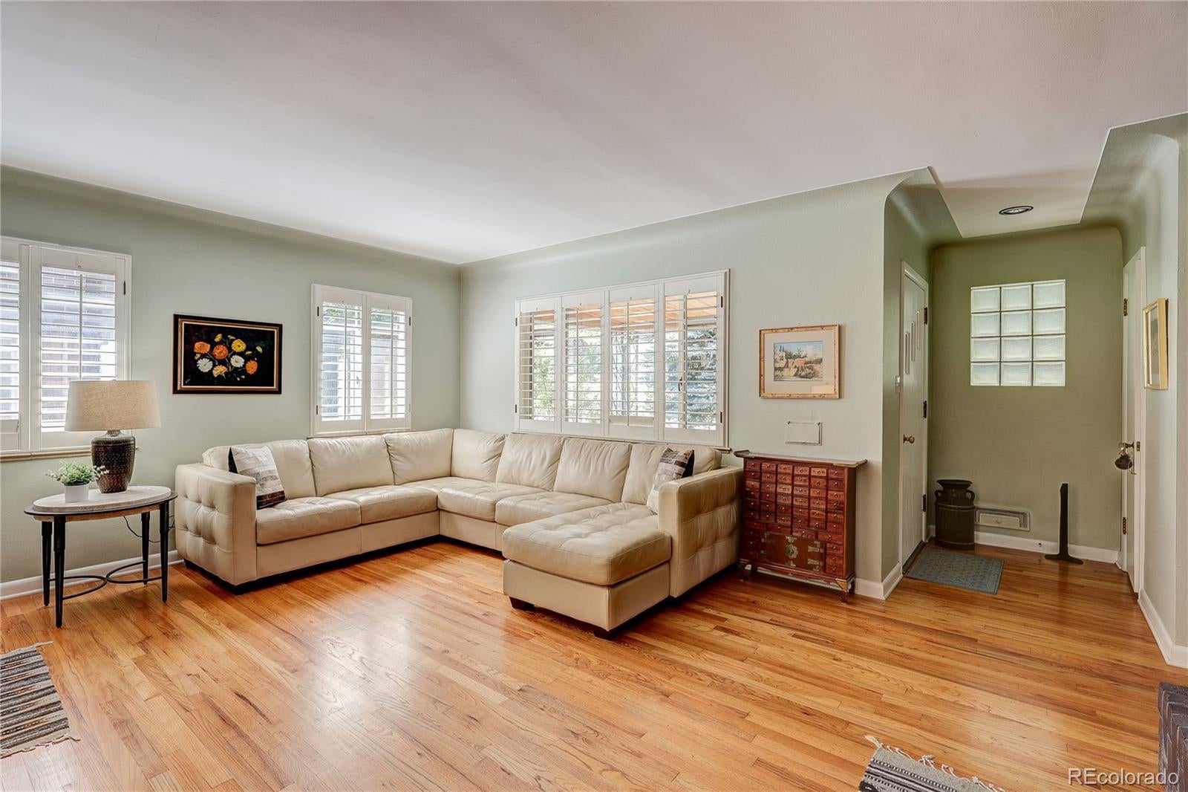
What are THE keys to residential real estate? LOCATION, LOCATION, LOCATION! First time on market in almost 50 years....prime redevelopment site; Charming mid-century ranch house offering one level living with cove ceilings, gleaming wood floors, porthole window, built-ins, fireplace, 2 generous bedrooms and 2 baths, a Full and a 3/4, along with updated kitchen! Lush landscaping, mature trees and sprinklered private yard with a covered back patio! This is the ideal alternative to the in-town condominium or town home and NO HOA dues; the perfect way to downsize while living in one of Denver's most coveted neighborhoods.....Bonnie Brae; The block and neighborhood feature many multi-million dollar homes....
Save
Ask
Tour
Hide
Listing Snapshot
Price
$980,000
Days On Site
0 Days
Bedrooms
2
Inside Area (SqFt)
1,216 sqft
Total Baths
2
Full Baths
1
Partial Baths
1
Lot Size
0.14 Acres
Year Built
1951
MLS® Number
7785780
Status
Coming Soon
Property Tax
$4,773
HOA/Condo/Coop Fees
N/A
Sq Ft Source
Public Records
Friends & Family
Recent Activity
| 3 hours ago | Listing updated with changes from the MLS® | |
| 11 hours ago | Listing first seen on site |
General Features
Acres
0.14
Attached Garage
Yes
Direction Faces
West
Garage
Yes
Garage Spaces
1
Levels
One
Parking
ConcreteAttached
Parking Spaces
1
Property Condition
Updated/Remodeled
Property Sub Type
Single Family Residence
Security
Carbon Monoxide Detector(s)Smoke Detector(s)
Sewer
Public Sewer
SqFt Above
1216
SqFt Total
1216
Style
Mid-Century Modern
Zoning
E-SU-DX
Interior Features
Appliances
OvenConvection OvenDishwasherDisposalDryerGas Water HeaterMicrowaveRangeRefrigeratorSelf Cleaning OvenWasher
Basement
Crawl Space
Cooling
Ceiling Fan(s)Other
Fireplace
Yes
Fireplace Features
Living Room
Fireplaces
1
Flooring
TileWood
Heating
Forced Air
Interior
Built-in FeaturesCeiling Fan(s)Pantry
Main Level Bedrooms
2
Window Features
Double Pane WindowsSkylight(s)Storm Window(s)Window Coverings
Bathroom Full
Level - Main
Bathroom Three Quarter
Level - MainDescription - newer update
Bedroom
Level - MainDescription - Large with ample closet space
Dining Room
Level - Main
Kitchen
Level - MainDescription - remodeled approximately 6 years ago
Living Room
Level - MainDescription - Cove ceiling, wood burning fireplace, charming
Save
Ask
Tour
Hide
Exterior Features
Construction Details
Brick
Exterior
GardenPrivate Yard
Fencing
FencedFull
Lot Features
Sprinklers In FrontSprinklers In Rear
Patio And Porch
CoveredFront PorchPatio
Roof
Shingle
Windows/Doors
Double Pane WindowsSkylight(s)Storm Window(s)Window Coverings
Community Features
School District
Denver 1
Financing Terms Available
1031 ExchangeCashConventional
Schools
School District
Denver 1
Elementary School
Cory
Middle School
Merrill
High School
South
Listing courtesy of Clarke Real Estate PAULCLARKE_US@YAHOO.COM

The content relating to real estate for sale in this Web site comes in part from the Internet Data eXchange ("IDX") program of METROLIST, INC., DBA RECOLORADO real estate listings held by brokers other than Clarke Real Estate are marked with the IDX Logo. This information is being provided for the consumers' personal, non-commercial use and may not be used for any other purpose. All information subject to change and should be independently verified.
The content relating to real estate for sale in this Web site comes in part from the Internet Data eXchange ("IDX") program of METROLIST, INC., DBA RECOLORADO real estate listings held by brokers other than Clarke Real Estate are marked with the IDX Logo. This information is being provided for the consumers' personal, non-commercial use and may not be used for any other purpose. All information subject to change and should be independently verified.
Neighborhood & Commute
Source: Walkscore
Disclosure: Community information and market data powered by Constellation Data Labs. Information is deemed reliable but not guaranteed.
Save
Ask
Tour
Hide
