Discover Our Newest Listing

Property Search

Save
Ask
Tour
Hide
Share
$700,000
1 Day On Site

3553 N Clayton Street
Denver, CO 80205

Single Family Residence|Coming Soon
4
Beds
2
Total Baths
1
Full Bath
1
Partial Bath
1,771
SqFt
$395
/SqFt
1926
Built
Subdivision:
Washington Terrace
County:
Denver
3553 N Clayton Street3553 N Clayton Street3553 N Clayton Street3553 N Clayton Street
Save
Ask
Tour
Hide
Share

Mortgage Calculator

Monthly Payment (Est.)

Enter an interest rate to see your estimated monthly payment.
Calculator powered by Showcase IDX, a Constellation1 Company. Copyright ©2026 Information is deemed reliable but not guaranteed.

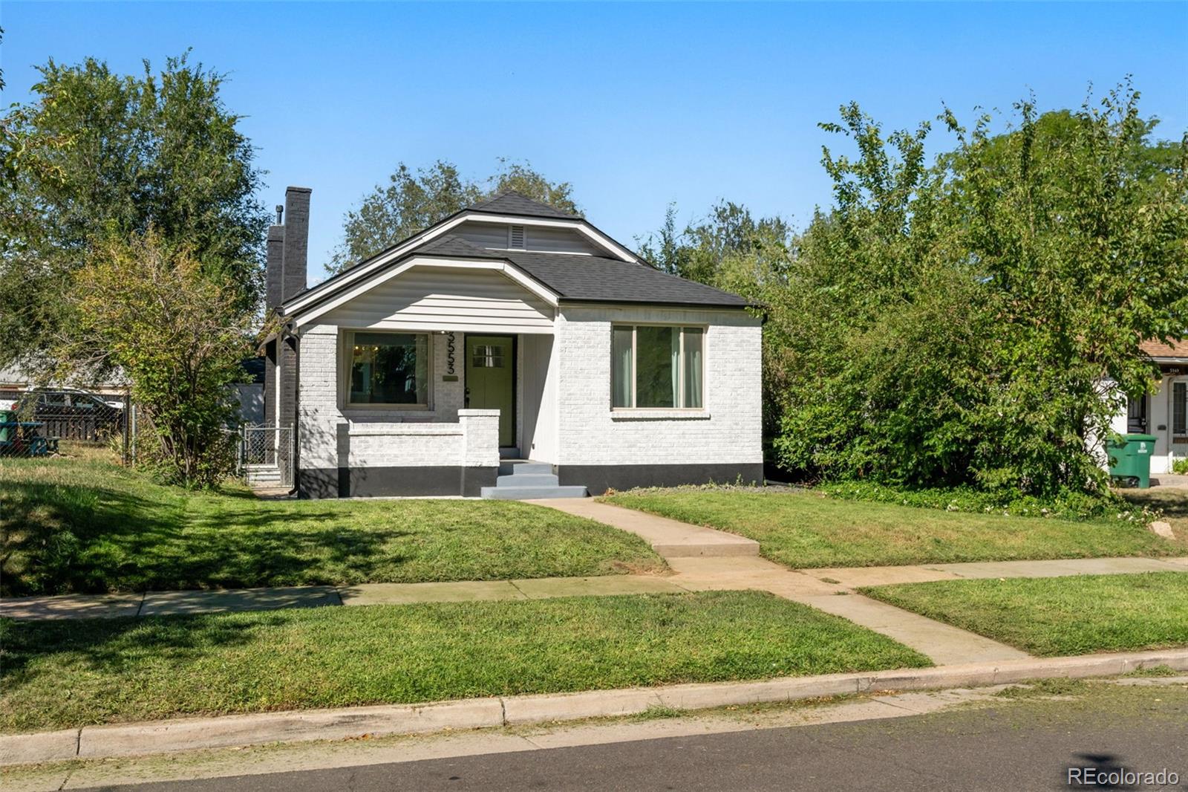
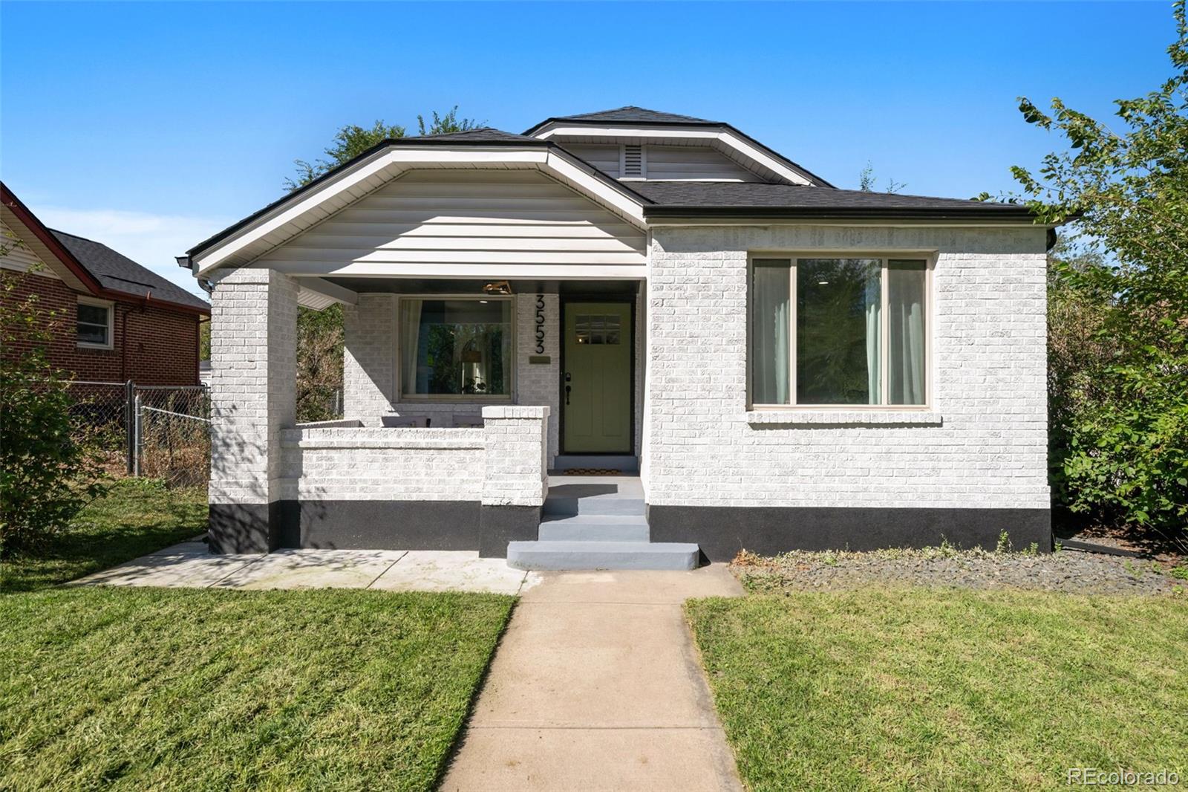
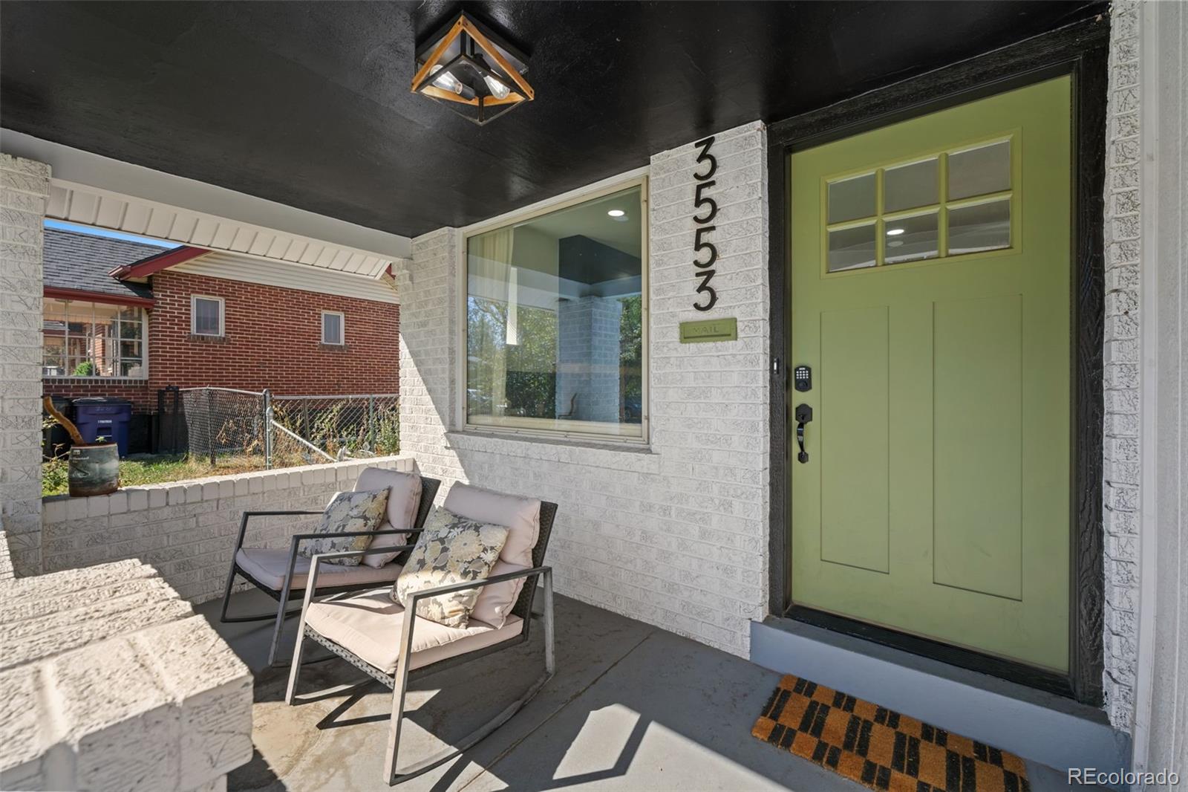
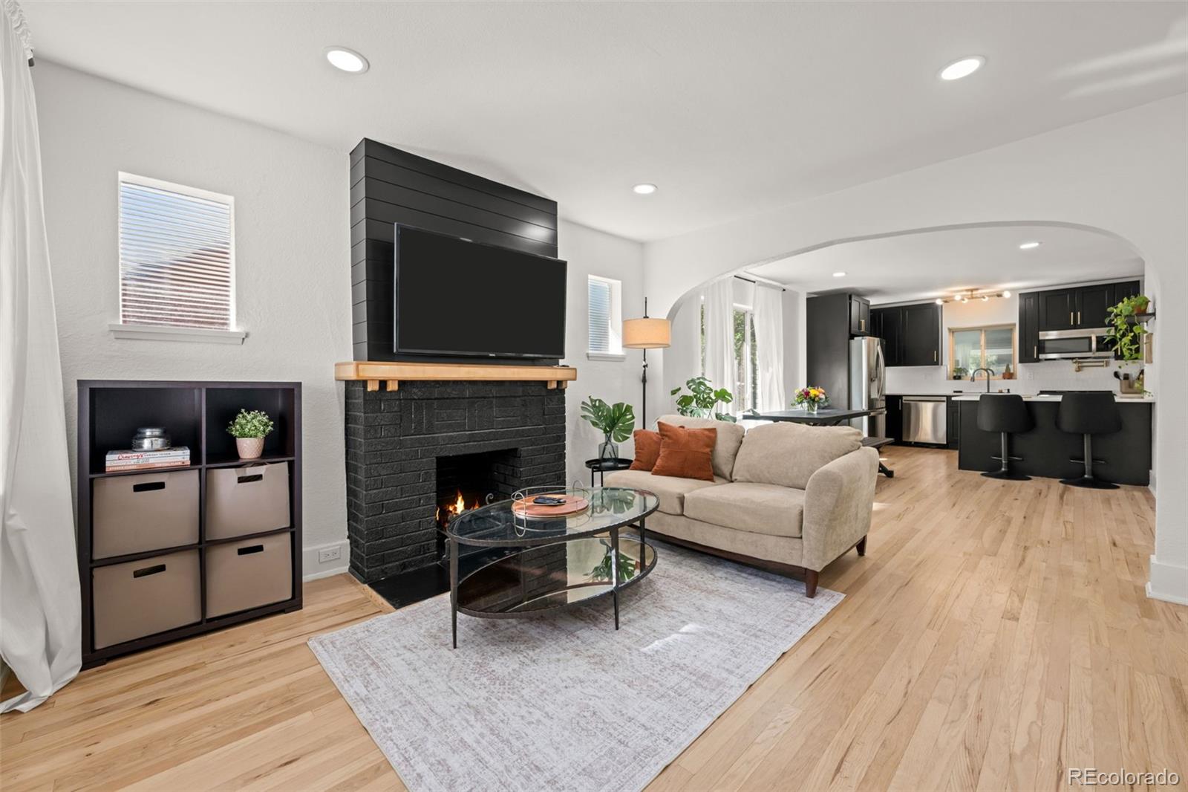
Step inside this thoughtfully renovated Denver bungalow, offering classic character, modern finishes and exceptional versatility. The light-filled main level features refinished hardwood floors, a stylish kitchen with quartz countertops and LG stainless steel appliances, two bedrooms and a remodeled bathroom. Two fireplaces—one wood-burning and one electric—add warmth and character to the living spaces. The finished basement expands the home with two additional bedrooms, a remodeled bathroom and a spacious second living area. Major improvements include a newer roof, windows, furnace, central air conditioning, tankless water heater, flooring, appliances. Outside, enjoy a covered patio and low-maintenance yard, along with a two-car garage and covered carport—a rare combination in this area. Fantastic location near City Park, RiNo, downtown Denver, restaurants, breweries, shopping, light rail and bus lines. Classic bungalow charm, extensive updates and an exceptional central location—all ready for its next owner.

Save
Ask
Tour
Hide
Share
Listing Snapshot
Price 
$700,000
Days On Site 
1 Day
Bedrooms 
4
Inside Area (SqFt) 
1,771 sqft
Total Baths 
2
Full Baths 
1
Partial Baths 
1
Lot Size 
0.11 Acres
Year Built 
1926
MLS® Number 
7810401
Status 
Coming Soon
Property Tax 
$3,809
HOA/Condo/Coop Fees 
N/A
Sq Ft Source 
Public Records
Friends & Family
Recent Activity
yesterdayListing updated with changes from the MLS®
yesterdayListing first seen on site
General Features
Acres 
0.11
Carport 
1
Direction Faces 
East
Garage 
Yes
Garage Spaces 
2
Levels 
One
Parking Spaces 
3
Property Sub Type 
Single Family Residence
Security 
Carbon Monoxide Detector(s)Smoke Detector(s)
Sewer 
Public Sewer
SqFt Above 
954
SqFt Below 
817
SqFt Total 
1814
Style 
BungalowTraditional
Utilities 
Natural Gas AvailableElectricity ConnectedNatural Gas Connected
Water Source 
Public
Zoning 
U-SU-B1
Interior Features
Appliances 
OvenBar FridgeDishwasherDisposalDryerMicrowaveRefrigeratorSelf Cleaning OvenTankless Water HeaterWasher
Basement 
Finished
Cooling 
Central Air
Fireplace Features 
Living RoomRecreation Room
Flooring 
TileVinylWood
Heating 
Forced Air
Interior 
Kitchen IslandOpen FloorplanSmart Thermostat
Main Level Bedrooms 
2
Window Features 
Double Pane WindowsWindow Coverings
Bathroom Full 
Dimensions - 7 x 5Level - Main
Bathroom Three Quarter 
Dimensions - 8 x 6Level - Basement
Bedroom 
Dimensions - 10 x 11Level - Main
Bonus Room 
Dimensions - 27 x 10Level - Basement
Kitchen 
Dimensions - 15 x 9Level - Main
Living Room 
Dimensions - 11 x 13Level - Main
Save
Ask
Tour
Hide
Share
Exterior Features
Construction Details 
Brick
Lot Features 
LevelSprinklers In FrontSprinklers In Rear
Patio And Porch 
Covered
Roof 
Composition
Windows/Doors 
Double Pane WindowsWindow Coverings
Community Features
School District 
Denver 1
Financing Terms Available 
CashConventionalFHAVA Loan
Building Access 
Ground
Schools
School District
Denver 1
Elementary School
Columbine
Middle School
DSST: Montview
High School
DSST: Montview
Listing courtesy of RE/MAX of Cherry Creek ann@annmeadows.com


The content relating to real estate for sale in this Web site comes in part from the Internet Data eXchange ("IDX") program of METROLIST, INC., DBA RECOLORADO real estate listings held by brokers other than RE/MAX of Cherry Creek are marked with the IDX Logo. This information is being provided for the consumers' personal, non-commercial use and may not be used for any other purpose. All information subject to change and should be independently verified.

Neighborhood & Commute
Source: Walkscore
Disclosure: Community information and market data powered by Constellation Data Labs. Information is deemed reliable but not guaranteed.
Save
Ask
Tour
Hide
Share