Discover Our Newest Listing

Property Search

Save
Ask
Tour
Hide
Share
$494,900
1 Day On Site

514 Gallo Street
Lochbuie, CO 80603

Single Family Residence|Coming Soon
4
Beds
2
Total Baths
1
Full Bath
1
Partial Bath
1,861
SqFt
$266
/SqFt
2017
Built
Subdivision:
Silver Peaks
County:
Weld
514 Gallo Street514 Gallo Street514 Gallo Street514 Gallo Street
Save
Ask
Tour
Hide
Share

Mortgage Calculator

Monthly Payment (Est.)

Enter an interest rate to see your estimated monthly payment.
Calculator powered by Showcase IDX, a Constellation1 Company. Copyright ©2026 Information is deemed reliable but not guaranteed.

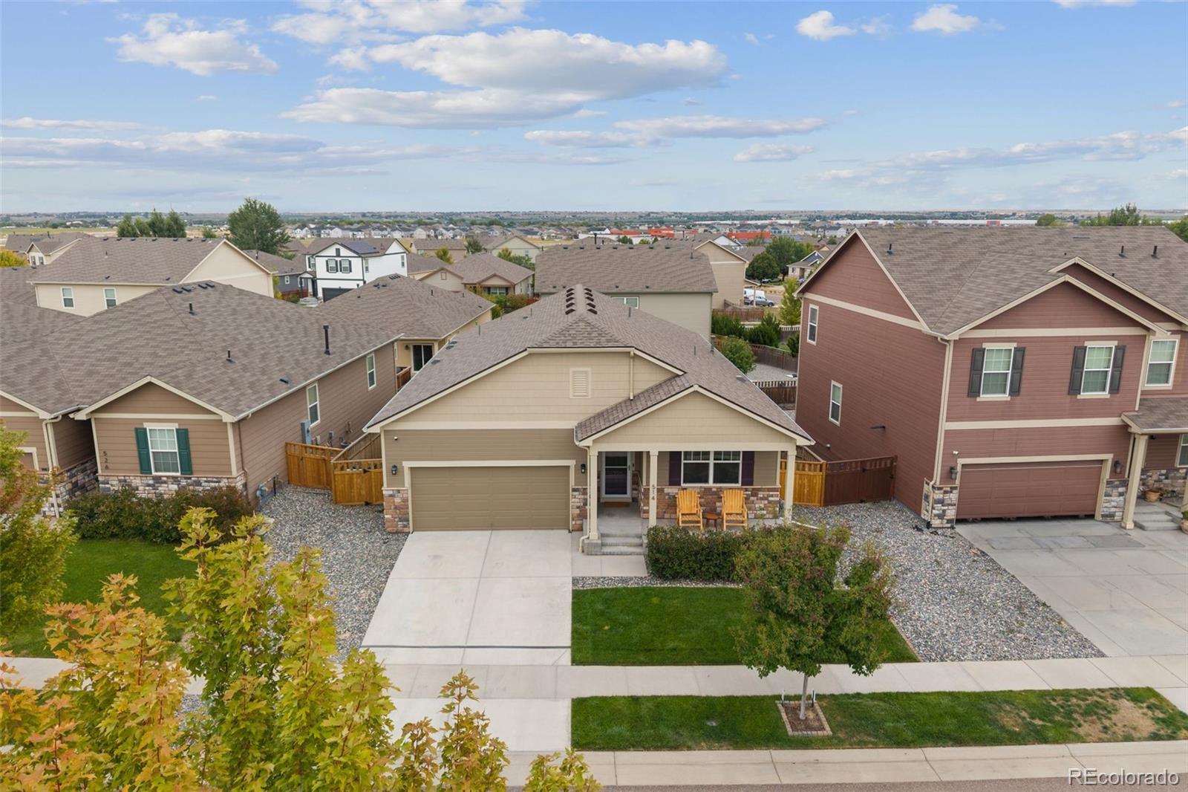
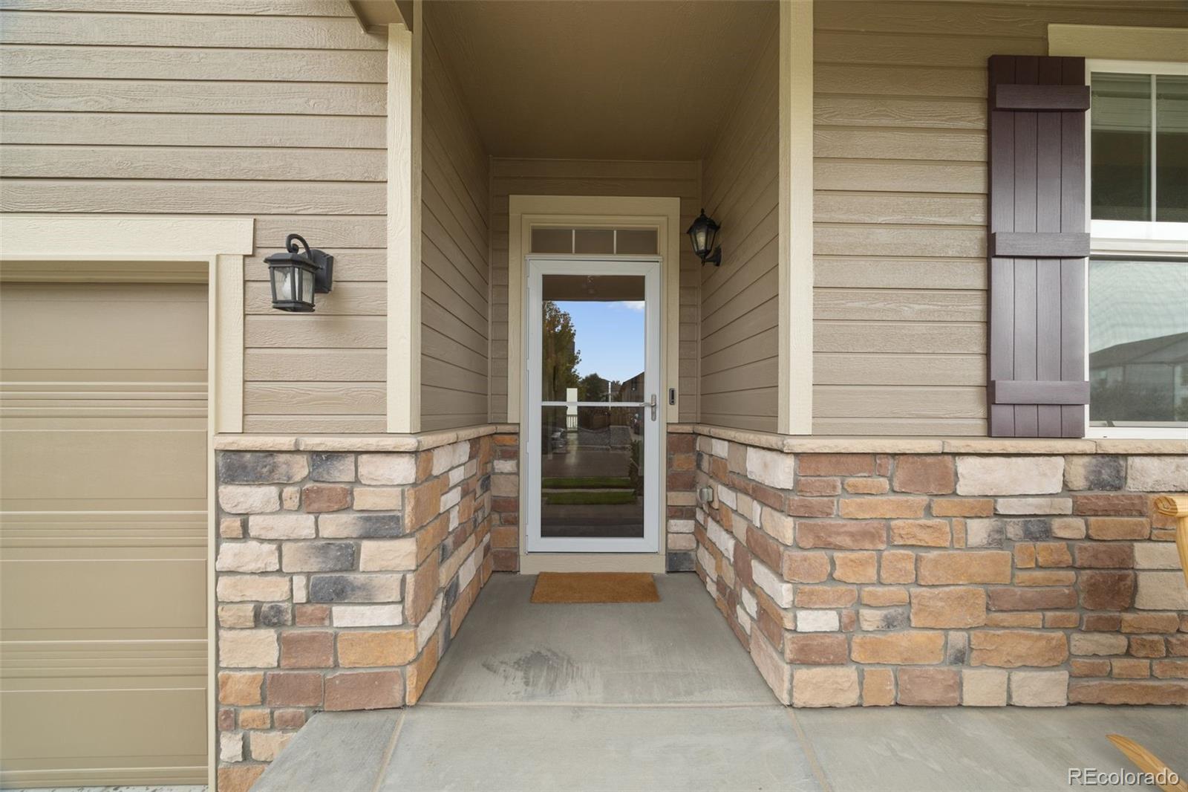
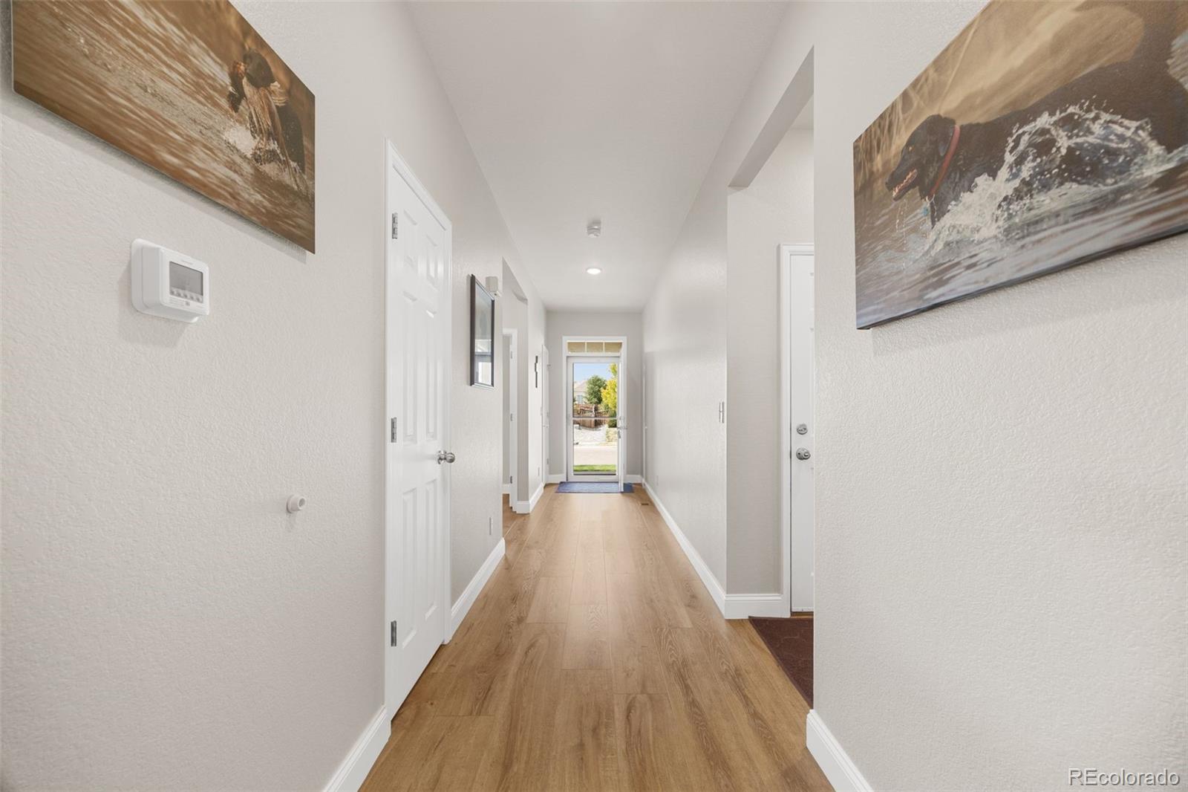
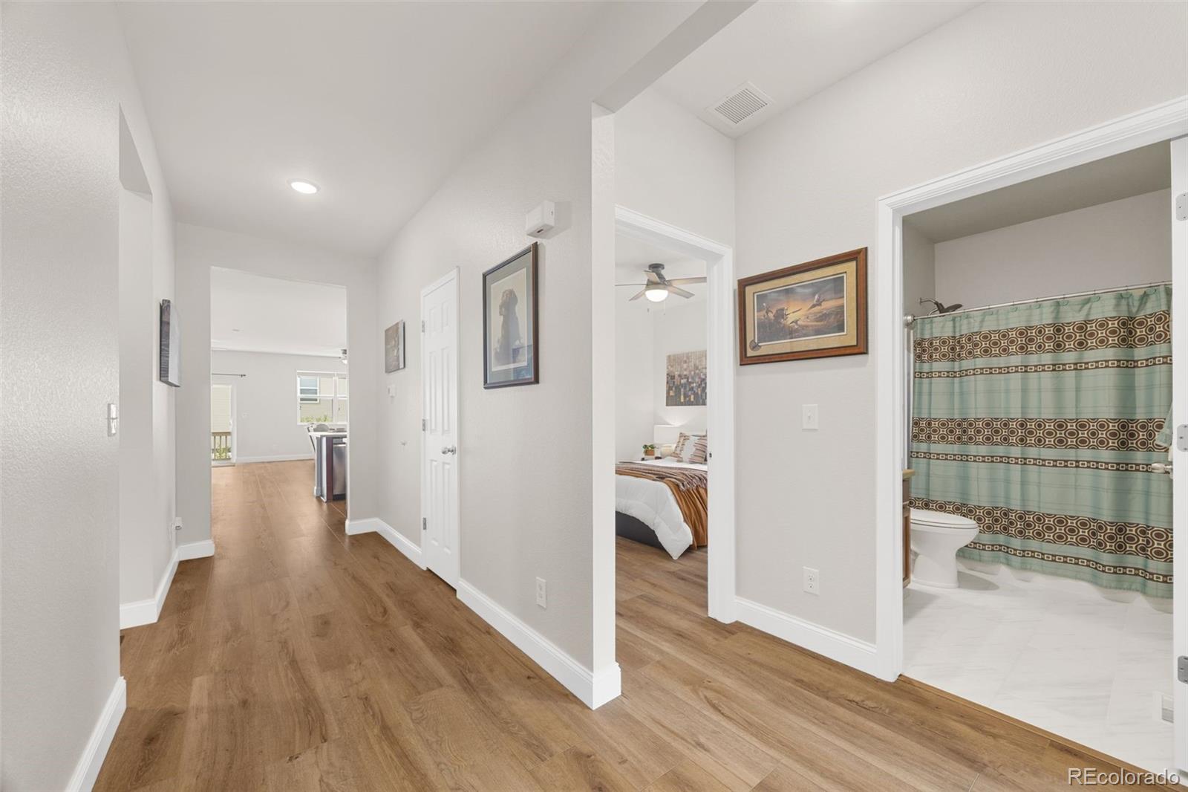
Meticulously maintained and thoughtfully upgraded, this ranch-style home offers true move-in-ready living with room to grow. Built in 2017, the home features a comfortable single-level layout plus a large unfinished basement offering excellent storage and future equity-builder finishing potential. Inside, you’ll find COREtec commercial-grade luxury vinyl flooring, porcelain tile, Hunter ceiling fans, stainless steel appliances with double oven, a walk-in pantry, and a spacious primary suite with tile floors, a walk-in shower, dual sinks, and generous closet space. Major updates include a 2025 Class 4 impact-resistant roof, new water heater in September 2026, recently serviced furnace, and fresh exterior paint with two coats of Sherwin-Williams Duration. The insulated and drywalled garage includes an upgraded 20-amp circuit and hot/cold water spigot, while the composite deck and xeriscaped backyard make outdoor living easy to enjoy and maintain. Conveniently located near Brighton’s Prairie Center, medical services, neighborhood parks, and Denver metro access, this home offers an exceptional combination of location, condition, and quality. Immaculately maintained, beautifully upgraded, and truly move-in ready, it is a home you can feel confident stepping into and enjoying from day one.

Save
Ask
Tour
Hide
Share
Listing Snapshot
Price 
$494,900
Days On Site 
1 Day
Bedrooms 
4
Inside Area (SqFt) 
1,861 sqft
Total Baths 
2
Full Baths 
1
Partial Baths 
1
Lot Size 
0.08 Acres
Year Built 
2017
MLS® Number 
7855408
Status 
Coming Soon
Property Tax 
$4,504
HOA/Condo/Coop Fees 
$33 monthly
Sq Ft Source 
Public Records
Friends & Family
Recent Activity
yesterdayListing updated with changes from the MLS®
yesterdayListing first seen on site
General Features
Acres 
0.08
Attached Garage 
Yes
Direction Faces 
West
Foundation 
Concrete Perimeter
Garage 
Yes
Garage Spaces 
2
Levels 
One
Parking 
ConcreteStorageAttached
Parking Spaces 
2
Pets 
Yes
Property Condition 
Updated/Remodeled
Property Sub Type 
Single Family Residence
Security 
Carbon Monoxide Detector(s)Security SystemSmoke Detector(s)
Sewer 
Public Sewer
SqFt Above 
1861
SqFt Total 
3358
Style 
Contemporary
Utilities 
Cable AvailableElectricity AvailableNatural Gas Available
Water Source 
Public
Zoning 
RES
Interior Features
Appliances 
CooktopDishwasherDouble OvenMicrowaveRefrigeratorWater Softener
Basement 
Unfinished
Cooling 
Ceiling Fan(s)Central Air
Flooring 
TileVinyl
Furnished 
Unfurnished
Heating 
Forced AirNatural Gas
Interior 
Ceiling Fan(s)Walk-In Closet(s)
Laundry Features 
In Unit
Main Level Bedrooms 
4
Window Features 
Window CoveringsWindow Treatments
Bathroom Full 
Level - Main
Bathroom Three Quarter 
Level - Main
Bedroom 
Level - Main
Dining Room 
Level - Main
Kitchen 
Level - Main
Laundry 
Level - Main
Living Room 
Level - Main
Save
Ask
Tour
Hide
Share
Exterior Features
Construction Details 
FrameWood Siding
Exterior 
LightingPrivate YardRain Gutters
Fencing 
Partial
Lot Features 
Landscaped
Patio And Porch 
DeckFront Porch
Roof 
ShingleComposition
Windows/Doors 
Window CoveringsWindow Treatments
Community Features
Association Amenities 
ParkPlayground
Association Fee 
$33.0
Association Fee Frequency 
Monthly
School District 
Weld County RE 3-J
Financing Terms Available 
1031 ExchangeCashConventionalFHAVA Loan
Roads 
Paved
Schools
School District
Weld County RE 3-J
Elementary School
Lochbuie
Middle School
Weld Central
High School
Weld Central
Listing courtesy of AXEN Realty realtorbenmeyer@gmail.com


The content relating to real estate for sale in this Web site comes in part from the Internet Data eXchange ("IDX") program of METROLIST, INC., DBA RECOLORADO real estate listings held by brokers other than AXEN Realty are marked with the IDX Logo. This information is being provided for the consumers' personal, non-commercial use and may not be used for any other purpose. All information subject to change and should be independently verified.

Neighborhood & Commute
Source: Walkscore
Disclosure: Community information and market data powered by Constellation Data Labs. Information is deemed reliable but not guaranteed.
Save
Ask
Tour
Hide
Share