Discover Our Newest Listing

Property Search

Save
Ask
Tour
Hide
Share
$649,000
1 Day On Site

2015 E 148th Avenue
Thornton, CO 80602

For Sale|Single Family Residence|Active
4
Beds
4
Total Baths
2
Full Baths
2
Partial Baths
3,030
SqFt
$214
/SqFt
2004
Built
Subdivision:
Quail Valley
County:
Adams
2015 E 148th Avenue2015 E 148th Avenue2015 E 148th Avenue2015 E 148th Avenue
Save
Ask
Tour
Hide
Share

Mortgage Calculator

Monthly Payment (Est.)

Enter an interest rate to see your estimated monthly payment.
Calculator powered by Showcase IDX, a Constellation1 Company. Copyright ©2026 Information is deemed reliable but not guaranteed.

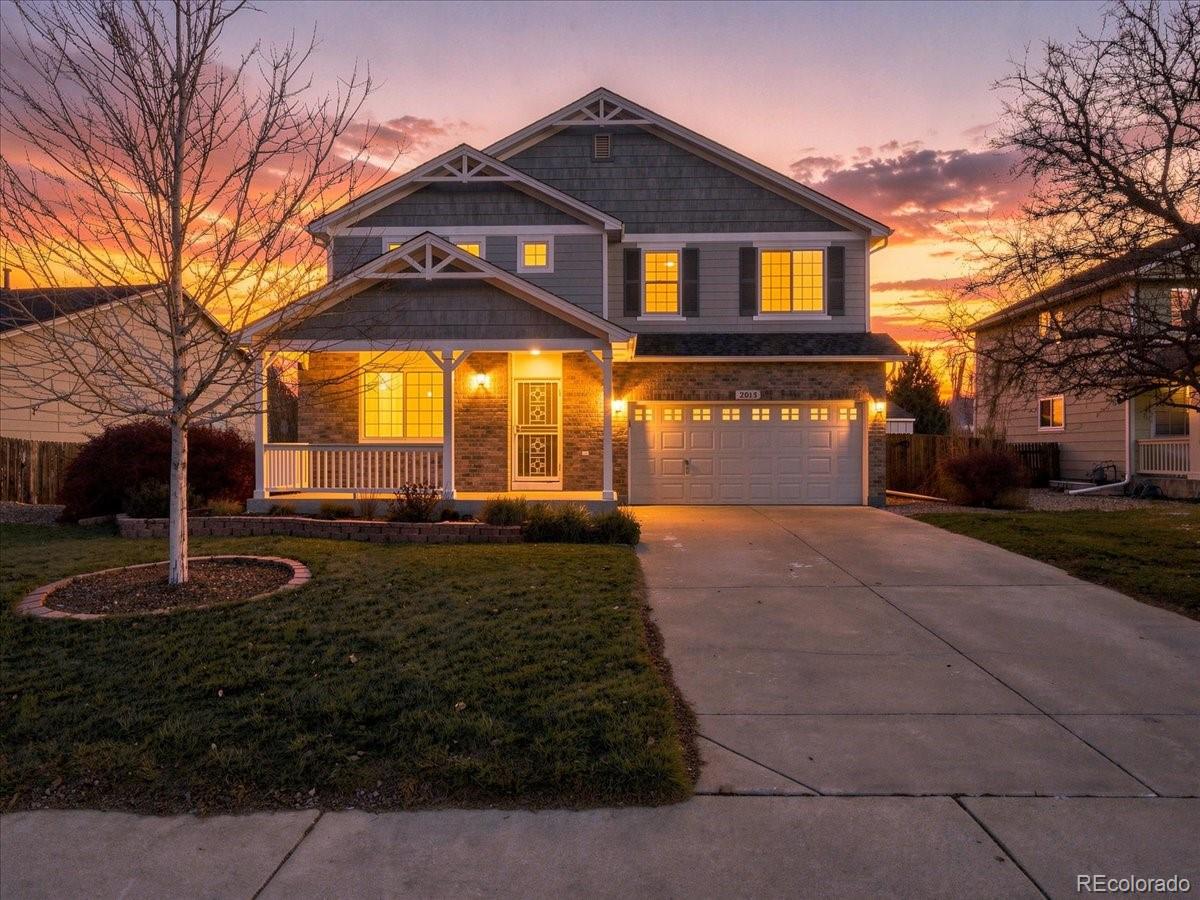
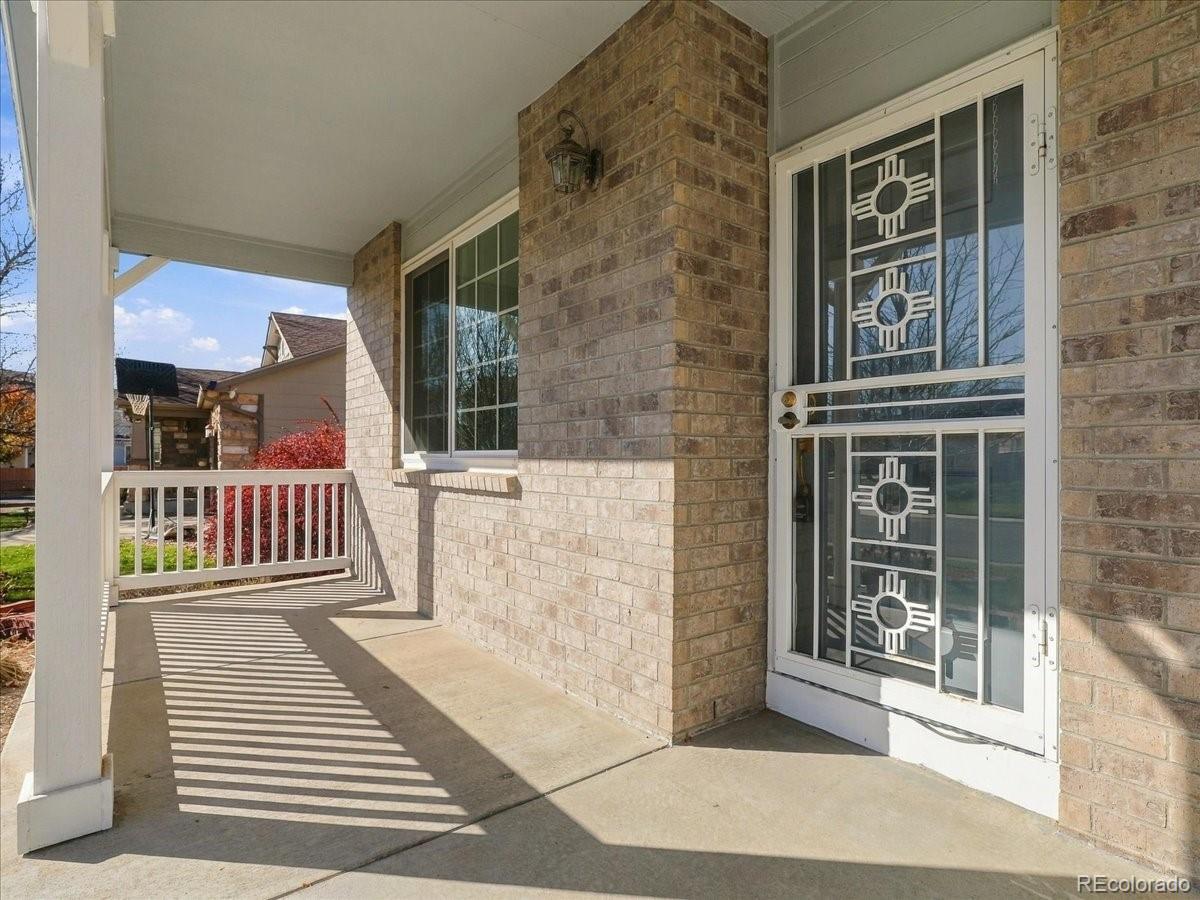
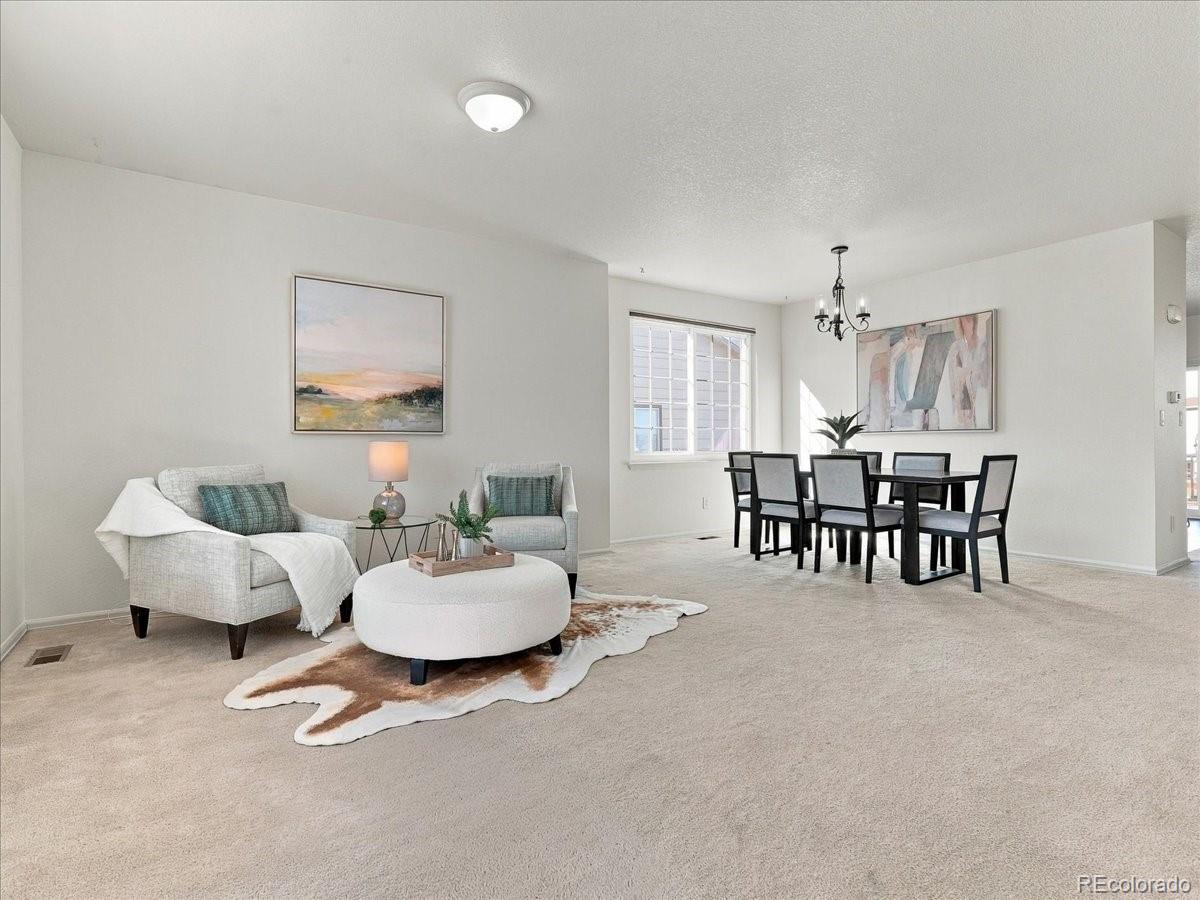
With mountain views to the northwest and open space beyond the backyard, this Quail Valley home offers a wonderful balance of comfortable living and outdoor enjoyment. A charming covered front porch sets the tone, while inside, natural light fills the living and dining areas. The eat-in kitchen offers generous cabinetry and counter space, opening to a welcoming family room that brings the heart of the home together. Upstairs, a spacious loft provides a versatile retreat, while the primary suite features a vaulted ceiling, two walk-in closets, and five-piece bath with a soaking tub and separate shower. The convenience of upper-level laundry with utility sink adds to the thoughtful layout, and the finished basement offers even more room to relax, entertain, or pursue hobbies, along with an additional bedroom and bath. Practical improvements include a class IV roof, newer furnace, and fresh interior paint, complemented by central air conditioning, a water softener, reverse osmosis system, and radon mitigation system. The fenced backyard creates an inviting outdoor setting, with a deck overlooking the lawn and open space beyond. A three-car tandem garage provides additional storage flexibility. Conveniently located near I-25 and E-470, with shopping, dining, and entertainment at The Orchard Town Center, the home also offers access to downtown Denver in approximately 25–35 minutes and Denver International Airport in approximately 30–40 minutes.

Save
Ask
Tour
Hide
Share
Listing Snapshot
Price 
$649,000
Days On Site 
1 Day
Bedrooms 
4
Inside Area (SqFt) 
3,030 sqft
Total Baths 
4
Full Baths 
2
Partial Baths 
2
Lot Size 
0.16 Acres
Year Built 
2004
MLS Number 
7902620
Status 
Active
Property Tax 
$4,760.18
HOA/Condo/Coop Fees 
$60 monthly
Sq Ft Source 
Public Records
Friends & Family
Recent Activity
yesterdayListing updated with changes from the MLS
yesterdayListing first seen on site
General Features
Acres 
0.16
Attached Garage 
Yes
Direction Faces 
Southeast
Foundation 
Concrete Perimeter
Garage 
Yes
Garage Spaces 
3
Levels 
Two
Parking 
ConcreteTandemAttached
Parking Spaces 
3
Pets 
Cats OKDogs OK
Property Sub Type 
Single Family Residence
Security 
Carbon Monoxide Detector(s)Smoke Detector(s)
Sewer 
Public Sewer
Special Circumstances 
Third Party Approval
SqFt Above 
2280
SqFt Below 
750
SqFt Total 
3177
Style 
Contemporary
Utilities 
Natural Gas AvailableCable AvailableElectricity ConnectedNatural Gas ConnectedPhone Available
Water Source 
Public
Zoning 
Res
Interior Features
Appliances 
DishwasherDisposalDryerGas Water HeaterMicrowaveRangeRefrigeratorWasherWater Softener
Basement 
Sump PumpFinishedFull
Cooling 
Ceiling Fan(s)Central Air
Electric 
220 Volts
Flooring 
CarpetVinyl
Furnished 
Unfurnished
Heating 
Forced AirNatural Gas
Interior 
Ceiling Fan(s)Eat-in KitchenLaminate CountersSound SystemVaulted Ceiling(s)Walk-In Closet(s)
Laundry Features 
SinkIn Unit
Window Features 
Double Pane WindowsWindow Treatments
Bathroom Full 
Dimensions - 11 x 5Level - UpperDescription - Bathroom #2
Bathroom Half 
Dimensions - 5 x 4.5Level - MainDescription - Bathroom #3
Bathroom Three Quarter 
Dimensions - 8 x 5Level - BasementDescription - Bathroom #4
Bedroom 
Dimensions - 18.5 x 13.5Level - UpperDescription - Primary Bedroom w/ 2 walk-in closets
Bonus Room 
Dimensions - 19 x 18.5Level - Basement
Dining Room 
Dimensions - 16 x 9Level - Main
Family Room 
Dimensions - 17.5 x 15Level - Main
Kitchen 
Dimensions - 15 x 10.5Level - Main
Laundry 
Dimensions - 8 x 5.5Level - Upper
Living Room 
Dimensions - 16 x 12.5Level - Main
Loft 
Dimensions - 15 x 12Level - Upper
Utility Room 
Dimensions - 14.5 x 11Level - Basement
Save
Ask
Tour
Hide
Share
Exterior Features
Construction Details 
BrickCement SidingFrame
Exterior 
GardenPrivate YardRain Gutters
Fencing 
Partial
Lot Features 
LandscapedLevelSprinklers In FrontSprinklers In Rear
Patio And Porch 
DeckFront Porch
Roof 
Composition
View 
MeadowMountain(s)
Waterview 
MeadowMountain(s)
Windows/Doors 
Double Pane WindowsWindow Treatments
Community Features
Association Fee 
$60.0
Association Fee Frequency 
Monthly
School District 
Adams 12 5 Star Schl
Financing Terms Available 
CashConventionalFHA
Roads 
Paved
Schools
School District
Adams 12 5 Star Schl
Elementary School
Silver Creek
Middle School
Rocky Top
High School
Mountain Range
Listing courtesy of Kentwood Boulder Valley jp@kentwood.com


The content relating to real estate for sale in this Web site comes in part from the Internet Data eXchange ("IDX") program of METROLIST, INC., DBA RECOLORADO real estate listings held by brokers other than Kentwood Boulder Valley are marked with the IDX Logo. This information is being provided for the consumers' personal, non-commercial use and may not be used for any other purpose. All information subject to change and should be independently verified.

Neighborhood & Commute
Source: Walkscore
Disclosure: Community information and market data powered by Constellation Data Labs. Information is deemed reliable but not guaranteed.
Save
Ask
Tour
Hide
Share