Discover Our Newest Listing

Property Search

Save
Ask
Tour
Hide
Share
$500,000
New Listing

6920 Eliot Street
Denver, CO 80221

Townhouse|Coming Soon
3
Beds
3
Total Baths
2
Full Baths
1
Partial Bath
1,574
SqFt
$318
/SqFt
2021
Built
Subdivision:
Pompino Terrace
County:
Adams
6920 Eliot Street6920 Eliot Street6920 Eliot Street6920 Eliot Street
Save
Ask
Tour
Hide
Share

Mortgage Calculator

Monthly Payment (Est.)

Enter an interest rate to see your estimated monthly payment.
Calculator powered by Showcase IDX, a Constellation1 Company. Copyright ©2026 Information is deemed reliable but not guaranteed.

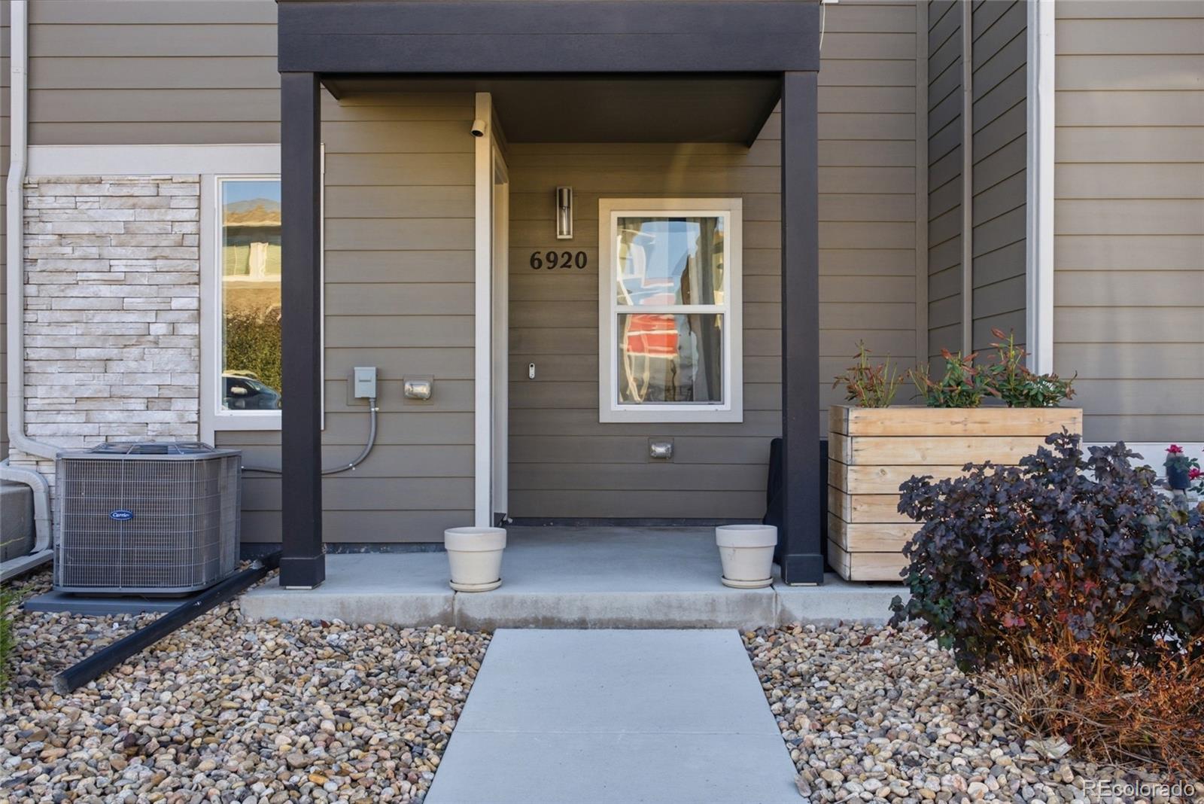
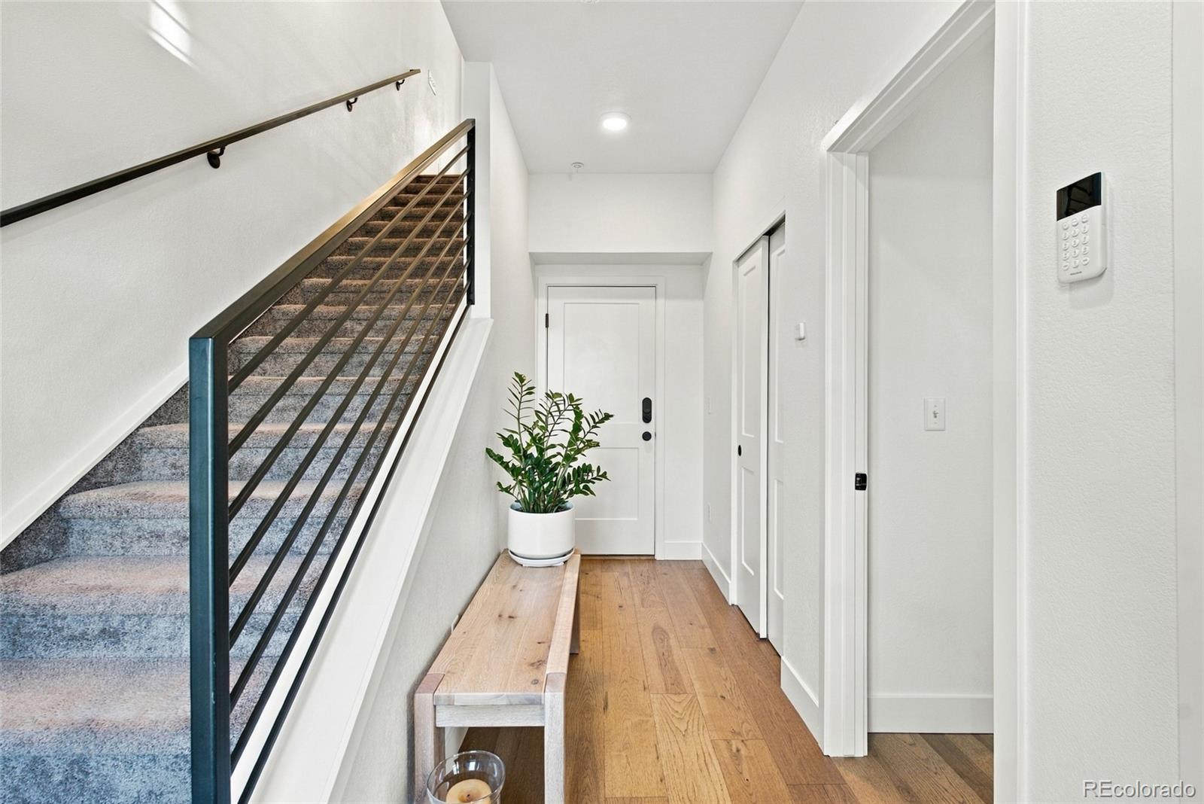
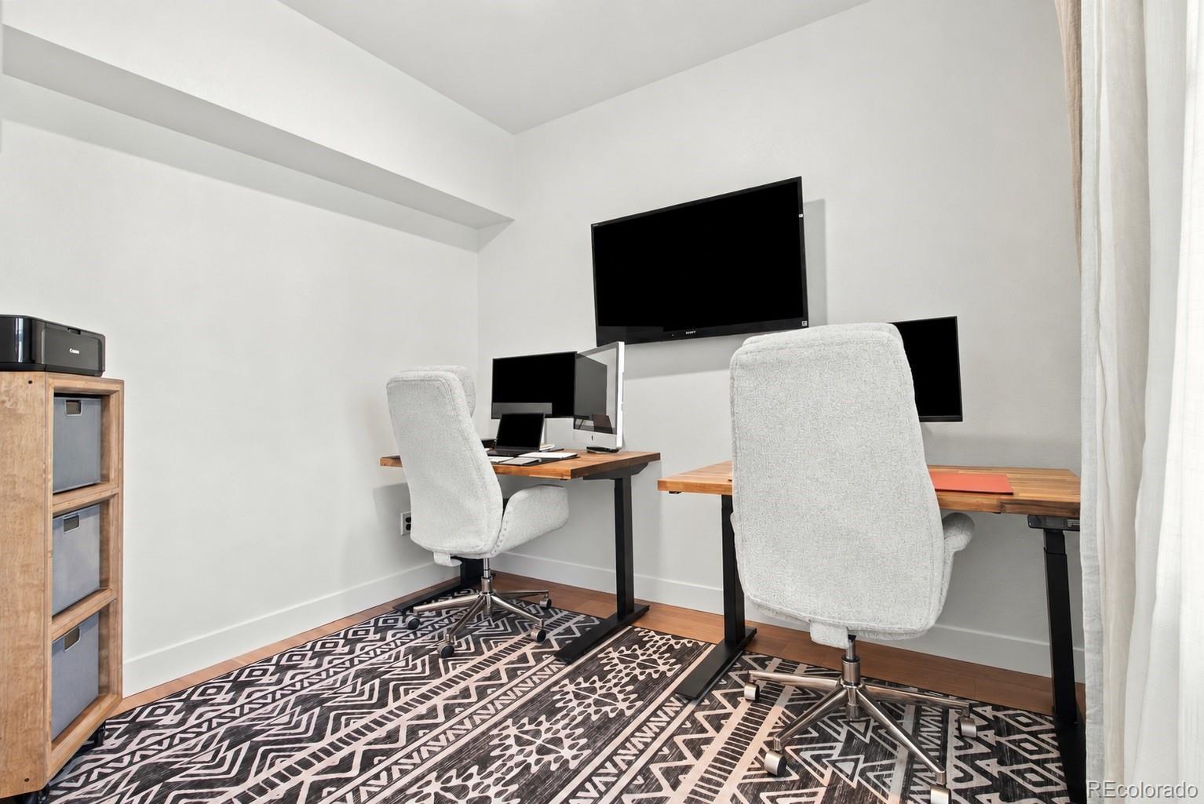
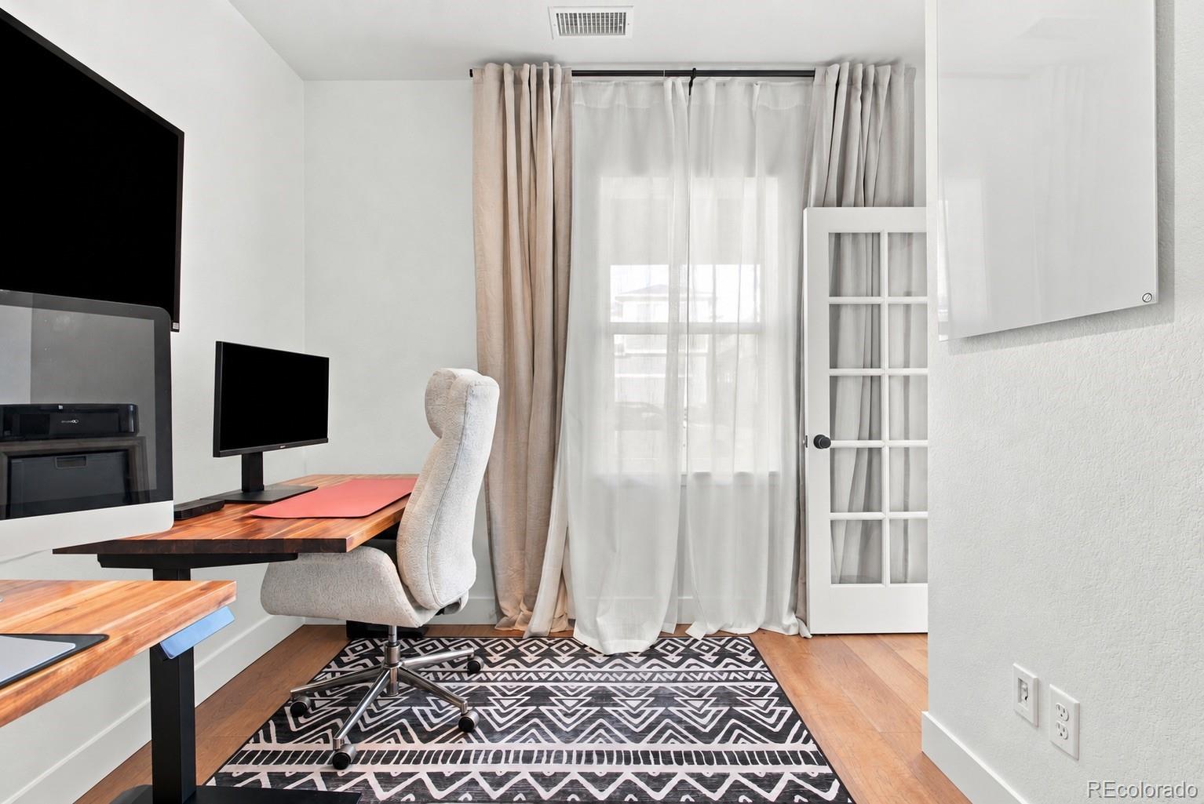
Mountain views, paid-off solar panels, and more than $90,000 in upgrades and improvements. Welcome to 6920 Eliot Street. This move-in-ready, west-facing Denver townhome offers 1,574 square feet, two ensuite bedrooms, a third room that can serve as a nonconforming bedroom or office, 2.5 baths, and an attached two-car garage. Enjoy mountain and partial downtown views, along with Front Range sunsets. Inside, engineered hardwood floors and custom MasterCraft maple cabinetry bring a cohesive feel to the kitchen and bathrooms. A custom pull-out pantry cabinet joins a separate pantry closet with customizable shelving to offer smart storage - and lots of it. The primary suite features a dual vanity with spacious walk-in shower, as well as a large closet with a customizable closet system. The second bedroom offers privacy with its full en suite bathroom, while the third room can work as a guest space, creative studio, storage area, or quiet retreat. Ceiling fans add everyday comfort, and a mounted outdoor bar off the main floor creates the perfect spot for enjoying those Front Range sunsets. Walking and biking paths along Little Dry Creek are accessible from the community. Westminster Station is nearby, with RTD B Line service to Union Station. Clear Creek Valley Park, Regis University, and regional highway connections are all within three miles. As a bonus, furniture is negotiable too! Come for the views; stay for the thoughtful upgrades, versatile spaces, and easy access to the city and outdoors.

Save
Ask
Tour
Hide
Share
Listing Snapshot
Price 
$500,000
Days On Site 
0 Days
Bedrooms 
3
Inside Area (SqFt) 
1,574 sqft
Total Baths 
3
Full Baths 
2
Partial Baths 
1
Lot Size 
0.04 Acres
Year Built 
2021
MLS Number 
8007177
Status 
Coming Soon
Property Tax 
$4,993
HOA/Condo/Coop Fees 
$120 monthly
Sq Ft Source 
Public Records
Friends & Family
Recent Activity
6 hours agoListing updated with changes from the MLS
14 hours agoListing first seen on site
General Features
Acres 
0.04
Attached Garage 
Yes
Direction Faces 
West
Foundation 
Slab
Garage 
Yes
Garage Spaces 
2
Green Energy Efficient 
Appliances
Levels 
Multi/Split
Parking 
Attached
Parking Spaces 
2
Pets 
Cats OKDogs OK
Property Condition 
Updated/Remodeled
Property Sub Type 
Townhouse
Security 
Carbon Monoxide Detector(s)Secured Garage/ParkingSmoke Detector(s)
Sewer 
Public Sewer
SqFt Above 
1574
SqFt Total 
1574
Utilities 
Cable AvailableElectricity AvailableNatural Gas Available
Water Source 
Public
Interior Features
Appliances 
DishwasherDisposalDryerMicrowaveOvenRange HoodRefrigeratorTankless Water HeaterWasher
Cooling 
Ceiling Fan(s)Central Air
Electric 
220 Volts
Flooring 
CarpetWood
Furnished 
Negotiable
Heating 
Forced Air
Interior 
Built-in FeaturesCeiling Fan(s)Entrance FoyerKitchen IslandOpen FloorplanPantrySmart ThermostatWalk-In Closet(s)
Laundry Features 
In Unit
Window Features 
Double Pane WindowsWindow CoveringsWindow Treatments
Bathroom Full 
Level - Upper
Bathroom Half 
Level - Main
Bedroom 
Level - Upper
Dining Room 
Level - Main
Kitchen 
Level - Main
Living Room 
Level - Main
Save
Ask
Tour
Hide
Share
Exterior Features
Construction Details 
ConcreteFrameStoneWood Siding
Exterior 
BalconyGas GrillLightingPlaygroundRain Gutters
Lot Features 
GreenbeltLandscapedNear Public TransitSprinklers In Front
Patio And Porch 
CoveredDeckFront Porch
Roof 
Composition
View 
Mountain(s)
Waterview 
Mountain(s)
Windows/Doors 
Double Pane WindowsWindow CoveringsWindow Treatments
Community Features
Association Amenities 
ParkParkingPlaygroundTrail(s)
Association Fee 
$120.0
Association Fee Frequency 
Monthly
School District 
Westminster Public Schools
Financing Terms Available 
1031 ExchangeCashConventionalFHAVA Loan
Roads 
Paved
Schools
School District
Westminster Public Schools
Elementary School
Skyline Vista
Middle School
Shaw Heights
High School
Westminster
Listing courtesy of eXp Realty, LLC David@ApolloGroup.com


The content relating to real estate for sale in this Web site comes in part from the Internet Data eXchange ("IDX") program of METROLIST, INC., DBA RECOLORADO real estate listings held by brokers other than eXp Realty, LLC are marked with the IDX Logo. This information is being provided for the consumers' personal, non-commercial use and may not be used for any other purpose. All information subject to change and should be independently verified.

Neighborhood & Commute
Source: Walkscore
Disclosure: Community information and market data powered by Constellation Data Labs. Information is deemed reliable but not guaranteed.
Save
Ask
Tour
Hide
Share