Discover Our Newest Listing

Property Search

Save
Ask
Tour
Hide
Share
$398,995
New Listing

9865 Bahama Street
Commerce City, CO 80022

For Sale|Single Family Residence|Active
3
Beds
3
Total Baths
1
Full Bath
2
Partial Baths
1,468
SqFt
$272
/SqFt
2026
Built
Subdivision:
Settlers Crossing
County:
Adams
9865 Bahama Street9865 Bahama Street9865 Bahama Street9865 Bahama Street
Save
Ask
Tour
Hide
Share

Mortgage Calculator

Monthly Payment (Est.)

Enter an interest rate to see your estimated monthly payment.
Calculator powered by Showcase IDX, a Constellation1 Company. Copyright ©2026 Information is deemed reliable but not guaranteed.

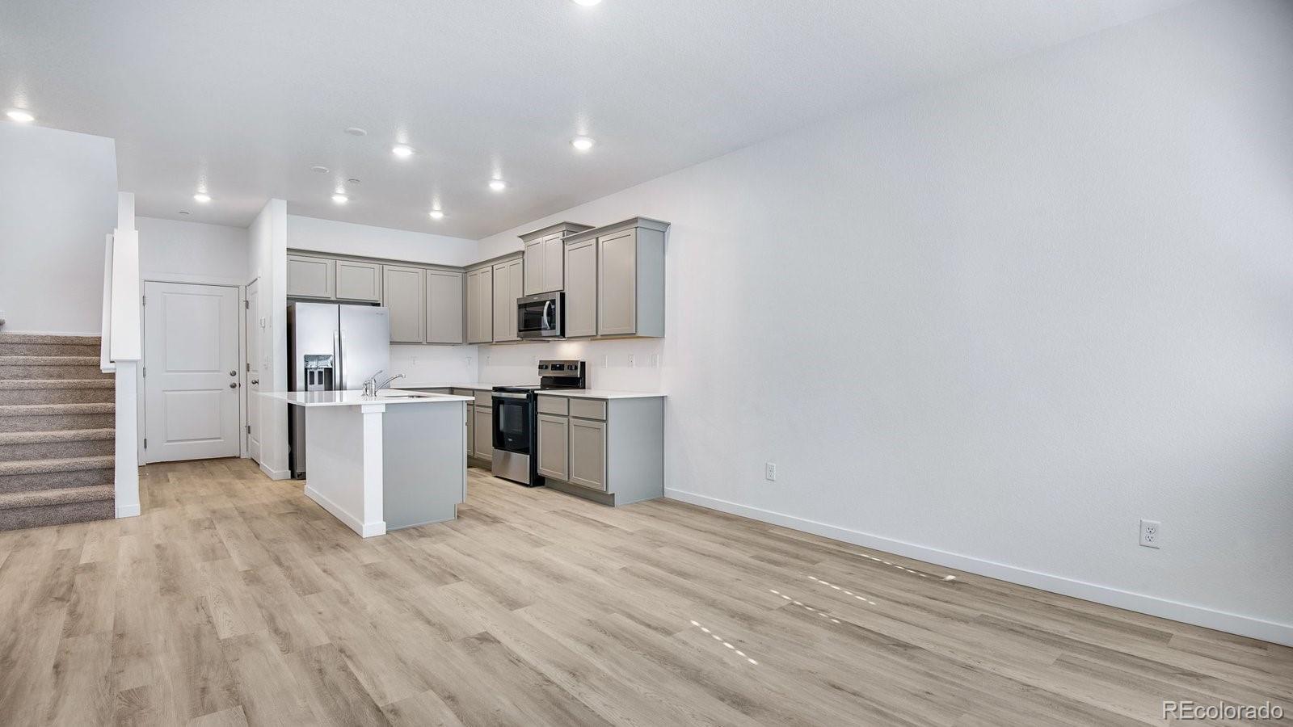
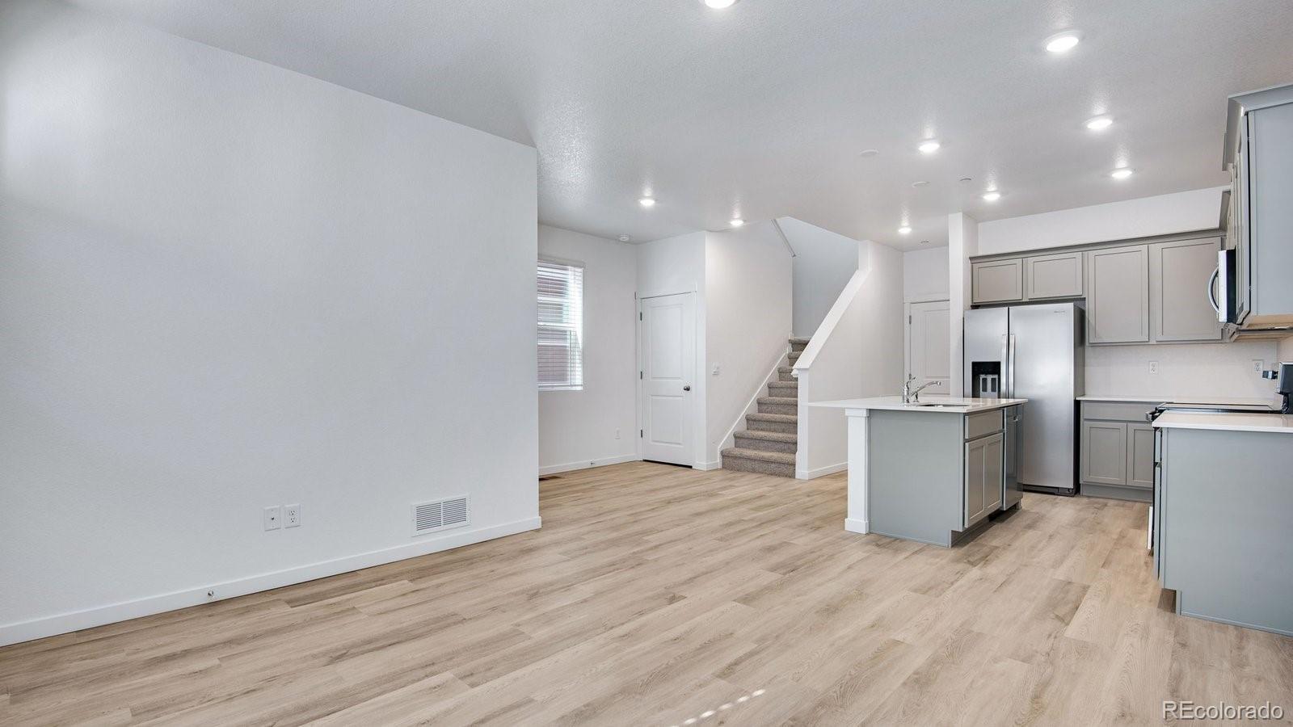
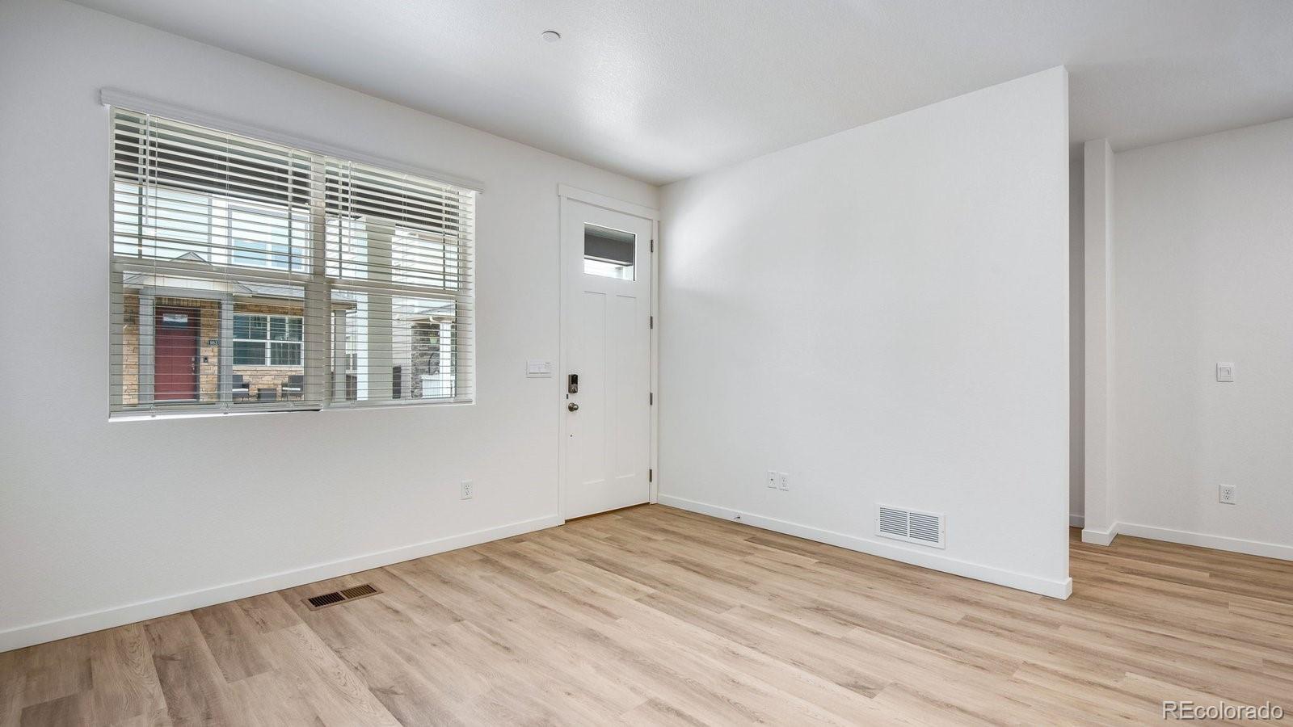
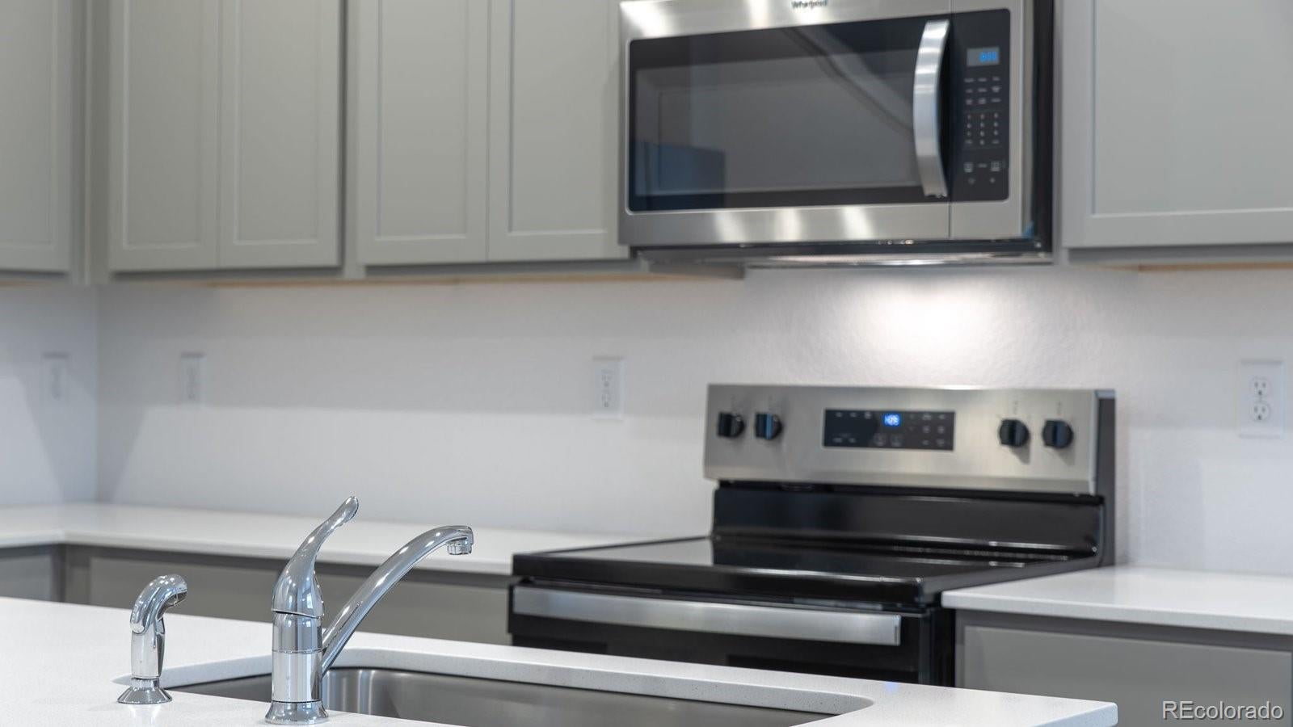
Below market rates are available with builder lender. Thoughtfully designed for modern living, the Melbourne floor plan offers the perfect blend of style, comfort, and functionality in the desirable Settlers Crossing community of Commerce City. Featuring 3 bedrooms, 2.5 bathrooms, and approximately 1,468 square feet of living space, this two-story paired home is designed to maximize every square foot. Upon entering, you're welcomed into a bright and inviting open-concept layout that seamlessly connects the living room, dining area, and kitchen, creating an ideal space for both everyday living and entertaining. The spacious living room is highlighted by a large window that fills the home with natural light, while the dining area provides an effortless transition to the beautifully appointed kitchen. A true centerpiece of the home, the kitchen showcases premium cabinetry with crown molding, granite countertops, a stylish tile backsplash, stainless steel appliances, and an expansive island with seating, perfect for casual meals, gathering with guests, or meal preparation. Upstairs, the private primary suite offers a relaxing retreat with a spacious bedroom, an ensuite bathroom featuring dual vanities, and an oversized walk-in closet with ample storage. Two additional bedrooms provide flexibility for family, guests, hobbies, or a home office and share a well-designed full bathroom. A conveniently located laundry room on the upper level makes everyday tasks simple and efficient. Combining thoughtful design, stylish finishes, and exceptional functionality, the Melbourne floor plan delivers comfortable living in one of Commerce City's exciting new home communities. Discover all that the Melbourne has to offer and find your place at Settlers Crossing today. Ready NOW! ***Photos are representative and not of actual property***

Save
Ask
Tour
Hide
Share
Listing Snapshot
Price 
$398,995
Days On Site 
0 Days
Bedrooms 
3
Inside Area (SqFt) 
1,468 sqft
Total Baths 
3
Full Baths 
1
Partial Baths 
2
Lot Size 
0.06 Acres
Year Built 
2026
MLS® Number 
8011947
Status 
Active
Property Tax 
$3,005
HOA/Condo/Coop Fees 
$125 monthly
Sq Ft Source 
Builder
Friends & Family
Recent Activity
3 hours agoListing updated with changes from the MLS®
12 hours agoListing first seen on site
General Features
Acres 
0.06
Attached Garage 
Yes
Foundation 
Concrete Perimeter
Garage 
Yes
Garage Spaces 
2
Home Warranty 
Yes
Levels 
Two
Parking 
ConcreteAttached
Parking Spaces 
2
Property Condition 
New Construction
Property Sub Type 
Single Family Residence
Security 
Carbon Monoxide Detector(s)Smoke Detector(s)
Sewer 
Public Sewer
SqFt Above 
1468
SqFt Total 
1468
Utilities 
Natural Gas AvailableCable AvailableElectricity ConnectedNatural Gas ConnectedPhone Available
Zoning 
RES
Interior Features
Appliances 
OvenDishwasherDryerRefrigeratorSelf Cleaning OvenTankless Water HeaterWasher
Basement 
Sump PumpCrawl Space
Cooling 
Central Air
Electric 
220 Volts
Flooring 
CarpetVinyl
Heating 
Forced AirNatural Gas
Interior 
Kitchen IslandOpen FloorplanPantrySmart ThermostatWalk-In Closet(s)
Window Features 
Double Pane Windows
Bathroom Full 
Level - Upper
Bathroom Half 
Level - Main
Bathroom Three Quarter 
Level - Upper
Bedroom 
Dimensions - 12.2 x 9.5Level - Upper
Dining Room 
Dimensions - 7.5 x 10Level - Main
Kitchen 
Dimensions - 12 x 15Level - Main
Laundry 
Level - Upper
Living Room 
Dimensions - 13.7 x 14Level - Main
Save
Ask
Tour
Hide
Share
Exterior Features
Construction Details 
Cement SidingConcreteFrame
Exterior 
Rain Gutters
Fencing 
Partial
Lot Features 
Sprinklers In Front
Patio And Porch 
Front Porch
Roof 
Shingle
Windows/Doors 
Double Pane Windows
Community Features
Association Amenities 
ParkParkingPlaygroundTrail(s)
Association Fee 
$50.0
Association Fee Frequency 
Monthly
Additional Association Fee 
$75.0
Additional Association Fee Frequency 
Monthly
School District 
School District 27-J
Financing Terms Available 
1031 ExchangeCashConventionalFHAVA Loan
Building Access 
Ground
Roads 
Paved
Schools
School District
School District 27-J
Elementary School
Second Creek
Middle School
Otho Stuart
High School
Prairie View
Listing courtesy of D.R. Horton Realty, LLC sales@drhrealty.com


The content relating to real estate for sale in this Web site comes in part from the Internet Data eXchange ("IDX") program of METROLIST, INC., DBA RECOLORADO real estate listings held by brokers other than D.R. Horton Realty, LLC are marked with the IDX Logo. This information is being provided for the consumers' personal, non-commercial use and may not be used for any other purpose. All information subject to change and should be independently verified.

Neighborhood & Commute
Source: Walkscore
Disclosure: Community information and market data powered by Constellation Data Labs. Information is deemed reliable but not guaranteed.
Save
Ask
Tour
Hide
Share