Discover Our Newest Listing

Property Search

Save
Ask
Tour
Hide
Share
$569,900
New Listing

3961 S Helena Street
Aurora, CO 80013

For Sale|Single Family Residence|Active
6
Beds
4
Total Baths
1
Full Bath
3
Partial Baths
2,872
SqFt
$198
/SqFt
1977
Built
Subdivision:
Mission Viejo
County:
Arapahoe
3961 S Helena Street3961 S Helena Street3961 S Helena Street3961 S Helena Street
Save
Ask
Tour
Hide
Share

Mortgage Calculator

Monthly Payment (Est.)

Enter an interest rate to see your estimated monthly payment.
Calculator powered by Showcase IDX, a Constellation1 Company. Copyright ©2026 Information is deemed reliable but not guaranteed.

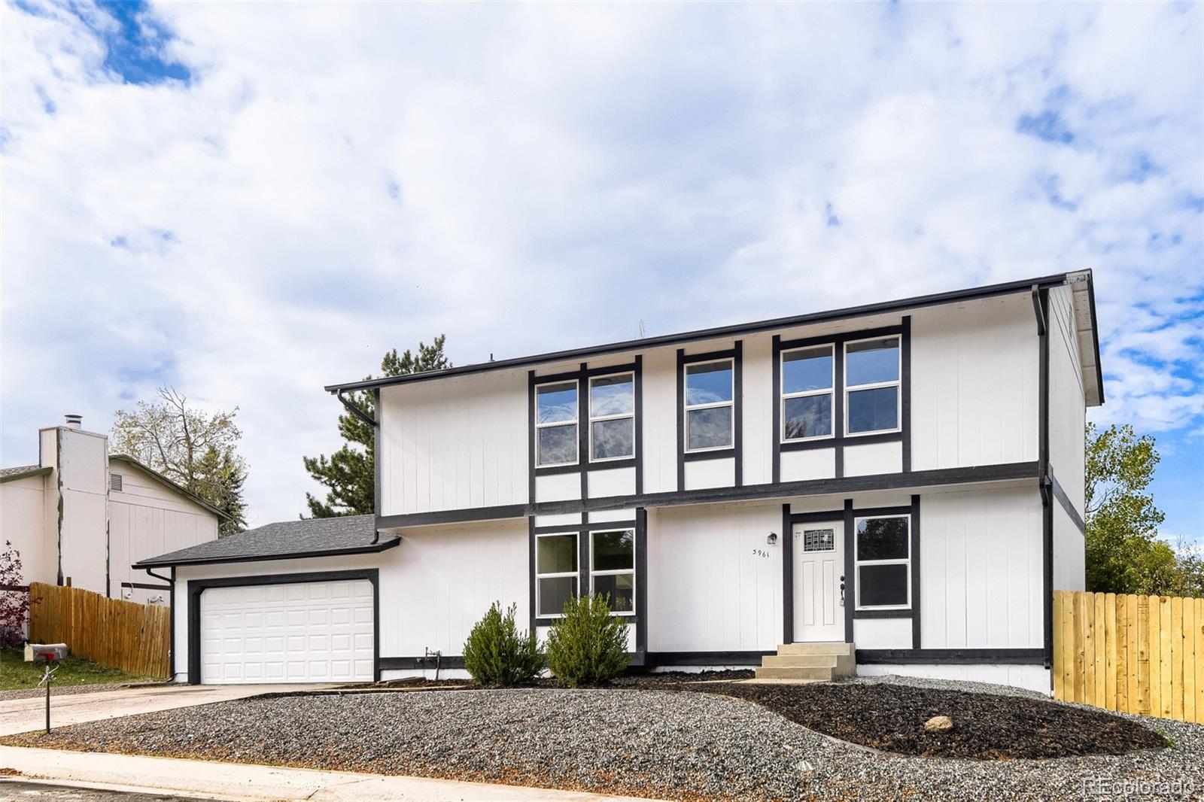
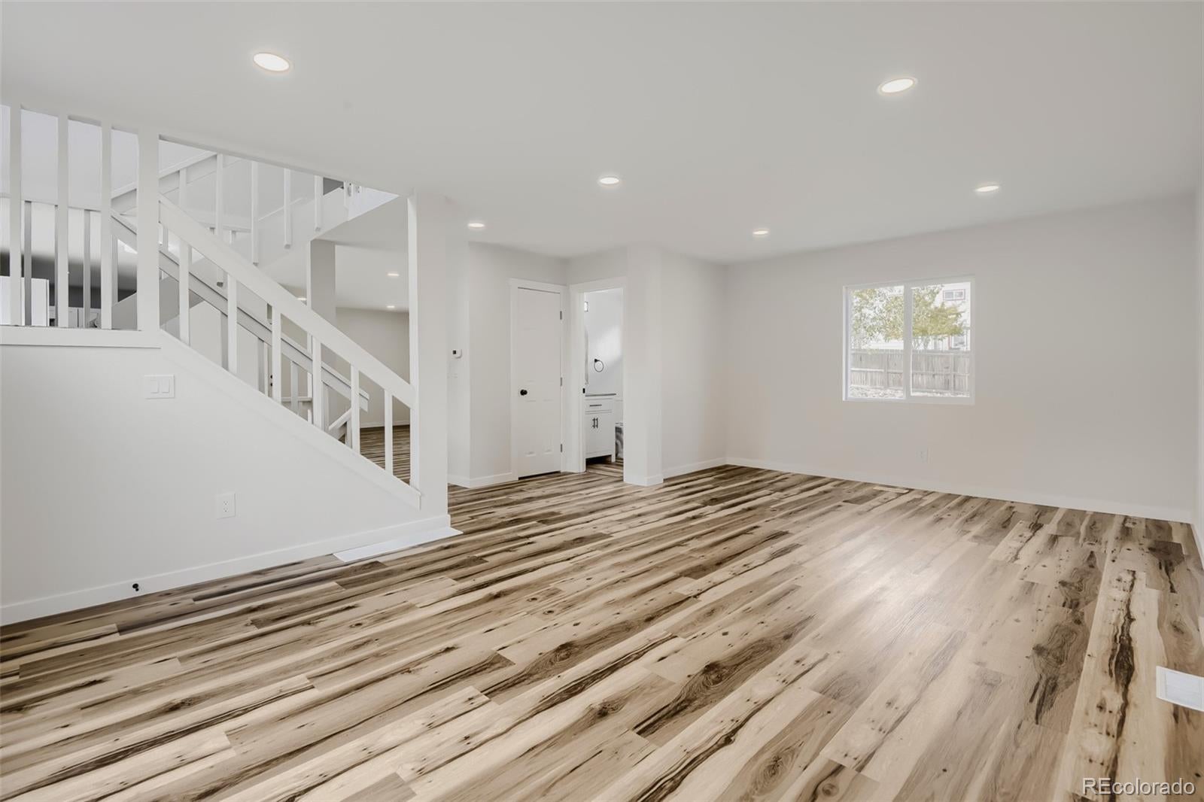
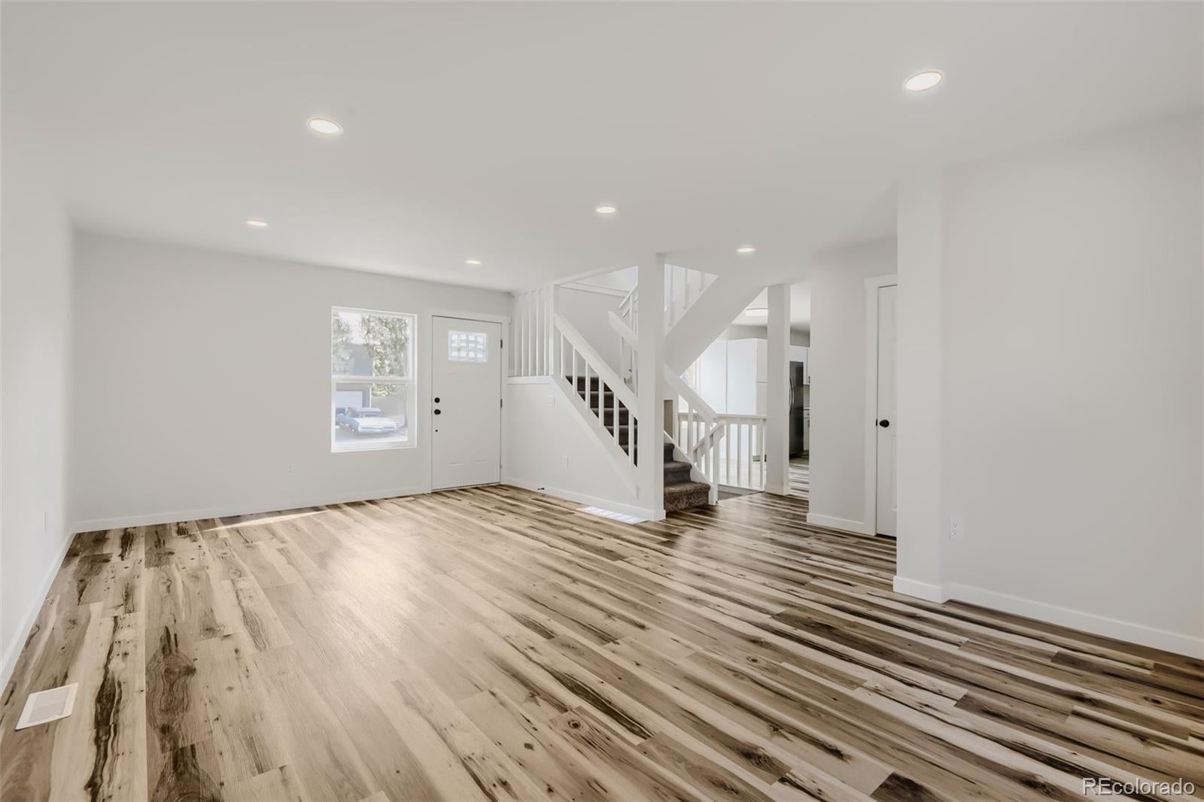
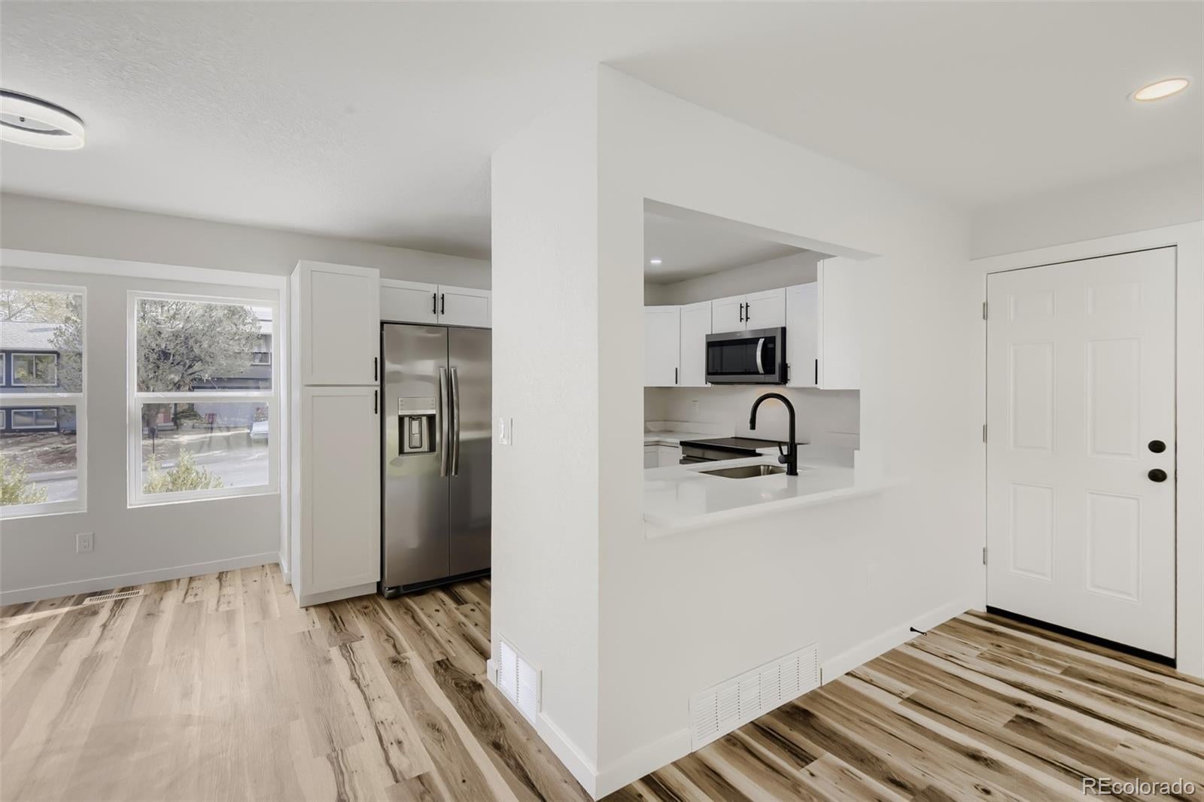
Welcome to this beautifully transformed home in Aurora's highly sought-after Mission Viejo neighborhood. Situated within the award-winning Cherry Creek School District, this completely remodeled residence perfectly balances modern upgrades with everyday functionality. Step inside to find a bright, open interior featuring brand-new flooring, fresh custom paint, and plush new carpet throughout. The expansive layout offers six bedrooms and four bathrooms, providing an incredible amount of space for flexible living arrangements, a dedicated home office, or guest accommodations. Every corner of this property has been carefully updated to ensure true move-in ready comfort. The improvements continue outdoors with freshly completed landscaping, offering a great space for relaxing or entertaining. Located in a peaceful, established community, you are just minutes away from scenic neighborhood trails, local parks like Mission Viejo Park, great shopping, and diverse dining options. Do not miss the opportunity to own a fully updated home in one of the area's most convenient and desirable locations.

Save
Ask
Tour
Hide
Share
Listing Snapshot
Price 
$569,900
Days On Site 
0 Days
Bedrooms 
6
Inside Area (SqFt) 
2,872 sqft
Total Baths 
4
Full Baths 
1
Partial Baths 
3
Lot Size 
0.2 Acres
Year Built 
1977
MLS Number 
8021235
Status 
Active
Property Tax 
$2,056
HOA/Condo/Coop Fees 
N/A
Sq Ft Source 
Public Records
Friends & Family
Recent Activity
6 hours agoListing updated with changes from the MLS
7 hours agoListing first seen on site
General Features
Acres 
0.2
Attached Garage 
Yes
Garage 
Yes
Garage Spaces 
2
Levels 
Two
Parking 
Attached
Parking Spaces 
2
Property Sub Type 
Single Family Residence
Sewer 
Public Sewer
SqFt Above 
1936
SqFt Below 
936
SqFt Total 
2872
Interior Features
Appliances 
DishwasherDisposalMicrowaveOvenRefrigerator
Basement 
Finished
Cooling 
Central Air
Fireplace 
Yes
Fireplace Features 
Dining Room
Fireplaces 
1
Heating 
Forced Air
Bathroom Full 
Level - Upper
Bathroom Half 
Level - Main
Bathroom Three Quarter 
Level - UpperDescription - En Suite
Bedroom 
Level - Upper
Dining Room 
Level - Main
Kitchen 
Level - Main
Laundry 
Level - Upper
Living Room 
Level - Main
Save
Ask
Tour
Hide
Share
Exterior Features
Construction Details 
Frame
Roof 
Composition
Community Features
School District 
Cherry Creek 5
Financing Terms Available 
CashConventionalFHAVA Loan
Schools
School District
Cherry Creek 5
Elementary School
Mission Viejo
Middle School
Laredo
High School
Smoky Hill
Listing courtesy of Your Home Sold Guaranteed Realty - Premier Partners crosario207@hotmail.com


The content relating to real estate for sale in this Web site comes in part from the Internet Data eXchange ("IDX") program of METROLIST, INC., DBA RECOLORADO real estate listings held by brokers other than Your Home Sold Guaranteed Realty - Premier Partners are marked with the IDX Logo. This information is being provided for the consumers' personal, non-commercial use and may not be used for any other purpose. All information subject to change and should be independently verified.

Neighborhood & Commute
Source: Walkscore
Disclosure: Community information and market data powered by Constellation Data Labs. Information is deemed reliable but not guaranteed.
Save
Ask
Tour
Hide
Share