Discover Our Newest Listing

Property Search

Save
Ask
Tour
Hide
Share
$384,900
New Listing

13752 Garfield Street C
Thornton, CO 80602

Townhouse|Coming Soon
2
Beds
3
Total Baths
1
Full Bath
2
Partial Baths
1,216
SqFt
$317
/SqFt
2016
Built
Subdivision:
The Vistas At Cherrywood Park
County:
Adams
13752 Garfield Street C
Save
Ask
Tour
Hide
Share

Mortgage Calculator

Monthly Payment (Est.)

Enter an interest rate to see your estimated monthly payment.
Calculator powered by Showcase IDX, a Constellation1 Company. Copyright ©2026 Information is deemed reliable but not guaranteed.

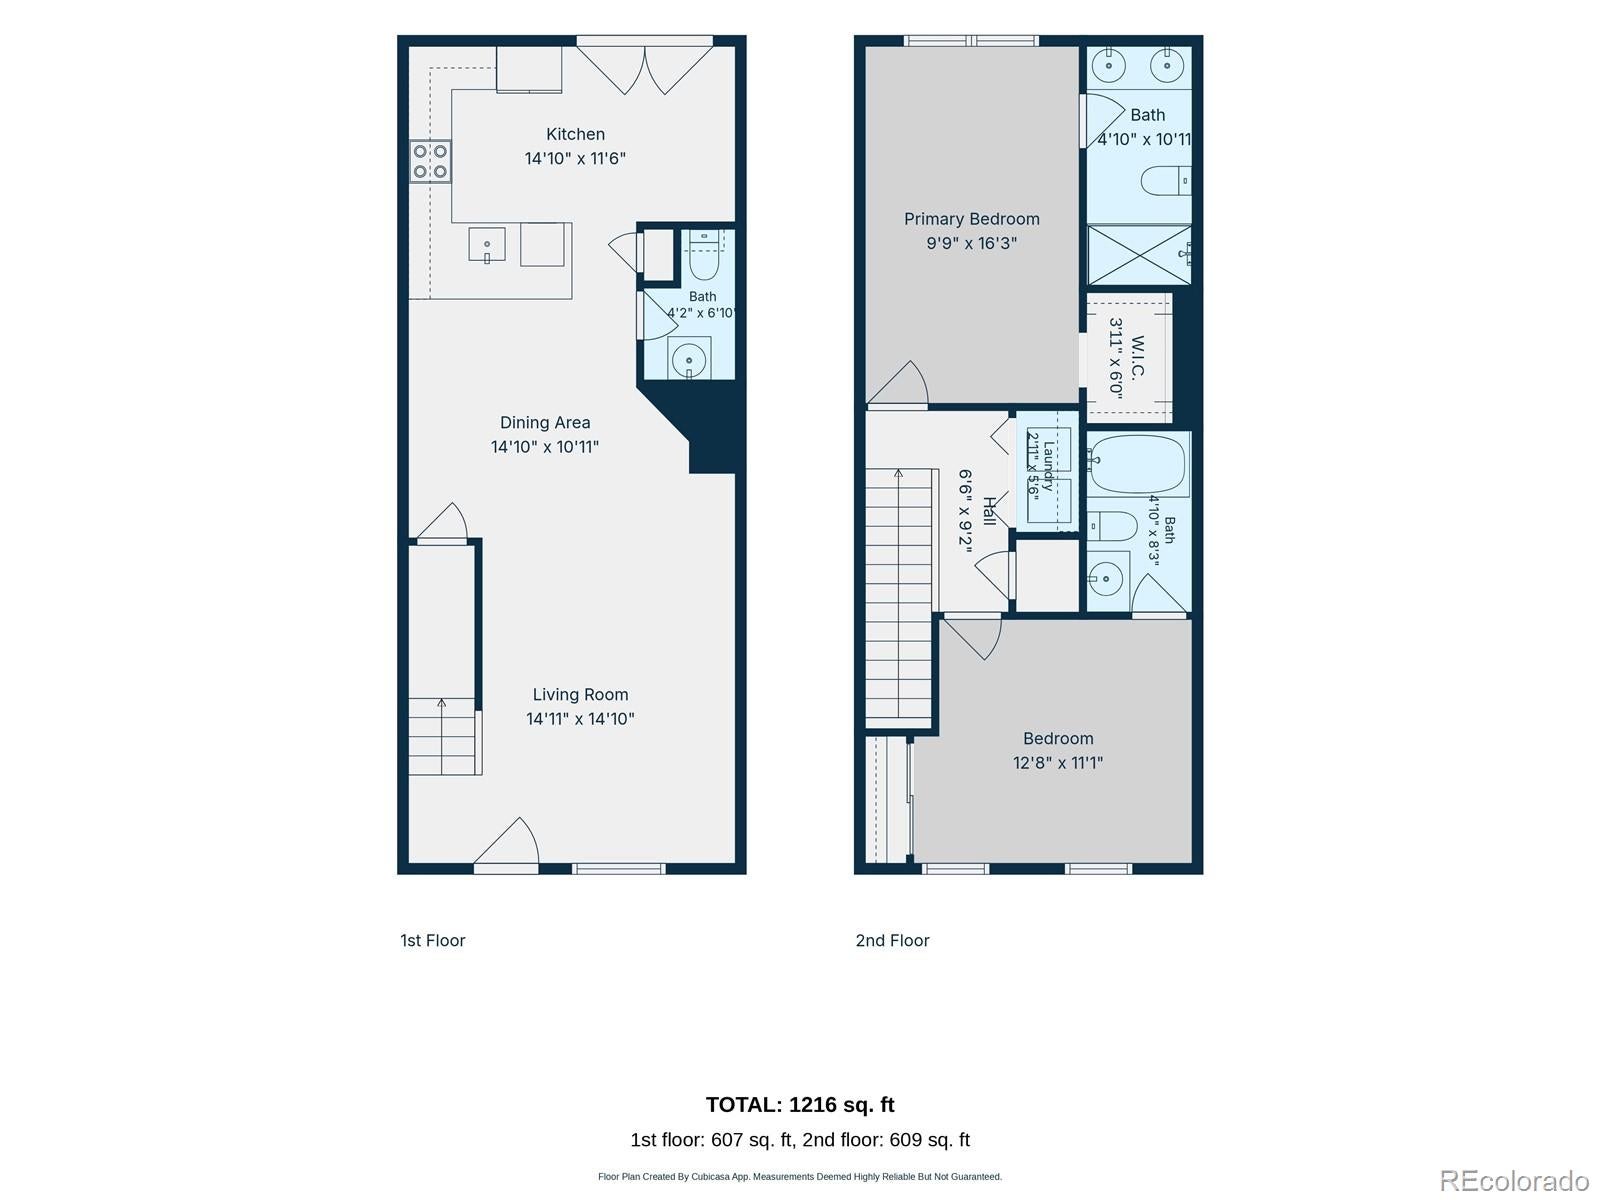
A covered front entry and stone accents give this home a great first impression, but the real appeal is how well the layout works once you step inside. The living room welcomes you in with vinyl plank flooring, natural light, and an easy flow into the kitchen just ahead. Granite countertops, plenty of cabinet space, and an open-concept design keep the main level connected, while the dining area just off the kitchen gives you a natural spot for everyday meals, game nights, or having friends over. A main-level powder room adds convenience for guests. Step through the back door to a private backyard set between the home and the detached two-car garage. It creates useful outdoor space for grilling, entertaining, relaxing, or simply enjoying some separation from neighboring homes. Upstairs, the layout becomes more private, with the laundry closet conveniently located in the hallway. The primary suite includes its own en-suite bathroom and walk-in closet, while the second bedroom is generously sized and also has its own en-suite bathroom. That arrangement gives each bedroom a level of privacy that works well for guests, a roommate, or a home office setup. The combination of an open main level, private outdoor space, detached two-car garage, upstairs laundry, and two bedroom suites gives this home a thoughtful layout with separation between the living and sleeping areas and plenty of everyday functionality.

Save
Ask
Tour
Hide
Share
Listing Snapshot
Price 
$384,900
Days On Site 
0 Days
Bedrooms 
2
Inside Area (SqFt) 
1,216 sqft
Total Baths 
3
Full Baths 
1
Partial Baths 
2
Lot Size 
0.04 Acres
Year Built 
2016
MLS® Number 
8040765
Status 
Coming Soon
Property Tax 
$3,268
HOA/Condo/Coop Fees 
$280 monthly
Sq Ft Source 
Public Records
Friends & Family
Recent Activity
4 hours agoListing updated with changes from the MLS®
21 hours agoListing first seen on site
General Features
Acres 
0.04
Garage 
Yes
Garage Spaces 
2
Levels 
Two
Parking Spaces 
2
Property Sub Type 
Townhouse
Sewer 
Public Sewer
SqFt Above 
1216
SqFt Total 
1216
Utilities 
Natural Gas AvailableElectricity ConnectedNatural Gas ConnectedPhone Available
Water Source 
Public
Interior Features
Appliances 
DishwasherDisposalDryerMicrowaveOvenRefrigeratorWasher
Cooling 
Central Air
Electric 
220 Volts
Flooring 
CarpetVinyl
Furnished 
Unfurnished
Heating 
Forced Air
Interior 
Eat-in KitchenGranite CountersHigh CeilingsHigh Speed InternetKitchen IslandVaulted Ceiling(s)
Laundry Features 
In Unit
Bathroom Full 
Dimensions - 8.3 x 4.1Level - UpperDescription - off of second bedroom
Bathroom Half 
Dimensions - 6.1 x 4.2Level - MainDescription - Main Level Half Bathroom
Bathroom Three Quarter 
Dimensions - 10.11 x 4.1Level - UpperDescription - off of primary bedroom
Bedroom 
Dimensions - 16.3 x 9.9Level - UpperDescription - Walk-In Closet, w/en-suite bathroom
Save
Ask
Tour
Hide
Share
Exterior Features
Construction Details 
Frame
Fencing 
FencedFull
Roof 
Composition
Community Features
Association Amenities 
ParkingPlayground
Association Fee 
$280.0
Association Fee Frequency 
Monthly
School District 
Adams 12 5 Star Schl
Financing Terms Available 
CashConventionalFHAVA Loan
Roads 
Paved
Schools
School District
Adams 12 5 Star Schl
Elementary School
Prairie Hills
Middle School
Rocky Top
High School
Horizon
Listing courtesy of HomeSmart erichyattrealestate@gmail.com


The content relating to real estate for sale in this Web site comes in part from the Internet Data eXchange ("IDX") program of METROLIST, INC., DBA RECOLORADO real estate listings held by brokers other than HomeSmart are marked with the IDX Logo. This information is being provided for the consumers' personal, non-commercial use and may not be used for any other purpose. All information subject to change and should be independently verified.

Neighborhood & Commute
Source: Walkscore
Disclosure: Community information and market data powered by Constellation Data Labs. Information is deemed reliable but not guaranteed.
Save
Ask
Tour
Hide
Share