Discover Our Newest Listing

Property Search

Save
Ask
Tour
Hide
Share
$620,000
New Listing

635 Ridgeglen Way
Highlands Ranch, CO 80126

For Sale|Single Family Residence|Active
5
Beds
3
Total Baths
1
Full Bath
2
Partial Baths
2,551
SqFt
$243
/SqFt
1984
Built
Subdivision:
Highlands Ranch Northridge
County:
Douglas
635 Ridgeglen Way635 Ridgeglen Way635 Ridgeglen Way635 Ridgeglen Way
Save
Ask
Tour
Hide
Share

Mortgage Calculator

Monthly Payment (Est.)

Enter an interest rate to see your estimated monthly payment.
Calculator powered by Showcase IDX, a Constellation1 Company. Copyright ©2026 Information is deemed reliable but not guaranteed.

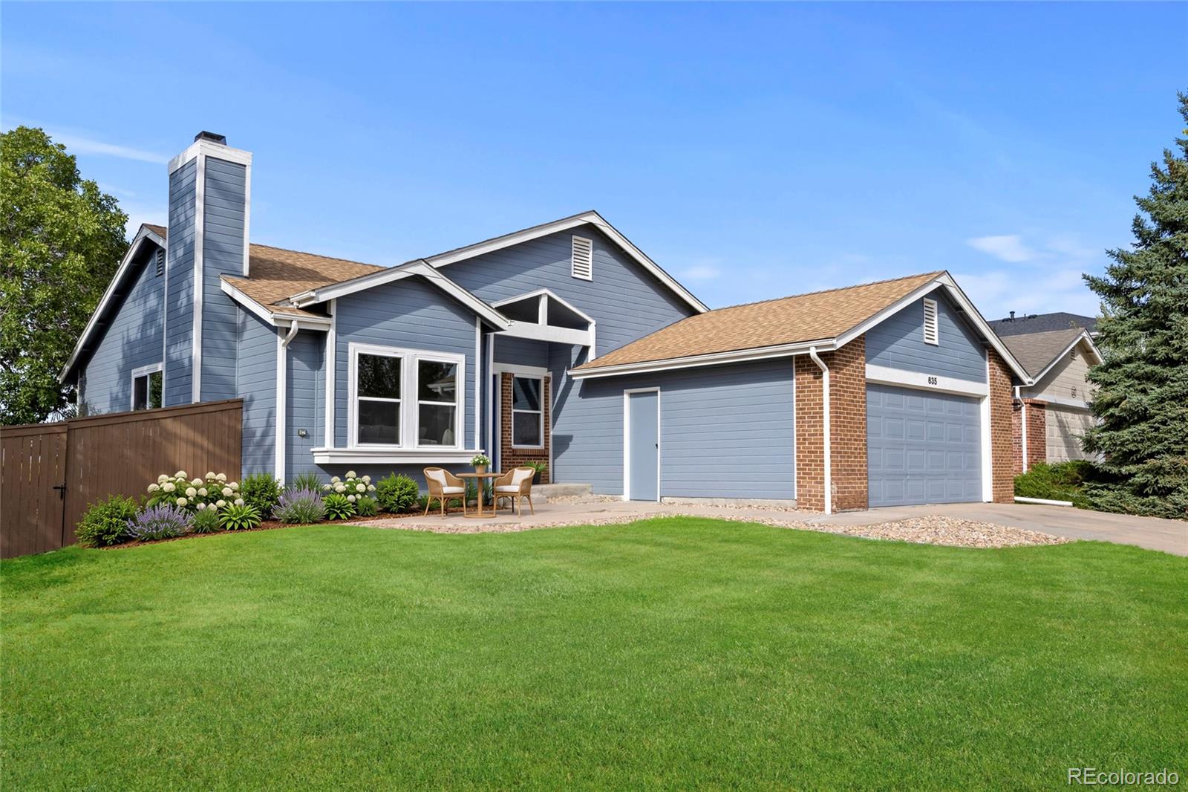
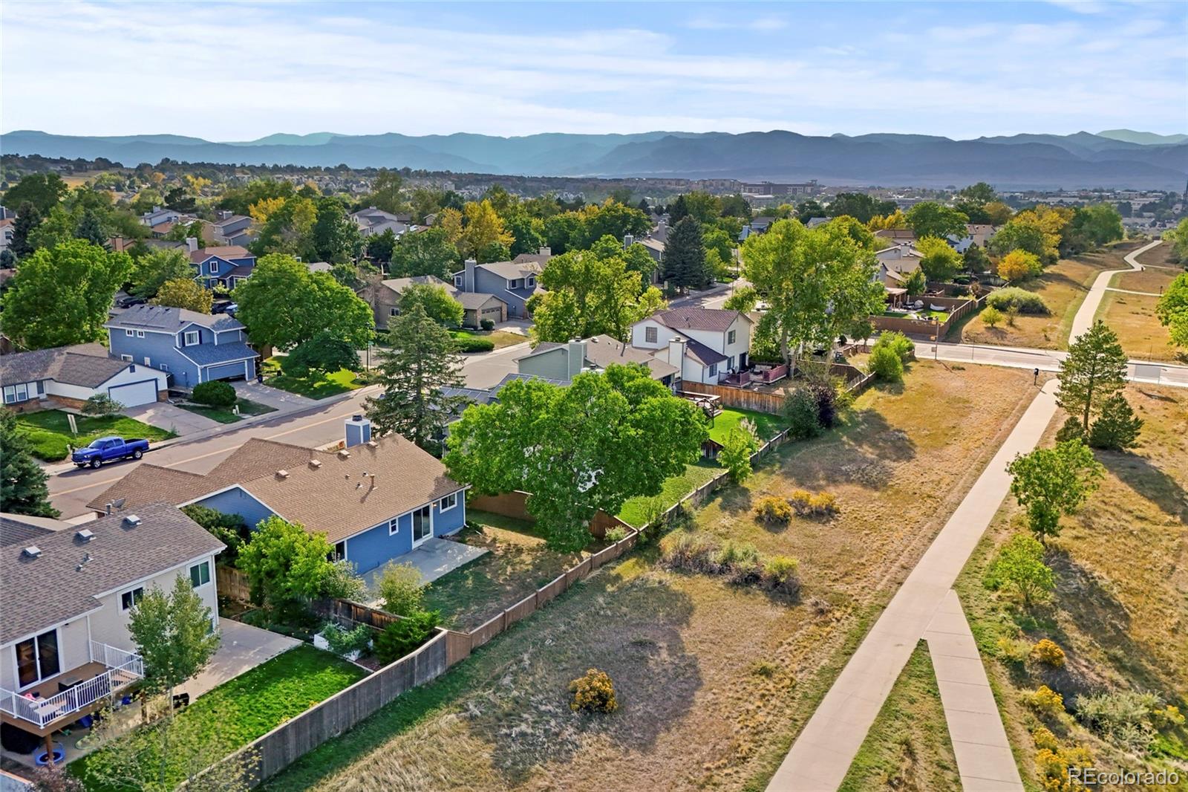
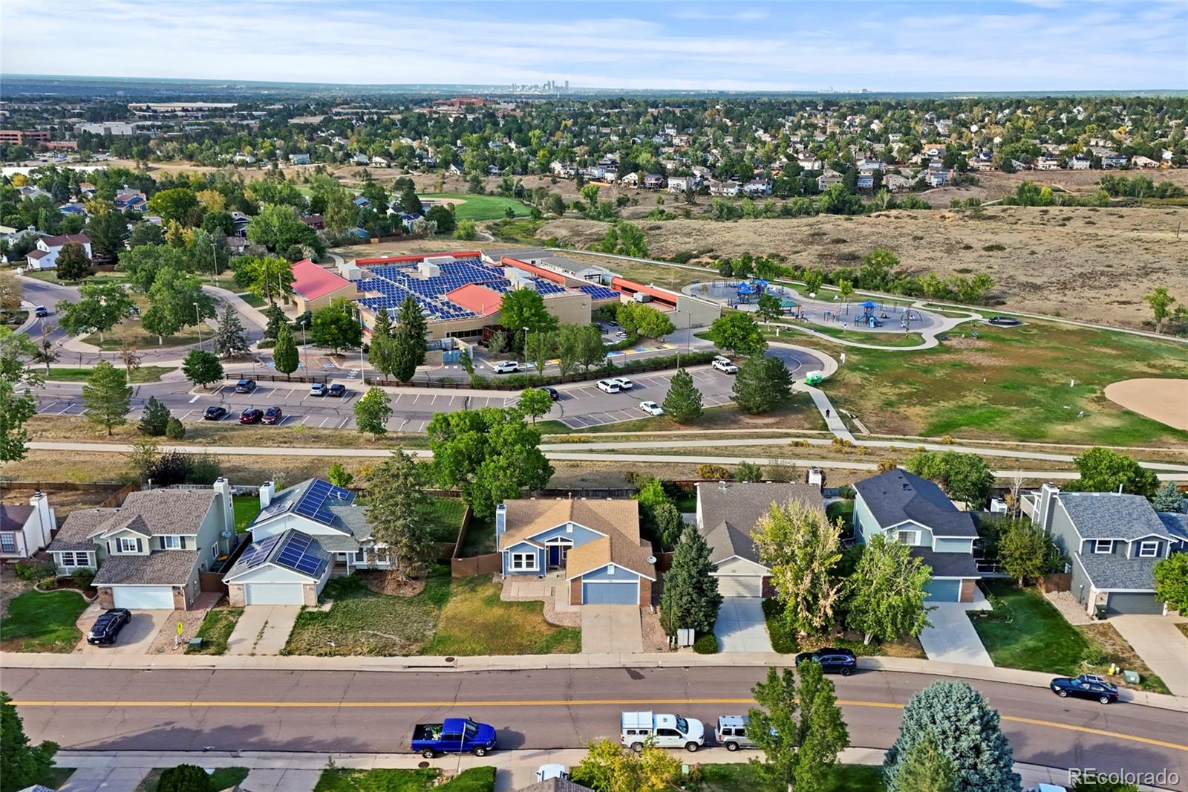
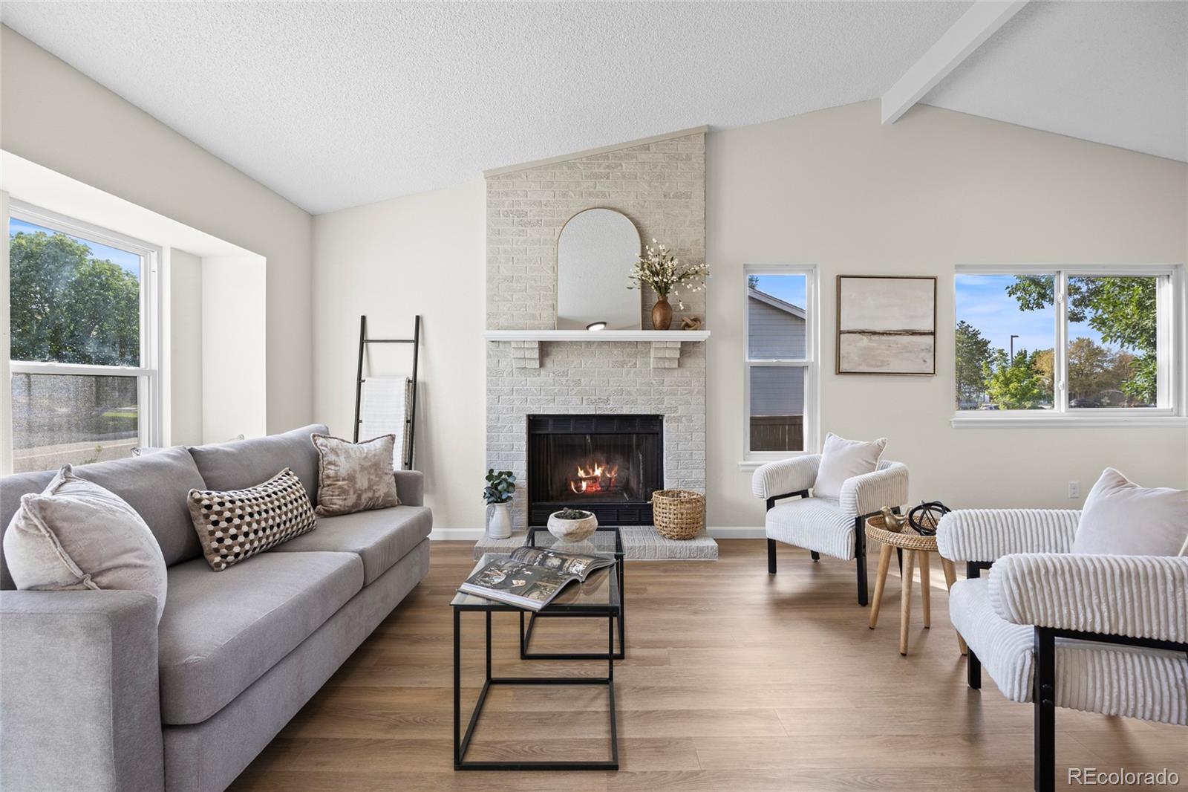
Welcome home to this beautifully updated, 5 bedroom, 3 bathroom, ranch-style home that backs to open space & trails in the heart of Highlands Ranch! Step inside to brand new LVP flooring & fresh interior paint throughout. Abundant natural light fills the open-concept vaulted family room & dining room, while the wood-burning brick fireplace creates the perfect setting for cozy Colorado evenings. As you make your way to the new eat in kitchen, prepare to be is inspired by your inner chef. Featuring new cabinetry, gorgeous new quartz countertops, a new sink and faucet, new stainless steel appliances, a pantry and a fresh, modern design. Down the hall, you’ll find an updated full guest bathroom with a new vanity with soft close drawers, new LVP flooring, new mirror & new lighting, and three bedrooms all with new paint and carpeting. The spacious primary suite has also been refreshed! The primary bath features a new vanity with soft close drawers, new mirror, lighting & new toilet. As you make your way downstairs to the finished basement, you're welcomed by new carpet and fresh paint. The spacious basement family room is perfect for movie nights, gaming, a playroom, or entertaining. Two additional generously sized bedrooms and a 3/4 bathroom (new shower), provide great flexibility for guests, a home office, or multigenerational living. 2-car garage with storage shelves & work bench. The spacious fenced back yard is perfect for outdoor entertaining and features an extended patio. Enjoy access to all the incredible amenities Highlands Ranch is known for...Multiple recreation centers, indoor and outdoor pools, fitness facilities, parks, miles of trails, community events, and award-winning schools. This move-in-ready Highlands Ranch home offers the space, lifestyle, and setting you’ve been waiting for! With convenient main-level living, thoughtful updates, and an exceptional location backing to open space, this home offers the perfect combination of comfort and convenience.

Save
Ask
Tour
Hide
Share
Listing Snapshot
Price 
$620,000
Days On Site 
0 Days
Bedrooms 
5
Inside Area (SqFt) 
2,551 sqft
Total Baths 
3
Full Baths 
1
Partial Baths 
2
Lot Size 
0.14 Acres
Year Built 
1984
MLS® Number 
8043613
Status 
Active
Property Tax 
$4,276
HOA/Condo/Coop Fees 
$58 monthly
Sq Ft Source 
Public Records
Friends & Family
Recent Activity
3 hours agoListing updated with changes from the MLS®
9 hours agoListing first seen on site
General Features
Acres 
0.14
Attached Garage 
Yes
Direction Faces 
South
Foundation 
Slab
Garage 
Yes
Garage Spaces 
2
Levels 
One
Parking 
ConcreteLightedStorageAttached
Parking Spaces 
2
Pets 
Yes
Property Condition 
Updated/Remodeled
Property Sub Type 
Single Family Residence
Security 
Carbon Monoxide Detector(s)Smoke Detector(s)
Sewer 
Public Sewer
SqFt Above 
1308
SqFt Below 
1243
SqFt Total 
2606
Style 
Traditional
Utilities 
Natural Gas AvailableCable AvailableElectricity ConnectedNatural Gas Connected
Water Source 
Public
Zoning 
PDU
Interior Features
Appliances 
CooktopDishwasherDisposalGas Water HeaterMicrowaveOvenRefrigerator
Basement 
Bath/StubbedFinishedFull
Cooling 
Attic FanCentral Air
Fireplace 
Yes
Fireplace Features 
Family RoomWood Burning
Fireplaces 
1
Flooring 
VinylCarpetLinoleumTile
Heating 
Forced Air
Interior 
Breakfast BarEat-in KitchenEntrance FoyerOpen FloorplanPantryVaulted Ceiling(s)
Laundry Features 
In Unit
Main Level Bedrooms 
3
Window Features 
Double Pane Windows
Bathroom Full 
Level - MainDescription - Beautiful new sink vanity with soft closet drawers and new LVP flooring. New paint, new lighting & new toilet
Bathroom Three Quarter 
Level - BasementDescription - New shower, new tile, new toilet & sink faucet.
Bedroom 
Level - MainDescription - New carpet & paint
Bonus Room 
Level - BasementDescription - Storage room/closet
Dining Room 
Level - MainDescription - Open concept to the family room with vaulted ceilings
Family Room 
Level - BasementDescription - Fresh Paint! Spacious family room and for entertaining and relaxing. Storage closet with shelving & cabinet.
Kitchen 
Level - MainDescription - NEW kitchen!! Brand new cabinetry, quartz counters, NEW stainless steel appliances, new sink and faucet
Laundry 
Level - BasementDescription - Spacious laundry room area with room for storage.
Save
Ask
Tour
Hide
Share
Exterior Features
Construction Details 
BrickFrameWood Siding
Exterior 
Private Yard
Fencing 
FencedFull
Lot Features 
GreenbeltLevel
Patio And Porch 
Front PorchPatio
Roof 
Composition
View 
Meadow
Waterview 
Meadow
Windows/Doors 
Double Pane Windows
Community Features
Association Amenities 
Fitness CenterParkPlaygroundPoolTennis Court(s)Trail(s)
Association Fee 
$174.0
Association Fee Frequency 
Quarterly
School District 
Douglas RE-1
Financing Terms Available 
CashConventionalFHAVA Loan
Roads 
Paved
Schools
School District
Douglas RE-1
Elementary School
Northridge
Middle School
Mountain Ridge
High School
Mountain Vista
Listing courtesy of Coldwell Banker Realty 24 Jennifer.hebert@CBRealty.com


The content relating to real estate for sale in this Web site comes in part from the Internet Data eXchange ("IDX") program of METROLIST, INC., DBA RECOLORADO real estate listings held by brokers other than Coldwell Banker Realty 24 are marked with the IDX Logo. This information is being provided for the consumers' personal, non-commercial use and may not be used for any other purpose. All information subject to change and should be independently verified.

Neighborhood & Commute
Source: Walkscore
Disclosure: Community information and market data powered by Constellation Data Labs. Information is deemed reliable but not guaranteed.
Save
Ask
Tour
Hide
Share