Discover Our Newest Listing

Property Search

Save
Ask
Tour
Hide
Share
$405,000
New Listing

11150 Josephine Way
Northglenn, CO 80233

For Sale|Townhouse|Active
3
Beds
3
Total Baths
2
Full Baths
1
Partial Bath
1,400
SqFt
$289
/SqFt
1999
Built
Subdivision:
Fox Run
County:
Adams
11150 Josephine Way11150 Josephine Way11150 Josephine Way11150 Josephine Way
Save
Ask
Tour
Hide
Share

Mortgage Calculator

Monthly Payment (Est.)

Enter an interest rate to see your estimated monthly payment.
Calculator powered by Showcase IDX, a Constellation1 Company. Copyright ©2026 Information is deemed reliable but not guaranteed.

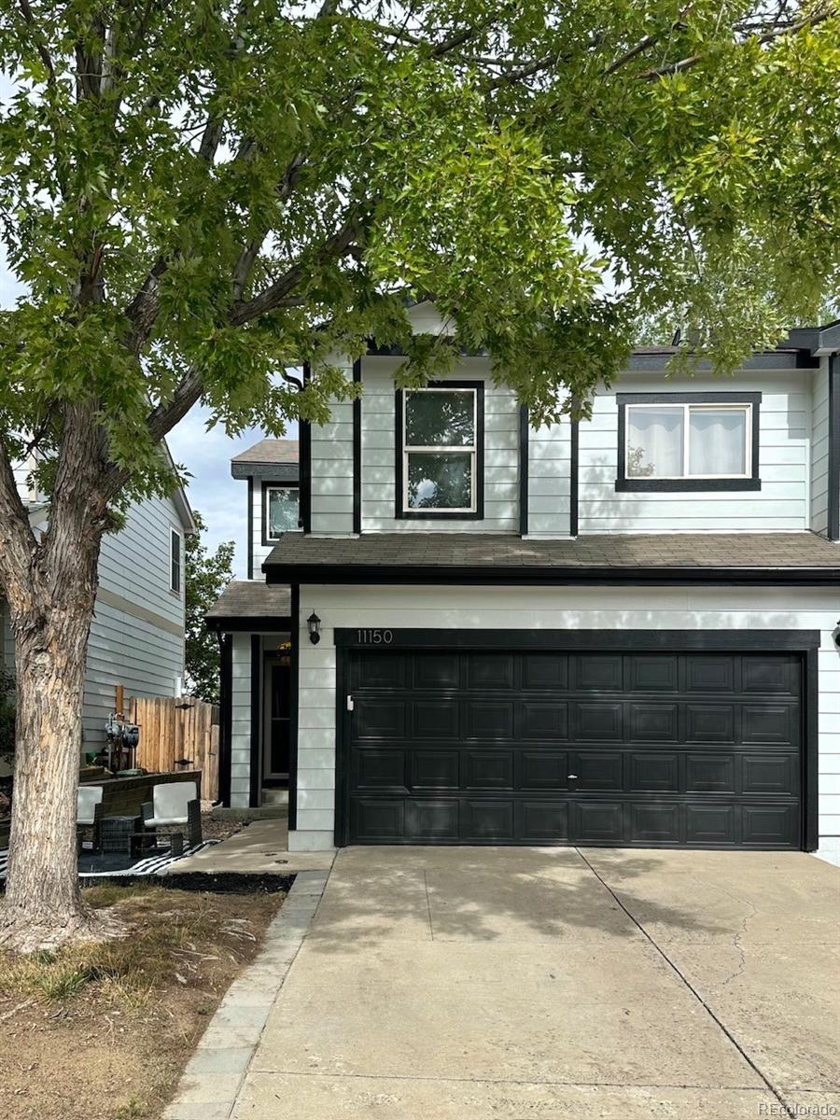
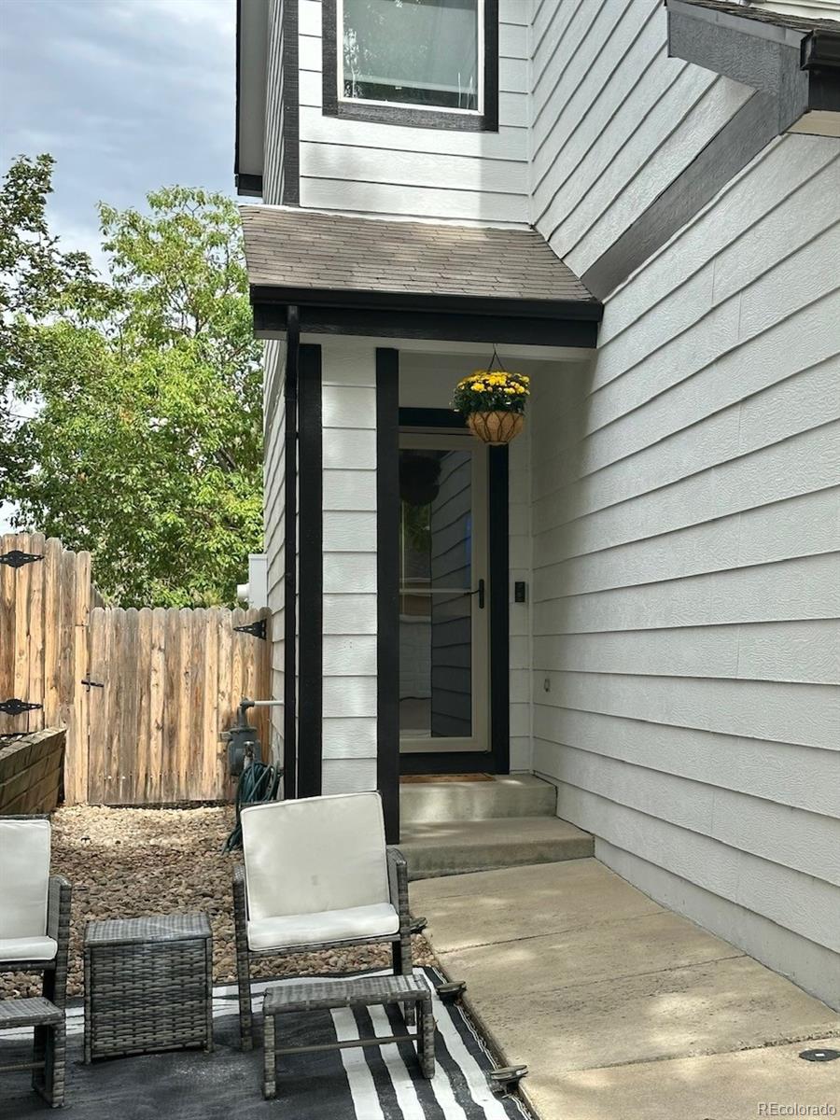
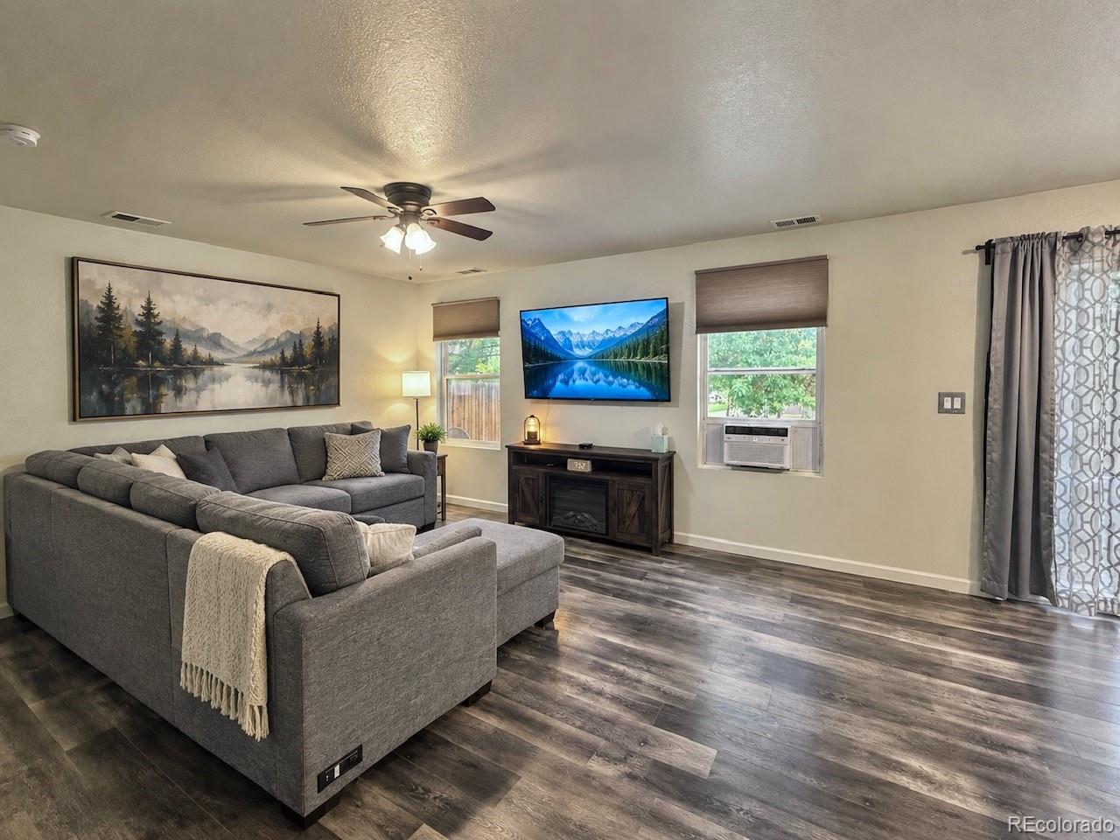
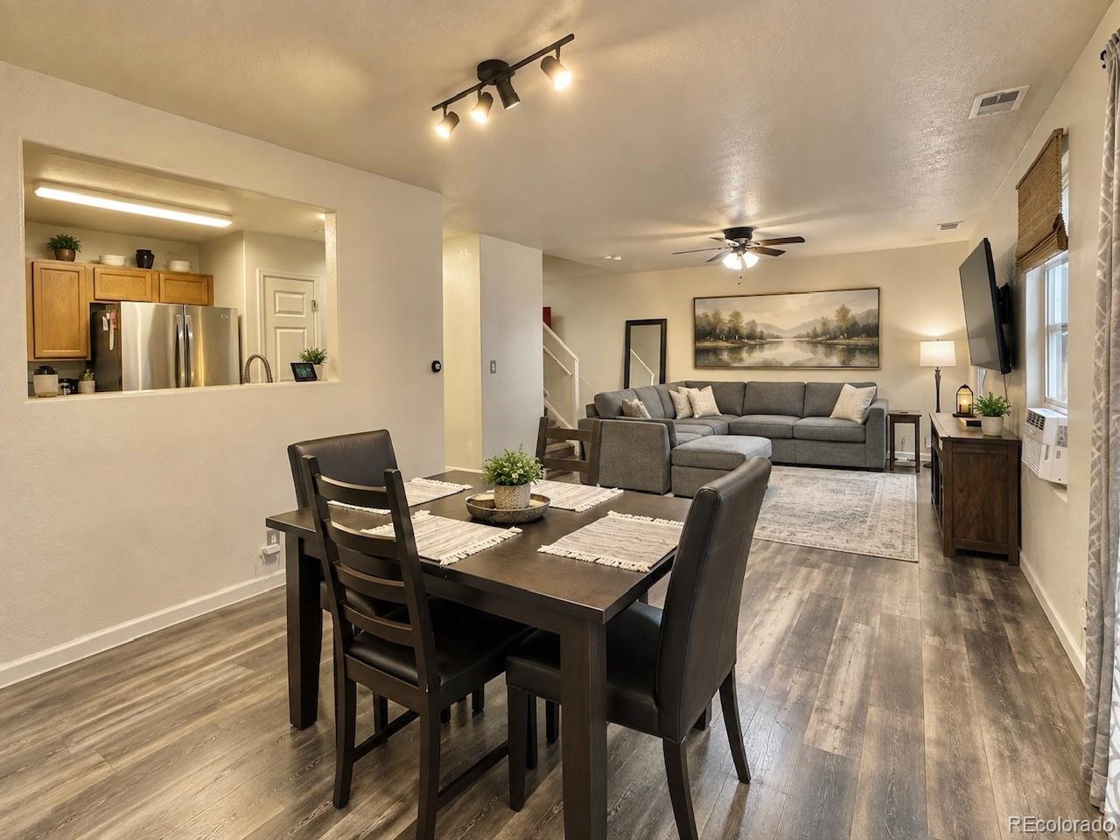
This one has the new features you want! New interior paint, newer (and super durable) LVP flooring, a new furnace and A/C unit, and a newer washer and dryer. The attached 2-car garage features a new Chamberlain garage door opener with camera and a MyQ exterior garage keypad camera. Nest thermostat and smart lighting in the primary bedroom and all bathrooms. Kitchen has stainless steel appliances with a large French-door refrigerator, deep basin sink, and a convenient pantry. $1500 carpet allowance with full price offer. It's a quick 5-minute walk across the street to the Northglenn/112th Ave light rail station, which also offers the new RTD FlexRide service. The second floor lives large with a huge primary suite with French doors and a laundry room with storage. Be in your new home before the holidays!

Save
Ask
Tour
Hide
Share
Listing Snapshot
Price 
$405,000
Days On Site 
0 Days
Bedrooms 
3
Inside Area (SqFt) 
1,400 sqft
Total Baths 
3
Full Baths 
2
Partial Baths 
1
Lot Size 
0.08 Acres
Year Built 
1999
MLS® Number 
8143834
Status 
Active
Property Tax 
$3,603
HOA/Condo/Coop Fees 
$28.33 monthly
Sq Ft Source 
Public Records
Friends & Family
Recent Activity
3 hours agoListing updated with changes from the MLS®
12 hours agoListing first seen on site
General Features
Acres 
0.08
Attached Garage 
Yes
Direction Faces 
West
Garage 
Yes
Garage Spaces 
2
Levels 
Two
Parking 
ConcreteOversizedStorageAttached
Parking Spaces 
2
Pets 
Cats OKDogs OK
Property Sub Type 
Townhouse
Security 
Smoke Detector(s)
Sewer 
Public Sewer
SqFt Above 
1400
SqFt Total 
1400
Water Source 
Public
Interior Features
Appliances 
OvenDishwasherDisposalDryerMicrowaveRangeSelf Cleaning OvenWasher
Cooling 
Ceiling Fan(s)Central Air
Flooring 
CarpetTileVinyl
Heating 
Forced Air
Interior 
Ceiling Fan(s)High Speed InternetLaminate CountersOpen FloorplanPantryWalk-In Closet(s)
Window Features 
Double Pane WindowsWindow CoveringsWindow Treatments
Bathroom Full 
Level - UpperDescription - Additional full bath on second level
Bathroom Half 
Level - UpperDescription - Spacious half bath located off kitchen
Bedroom 
Level - Upper
Dining Room 
Level - Main
Laundry 
Level - UpperDescription - 2nd floor laundry, just outside of the bedrooms
Living Room 
Level - MainDescription - Open concept living/dining area
Save
Ask
Tour
Hide
Share
Exterior Features
Construction Details 
Frame
Fencing 
FencedFull
Lot Features 
Near Public TransitSprinklers In Rear
Roof 
Composition
Windows/Doors 
Double Pane WindowsWindow CoveringsWindow Treatments
Community Features
Association Amenities 
Trail(s)
Association Fee 
$85.0
Association Fee Frequency 
Quarterly
School District 
Adams 12 5 Star Schl
Financing Terms Available 
1031 ExchangeCashConventionalFHAVA Loan
Schools
School District
Adams 12 5 Star Schl
Elementary School
Hulstrom
Middle School
Northglenn
High School
Thornton
Listing courtesy of Resident Realty South Metro real.estate.kmiller@gmail.com


The content relating to real estate for sale in this Web site comes in part from the Internet Data eXchange ("IDX") program of METROLIST, INC., DBA RECOLORADO real estate listings held by brokers other than Resident Realty South Metro are marked with the IDX Logo. This information is being provided for the consumers' personal, non-commercial use and may not be used for any other purpose. All information subject to change and should be independently verified.

Neighborhood & Commute
Source: Walkscore
Disclosure: Community information and market data powered by Constellation Data Labs. Information is deemed reliable but not guaranteed.
Save
Ask
Tour
Hide
Share