Discover Our Newest Listing

Property Search

Save
Ask
Tour
Hide
Share
$699,000
9 Days On Site

5592 S Nevada Street 208
Littleton, CO 80120

For Sale|Condominium|Active
2
Beds
2
Total Baths
2
Full Baths
1,572
SqFt
$445
/SqFt
2010
Built
Subdivision:
Residences At Nevada Place
County:
Arapahoe
Upcoming Open Houses
Sat, Oct 24, 1:00 PM - 3:00 PM
5592 S Nevada Street 2085592 S Nevada Street 2085592 S Nevada Street 2085592 S Nevada Street 208
Save
Ask
Tour
Hide
Share

Mortgage Calculator

Monthly Payment (Est.)

Enter an interest rate to see your estimated monthly payment.
Calculator powered by Showcase IDX, a Constellation1 Company. Copyright ©2026 Information is deemed reliable but not guaranteed.

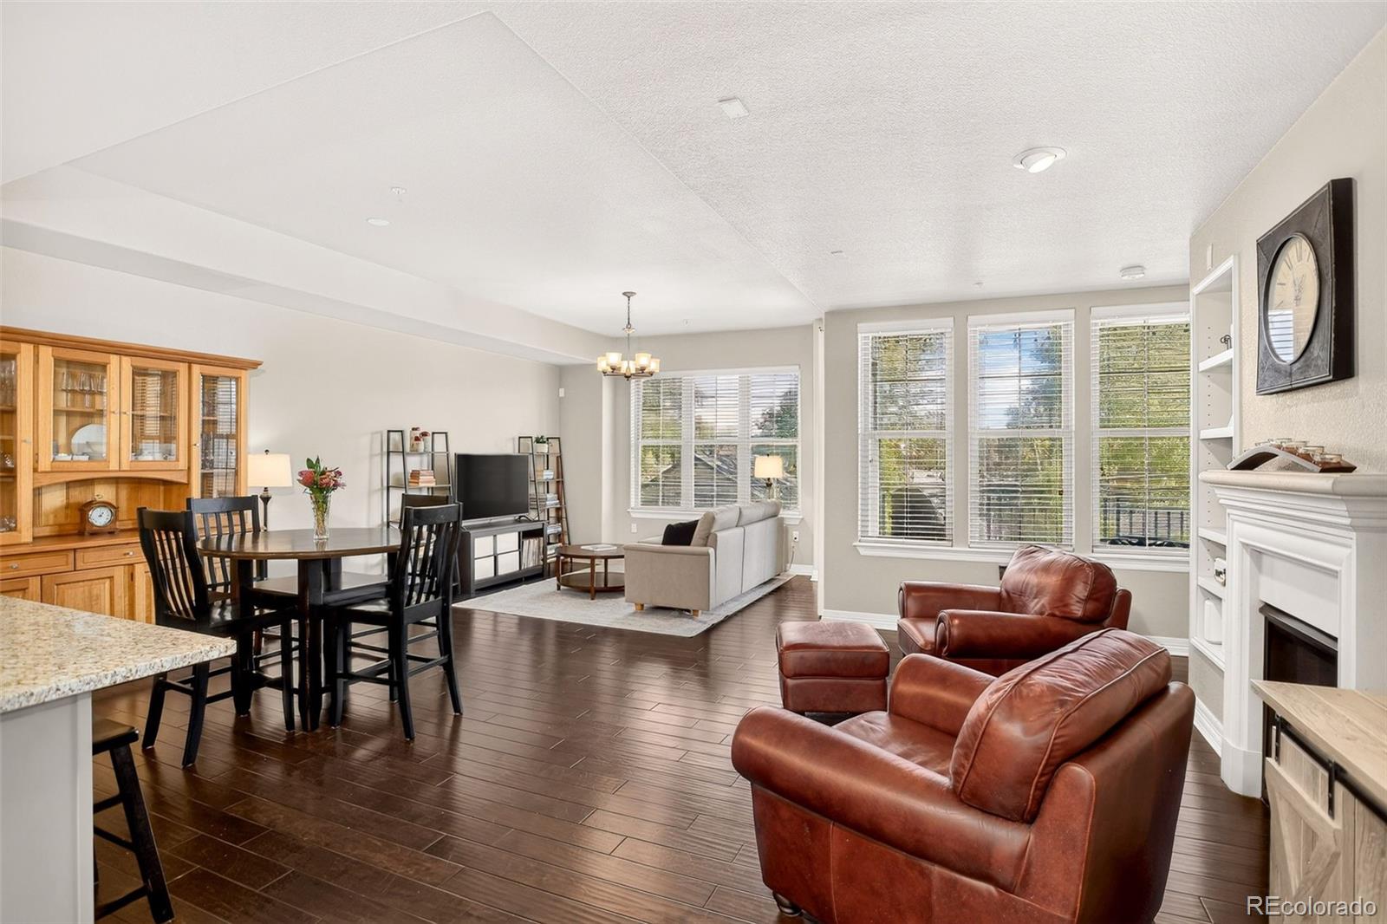
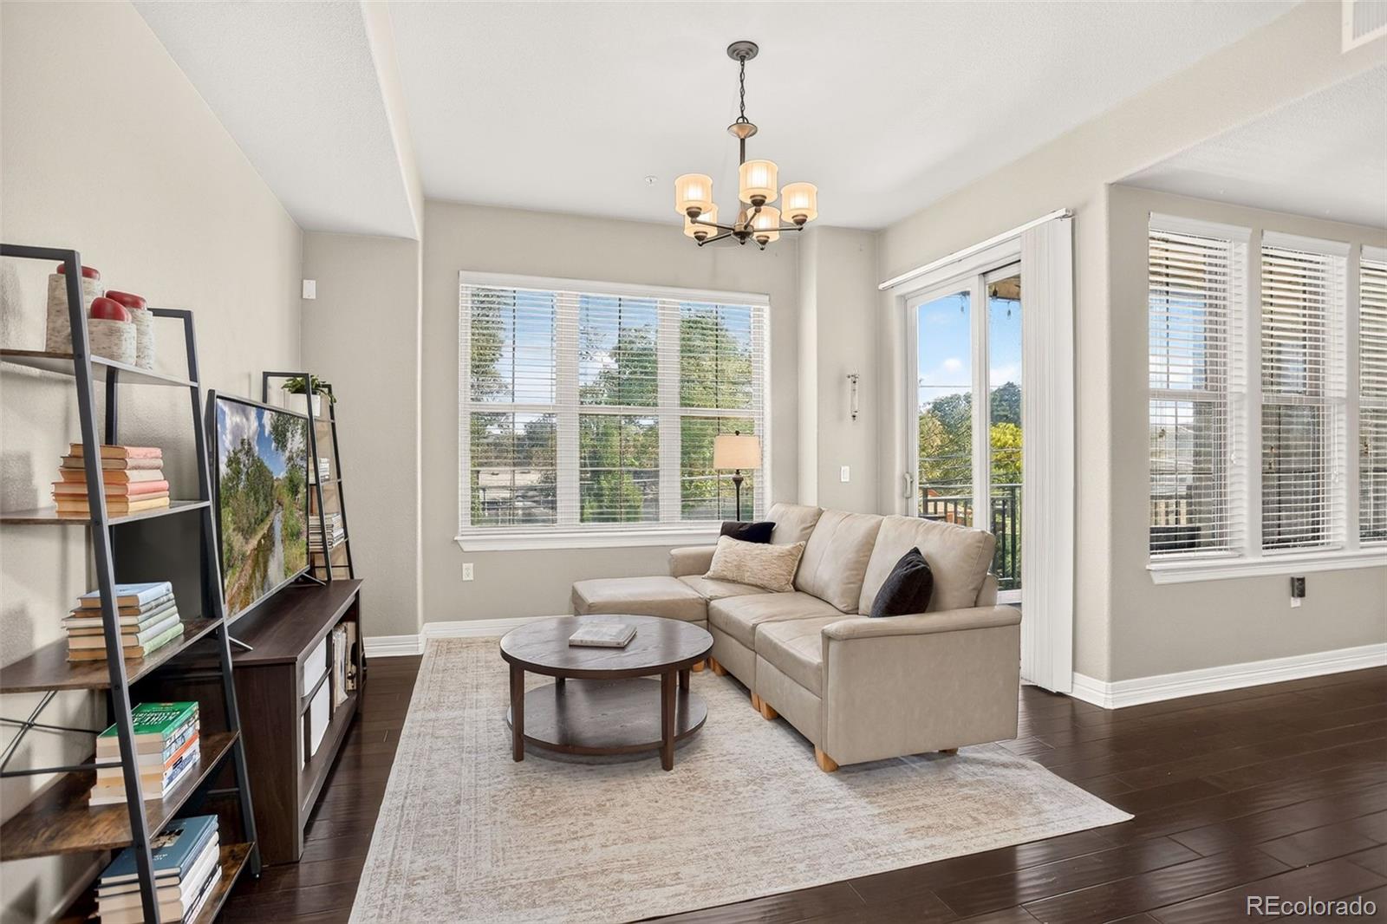
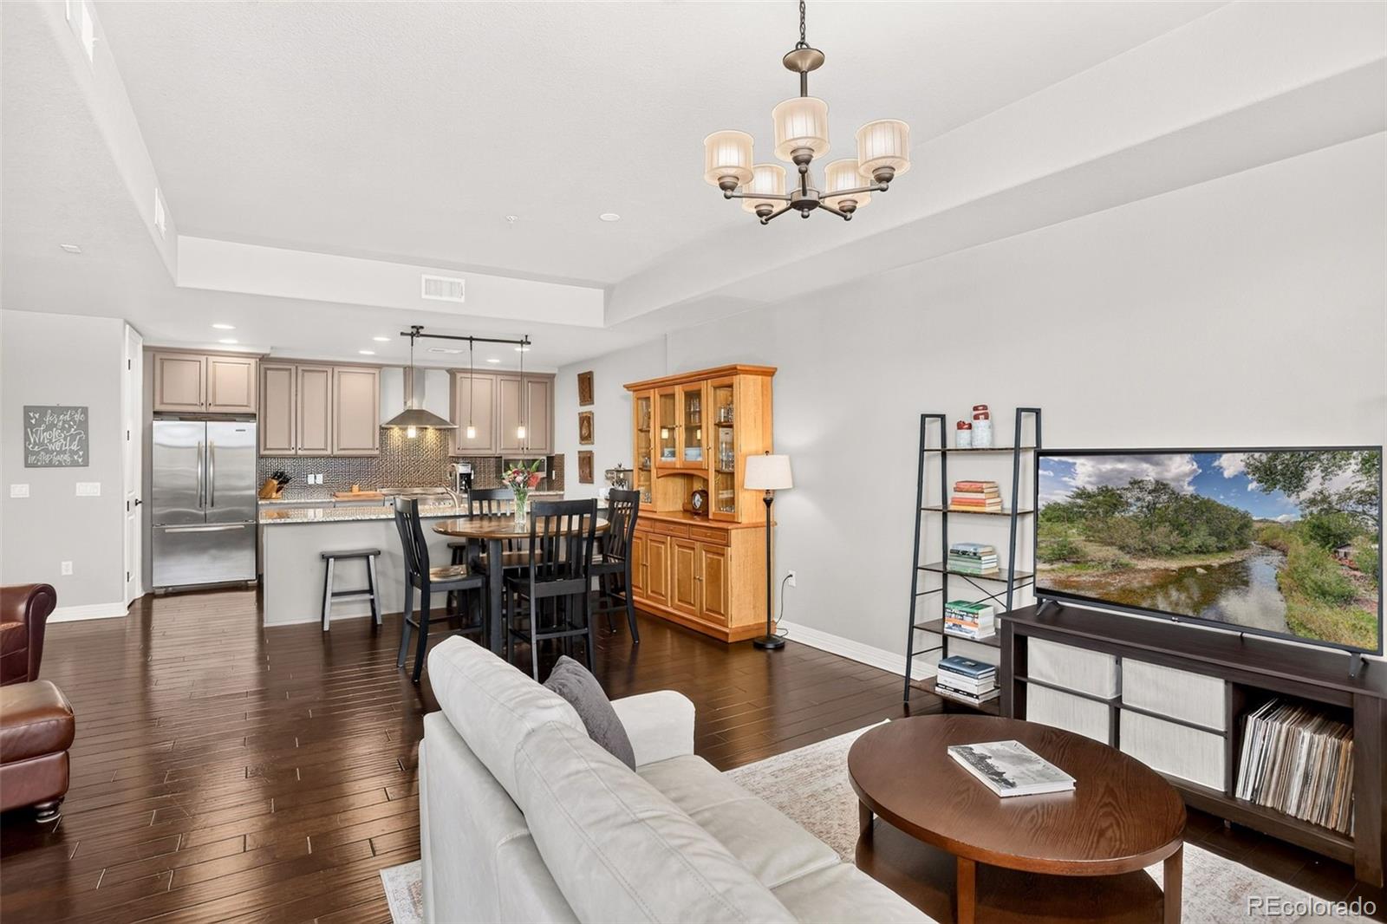
Exceptional Location. Timeless Elegance. Effortless Living. Discover the best of urban living in this nearly 1,600-square-foot residence at The Residences at Nevada Place, a beautifully maintained, upscale community just a block and a half from historic downtown Littleton. Quality craftsmanship and sophisticated details create a home that feels both luxurious and inviting. Soaring ceilings, tall doors, a stately stone fireplace, expansive picture windows, rich dark wood wide-plank flooring, and a Juliet balcony off the primary suite are just a few of the distinctive features that set this home apart. At the heart of the residence, the beautifully appointed kitchen is designed for both everyday living and entertaining. Enjoy 42-inch cabinetry with elegant crown molding, gleaming granite countertops, stainless steel appliances, a European-style gas range, and an expansive breakfast bar perfect for gathering with family and friends. The spacious primary suite offers a private retreat, complete with a luxurious five-piece bath, a massive oversized walk-in closet, and a Juliet balcony. Step outside to the generous 10' x 20' balcony, where the second-floor setting feels nestled among the treetops—an ideal spot to relax and unwind. TWO underground parking spaces in the heated garage and a dedicated storage unit add exceptional convenience. The reasonable HOA includes building insurance and maintenance, water, trash, and access to a convenient fitness room. Step outside and enjoy Littleton's vibrant lifestyle, with beloved restaurants, coffee shops, breweries, bakeries, parks, trails, and light rail all close at hand. Whether you're exploring the neighborhood or commuting to Denver, everything is within easy reach including Littleton RTD/light rail access. Experience the comfort, convenience, and freedom of lock-and-leave living in one of the Denver area's most cherished locations! Don't wait to see this amazing property!

Save
Ask
Tour
Hide
Share
Listing Snapshot
Price 
$699,000
Days On Site 
9 Days
Bedrooms 
2
Inside Area (SqFt) 
1,572 sqft
Total Baths 
2
Full Baths 
2
Partial Baths 
N/A
Lot Size 
N/A
Year Built 
2010
MLS Number 
8161360
Status 
Active
Property Tax 
$4,795
HOA/Condo/Coop Fees 
$609.33 monthly
Sq Ft Source 
Public Records
Friends & Family
Recent Activity
11 hours agoListing updated with changes from the MLS
a week agoStatus changed to Active
a week agoListing first seen on site
General Features
Levels 
One
Parking 
ConcreteHeated GarageLightedStorageUnderground
Parking Spaces 
2
Pets 
Number Limit
Property Sub Type 
Condominium
Security 
Carbon Monoxide Detector(s)Key Card EntrySecured Garage/ParkingSmoke Detector(s)
Sewer 
Public Sewer
SqFt Above 
1572
SqFt Total 
1572
Style 
ContemporaryUrban Contemporary
Utilities 
Natural Gas AvailableCable AvailableElectricity ConnectedNatural Gas ConnectedPhone Available
Water Source 
Public
Interior Features
Appliances 
DishwasherDryerFreezerMicrowaveOvenRangeRefrigeratorWasher
Cooling 
Central Air
Electric 
220 Volts
Fireplace 
Yes
Fireplace Features 
Family Room
Fireplaces 
1
Flooring 
CarpetTileWood
Heating 
Forced Air
Interior 
Eat-in KitchenGranite CountersHigh CeilingsOpen FloorplanPantryWalk-In Closet(s)
Main Level Bedrooms 
2
Window Features 
Double Pane WindowsWindow Coverings
Bathroom Full 
Level - MainDescription - Tastefully upgraded guest suite
Bedroom 
Level - MainDescription - Spacious suite with Juliet balcony plus patio access & huge walk-in closet
Dining Room 
Level - MainDescription - Fits any size dining table
Family Room 
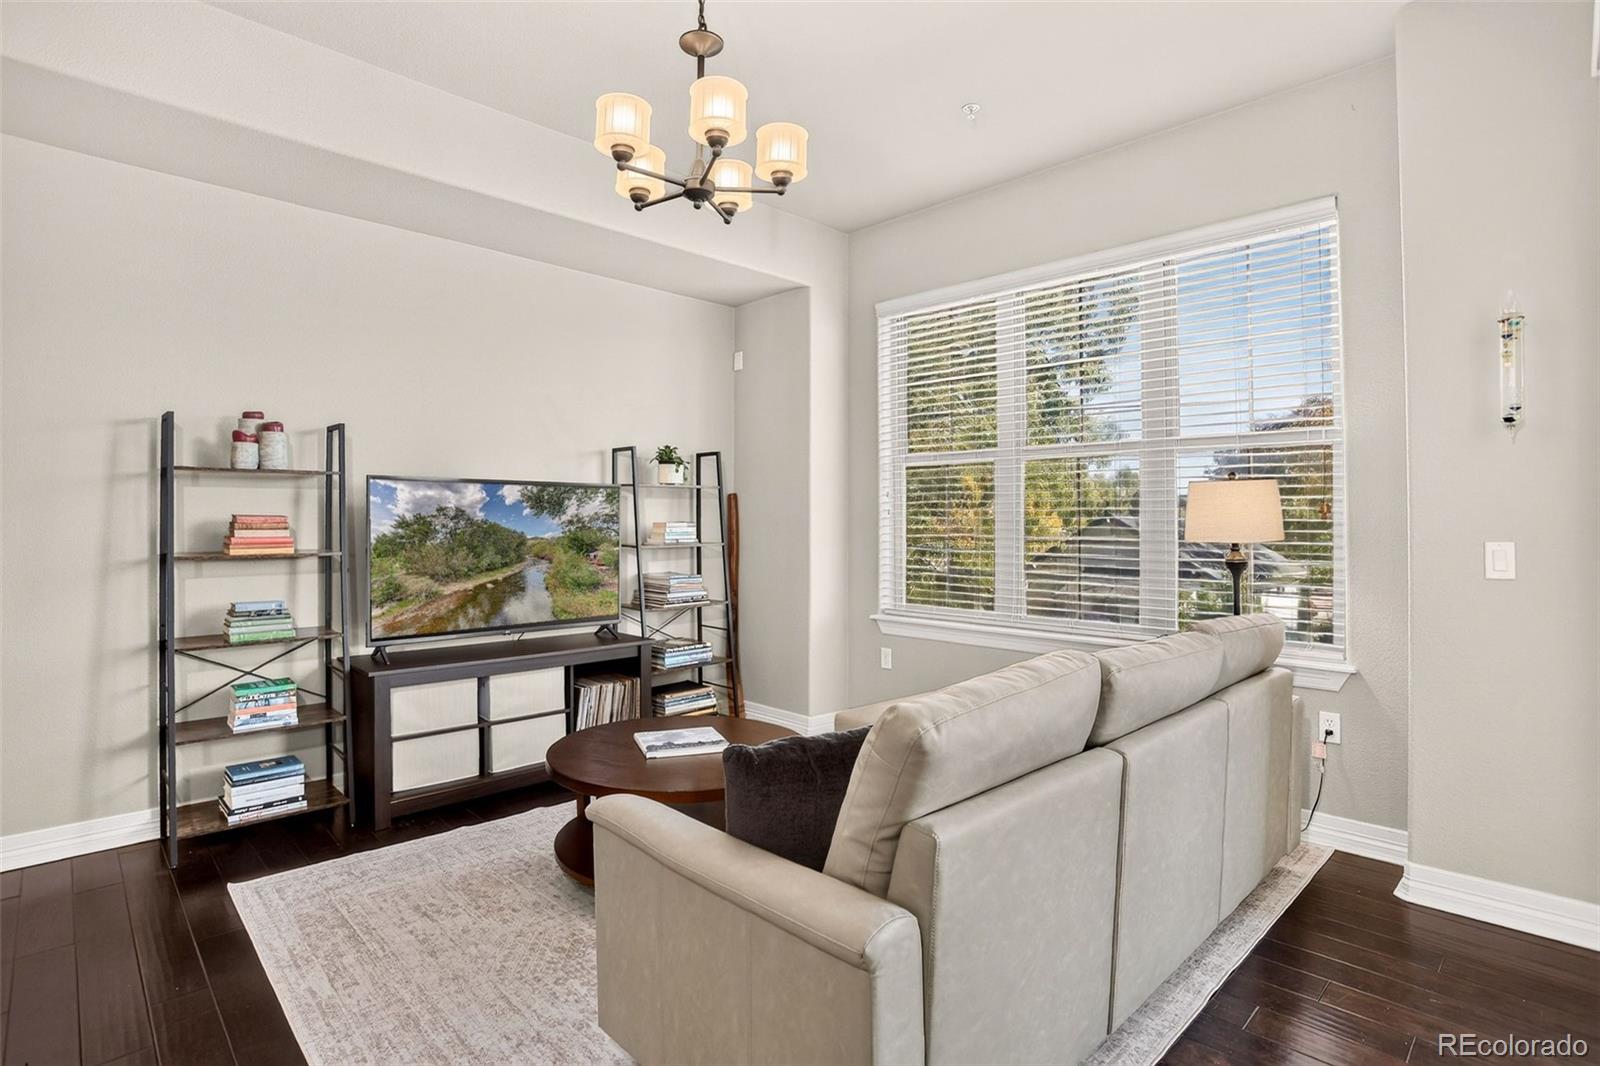
Level - MainDescription - Tall ceilings, large picture windows, a stately stone fireplace & wide plank hardwood floors!
Kitchen 
Level - MainDescription - Beautifully appointed, plenty of cabinet & counter space & large breakfast bar
Laundry 
Level - MainDescription - In-unit laundry room with extra storage space
Save
Ask
Tour
Hide
Share
Exterior Features
Construction Details 
BrickFrameStuccoWood Siding
Exterior 
Balcony
Patio And Porch 
CoveredPatio
Roof 
Other
Windows/Doors 
Double Pane WindowsWindow Coverings
Community Features
Accessibility Features 
Accessible EntranceAccessible Approach with RampAccessible Hallway(s)
Association Amenities 
Fitness Center
Association Fee 
$609.33
Association Fee Frequency 
Monthly
School District 
Littleton 6
Financing Terms Available 
CashConventionalFHAVA Loan
Building Access 
Corridor Access
Roads 
Paved
Schools
School District
Littleton 6
Elementary School
Centennial Academy of Fine Arts
Middle School
Goddard
High School
Littleton
Listing courtesy of Coldwell Banker Realty 24 Marcus.Harris@cbrealty.com


The content relating to real estate for sale in this Web site comes in part from the Internet Data eXchange ("IDX") program of METROLIST, INC., DBA RECOLORADO real estate listings held by brokers other than Coldwell Banker Realty 24 are marked with the IDX Logo. This information is being provided for the consumers' personal, non-commercial use and may not be used for any other purpose. All information subject to change and should be independently verified.

Neighborhood & Commute
Source: Walkscore
Disclosure: Community information and market data powered by Constellation Data Labs. Information is deemed reliable but not guaranteed.
Save
Ask
Tour
Hide
Share