Discover Our Newest Listing

Property Search

Save
Ask
Tour
Hide
Share
$875,000
1 Day On Site

2641-2643 Stout Street
Denver, CO 80205

For Sale|Single Family Residence|Active
6
Beds
6
Total Baths
4
Full Baths
2
Partial Baths
3,648
SqFt
$240
/SqFt
1910
Built
Subdivision:
Curtis Park
County:
Denver
2641-2643 Stout Street2641-2643 Stout Street2641-2643 Stout Street2641-2643 Stout Street
Save
Ask
Tour
Hide
Share

Mortgage Calculator

Monthly Payment (Est.)

Enter an interest rate to see your estimated monthly payment.
Calculator powered by Showcase IDX, a Constellation1 Company. Copyright ©2026 Information is deemed reliable but not guaranteed.

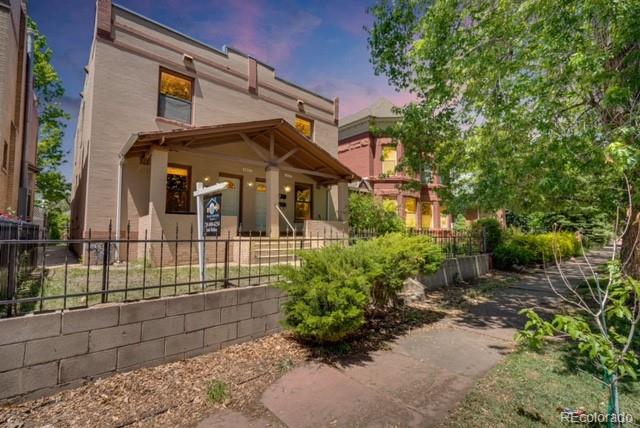
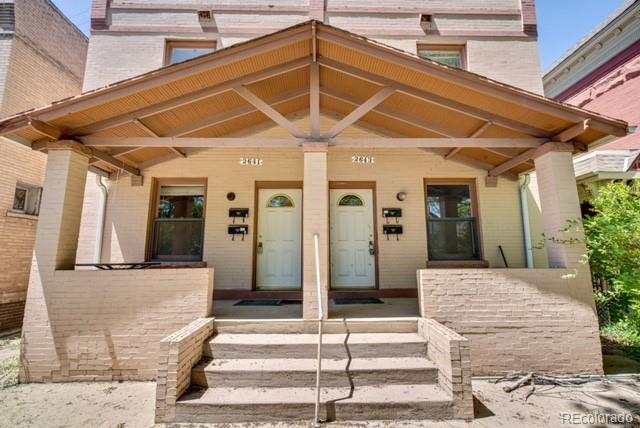
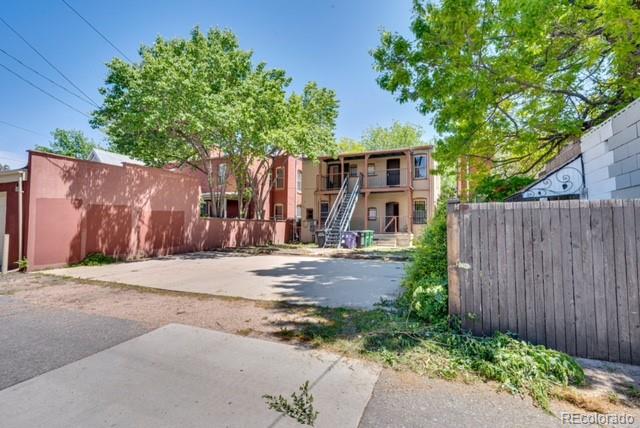
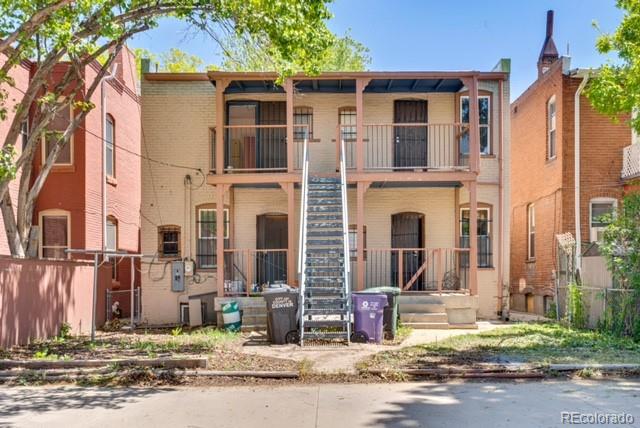
**INCREDIBLE INVESTOR OPPORTUNITY** ENTIRE DUPLEX FOR SALE** Denver Square style duplex for sale in the highly desirable Curtis Park neighborhood within walking distance to everything in Rino. Architectural plans already designed for a Parcel Split and selling off each half as an 1,825 SF, 3 BED, 3 BATH +OFFICE with projected ARV around $740K for EACH SIDE!!! **THAT'S AN OVER $600K SPREAD!!** Current property is vacant with some demo complete and an easy blank slate for a full gut remodel. Buyer would need to complete a survey for the parcel split and build new 2 car garages for projected ARV with an already cleared and flat area for easy garage construction. Please call Listing Agent with any and all questions. The current owner is having a baby soon and needs to offload several projects from his plate. His loss is your gain to pick up an incredible opportunity to have ready for the Spring selling market! Selling As-Is and priced well below market value. Buyer responsible to do all of their own due diligence. No sign in the yard.

Save
Ask
Tour
Hide
Share
Listing Snapshot
Price 
$875,000
Days On Site 
1 Day
Bedrooms 
6
Inside Area (SqFt) 
3,648 sqft
Total Baths 
6
Full Baths 
4
Partial Baths 
2
Lot Size 
0.11 Acres
Year Built 
1910
MLS Number 
8205107
Status 
Active
Property Tax 
$5,618
HOA/Condo/Coop Fees 
N/A
Sq Ft Source 
Public Records
Friends & Family
Recent Activity
yesterdayListing updated with changes from the MLS
yesterdayListing first seen on site
General Features
Acres 
0.11
Levels 
Two
Parking Spaces 
4
Property Condition 
Fixer
Property Sub Type 
Single Family Residence
Sewer 
Public Sewer
SqFt Above 
2944
SqFt Below 
704
SqFt Total 
3648
Style 
Denver Square
Zoning 
U-RH-2.5
Interior Features
Basement 
Exterior EntryWalk-Out Access
Heating 
Forced AirSteam
Bathroom Full 
Level - UpperDescription - 2643 - Proposed Floor Plan
Bathroom Half 
Level - MainDescription - 2641 - Proposed Floor Plan
Bedroom 
Level - UpperDescription - Primary Suite - 2643 - Proposed Floor Plan
Dining Room 
Level - MainDescription - 2641 - Proposed Floor Plan
Family Room 
Level - BasementDescription - 2643 - Proposed Floor Plan
Kitchen 
Level - MainDescription - Large kitchen island - 2641 - Proposed Floor Plan
Laundry 
Level - UpperDescription - 2643 - Proposed Floor Plan
Living Room 
Level - MainDescription - 2641 - Proposed Floor Plan
Office 
Level - MainDescription - 2641 - Proposed Floor Plan
Utility Room 
Level - BasementDescription - 2643 - Proposed Floor Plan
Save
Ask
Tour
Hide
Share
Exterior Features
Construction Details 
Brick
Exterior 
Balcony
Lot Features 
LevelNear Public Transit
Patio And Porch 
CoveredDeckFront Porch
Community Features
School District 
Denver 1
Financing Terms Available 
Cash
Schools
School District
Denver 1
Elementary School
Gilpin
Middle School
DSST: Cole
High School
East
Listing courtesy of Goodhouse Real Estate LLC ethutchinson85@gmail.com


The content relating to real estate for sale in this Web site comes in part from the Internet Data eXchange ("IDX") program of METROLIST, INC., DBA RECOLORADO real estate listings held by brokers other than Goodhouse Real Estate LLC are marked with the IDX Logo. This information is being provided for the consumers' personal, non-commercial use and may not be used for any other purpose. All information subject to change and should be independently verified.

Neighborhood & Commute
Source: Walkscore
Disclosure: Community information and market data powered by Constellation Data Labs. Information is deemed reliable but not guaranteed.
Save
Ask
Tour
Hide
Share