Discover Our Newest Listing

Property Search

Save
Ask
Tour
Hide
Share
$725,000
1 Day On Site

5417 S Elk Way
Aurora, CO 80016

For Sale|Single Family Residence|Active
6
Beds
4
Total Baths
2
Full Baths
2
Partial Baths
3,115
SqFt
$233
/SqFt
2012
Built
Subdivision:
Tollgate Crossing
County:
Arapahoe
5417 S Elk Way5417 S Elk Way5417 S Elk Way5417 S Elk Way
Save
Ask
Tour
Hide
Share

Mortgage Calculator

Monthly Payment (Est.)

Enter an interest rate to see your estimated monthly payment.
Calculator powered by Showcase IDX, a Constellation1 Company. Copyright ©2026 Information is deemed reliable but not guaranteed.

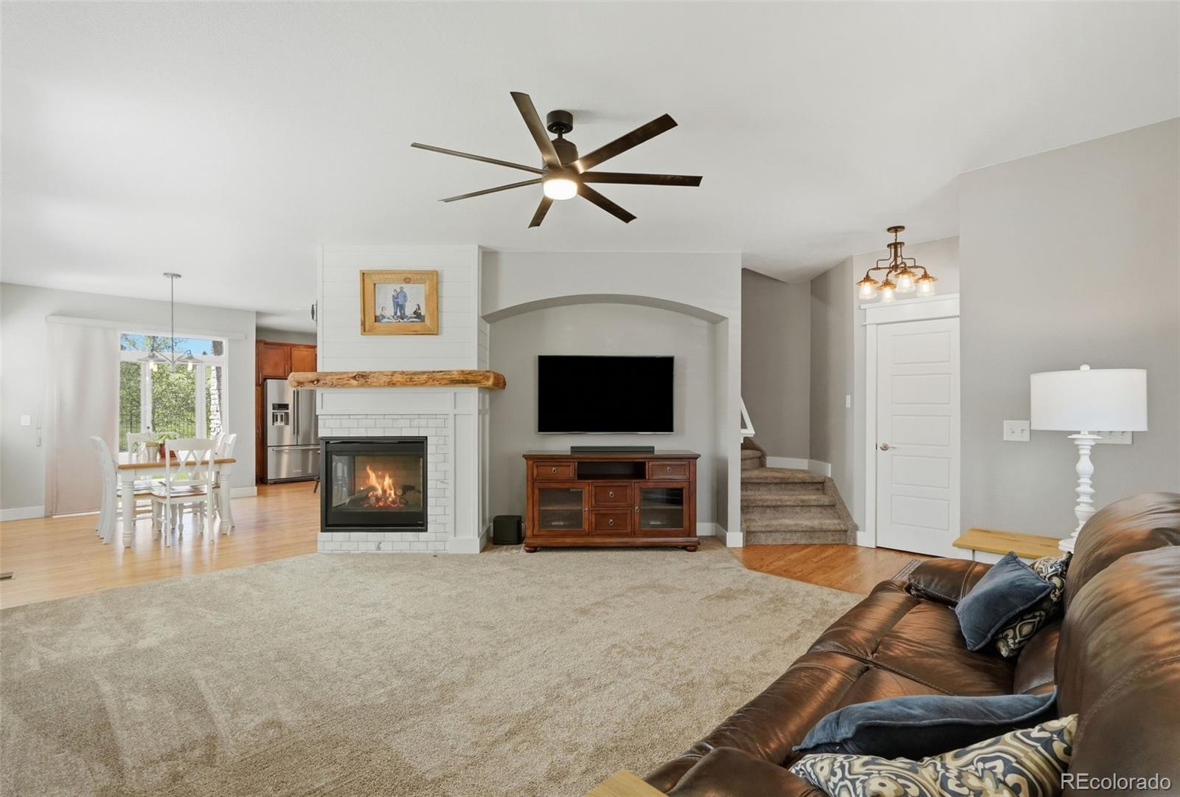
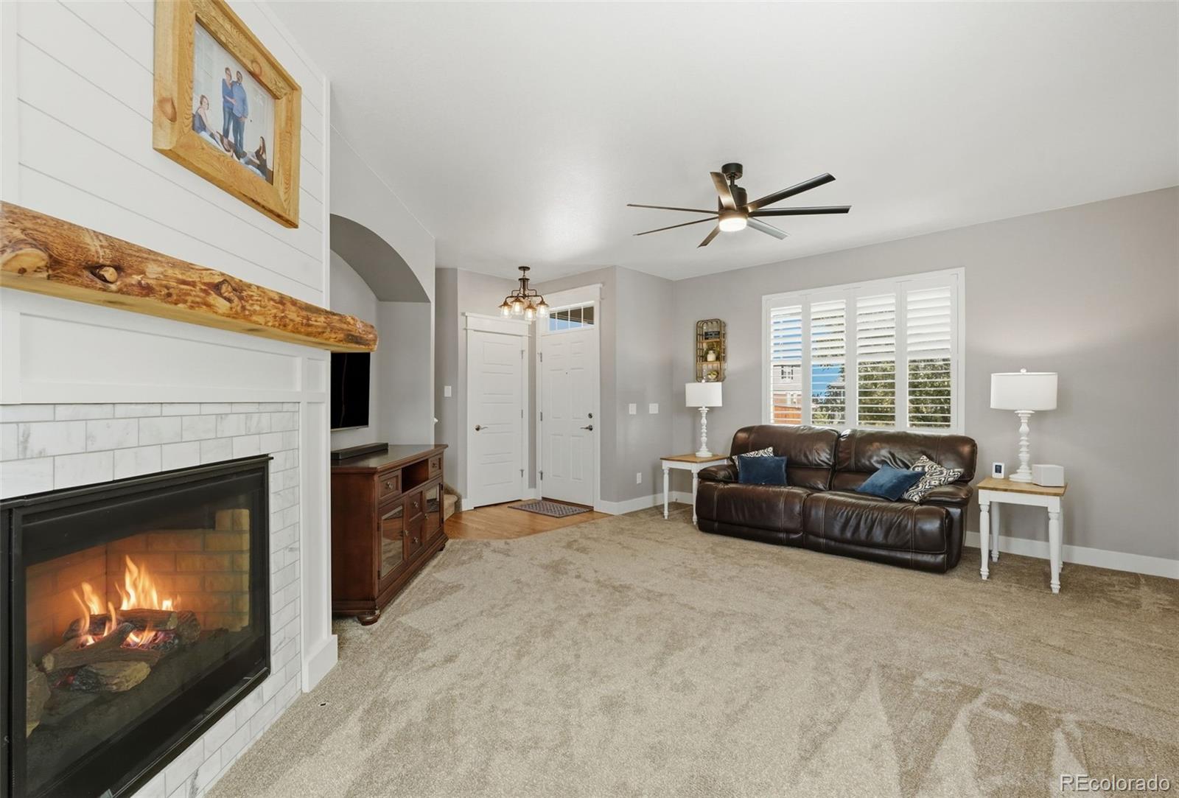
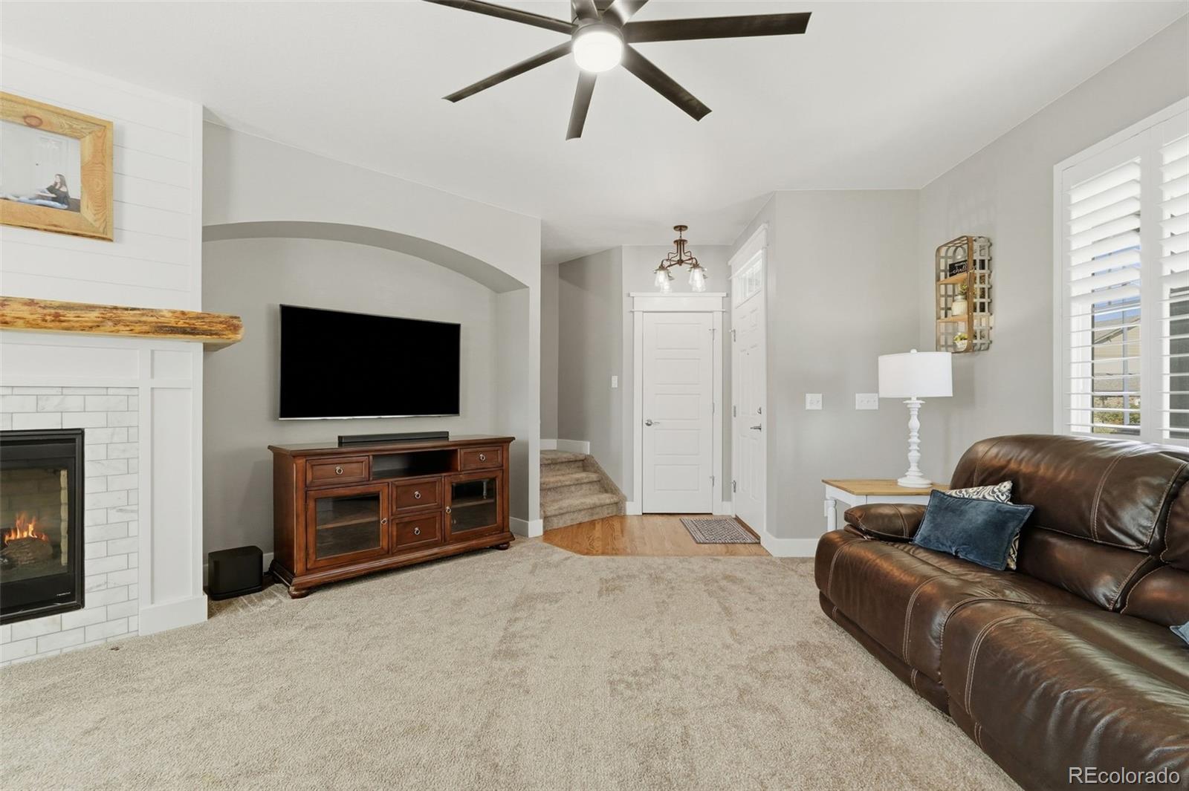
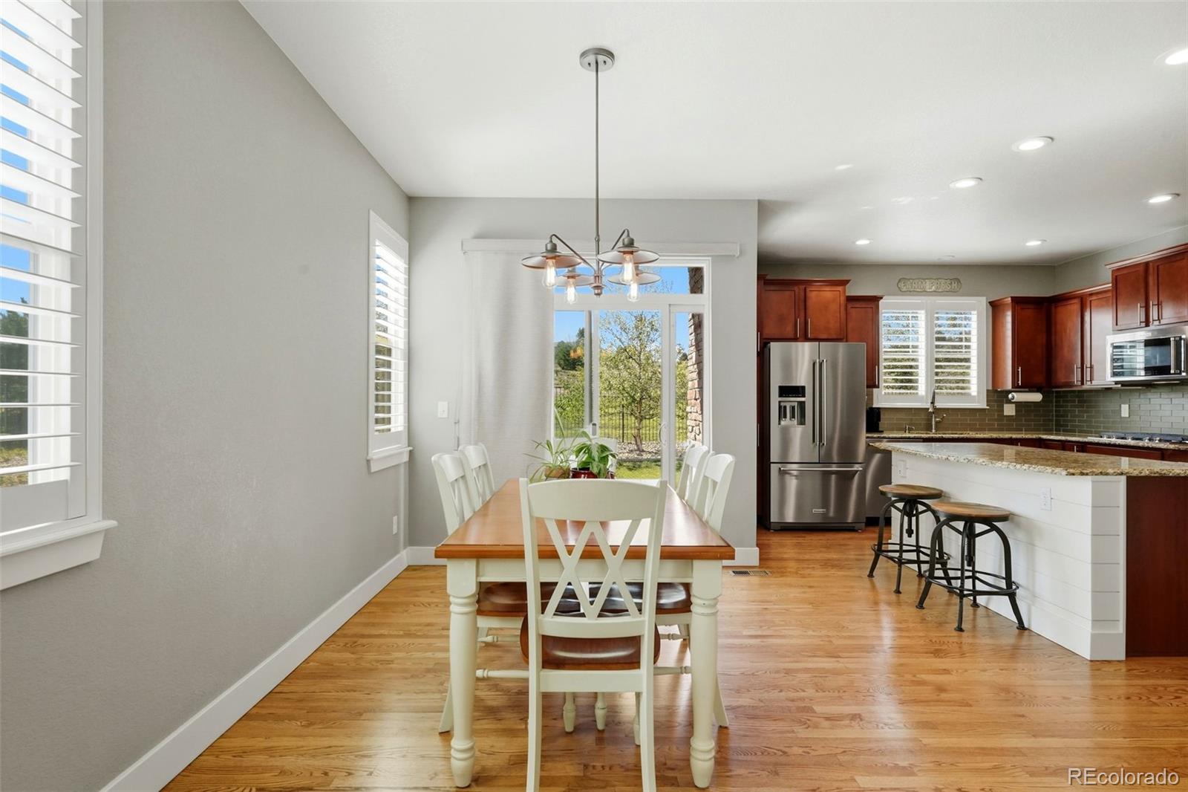
This Tollgate Crossing home is one you really need to see, with 6 bedrooms 4 located on the upper level and a total of 4 bathrooms. There is one actual bedroom not an office on the main level and a non conforming bedroom located in the basement with bathrooms on every level it is perfect for multi generational living. This home also comes with upgrades everywhere from the base boards, the door trim, with ship lap in the kitchen as well as a double oven to plantation shutters on the main level, vaulted ceiling in the primary bedroom , a custom fireplace mantle in the living room. It goes on and on to include heated floors in the main floor powder room and also in the non conforming basement level bathroom. The outdoor living is set up for entertaining with a beautiful patio and back area. Shopping is located just a few minutes away at Southlands a primary shopping area in Aurora it meets all needs from groceries to clothing and entertainment. If the need is there, within walking distance there is an elementary, middle school and a high school located just a few minutes more in the process of being built. This home needs to be on your list. Set a showing today.

Save
Ask
Tour
Hide
Share
Listing Snapshot
Price 
$725,000
Days On Site 
1 Day
Bedrooms 
6
Inside Area (SqFt) 
3,115 sqft
Total Baths 
4
Full Baths 
2
Partial Baths 
2
Lot Size 
0.15 Acres
Year Built 
2012
MLS® Number 
8217172
Status 
Active
Property Tax 
$5,677
HOA/Condo/Coop Fees 
$33.33 monthly
Sq Ft Source 
Public Records
Friends & Family
Recent Activity
yesterdayListing updated with changes from the MLS®
yesterdayStatus changed to Active
yesterdayListing first seen on site
General Features
Acres 
0.15
Attached Garage 
Yes
Foundation 
Concrete Perimeter
Garage 
Yes
Garage Spaces 
3
Levels 
Two
Parking 
ConcreteAttached
Parking Spaces 
3
Pets 
Yes
Property Condition 
Updated/Remodeled
Property Sub Type 
Single Family Residence
Security 
Carbon Monoxide Detector(s)Smoke Detector(s)
Sewer 
Public Sewer
SqFt Above 
2315
SqFt Below 
800
SqFt Total 
3304
Style 
Traditional
Utilities 
Natural Gas AvailableCable AvailableElectricity ConnectedNatural Gas Connected
Water Source 
Public
Zoning 
Single Famiy
Interior Features
Appliances 
DishwasherDisposalDouble OvenDryerGas Water HeaterMicrowaveRefrigeratorWasher
Basement 
FinishedFullInterior Entry
Cooling 
Ceiling Fan(s)Central Air
Electric 
220 Volts
Fireplace 
Yes
Fireplace Features 
Living Room
Fireplaces 
1
Flooring 
CarpetLaminateTileVinyl
Heating 
Forced Air
Interior 
Ceiling Fan(s)Granite CountersKitchen IslandWalk-In Closet(s)
Main Level Bedrooms 
1
Window Features 
Double Pane WindowsWindow Coverings
Bathroom Full 
Level - UpperDescription - Five piece bathroom Large walk in closet with build in shoe rack
Bathroom Half 
Level - MainDescription - Close access from main level bedroom
Bathroom Three Quarter 
Level - BasementDescription - Non Conforming Beautifully upgraded With heated floor
Bedroom 
Level - UpperDescription - Ceiling Fan
Dining Room 
Level - Main
Great Room 
Level - BasementDescription - Large great room
Kitchen 
Level - Main
Laundry 
Level - Upper
Living Room 
Level - MainDescription - With fireplace
Save
Ask
Tour
Hide
Share
Exterior Features
Construction Details 
BrickFrameWood Siding
Fencing 
Partial
Lot Features 
SlopedNear Public TransitSprinklers In Front
Roof 
Composition
Windows/Doors 
Double Pane WindowsWindow Coverings
Community Features
Accessibility Features 
Accessible BedroomAccessible Central Living AreaAccessible Kitchen
Association Amenities 
ClubhouseParkPlayground
Association Fee 
$400.0
Association Fee Frequency 
Annually
School District 
Cherry Creek 5
Financing Terms Available 
CashConventionalFHAVA Loan
Roads 
Paved
Schools
School District
Cherry Creek 5
Elementary School
Buffalo Trail
Middle School
Fox Ridge
High School
Cherokee Trail
Listing courtesy of John Reid Realty Company LLC Johndreid1943@gmail.com


The content relating to real estate for sale in this Web site comes in part from the Internet Data eXchange ("IDX") program of METROLIST, INC., DBA RECOLORADO real estate listings held by brokers other than John Reid Realty Company LLC are marked with the IDX Logo. This information is being provided for the consumers' personal, non-commercial use and may not be used for any other purpose. All information subject to change and should be independently verified.

Neighborhood & Commute
Source: Walkscore
Disclosure: Community information and market data powered by Constellation Data Labs. Information is deemed reliable but not guaranteed.
Save
Ask
Tour
Hide
Share