Discover Our Newest Listing

Property Search

Save
Ask
Tour
Hide
Share
$235,000
1 Day On Site

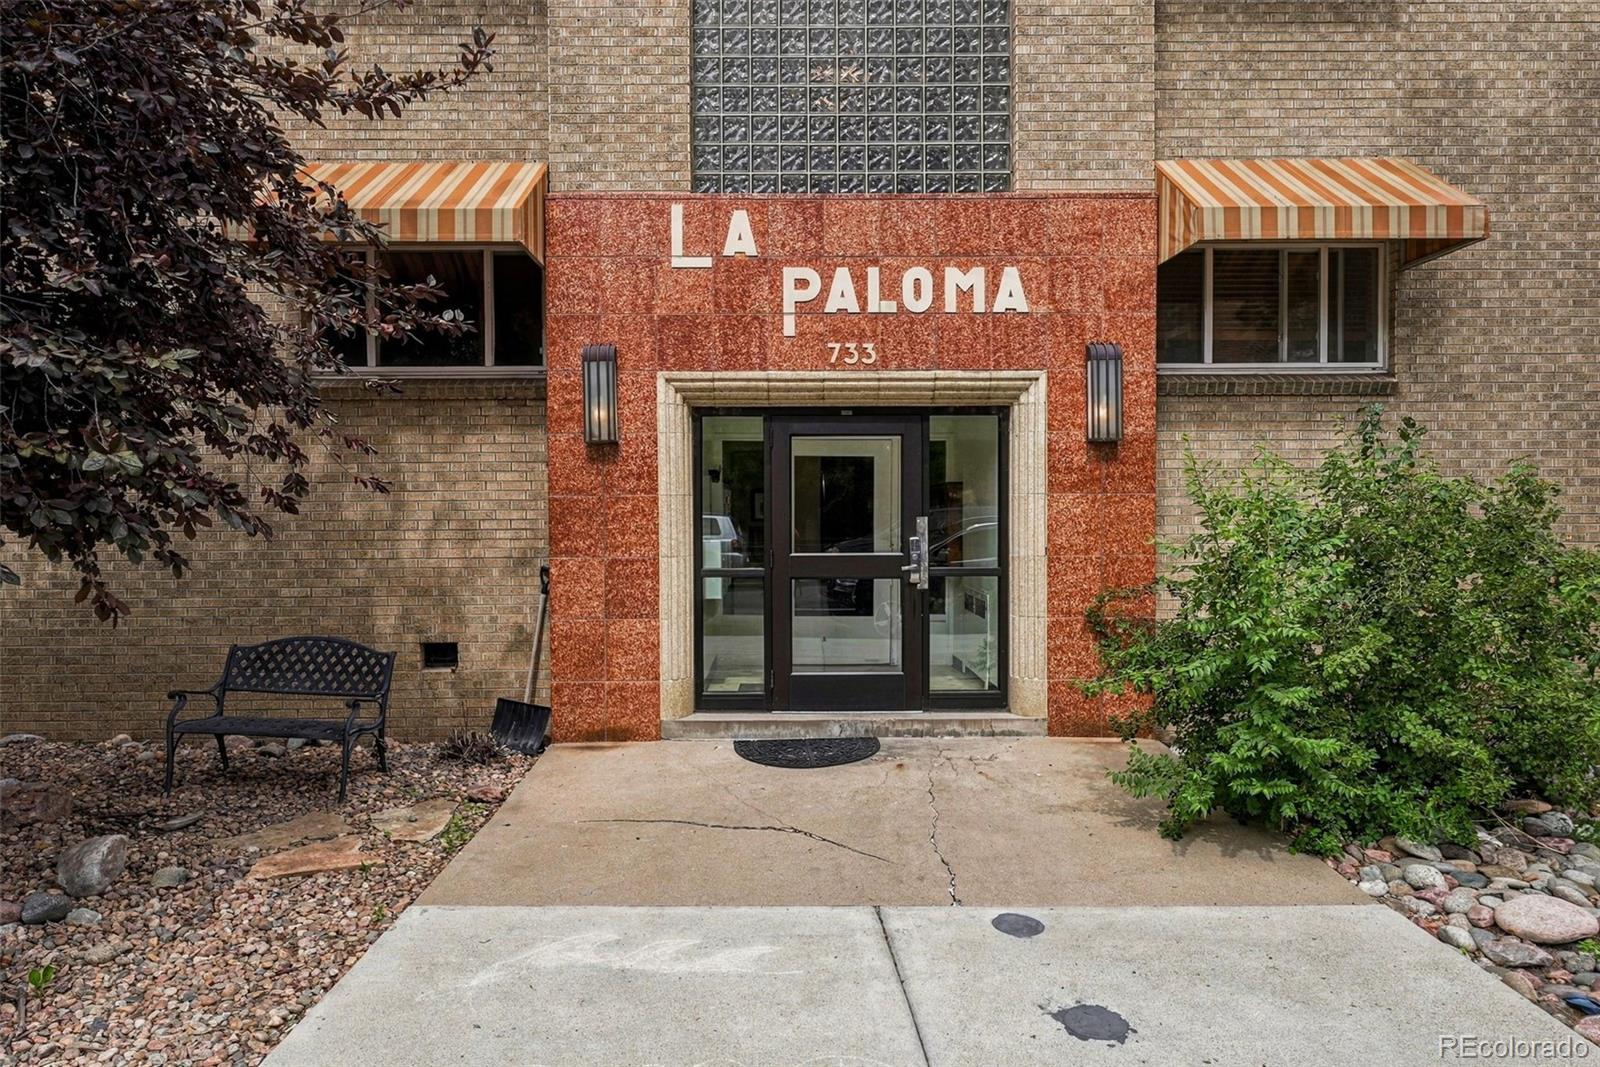
La Paloma
733 E 2nd Avenue 103
Denver, CO 80203

For Sale|Condominium|Active
2
Beds
1
Total Bath
1
Full Bath
843
SqFt
$279
/SqFt
1952
Built
Subdivision:
Speer
County:
Denver
733 E 2nd Avenue 103733 E 2nd Avenue 103733 E 2nd Avenue 103733 E 2nd Avenue 103
Save
Ask
Tour
Hide
Share

Mortgage Calculator

Monthly Payment (Est.)

Enter an interest rate to see your estimated monthly payment.
Calculator powered by Showcase IDX, a Constellation1 Company. Copyright ©2026 Information is deemed reliable but not guaranteed.

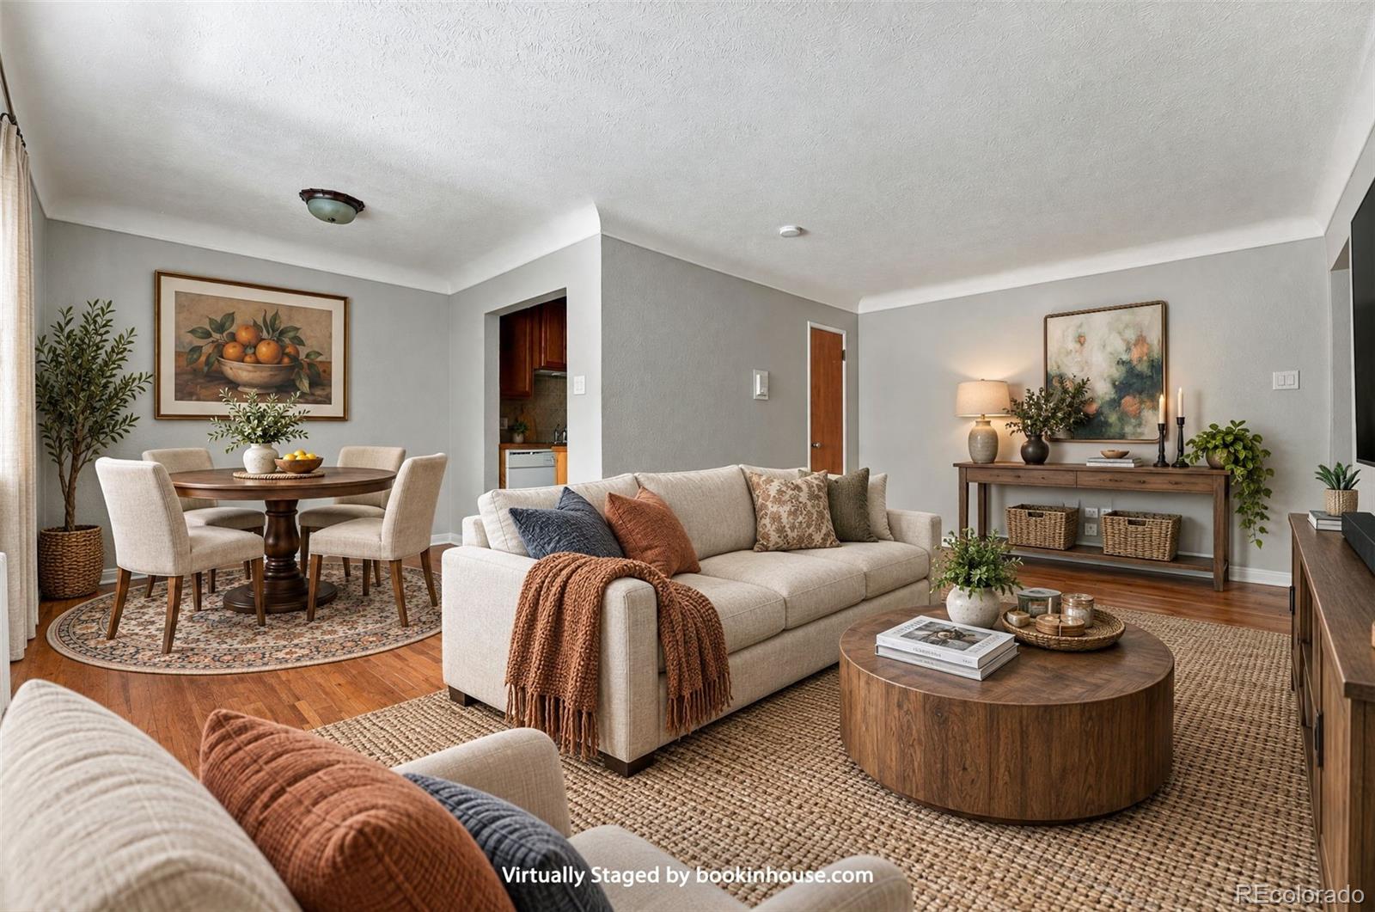
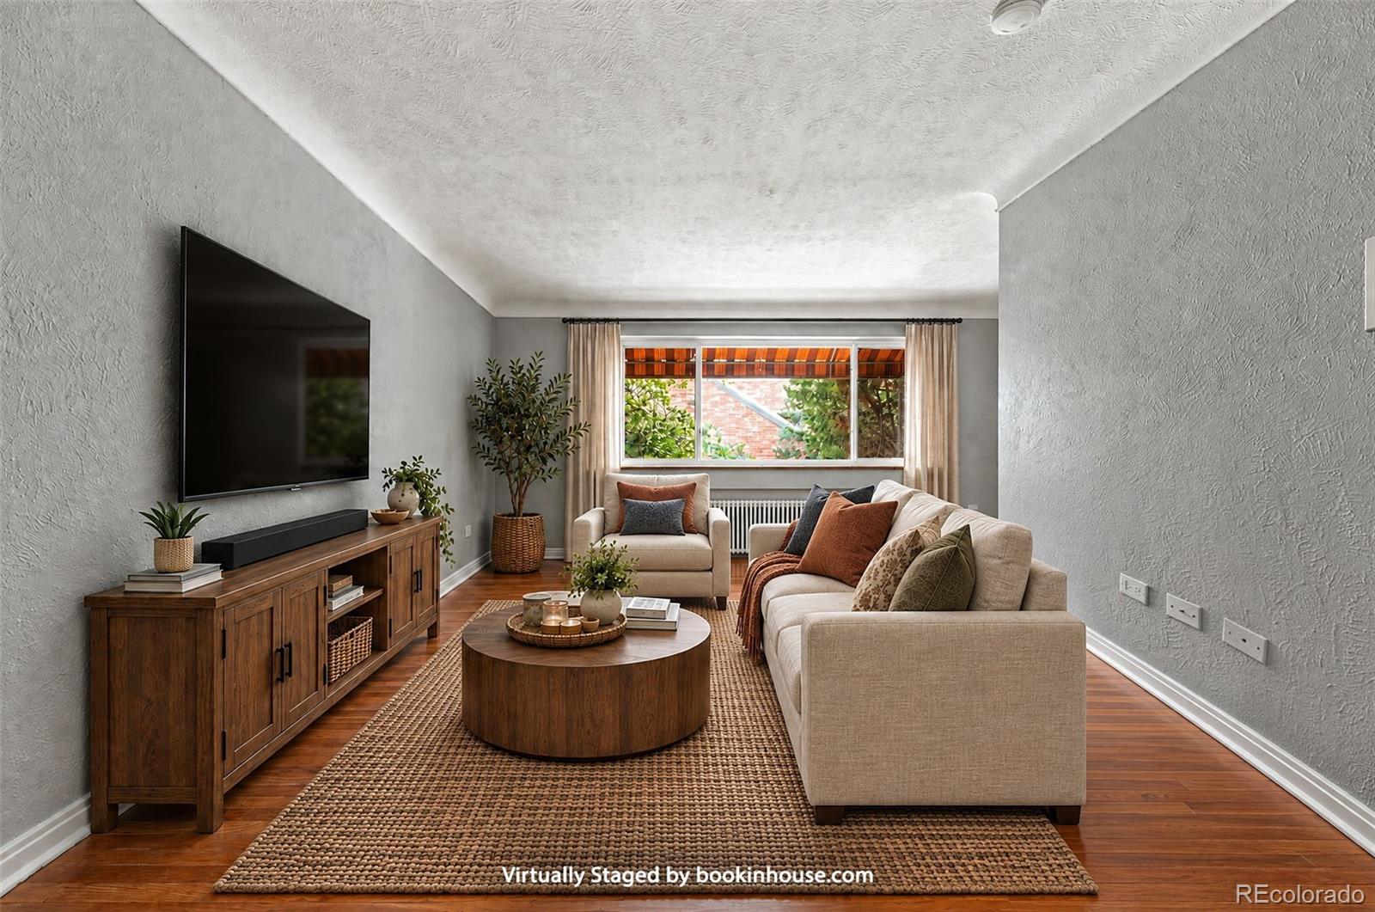
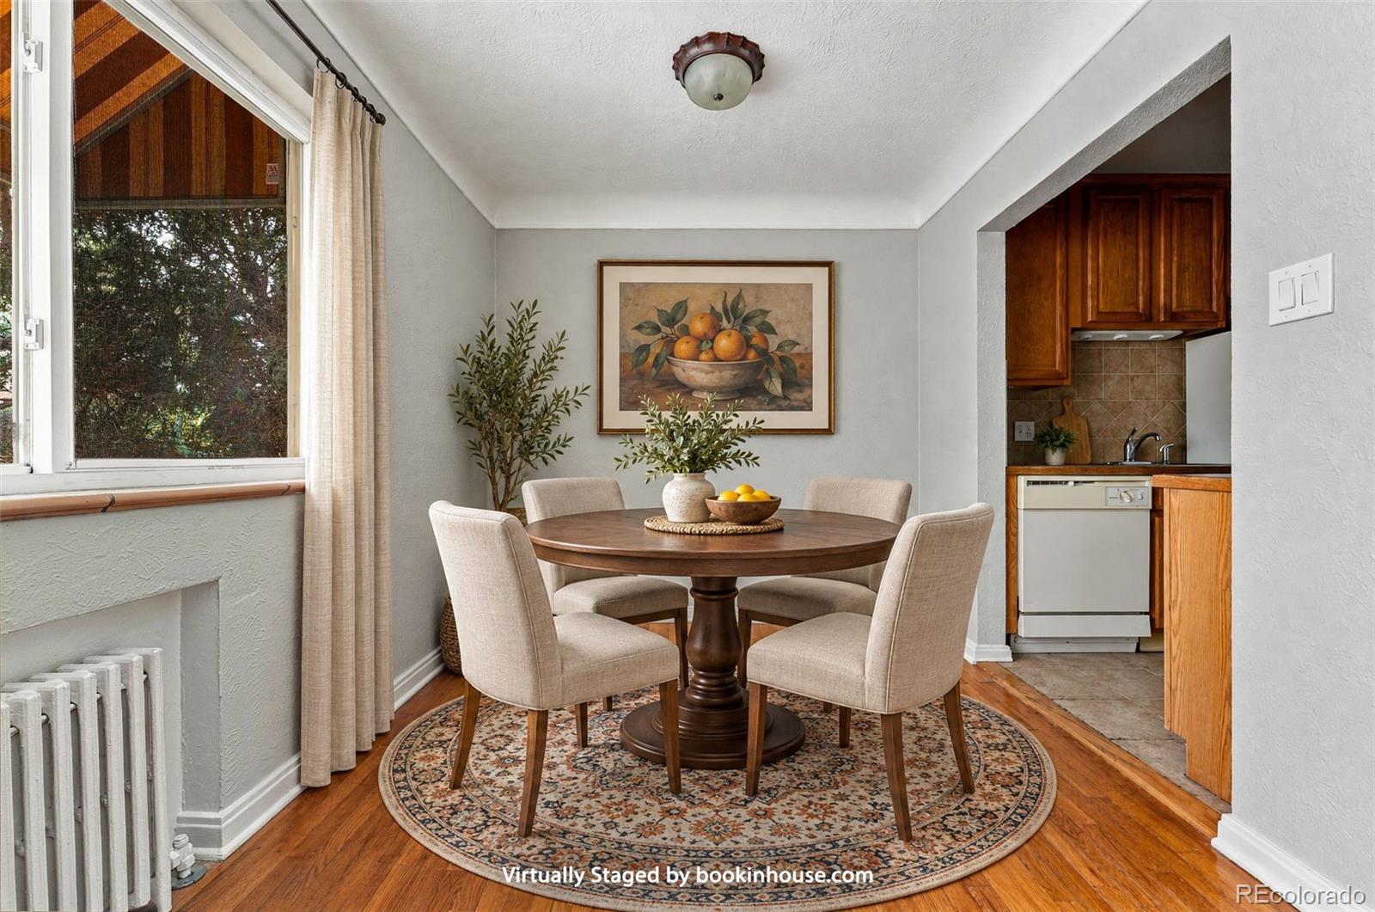
Charming condo located just minutes from Downtown Denver, Washington Park, Cherry Creek restaurants and shopping, the Cherry Creek Trail and all that the city has to offer * Unique sunny first floor unit that is elevated from the ground level adding convenience and security * Enter through a secure building entrance to access the condo * Generously sized living room and bedrooms with Southern exposure * Nice sized closets for storage * Hardwood floors throughout * Convenient laundry located just steps from the unit * Large fenced yard area behind the building is great for outdoor activities and your doggie * Enjoy the convenience of a reserved off street parking space * Incredible location in the heart of the city! * Great opportunity and value!

Save
Ask
Tour
Hide
Share
Listing Snapshot
Price 
$235,000
Days On Site 
1 Day
Bedrooms 
2
Inside Area (SqFt) 
843 sqft
Total Baths 
1
Full Baths 
1
Partial Baths 
N/A
Lot Size 
N/A
Year Built 
1952
MLS® Number 
8219593
Status 
Active
Property Tax 
$1,819
HOA/Condo/Coop Fees 
$395 monthly
Sq Ft Source 
Public Records
Friends & Family
Recent Activity
2 hours agoListing updated with changes from the MLS®
2 hours agoStatus changed to Active
yesterdayListing first seen on site
General Features
Direction Faces 
South
Levels 
One
Parking Spaces 
1
Property Sub Type 
Condominium
Security 
Smoke Detector(s)
Sewer 
Public Sewer
SqFt Above 
843
SqFt Total 
843
Water Source 
Public
Zoning 
G-MU-5
Interior Features
Appliances 
DishwasherDisposalMicrowaveRange
Flooring 
Wood
Heating 
Baseboard
Interior 
Open Floorplan
Laundry Features 
Common Area
Main Level Bedrooms 
2
Bathroom Full 
Level - Main
Bedroom 
Level - Main
Dining Room 
Level - Main
Kitchen 
Level - Main
Living Room 
Level - Main
Save
Ask
Tour
Hide
Share
Exterior Features
Construction Details 
Brick
Fencing 
Partial
Roof 
Composition
Community Features
Association Amenities 
Coin Laundry
Association Fee 
$395.0
Association Fee Frequency 
Monthly
School District 
Denver 1
Financing Terms Available 
CashConventional
Building Access 
Ground
Roads 
Paved
Schools
School District
Denver 1
Elementary School
Dora Moore
Middle School
Grant
High School
South
Listing courtesy of Compass - Denver chrissy@chrissygraham.com


The content relating to real estate for sale in this Web site comes in part from the Internet Data eXchange ("IDX") program of METROLIST, INC., DBA RECOLORADO real estate listings held by brokers other than Compass - Denver are marked with the IDX Logo. This information is being provided for the consumers' personal, non-commercial use and may not be used for any other purpose. All information subject to change and should be independently verified.

Neighborhood & Commute
Source: Walkscore
Disclosure: Community information and market data powered by Constellation Data Labs. Information is deemed reliable but not guaranteed.
Save
Ask
Tour
Hide
Share