
Discover Our Newest Listing


Property Search
Save
Ask
Tour
Hide
$317,000
New Listing
17297 Wilde Avenue 102Parker, CO 80134
For Sale|Condominium|Active
2
Beds
2
Total Baths
2
Full Baths
1,165
SqFt
$272
/SqFt
2020
Built
Subdivision:
PRAIRIE WALK ON CHERRY CREEK CONDOS
County:
Douglas
Upcoming Open Houses
Tue, Oct 6, 9:00 AM - 7:00 PM
Wed, Oct 7, 9:00 AM - 7:00 PM
Thu, Oct 8, 9:00 AM - 7:00 PM
Fri, Oct 9, 9:00 AM - 7:00 PM
Sat, Oct 10, 9:00 AM - 7:00 PM
Sun, Oct 11, 9:00 AM - 7:00 PM
Mon, Oct 12, 9:00 AM - 7:00 PM
Tue, Oct 13, 9:00 AM - 7:00 PM
Wed, Oct 14, 9:00 AM - 7:00 PM
Thu, Oct 15, 9:00 AM - 7:00 PM
Save
Ask
Tour
Hide
Mortgage Calculator
Monthly Payment (Est.)
Enter an interest rate to see your estimated monthly payment.Calculator powered by Showcase IDX, a Constellation1 Company. Copyright ©2026 Information is deemed reliable but not guaranteed.
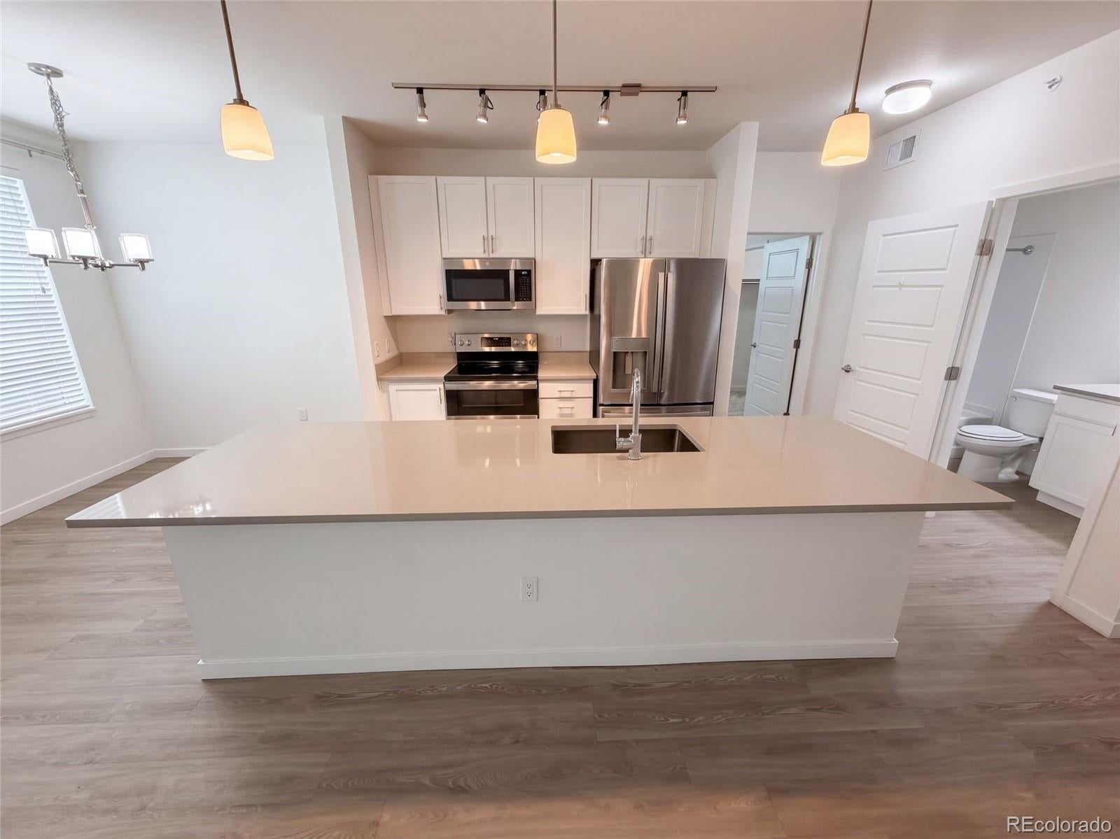
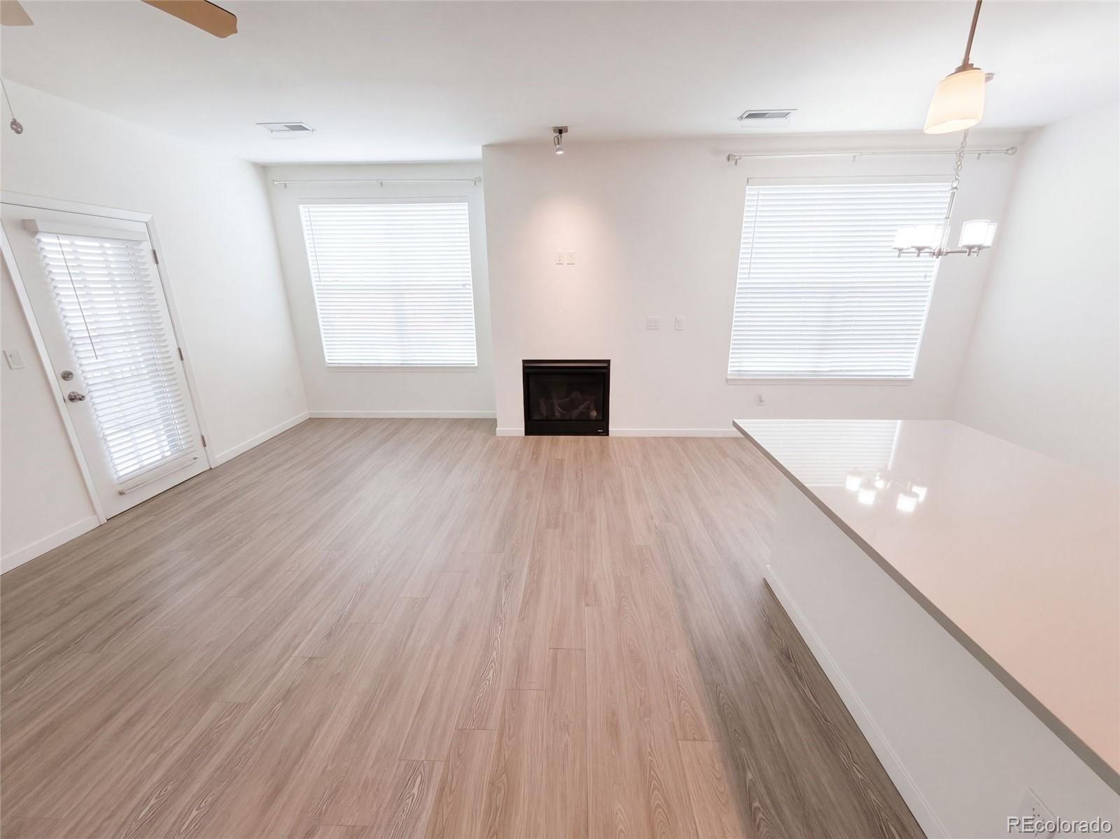
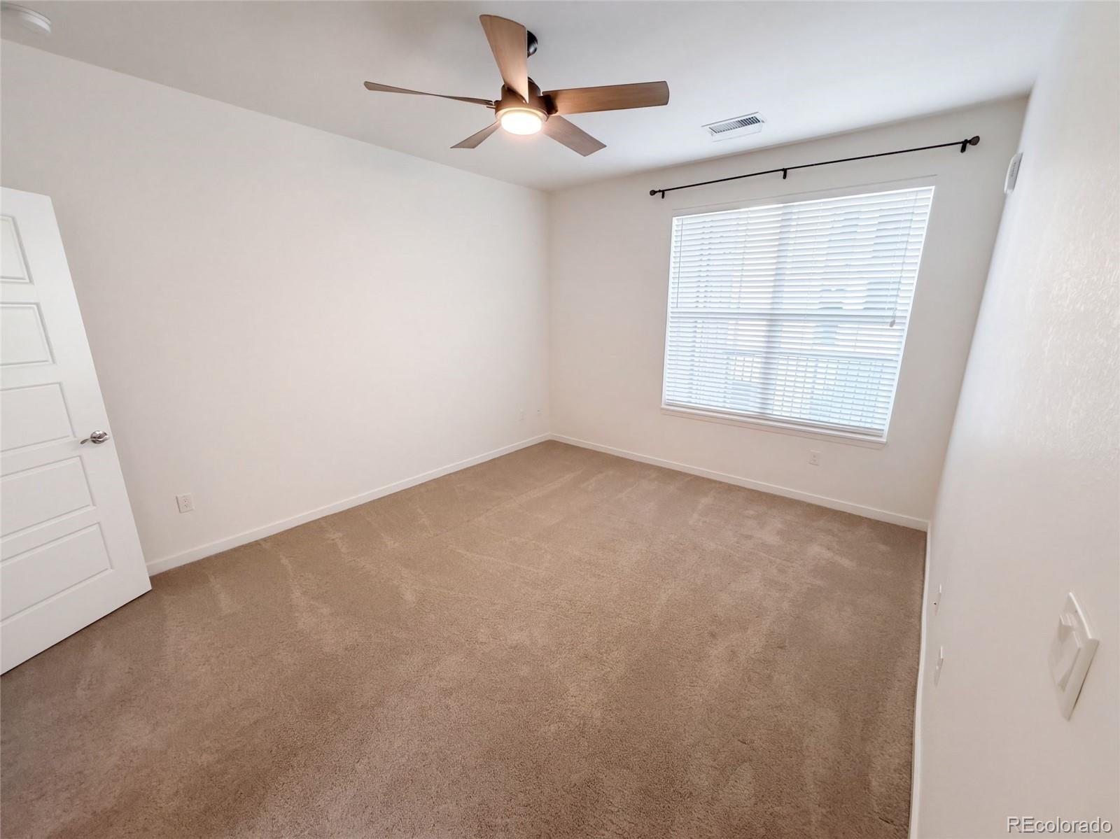
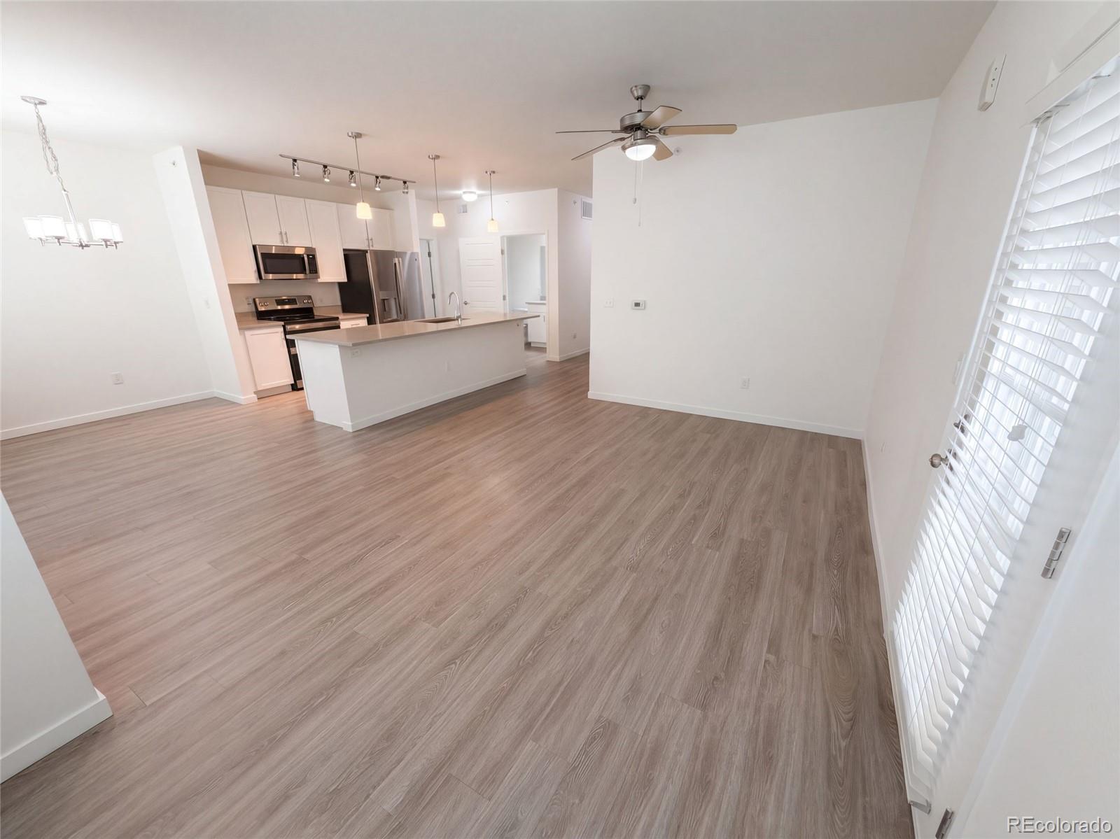
17297 Wilde Ave Unit 102 is a single-level Parker apartment with two bedrooms, two bathrooms and 1,135 square feet of living area. The kitchen centers on an island and includes a range, microwave, refrigerator and dishwasher. A fireplace anchors the living room, with a separate dining nook alongside the kitchen. Both bedrooms have walk-in closets, and the primary bathroom includes a shower and single-sink vanity. The second bathroom has a tub-shower combination. A patio extends the space outdoors, while a laundry area with a washer and dryer and a one-car garage complete the unit. Included 100-Day Home Warranty with buyer activation
Save
Ask
Tour
Hide
Listing Snapshot
Price
$317,000
Days On Site
0 Days
Bedrooms
2
Inside Area (SqFt)
1,165 sqft
Total Baths
2
Full Baths
2
Partial Baths
N/A
Lot Size
1.62 Acres
Year Built
2020
MLS® Number
8265027
Status
Active
Property Tax
$2,462
HOA/Condo/Coop Fees
$70 Semi-Annually
Sq Ft Source
Public Records
Friends & Family
Recent Activity
| 49 minutes ago | Listing updated with changes from the MLS® | |
| 7 hours ago | Listing first seen on site |
General Features
Acres
1.62
Garage
Yes
Garage Spaces
1
Levels
One
Parking Spaces
1
Property Sub Type
Condominium
Sewer
Public Sewer
SqFt Above
1165
SqFt Total
1165
Utilities
Electricity AvailableNatural Gas Available
Interior Features
Appliances
DishwasherMicrowaveOven
Cooling
Central Air
Fireplace
Yes
Fireplaces
1
Flooring
Carpet
Heating
Forced AirNatural Gas
Interior
Kitchen Island
Main Level Bedrooms
2
Bathroom Full
Level - Main
Bedroom
Level - Main
Kitchen
Living Room
Save
Ask
Tour
Hide
Exterior Features
Construction Details
OtherStoneWood Siding
Roof
Composition
Community Features
Association Fee
$70.0
Association Fee Frequency
Semi-Annually
School District
Douglas RE-1
Financing Terms Available
CashConventional
Schools
School District
Douglas RE-1
Elementary School
Pine Lane Prim/Inter
Middle School
Sierra
High School
Chaparral
Listing courtesy of Opendoor Brokerage LLC homes@opendoor.com

The content relating to real estate for sale in this Web site comes in part from the Internet Data eXchange ("IDX") program of METROLIST, INC., DBA RECOLORADO real estate listings held by brokers other than Opendoor Brokerage LLC are marked with the IDX Logo. This information is being provided for the consumers' personal, non-commercial use and may not be used for any other purpose. All information subject to change and should be independently verified.
The content relating to real estate for sale in this Web site comes in part from the Internet Data eXchange ("IDX") program of METROLIST, INC., DBA RECOLORADO real estate listings held by brokers other than Opendoor Brokerage LLC are marked with the IDX Logo. This information is being provided for the consumers' personal, non-commercial use and may not be used for any other purpose. All information subject to change and should be independently verified.
Neighborhood & Commute
Source: Walkscore
Disclosure: Community information and market data powered by Constellation Data Labs. Information is deemed reliable but not guaranteed.
Save
Ask
Tour
Hide
