Discover Our Newest Listing

Property Search

Save
Ask
Tour
Hide
Share
$1,600,000
New Listing

2979 Robb Circle
Lakewood, CO 80215

Single Family Residence|Coming Soon
7
Beds
5
Total Baths
2
Full Baths
3
Partial Baths
3,694
SqFt
$433
/SqFt
1961
Built
Subdivision:
Applewood Knolls
County:
Jefferson
Upcoming Open Houses
Fri, Sep 25, 4:00 PM - 7:00 PM
Sat, Sep 26, 11:00 AM - 5:00 PM
Sun, Sep 27, 11:00 AM - 4:00 PM
2979 Robb Circle2979 Robb Circle2979 Robb Circle2979 Robb Circle
Save
Ask
Tour
Hide
Share

Mortgage Calculator

Monthly Payment (Est.)

Enter an interest rate to see your estimated monthly payment.
Calculator powered by Showcase IDX, a Constellation1 Company. Copyright ©2026 Information is deemed reliable but not guaranteed.

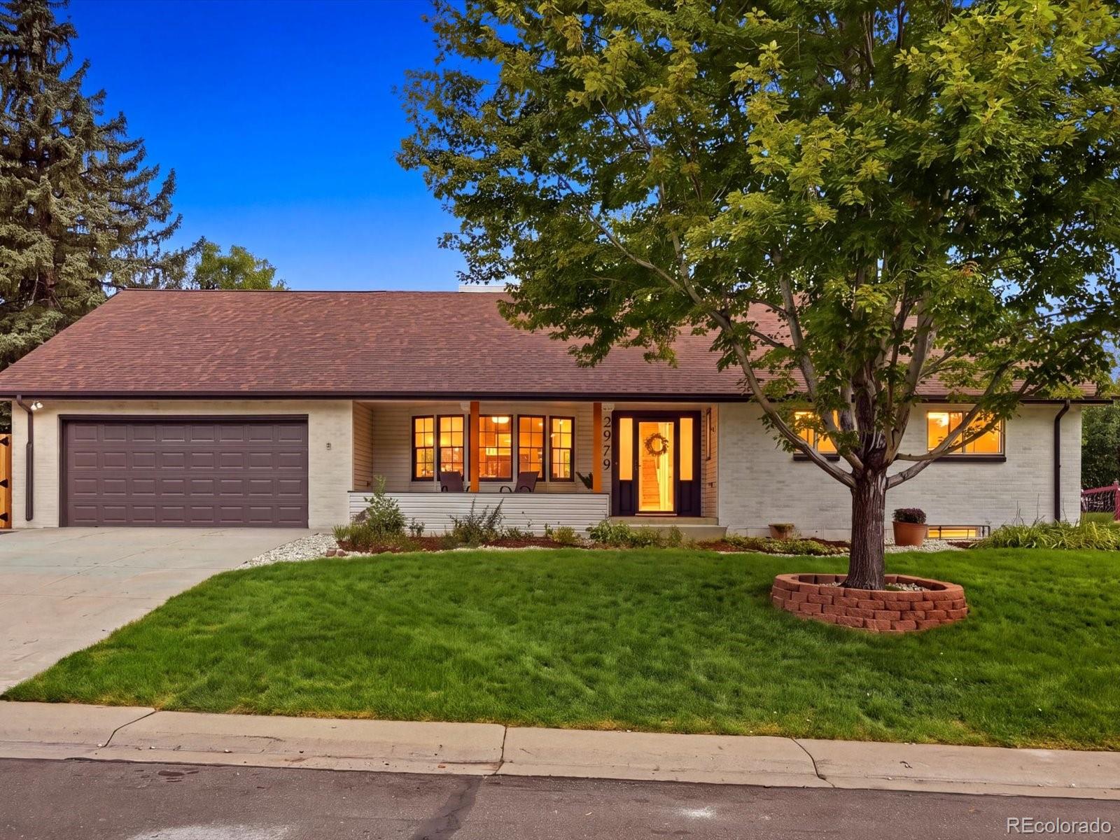
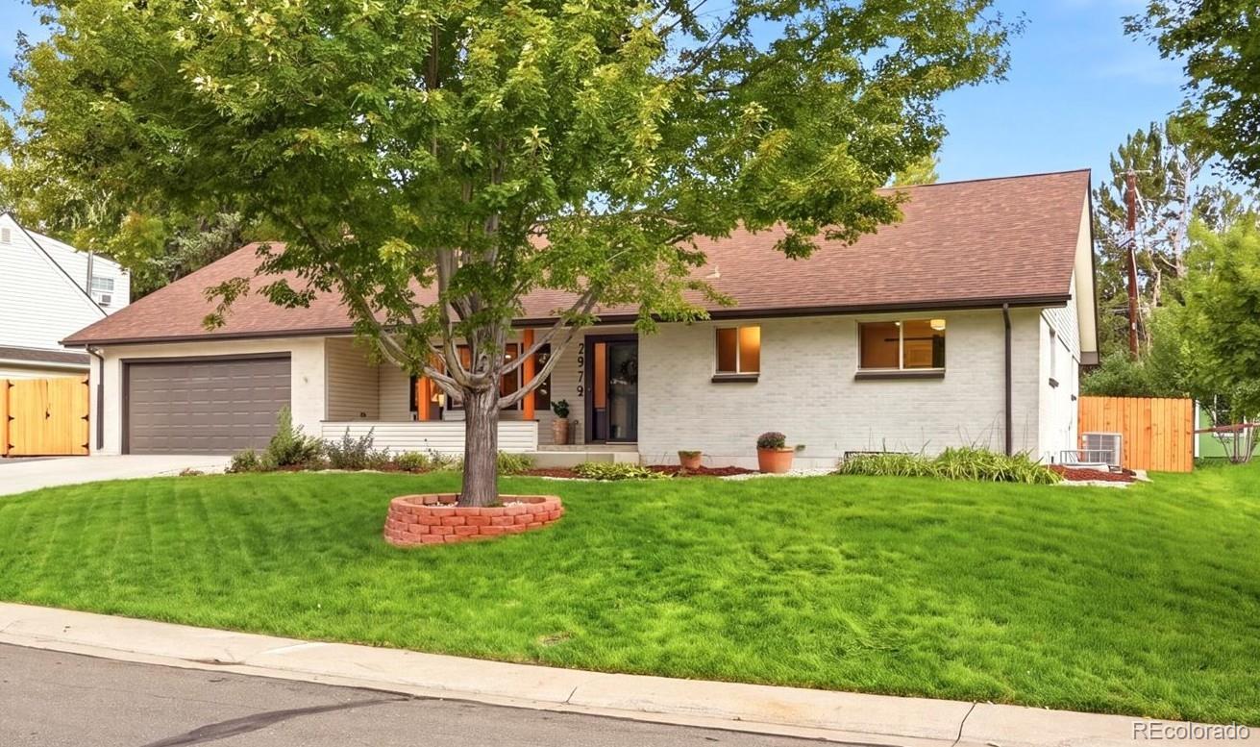
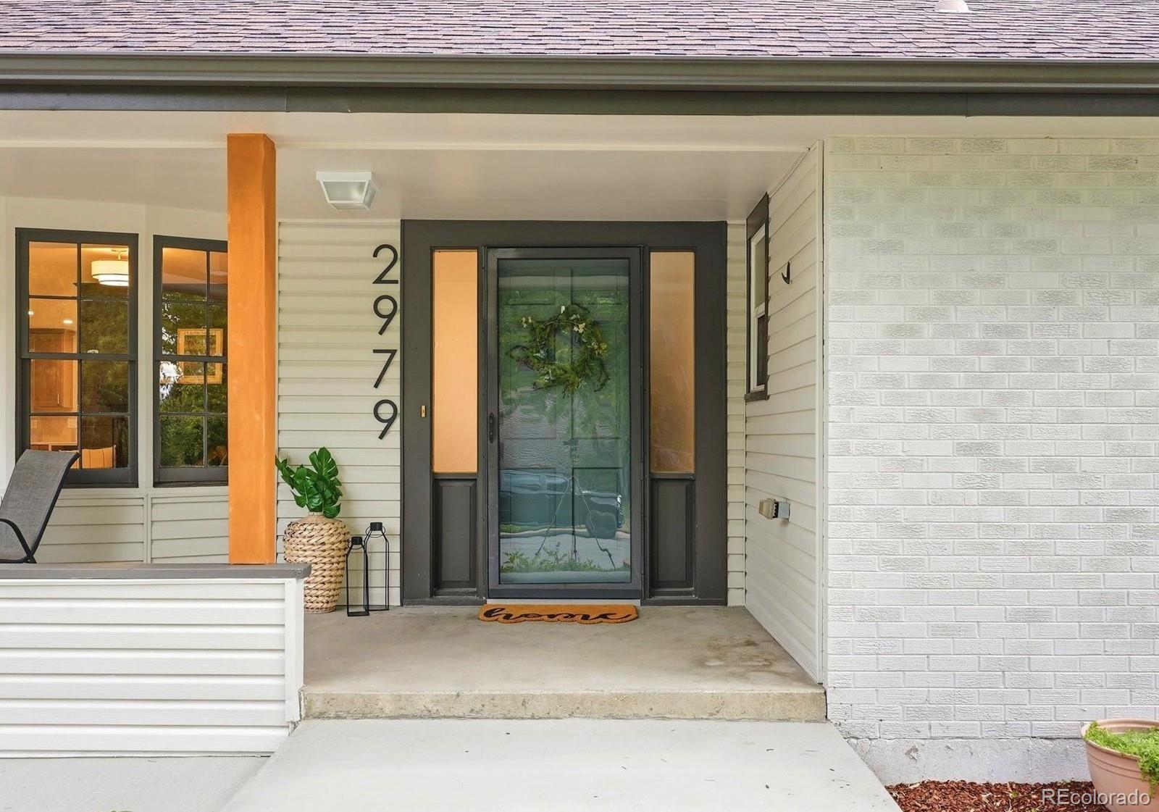
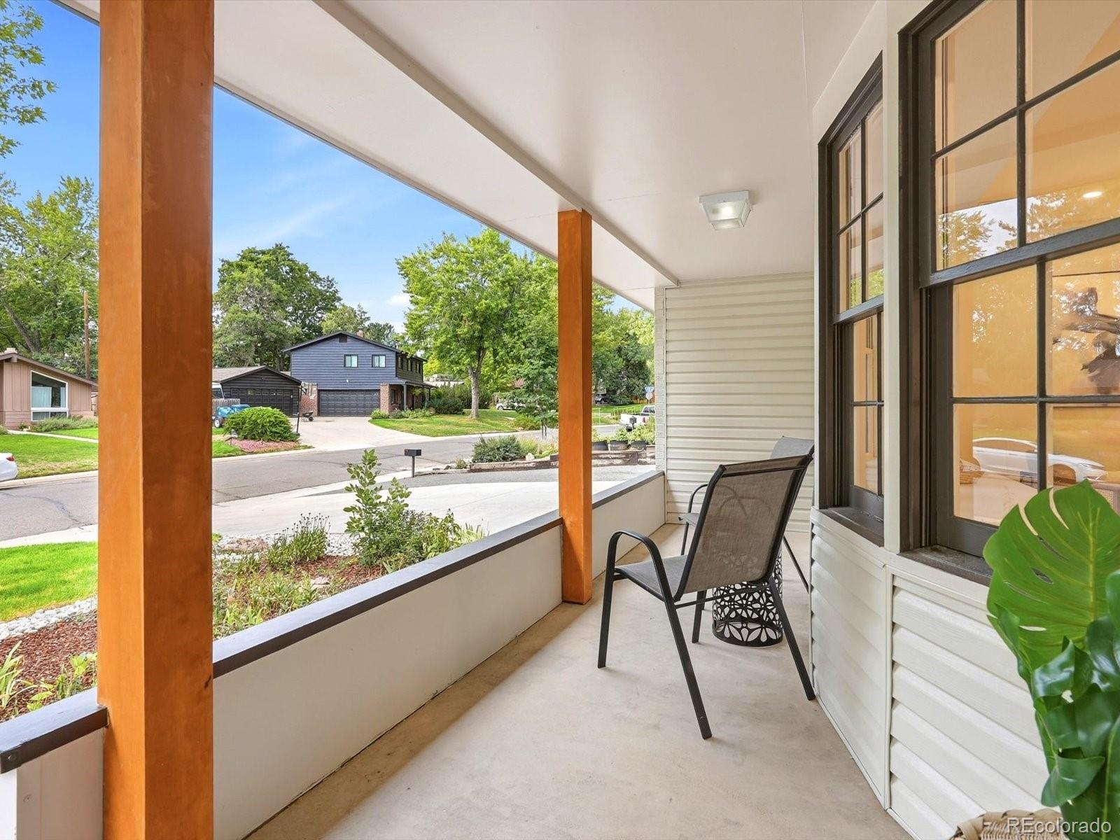
You’re reading that right: a gorgeously remodeled 7-bedroom home in Lakewood’s beloved Applewood neighborhood with a main-floor primary suite, huge yard, RV parking and home gym. From the welcoming front porch to the large backyard, it shines inside and out with new flooring, fresh interior and exterior paint, designer lighting, remodeled bathrooms and custom iron railings. The main floor dazzles with natural light, a stunning wood-burning fireplace and an exquisite new kitchen. Gather for holidays or everyday meals around the extra-long waterfall quartz island, beneath designer pendants. Blond cabinetry with glass-front accents, a gas range and KitchenAid appliances complete the space. Just beyond it, a beautifully finished back kitchen adds generous cabinetry, a second sink and dishwasher, keeping prep and cleanup out of sight. A powder room and laundry room with a dog wash round out the thoughtful amenities. We bet you’ll be positively giddy to retire to the main-floor primary suite each evening, with its striking feature wall and massive custom walk-in closet. Its all-new bathroom pairs green cabinetry and quartz counters with designer hardware and an oversized shower with dual shower heads. Two more bedrooms complete the main level, and upstairs are two huge bedrooms and a pristine full bath. The basement feels like a world of its own, with a kitchenette, living room, two bedrooms, home gym and abundant storage. Outside, a personal paradise: clink glasses alfresco on your covered patio and enjoy fresh landscaping, a big grassy yard and a storage shed. There’s also a finished garage, RV parking, updated fencing and four new egress windows. Downtown Denver is about 20 minutes away, while Golden and Red Rocks are about 10 minutes away, with mountain adventures just beyond.

Save
Ask
Tour
Hide
Share
Listing Snapshot
Price 
$1,600,000
Days On Site 
0 Days
Bedrooms 
7
Inside Area (SqFt) 
3,694 sqft
Total Baths 
5
Full Baths 
2
Partial Baths 
3
Lot Size 
0.25 Acres
Year Built 
1961
MLS® Number 
8286742
Status 
Coming Soon
Property Tax 
$4,771
HOA/Condo/Coop Fees 
N/A
Sq Ft Source 
Public Records
Friends & Family
Recent Activity
3 hours agoListing updated with changes from the MLS®
4 hours agoListing first seen on site
General Features
Acres 
0.25
Attached Garage 
Yes
Direction Faces 
East
Foundation 
Slab
Garage 
Yes
Garage Spaces 
2
Home Warranty 
Yes
Levels 
Two
Parking 
ConcreteAttached
Parking Spaces 
2
Property Sub Type 
Single Family Residence
Security 
Smoke Detector(s)
Sewer 
Public Sewer
SqFt Above 
2444
SqFt Below 
1250
SqFt Total 
4039
Utilities 
Natural Gas AvailableCable AvailableElectricity AvailableElectricity ConnectedNatural Gas ConnectedPhone Available
Water Source 
Public
Interior Features
Appliances 
Bar FridgeCooktopDishwasherDisposalDryerMicrowaveOvenRange HoodRefrigeratorWasher
Basement 
Sump PumpFinishedFull
Cooling 
Ceiling Fan(s)Central Air
Fireplace 
Yes
Fireplace Features 
Living RoomWood Burning
Fireplaces 
1
Flooring 
CarpetLaminateTile
Furnished 
Unfurnished
Heating 
BaseboardElectric
Interior 
Ceiling Fan(s)High CeilingsKitchen IslandOpen FloorplanPantry
Main Level Bedrooms 
3
Bathroom Full 
Level - Upper
Bathroom Half 
Level - Main
Bathroom Three Quarter 
Level - Main
Bedroom 
Level - Basement
Gym 
Level - Basement
Kitchen 
Level - Basement
Laundry 
Level - Main
Living Room 
Level - Main
Mud Room 
Level - Main
Utility Room 
Level - Basement
Save
Ask
Tour
Hide
Share
Exterior Features
Construction Details 
BrickVinyl Siding
Exterior 
Private Yard
Fencing 
FencedFull
Lot Features 
LandscapedSprinklers In FrontSprinklers In Rear
Patio And Porch 
CoveredFront PorchPatio
Roof 
Composition
Community Features
School District 
Jefferson County R-1
Financing Terms Available 
CashConventionalFHAVA Loan
Schools
School District
Jefferson County R-1
Elementary School
Stober
Middle School
Everitt
High School
Wheat Ridge
Listing courtesy of Your Castle Real Estate Inc joersolomon@gmail.com


The content relating to real estate for sale in this Web site comes in part from the Internet Data eXchange ("IDX") program of METROLIST, INC., DBA RECOLORADO real estate listings held by brokers other than Your Castle Real Estate Inc are marked with the IDX Logo. This information is being provided for the consumers' personal, non-commercial use and may not be used for any other purpose. All information subject to change and should be independently verified.

Neighborhood & Commute
Source: Walkscore
Disclosure: Community information and market data powered by Constellation Data Labs. Information is deemed reliable but not guaranteed.
Save
Ask
Tour
Hide
Share