Discover Our Newest Listing

Property Search

Save
Ask
Tour
Hide
Share
$799,000
1 Day On Site

17382 E Lake Lane
Aurora, CO 80016

For Sale|Single Family Residence|Active
5
Beds
4
Total Baths
2
Full Baths
2
Partial Baths
3,070
SqFt
$260
/SqFt
2003
Built
Subdivision:
The Farm
County:
Arapahoe
17382 E Lake Lane17382 E Lake Lane17382 E Lake Lane17382 E Lake Lane
Save
Ask
Tour
Hide
Share

Mortgage Calculator

Monthly Payment (Est.)

Enter an interest rate to see your estimated monthly payment.
Calculator powered by Showcase IDX, a Constellation1 Company. Copyright ©2026 Information is deemed reliable but not guaranteed.

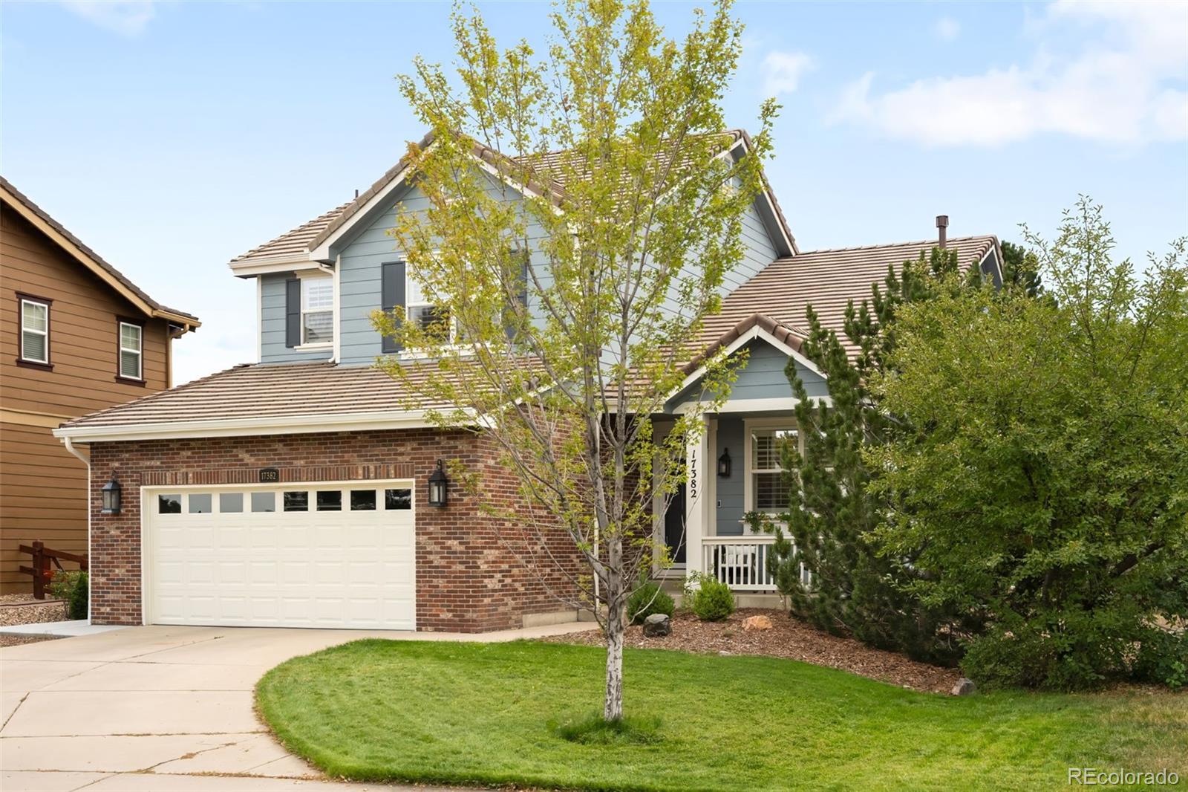
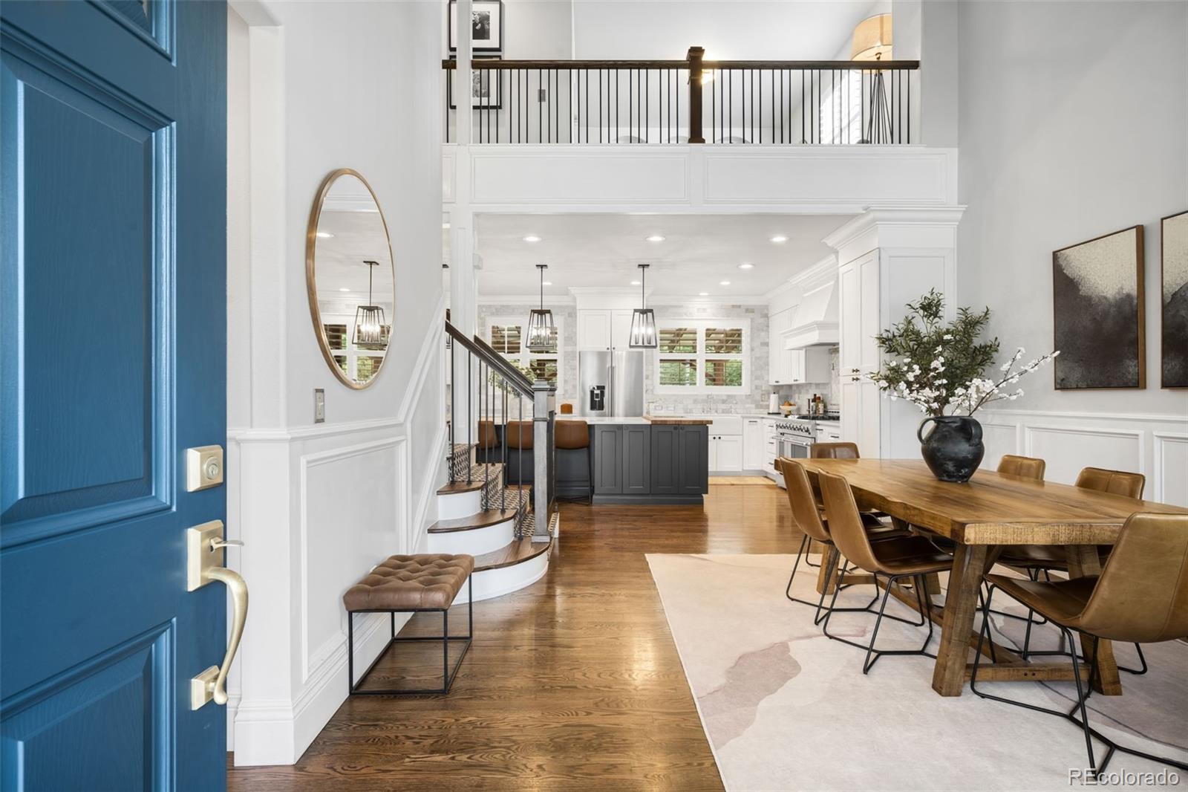
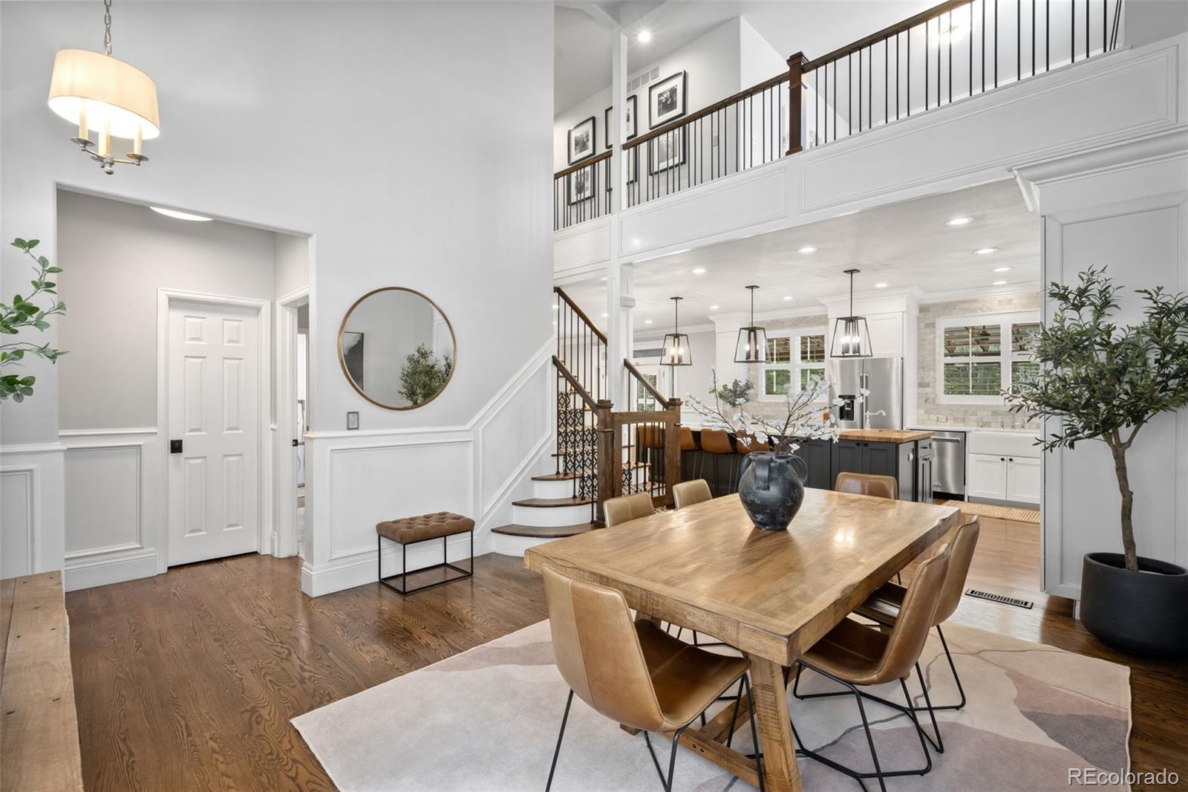
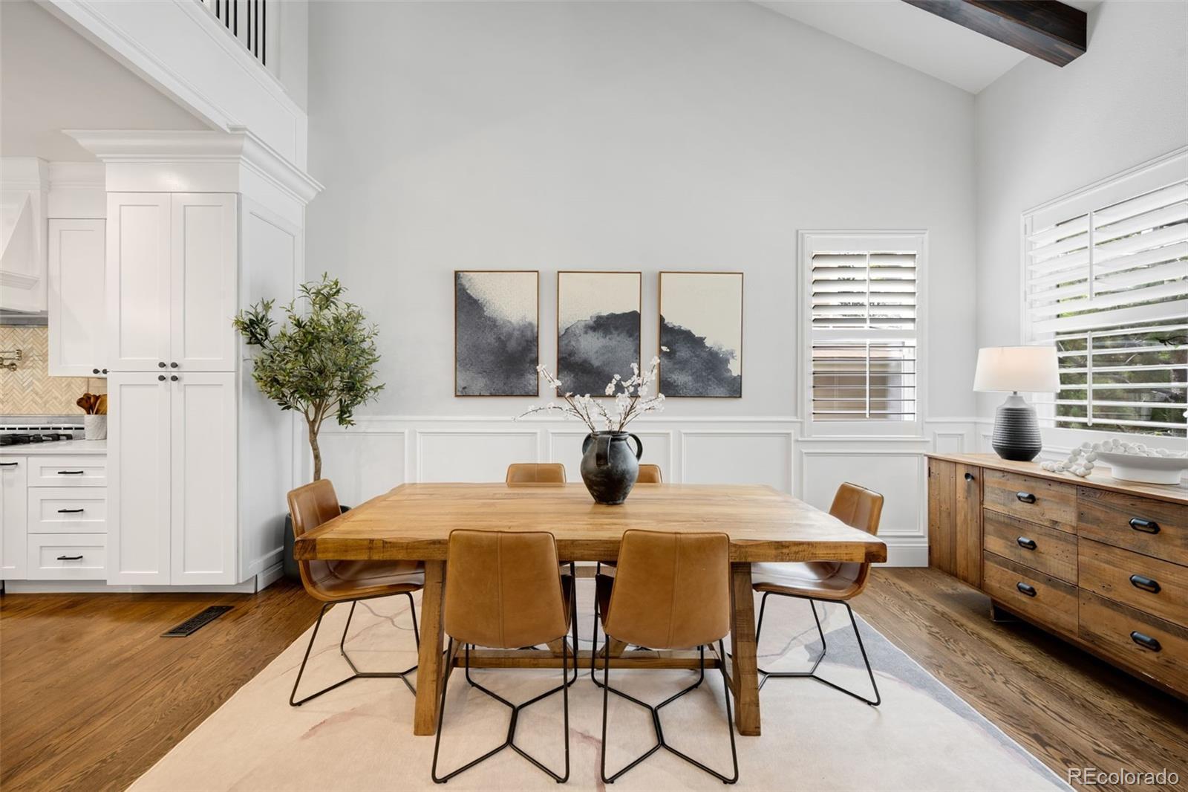
Welcome home to East Lake Lane in the highly coveted Farm at Arapahoe County! This meticulously maintained, turnkey estate boasts exquisite custom level finishes throughout, and sits perfectly at the end of a quiet, private cul-de-sac. The sprawling floor plan features 5 bedrooms and 3 additional flex spaces spread thoughtfully across three beautifully finished levels. Step inside to a striking 2 story dining room highlighted by grand architectural beams, custom millwork, and rich hardwood floors. The open-concept layout centers around a masterpiece luxury kitchen. It features a massive quartz island with a handmade butcher block end cap and prep sink, a 6-burner stove with a griddle, a pot filler, double ovens, an integrated microwave drawer, and a wine fridge. The durable quartz countertops are beautifully framed by a dramatic, floor-to-ceiling marble backsplash, double crown moldings, and a custom range hood. The main level also hosts a highly functional bedroom with an attached ensuite bath. Upstairs, the sprawling layout features a luxurious primary suite defined by double walk-in closets, custom millwork, hardwoods, and a spa-like marble 5-piece bath. Two additional secondary bedrooms feature custom closets, while a spacious loft with built-ins offers a light-filled lounge or second office space. A dedicated upper-level laundry room and an additional full bath complete this floor. The fully finished basement is an absolute standout, showcasing a massive family room with a wet bar, a built-in under-stair playhouse, and a custom reading nook. The lower level is rounded out by a bright bedroom, a designer bath, a private office with built-ins, and a dedicated flex space ideal for a home gym or storage. The spacious backyard boasts a newly added outdoor entertaining space with covered pergola, built-in grill and gas firepit. Delivering custom-level luxury, extensive versatility, and a pristine location, this turn-key residence offers a rare opportunity!

Save
Ask
Tour
Hide
Share
Listing Snapshot
Price 
$799,000
Days On Site 
1 Day
Bedrooms 
5
Inside Area (SqFt) 
3,070 sqft
Total Baths 
4
Full Baths 
2
Partial Baths 
2
Lot Size 
0.16 Acres
Year Built 
2003
MLS® Number 
8298876
Status 
Active
Property Tax 
$6,572
HOA/Condo/Coop Fees 
$52 monthly
Sq Ft Source 
Public Records
Friends & Family
Recent Activity
2 hours agoListing updated with changes from the MLS®
2 hours agoStatus changed to Active
yesterdayListing first seen on site
General Features
Acres 
0.16
Attached Garage 
Yes
Foundation 
Concrete Perimeter
Garage 
Yes
Garage Spaces 
2
Levels 
Two
Parking 
ConcreteAttached
Parking Spaces 
2
Property Condition 
Updated/Remodeled
Property Sub Type 
Single Family Residence
Security 
Carbon Monoxide Detector(s)Smoke Detector(s)
Sewer 
Public Sewer
SqFt Above 
2220
SqFt Below 
850
SqFt Total 
3070
Style 
Contemporary
Water Source 
Public
Interior Features
Appliances 
OvenBar FridgeDishwasherDisposalDouble OvenDryerFreezerMicrowaveRangeRange HoodRefrigeratorSelf Cleaning OvenWasher
Basement 
Finished
Cooling 
Ceiling Fan(s)Central Air
Fireplace 
Yes
Fireplace Features 
Living Room
Fireplaces 
1
Flooring 
LaminateTileWood
Heating 
Forced Air
Interior 
Built-in FeaturesCeiling Fan(s)Eat-in KitchenHigh CeilingsKitchen IslandOpen FloorplanSmart ThermostatVaulted Ceiling(s)Walk-In Closet(s)
Laundry Features 
SinkIn Unit
Main Level Bedrooms 
1
Window Features 
Window Coverings
Bathroom Full 
Level - UpperDescription - Gorgeous 5 piece bath with dual vanity and soaking tub
Bathroom Three Quarter 
Level - BasementDescription - Basement bathroom
Bedroom 
Level - MainDescription - Main level guest bed with en-suite bathroom
Dining Room 
Level - MainDescription - Spacious dining room with high vaulted ceilings
Family Room 
Level - BasementDescription - Great entertaining space in the basement, complete with a wet-bar, kids playhouse and reading nook!
Gym 
Level - BasementDescription - Gym space complete with gym flooring
Kitchen 
Level - MainDescription - Chefs kitchen with large quartz island, top of the line appliances and butcher block with prep sink
Living Room 
Level - MainDescription - Open concept living room with fireplace, built-ins and access to the back patio through beautiful french doors
Loft 
Level - UpperDescription - Loft area with built-ins, great for an office space
Office 
Level - BasementDescription - Office space with buit-ins and storage
Save
Ask
Tour
Hide
Share
Exterior Features
Construction Details 
Wood Siding
Exterior 
BarbecueFire PitGas GrillLightingPrivate Yard
Fencing 
FencedFull
Lot Features 
Cul-De-SacLevelSprinklers In FrontSprinklers In Rear
Patio And Porch 
CoveredDeckFront PorchPatio
Roof 
Concrete
Windows/Doors 
Window Coverings
Community Features
Association Amenities 
ParkTennis Court(s)Trail(s)
Association Fee 
$52.0
Association Fee Frequency 
Monthly
School District 
Cherry Creek 5
Financing Terms Available 
CashConventionalFHAVA Loan
Roads 
Paved
Schools
School District
Cherry Creek 5
Elementary School
Fox Hollow
Middle School
Liberty
High School
Grandview
Listing courtesy of Compass - Denver dante.burl@compass.com


The content relating to real estate for sale in this Web site comes in part from the Internet Data eXchange ("IDX") program of METROLIST, INC., DBA RECOLORADO real estate listings held by brokers other than Compass - Denver are marked with the IDX Logo. This information is being provided for the consumers' personal, non-commercial use and may not be used for any other purpose. All information subject to change and should be independently verified.

Neighborhood & Commute
Source: Walkscore
Disclosure: Community information and market data powered by Constellation Data Labs. Information is deemed reliable but not guaranteed.
Save
Ask
Tour
Hide
Share