Discover Our Newest Listing

Property Search

Save
Ask
Tour
Hide
Share
$549,900
New Listing

4770 S Mariposa Drive
Englewood, CO 80110

For Sale|Single Family Residence|Active
3
Beds
2
Total Baths
1
Full Bath
1
Partial Bath
1,241
SqFt
$443
/SqFt
1959
Built
Subdivision:
Bell Isle Gardens
County:
Arapahoe
4770 S Mariposa Drive4770 S Mariposa Drive4770 S Mariposa Drive4770 S Mariposa Drive
Save
Ask
Tour
Hide
Share

Mortgage Calculator

Monthly Payment (Est.)

Enter an interest rate to see your estimated monthly payment.
Calculator powered by Showcase IDX, a Constellation1 Company. Copyright ©2026 Information is deemed reliable but not guaranteed.

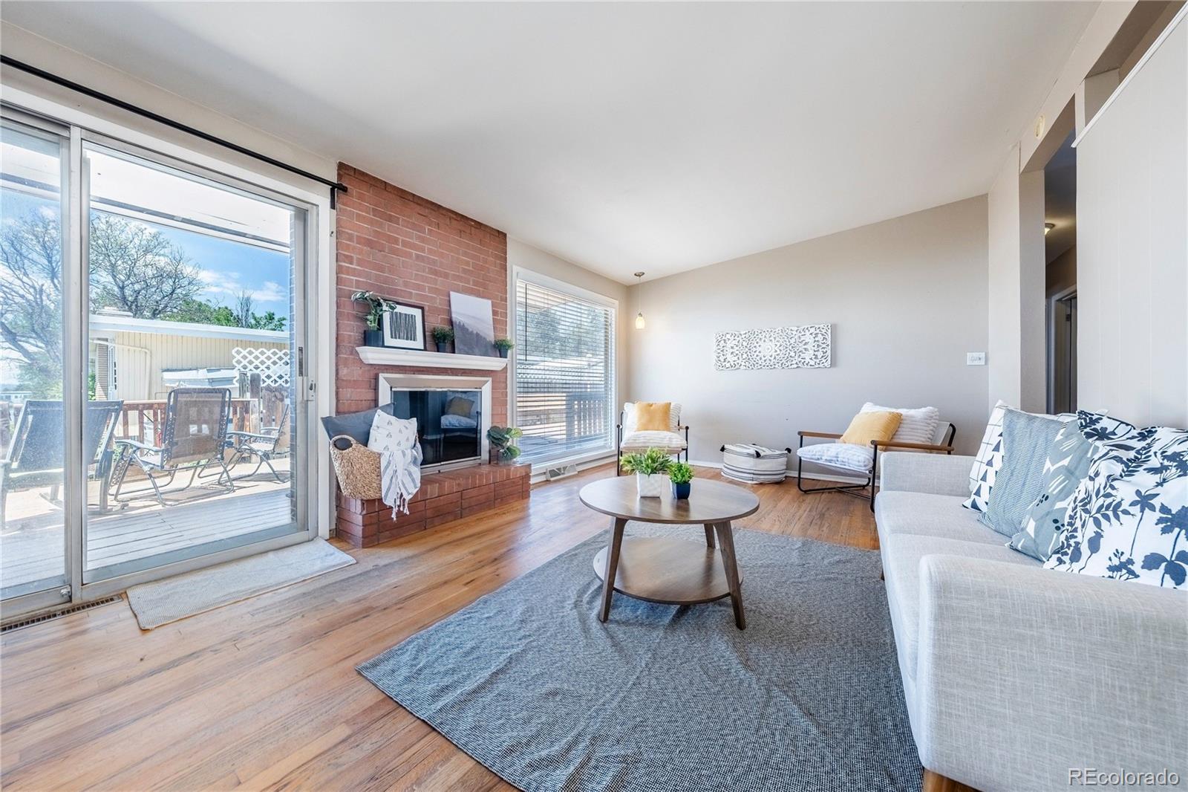
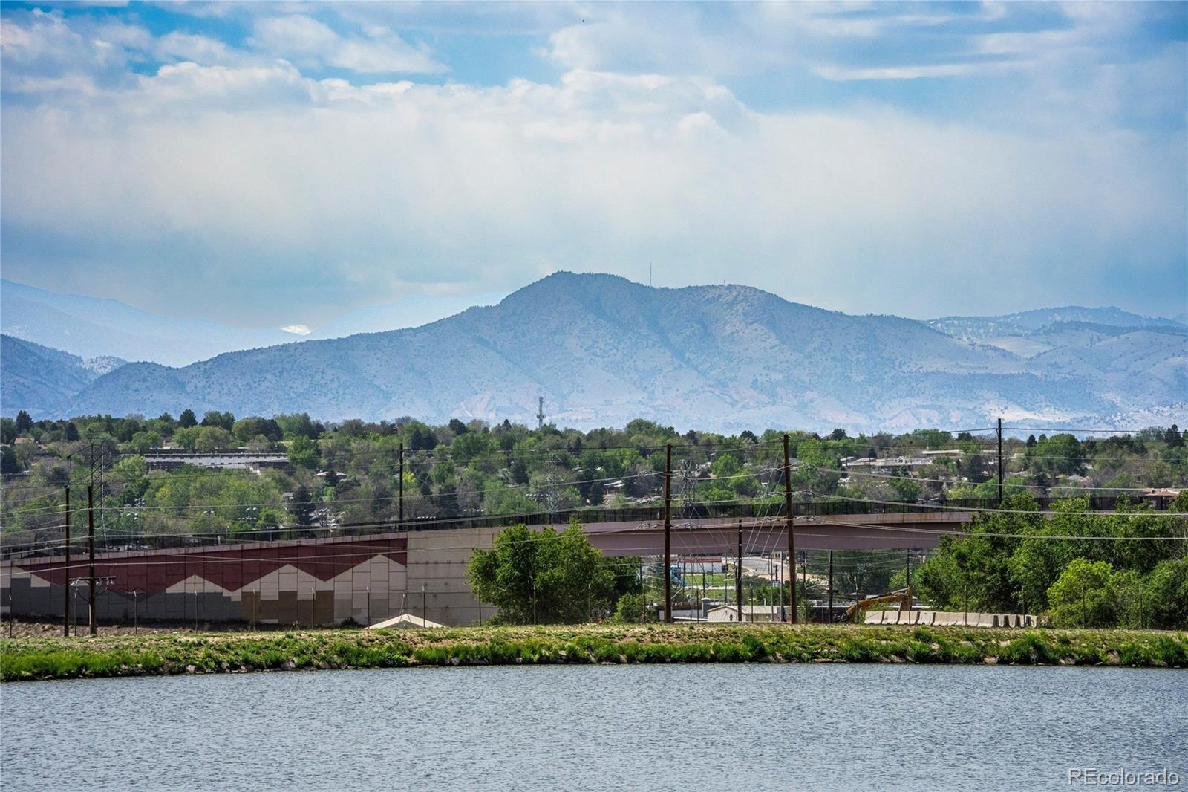
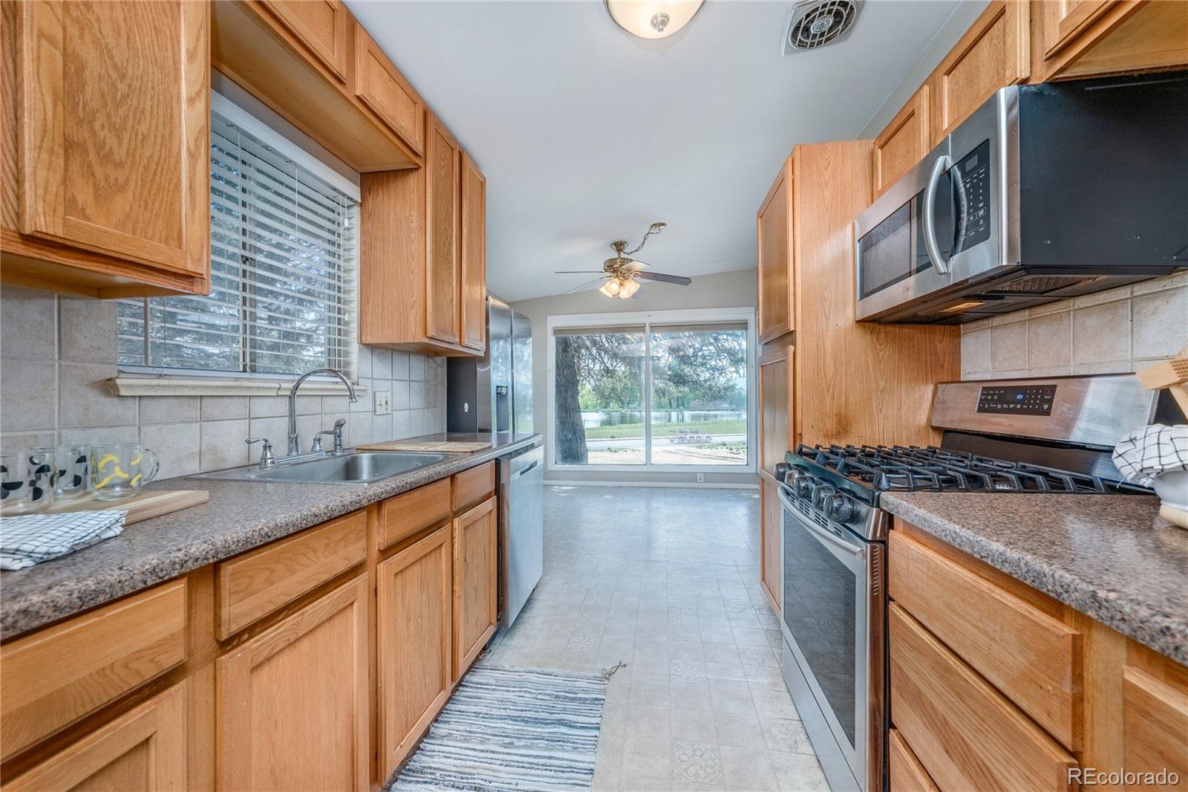
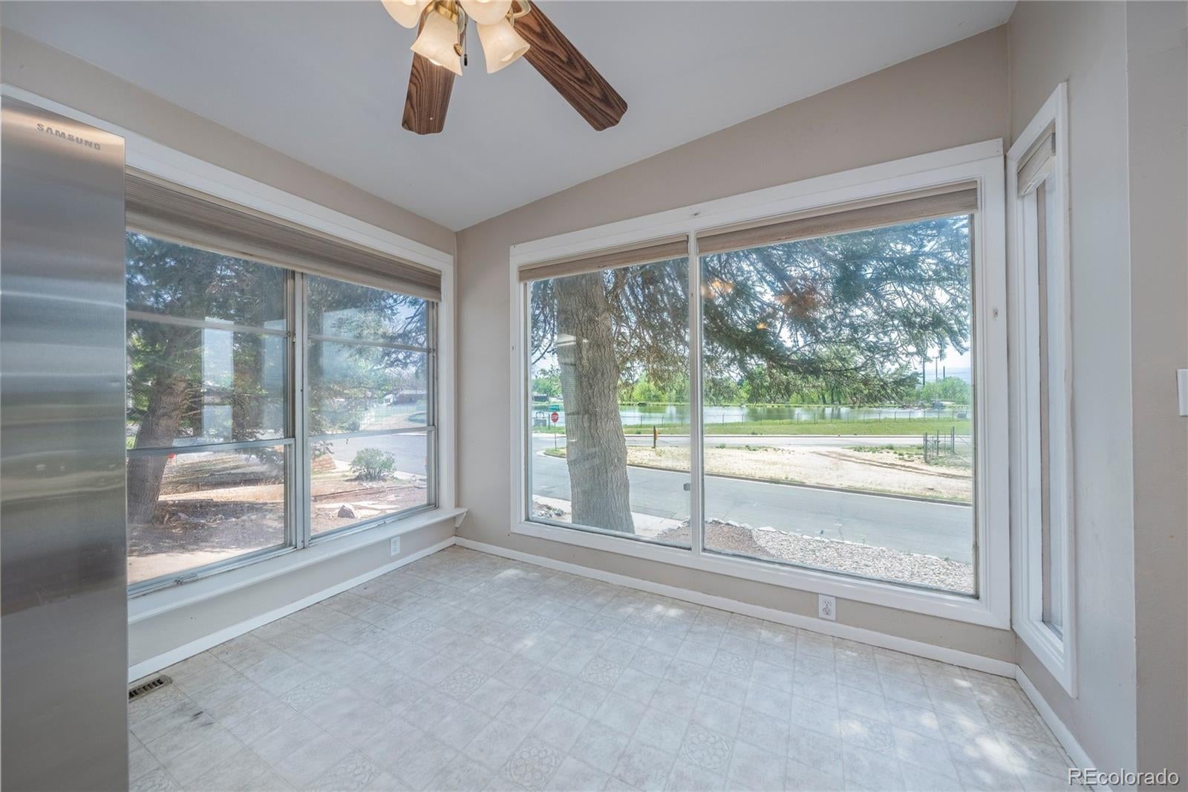
Some homes have a view. This one has mountain views AND water views on one of Englewood's most coveted streets — and that is just the beginning. 4770 S Mariposa Drive is a classic mid-century modern with the kind of architectural character that simply cannot be replicated. Clean lines, a signature roofline, clerestory windows, and a bold personality that stands apart from everything else on the market. Inside you will find three bedrooms, a full bathroom, and a private half bath off the primary bedroom. The unfinished basement offers a clean slate — storage, a gym, a workshop, or future finished living space, the choice is yours. Mariposa Drive is a street that Englewood buyers know by reputation. The mountain views stretch to the horizon and the water views bring a tranquility to daily life that most neighborhoods simply cannot offer. Homes here rarely come available and this one has been professionally deep cleaned and is ready to show. Walking distance to parks and just minutes to light rail, shopping, dining, and downtown Denver. This is Colorado living at its best.Some homes have a view. This one has mountain views AND water views on one of Englewood's most coveted streets — and that is just the beginning.

Save
Ask
Tour
Hide
Share
Listing Snapshot
Price 
$549,900
Days On Site 
0 Days
Bedrooms 
3
Inside Area (SqFt) 
1,241 sqft
Total Baths 
2
Full Baths 
1
Partial Baths 
1
Lot Size 
0.21 Acres
Year Built 
1959
MLS® Number 
8444921
Status 
Active
Property Tax 
$2,733
HOA/Condo/Coop Fees 
N/A
Sq Ft Source 
Public Records
Friends & Family
Recent Activity
3 hours agoListing updated with changes from the MLS®
12 hours agoListing first seen on site
General Features
Acres 
0.21
Direction Faces 
West
Foundation 
Slab
Levels 
One
Parking Spaces 
2
Property Sub Type 
Single Family Residence
Security 
Carbon Monoxide Detector(s)Smoke Detector(s)
Sewer 
Public Sewer
SqFt Above 
1241
SqFt Total 
2242
Style 
Mid-Century Modern
Utilities 
Cable AvailableElectricity Connected
Water Source 
Public
Interior Features
Appliances 
DishwasherFreezerMicrowaveOvenRangeRefrigerator
Basement 
FullUnfinished
Cooling 
Ceiling Fan(s)Evaporative Cooling
Fireplace 
Yes
Fireplace Features 
Family RoomWood Burning
Fireplaces 
1
Flooring 
CarpetTileWood
Heating 
BaseboardForced Air
Interior 
Breakfast BarCeiling Fan(s)
Laundry Features 
Sink
Main Level Bedrooms 
3
Bathroom Full 
Level - Main
Bathroom Half 
Level - Main
Bedroom 
Level - Main
Dining Room 
Level - Main
Family Room 
Level - Main
Kitchen 
Level - Main
Laundry 
Level - Basement
Living Room 
Level - Main
Utility Room 
Level - Basement
Save
Ask
Tour
Hide
Share
Exterior Features
Construction Details 
BrickWood Siding
Exterior 
GardenPrivate Yard
Fencing 
FencedFull
Lot Features 
SlopedLandscapedNear Public Transit
Patio And Porch 
Deck
Roof 
Shingle
View 
Mountain(s)Water
Waterview 
Mountain(s)Water
Community Features
School District 
Englewood 1
Financing Terms Available 
1031 ExchangeCashConventionalFHAVA Loan
Roads 
Paved
Schools
School District
Englewood 1
Elementary School
Clayton
Middle School
Englewood
High School
Englewood
Listing courtesy of LPT Realty realtorjoyfraser@gmail.com


The content relating to real estate for sale in this Web site comes in part from the Internet Data eXchange ("IDX") program of METROLIST, INC., DBA RECOLORADO real estate listings held by brokers other than LPT Realty are marked with the IDX Logo. This information is being provided for the consumers' personal, non-commercial use and may not be used for any other purpose. All information subject to change and should be independently verified.

Neighborhood & Commute
Source: Walkscore
Disclosure: Community information and market data powered by Constellation Data Labs. Information is deemed reliable but not guaranteed.
Save
Ask
Tour
Hide
Share