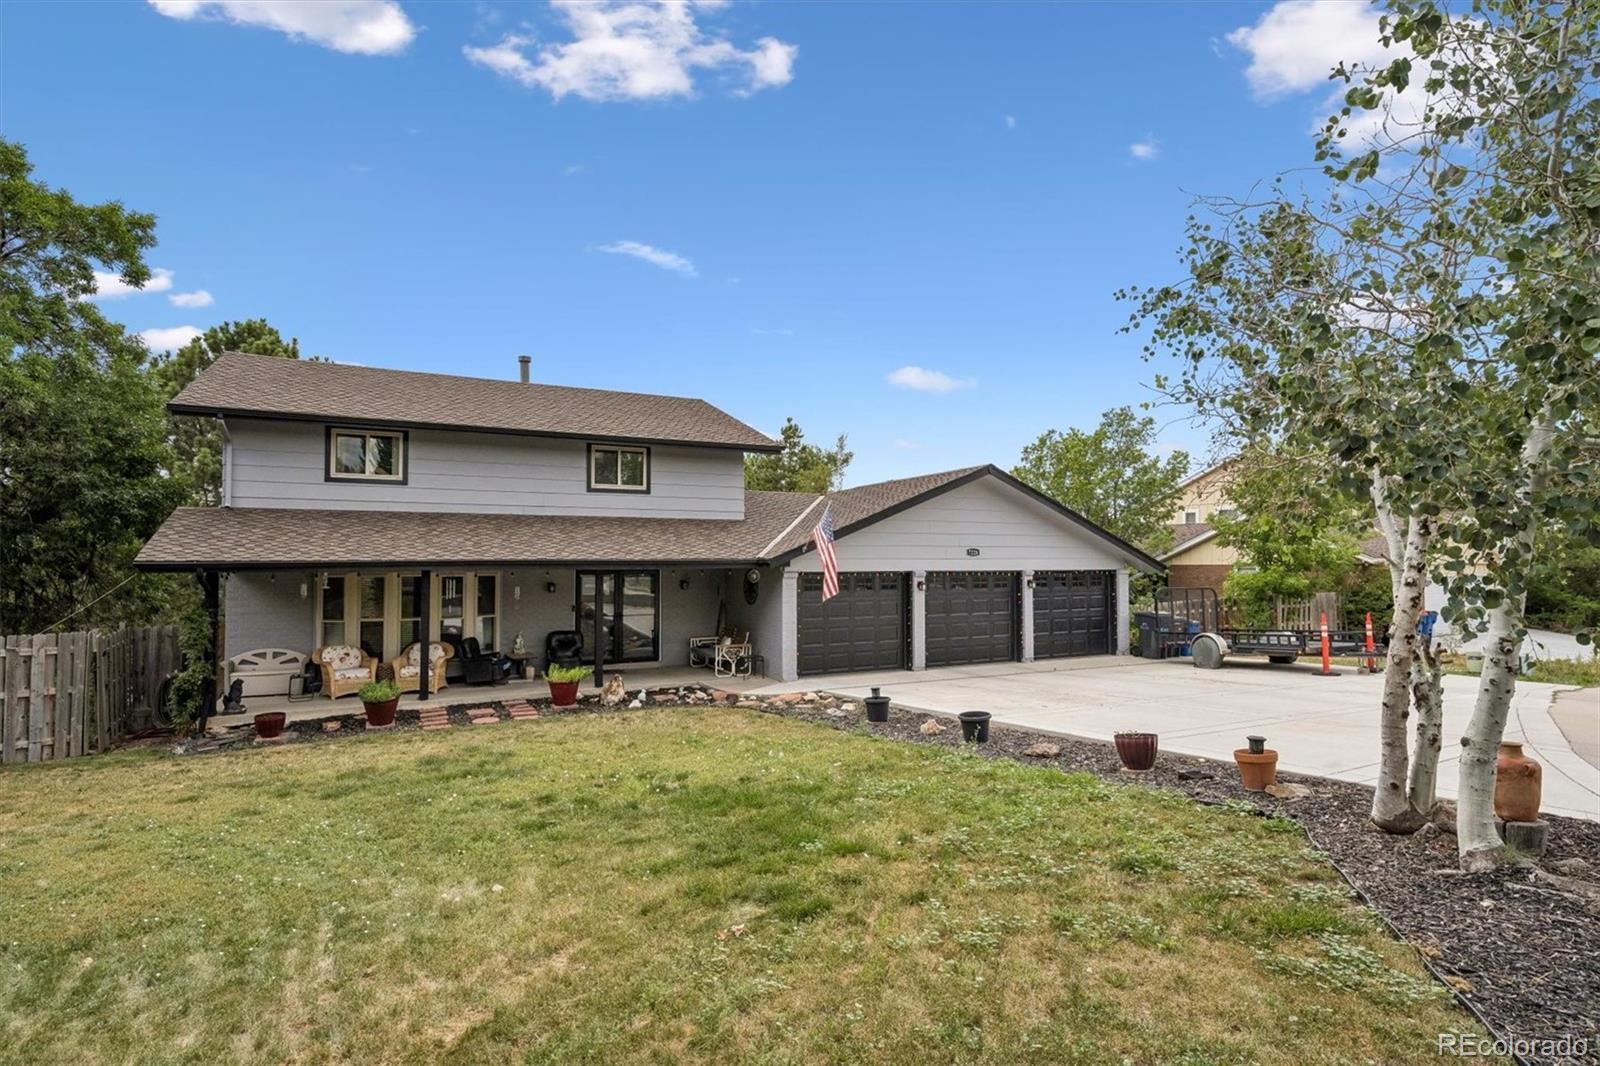
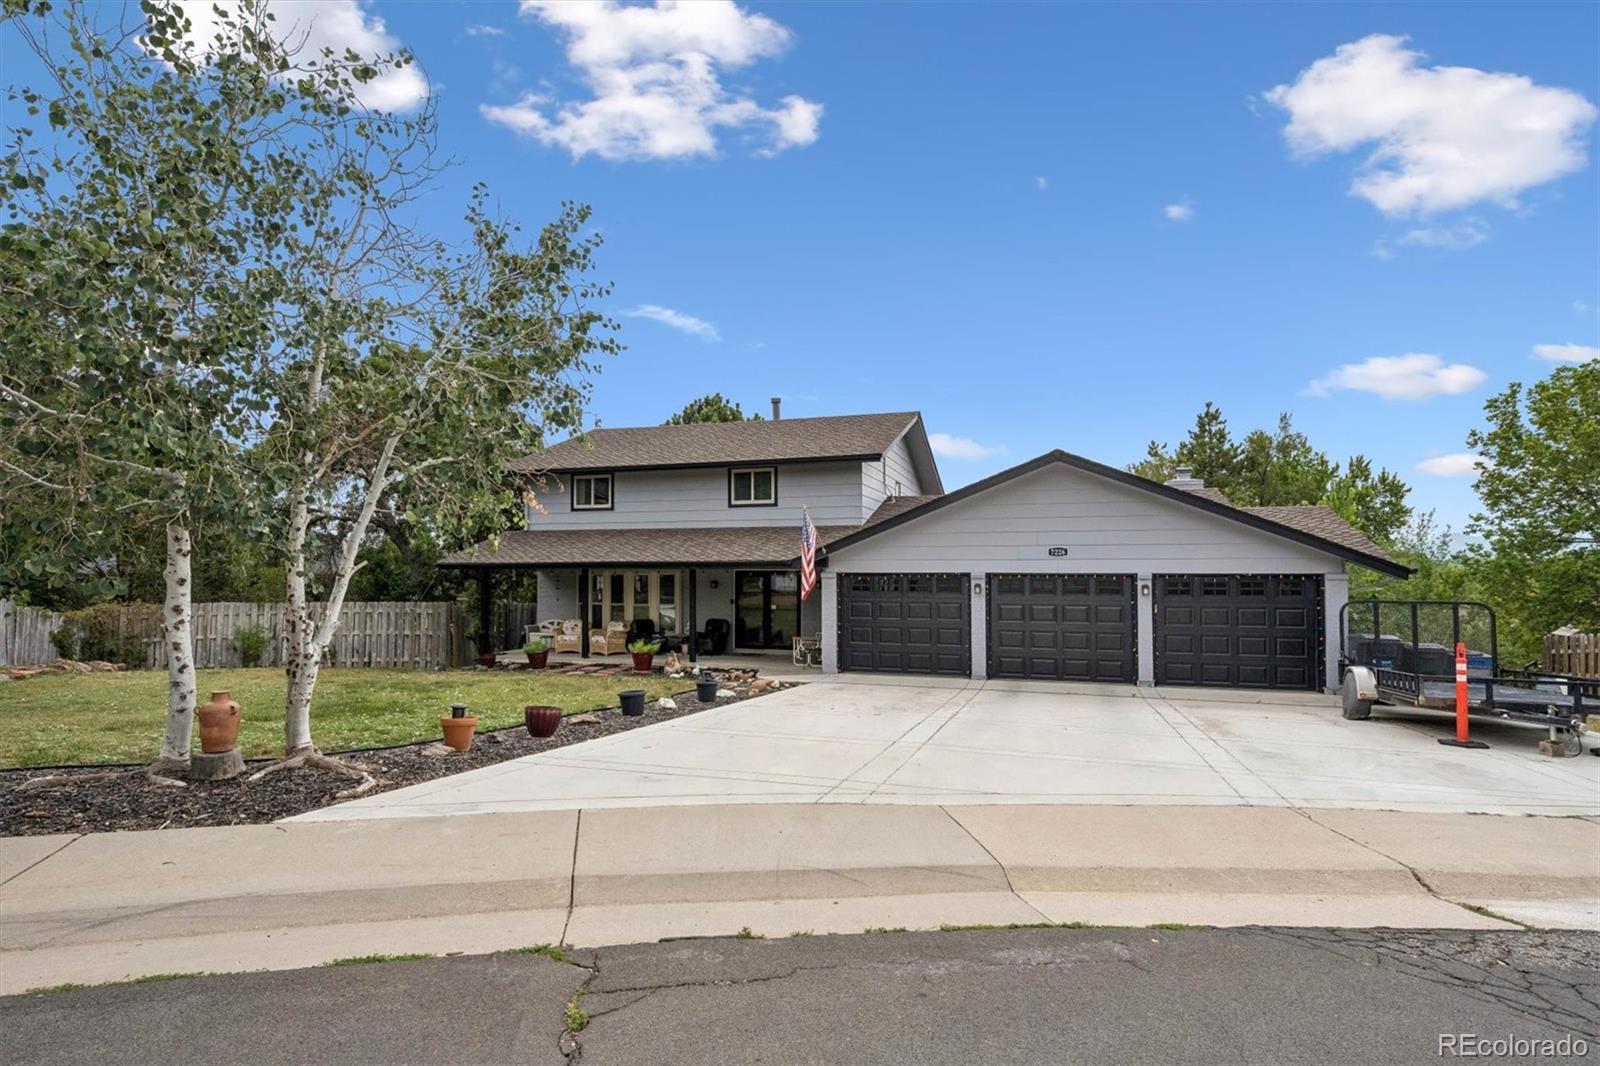
Tucked into Arvada’s established Overlook Estates, this impressive two-story home delivers 3,588 finished square feet, 5 bedrooms, 4 baths, a finished walk-out basement, and an attached 3-car garage on a generous .31-acre lot. Mature trees, a covered front porch, cul-de-sac setting create a memorable first impression. Inside, a versatile front living area flows into a dining room accented by a charming bay window. The remodeled kitchen stands out with sleek gray cabinetry, granite countertops, stainless steel appliances, subway tile backsplash, abundant storage, and a breakfast bar overlooking the adjoining living space. Nearby, vaulted beamed ceilings, expansive windows, and a fireplace create a comfortable gathering area. Just beyond, the window-lined sunroom offers flexible bonus space for hobbies, a playroom, home office, or a peaceful place to enjoy Colorado sunshine throughout the year. Upstairs, the primary suite offers generous proportions, a walk-in closet, and an ensuite 5-piece bath with dual sinks and an oversized soaking tub. Two additional bedrooms and a full bath complete the upper level. The fully finished walk-out basement adds incredible versatility with two more bedrooms, an updated 3/4 bath with tiled walk-in shower, dedicated laundry, and a generous great room featuring a fireplace and built-in bar—ideal for movie nights, entertaining, overnight guests, a game room, or multigenerational living. With five total bedrooms and multiple gathering spaces across three finished levels, there is room to adapt as your needs change. Outside, enjoy a covered deck and patio, terraced landscaping, trees, a fully fenced yard, and storage shed. The large lot provides plenty of room for outdoor entertaining, gardening, pets, or simply relaxing beneath the mature trees. With nearby Lamplighter Park, Ralston Creek Trail, and Standley Lake, this home combines substantial indoor and outdoor living space with convenient access to some of Arvada’s favorite recreation.
Save
Ask
Tour
Hide
Share
Listing Snapshot
Price
$930,000
Days On Site
1 Day
Bedrooms
5
Inside Area (SqFt)
3,588 sqft
Total Baths
4
Full Baths
2
Partial Baths
2
Lot Size
0.31 Acres
Year Built
1978
MLS® Number
8637646
Status
Active
Property Tax
$5,707
HOA/Condo/Coop Fees
N/A
Sq Ft Source
Public Records
Friends & Family
React
Invite
Recent Activity
an hour ago
Listing updated with changes from the MLS®
2 hours ago
Status changed to Active
yesterday
Listing first seen on site
General Features
Acres
0.31
Attached Garage
Yes
Direction Faces
North
Garage
Yes
Garage Spaces
3
Levels
Two
Parking
ConcreteLightedAttached
Parking Spaces
3
Property Sub Type
Single Family Residence
Security
Carbon Monoxide Detector(s)Smoke Detector(s)
Sewer
Public Sewer
SqFt Above
2382
SqFt Below
1206
SqFt Total
3588
Style
Traditional
Utilities
Natural Gas AvailableCable AvailableElectricity AvailableElectricity ConnectedNatural Gas ConnectedPhone Available
Water Source
Public
Interior Features
Appliances
DishwasherDisposalDryerGas Water HeaterMicrowaveOvenRefrigeratorWasher
Dimensions - 13 x 7Level - UpperDescription - Primary bath featuring a double-sink vanity, soaking tub, and ample cabinetry for storage.
Bathroom Half
Dimensions - 4 x 6Level - MainDescription - Updated half bath featuring a granite-topped vanity and modern fixtures.
Bathroom Three Quarter
Dimensions - 6 x 7Level - BasementDescription - updated 3/4 bathroom featuring a tiled walk-in shower with glass enclosure, modern vanity, and natural light.
Bedroom
Dimensions - 17 x 10Level - BasementDescription - Well-appointed secondary bedroom with generous closet storage.
Dining Room
Dimensions - 11 x 11Level - MainDescription - Inviting dining room featuring a bay window and ample space for entertaining.
Family Room
Dimensions - 25 x 12Level - MainDescription - Versatile family room with large windows, wood-style flooring, and flexible space for relaxing or working.
Great Room
Dimensions - 22 x 12Level - BasementDescription - Great room featuring a fireplace, expansive windows, comfortable gathering space, and a built-in bar for entertaining.
Dimensions - 6 x 9Level - BasementDescription - Functional laundry room with loads of open shelving, and convenient hanging space.
Living Room
Dimensions - 17 x 16Level - MainDescription - Welcoming living room with vaulted beamed ceilings, expansive windows, and a cozy fireplace.
Sun Room
Dimensions - 19 x 8Level - MainDescription - Sunroom surrounded by expansive windows, offering abundant natural light and versatile living space.
Save
Ask
Tour
Hide
Share
Exterior Features
Construction Details
BrickFrameWood Siding
Exterior
LightingPrivate YardRain Gutters
Fencing
FencedFull
Lot Features
Cul-De-SacLandscapedSprinklers In FrontSprinklers In Rear
Patio And Porch
CoveredDeckFront Porch
Roof
Composition
View
Mountain(s)
Waterview
Mountain(s)
Windows/Doors
Bay Window(s)Double Pane Windows
Community Features
School District
Jefferson County R-1
Financing Terms Available
CashConventionalFHAVA Loan
Roads
Paved
Schools
School District
Jefferson County R-1
Elementary School
Fremont
Middle School
Oberon
High School
Arvada West
Listing courtesy of Real Broker, LLC DBA Real Stacey@Staceybushaw.com
The content relating to real estate for sale in this Web site comes in part from the Internet Data eXchange ("IDX") program of METROLIST, INC., DBA RECOLORADO real estate listings held by brokers other than Real Broker, LLC DBA Real are marked with the IDX Logo. This information is being provided for the consumers' personal, non-commercial use and may not be used for any other purpose. All information subject to change and should be independently verified.
Neighborhood & Commute
Source: Walkscore
Disclosure: Community information and market data powered by Constellation Data Labs. Information is deemed reliable but not guaranteed.