Discover Our Newest Listing

Property Search

Save
Ask
Tour
Hide
Share
$540,000
New Listing

2001 Skye Court
Fort Collins, CO 80528

For Sale|Single Family Residence|Active
3
Beds
3
Total Baths
2
Full Baths
1
Partial Bath
2,402
SqFt
$225
/SqFt
1995
Built
Subdivision:
Harmony Crossing
County:
Larimer
2001 Skye Court2001 Skye Court2001 Skye Court2001 Skye Court
Save
Ask
Tour
Hide
Share

Mortgage Calculator

Monthly Payment (Est.)

Enter an interest rate to see your estimated monthly payment.
Calculator powered by Showcase IDX, a Constellation1 Company. Copyright ©2026 Information is deemed reliable but not guaranteed.

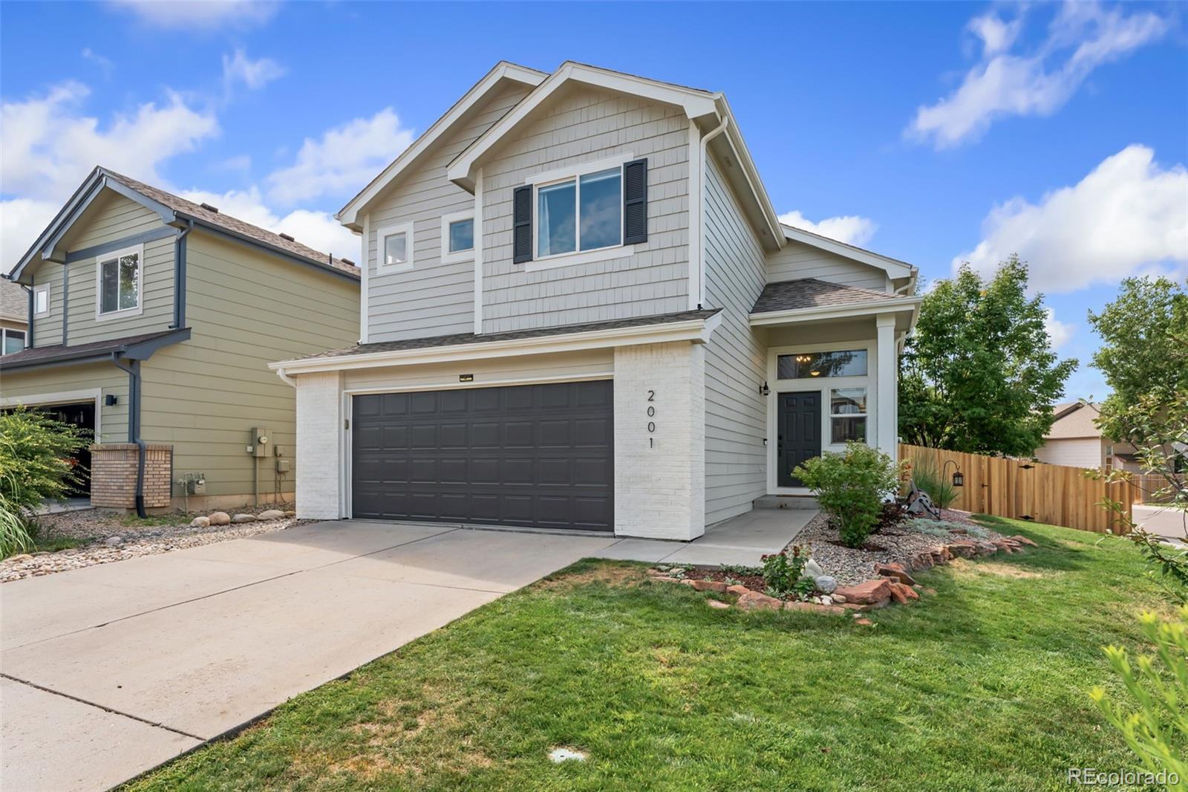
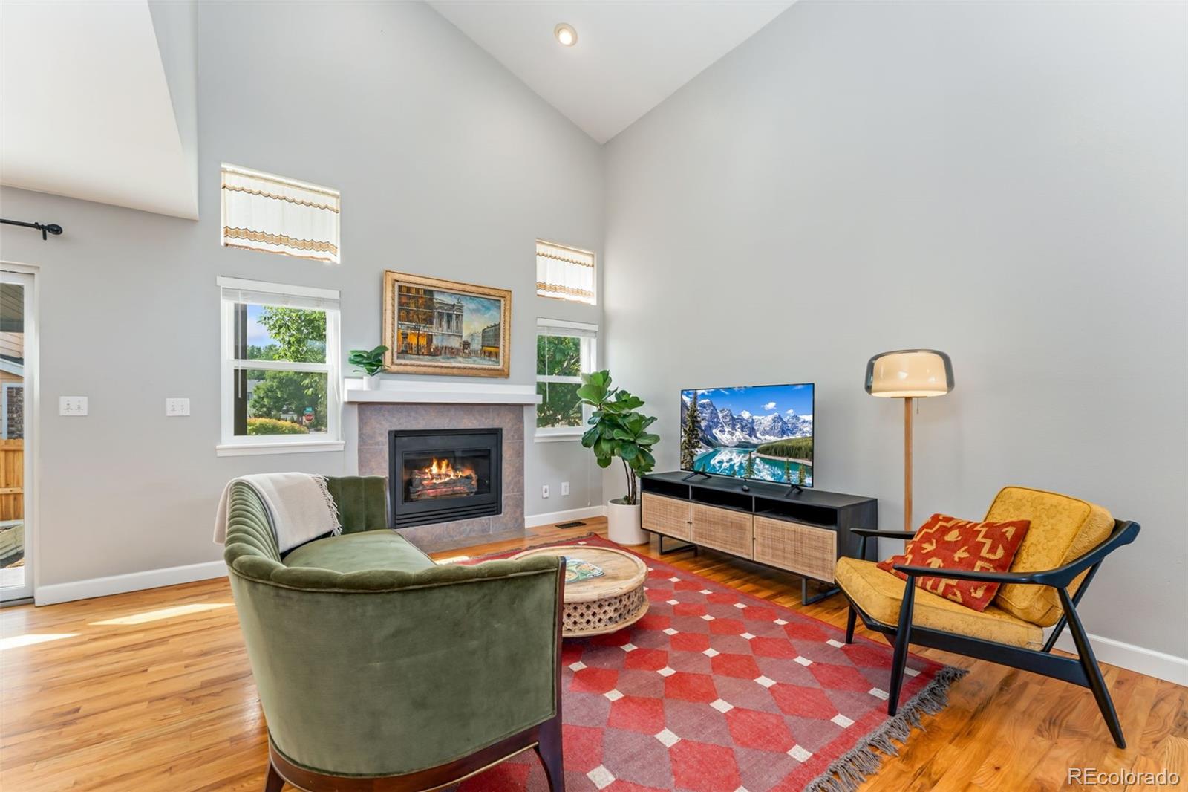
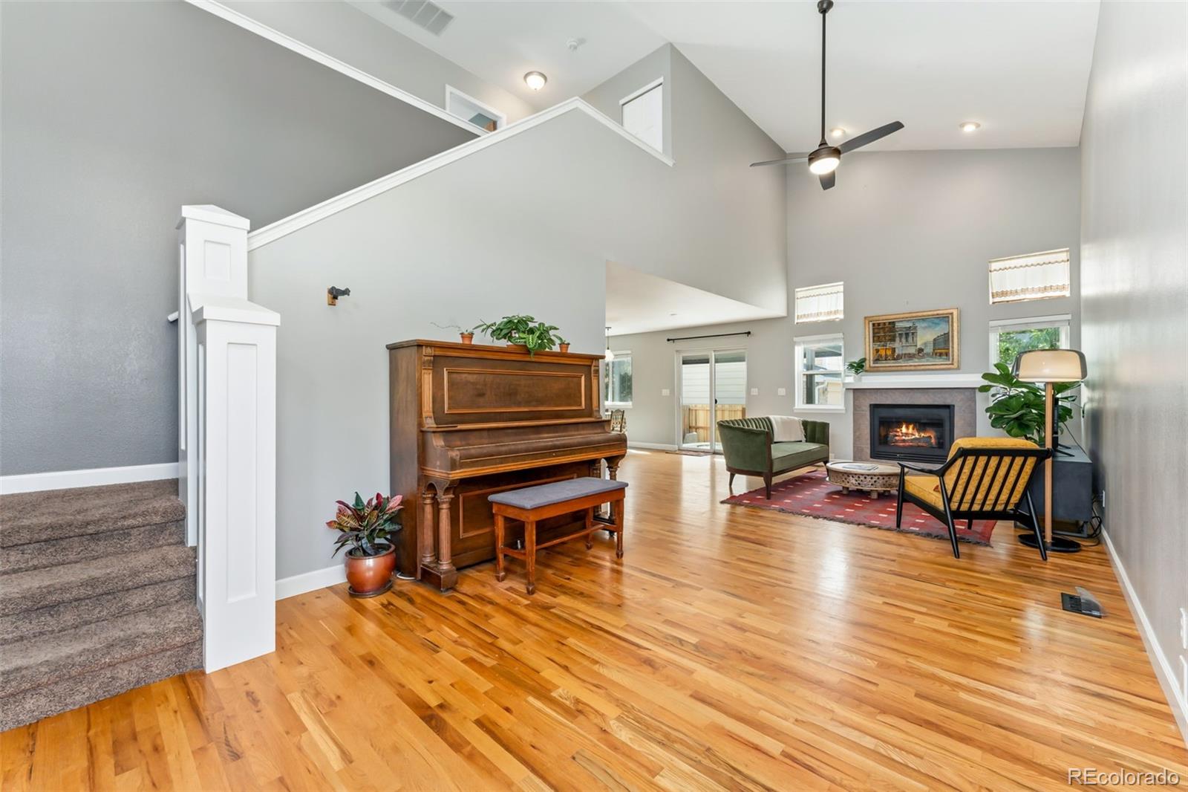
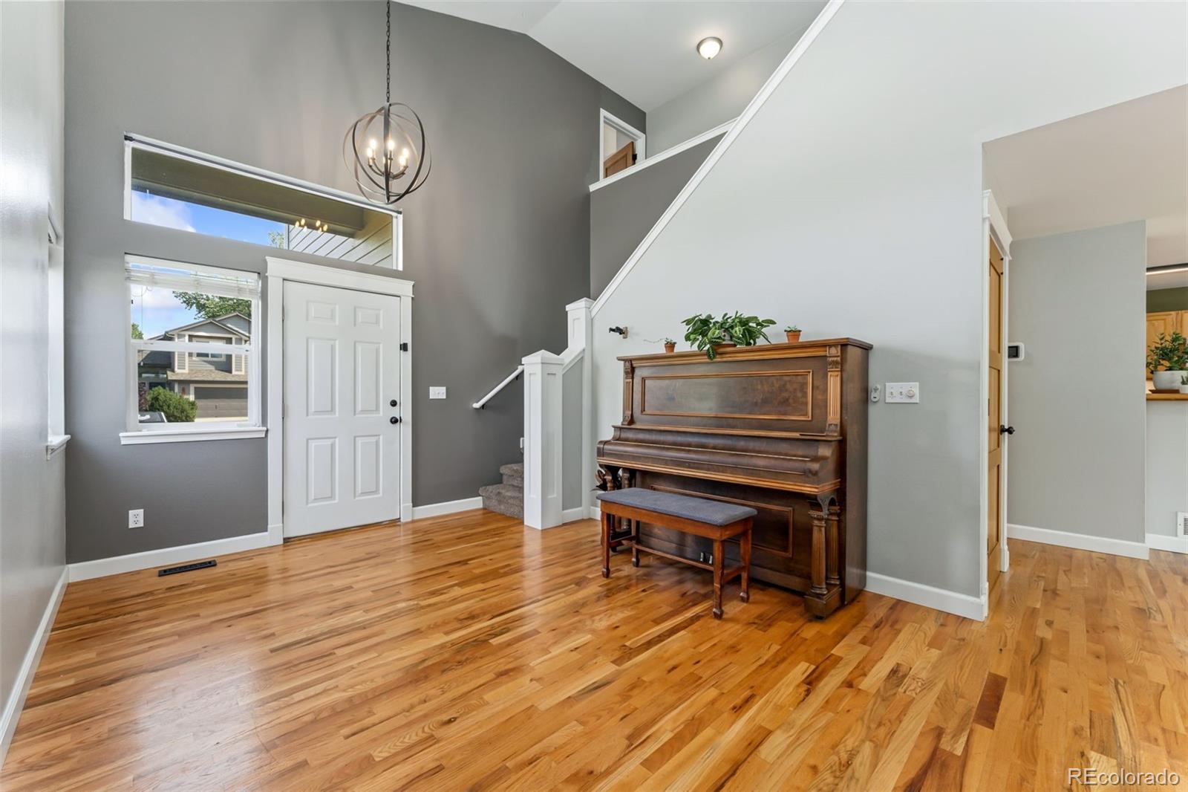
Welcome home to easy Colorado living in desirable Harmony Crossing! Beautifully updated and freshly painted inside and out, this two-story home blends warmth, functionality, and inviting spaces for everyday living and entertaining. Step inside to soaring vaulted ceilings, abundant natural light, and beautiful solid hardwood floors. The open main level centers around a tile-surround gas fireplace, creating a welcoming place to relax and gather. The spacious kitchen offers generous cabinetry, plenty of meal-prep space, a gas range, and casual eat-in dining for everything from morning coffee to family dinners. Upstairs, retreat to the vaulted primary suite featuring an updated 5-piece bath with new shower. Two additional bedrooms share a convenient Jack-and-Jill bath. The mostly finished full basement expands your living space with a recreation room, study/flex space, and large storage room with shelving—plenty of flexibility for work, hobbies, guests, or play. Colorado living continues outdoors in the private backyard featuring a stamped concrete patio, new adjustable metal louvered pergola, raised garden beds, new privacy fence, and gas line for the BBQ—an inviting setting for summer dinners, entertaining, or simply unwinding at the end of the day. Conveniently located near I-25, parks, schools, restaurants, coffee shops, entertainment, and Front Range Village shopping. With a low HOA, no metro district tax, pre-inspection, and included home warranty, this move-in-ready home offers comfort, convenience, and a lifestyle that's easy to love!

Save
Ask
Tour
Hide
Share
Listing Snapshot
Price 
$540,000
Days On Site 
0 Days
Bedrooms 
3
Inside Area (SqFt) 
2,402 sqft
Total Baths 
3
Full Baths 
2
Partial Baths 
1
Lot Size 
0.12 Acres
Year Built 
1995
MLS® Number 
8696190
Status 
Active
Property Tax 
$3,377
HOA/Condo/Coop Fees 
$33.33 monthly
Sq Ft Source 
N/A
Friends & Family
Recent Activity
21 hours agoListing updated with changes from the MLS®
21 hours agoListing first seen on site
General Features
Acres 
0.12
Attached Garage 
Yes
Direction Faces 
North
Foundation 
Slab
Garage 
Yes
Garage Spaces 
2
Home Warranty 
Yes
Levels 
Two
Parking 
ConcreteAttached
Parking Spaces 
2
Property Sub Type 
Single Family Residence
Security 
Carbon Monoxide Detector(s)Smoke Detector(s)
Sewer 
Public Sewer
SqFt Above 
1790
SqFt Below 
612
SqFt Total 
2660
Utilities 
Natural Gas AvailableCable AvailableElectricity ConnectedNatural Gas ConnectedPhone Available
Water Source 
Public
Zoning 
RL
Interior Features
Appliances 
DishwasherDisposalDryerGas Water HeaterMicrowaveOvenRefrigeratorWasher
Basement 
Sump PumpFinishedFull
Cooling 
Ceiling Fan(s)Attic FanCentral Air
Fireplace 
Yes
Fireplace Features 
ElectricGasGreat RoomLiving Room
Fireplaces 
2
Flooring 
CarpetTileWood
Heating 
Forced Air
Interior 
Ceiling Fan(s)Eat-in KitchenHigh CeilingsHigh Speed InternetLaminate CountersOpen FloorplanVaulted Ceiling(s)Walk-In Closet(s)
Laundry Features 
In Unit
Window Features 
Double Pane Windows
Bathroom Full 
Level - UpperDescription - Ensuite Primary, 5 piece - 2 sinks, tub, shower
Bathroom Half 
Level - MainDescription - main floor powder
Bedroom 
Dimensions - 11 x 10Level - UpperDescription - carpet, J&J bath
Dining Room 
Dimensions - 10 x 9Level - MainDescription - tile, eat-in casual dining in kitchen
Family Room 
Dimensions - 18 x 14Level - BasementDescription - carpet, electric fireplace
Great Room 
Dimensions - 27 x 10Level - BasementDescription - carpet, basement 70% finished
Kitchen 
Dimensions - 13 x 9Level - MainDescription - Tile, oak cabinets, eat-in dining
Living Room 
Dimensions - 28 x 20Level - MainDescription - hardwood, vaulted ceiling, Gas Fireplace
Save
Ask
Tour
Hide
Share
Exterior Features
Construction Details 
BrickCement SidingFrame
Exterior 
Private YardRain Gutters
Fencing 
FencedFull
Lot Features 
LevelSprinklers In FrontSprinklers In Rear
Patio And Porch 
CoveredPatio
Roof 
Composition
Windows/Doors 
Double Pane Windows
Community Features
Association Fee 
$400.0
Association Fee Frequency 
Annually
School District 
Poudre R-1
Financing Terms Available 
1031 ExchangeCashConventionalFHA
Roads 
Paved
Schools
School District
Poudre R-1
Elementary School
Kruse
Middle School
Boltz
High School
Fort Collins
Listing courtesy of C3 Real Estate Solutions LLC astahl@c3-re.com


The content relating to real estate for sale in this Web site comes in part from the Internet Data eXchange ("IDX") program of METROLIST, INC., DBA RECOLORADO real estate listings held by brokers other than C3 Real Estate Solutions LLC are marked with the IDX Logo. This information is being provided for the consumers' personal, non-commercial use and may not be used for any other purpose. All information subject to change and should be independently verified.

Neighborhood & Commute
Source: Walkscore
Disclosure: Community information and market data powered by Constellation Data Labs. Information is deemed reliable but not guaranteed.
Save
Ask
Tour
Hide
Share