Discover Our Newest Listing

Property Search

Save
Ask
Tour
Hide
Share
$679,000
1 Day On Site

7227 S Yarrow Court
Littleton, CO 80128

For Sale|Single Family Residence|Active
5
Beds
4
Total Baths
4
Full Baths
2,524
SqFt
$269
/SqFt
1978
Built
Subdivision:
Columbine West Flg # 5
County:
Jefferson
Upcoming Open Houses
Sat, Nov 21, 11:00 AM - 1:00 PM
Sun, Nov 22, 11:00 AM - 1:00 PM
7227 S Yarrow Court7227 S Yarrow Court7227 S Yarrow Court7227 S Yarrow Court
Save
Ask
Tour
Hide
Share

Mortgage Calculator

Monthly Payment (Est.)

Enter an interest rate to see your estimated monthly payment.
Calculator powered by Showcase IDX, a Constellation1 Company. Copyright ©2026 Information is deemed reliable but not guaranteed.

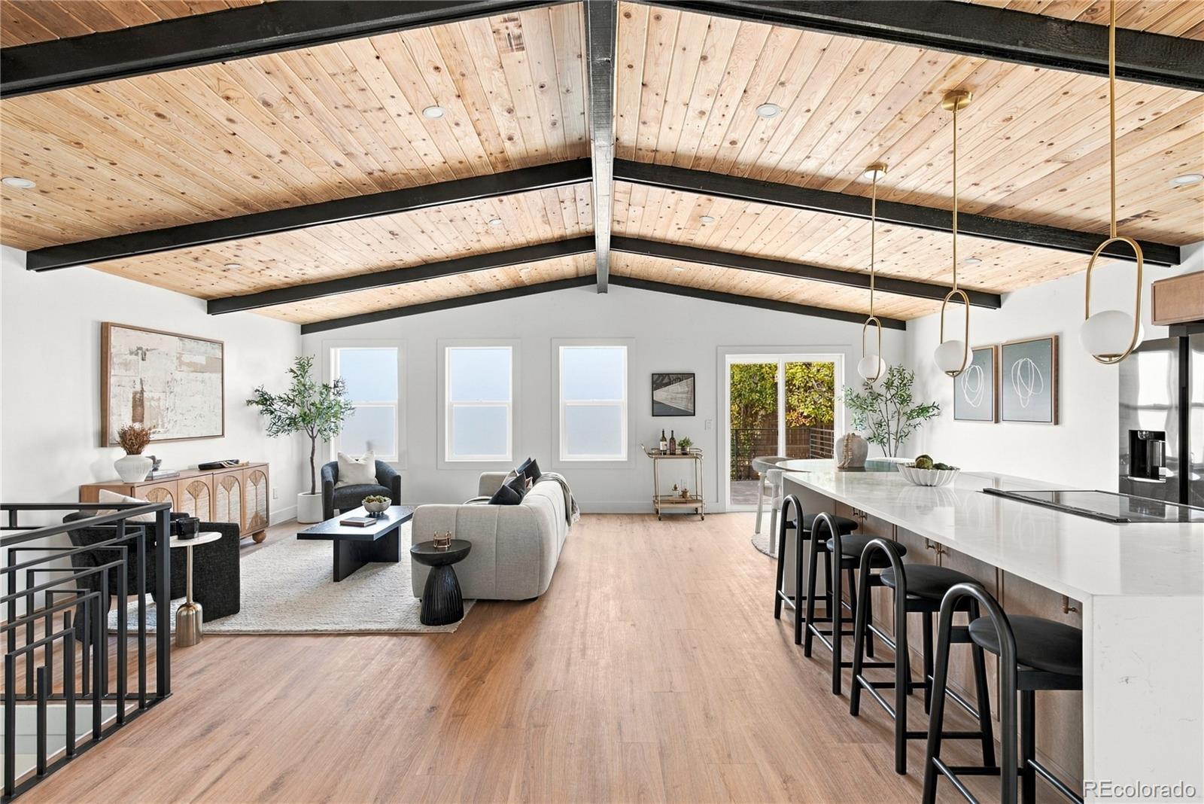
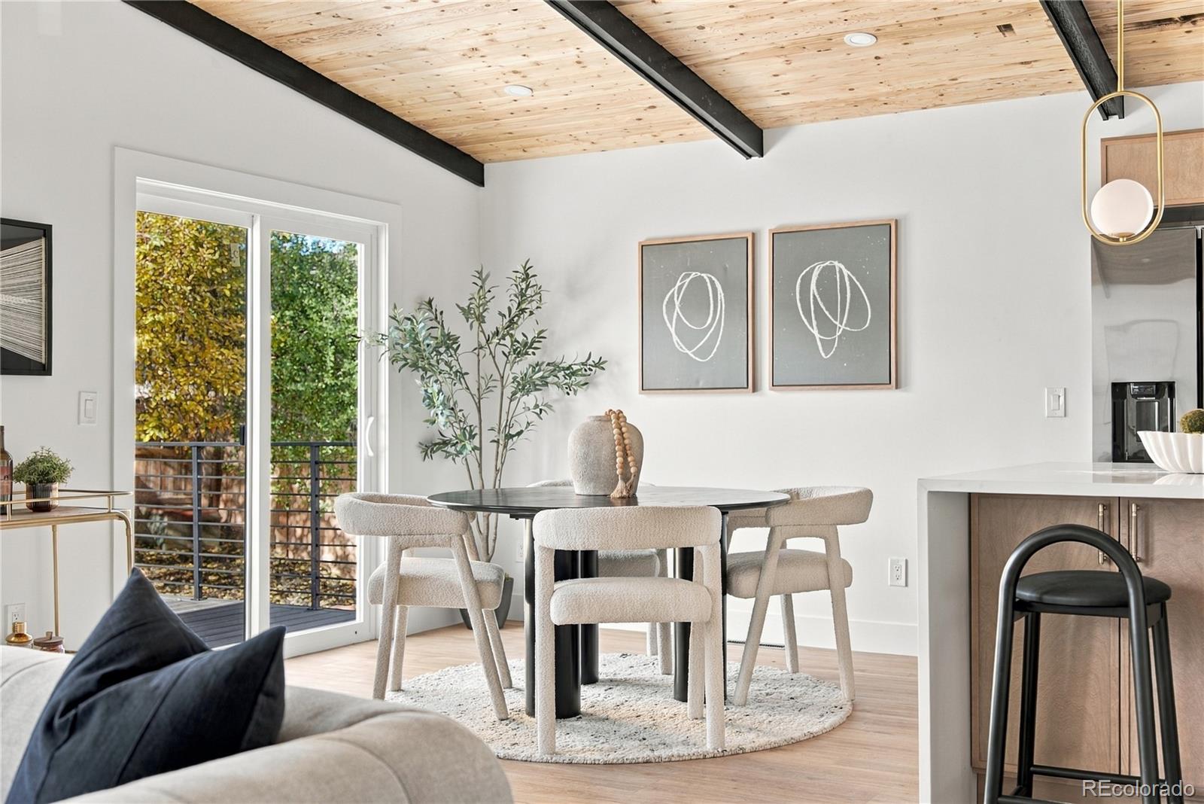
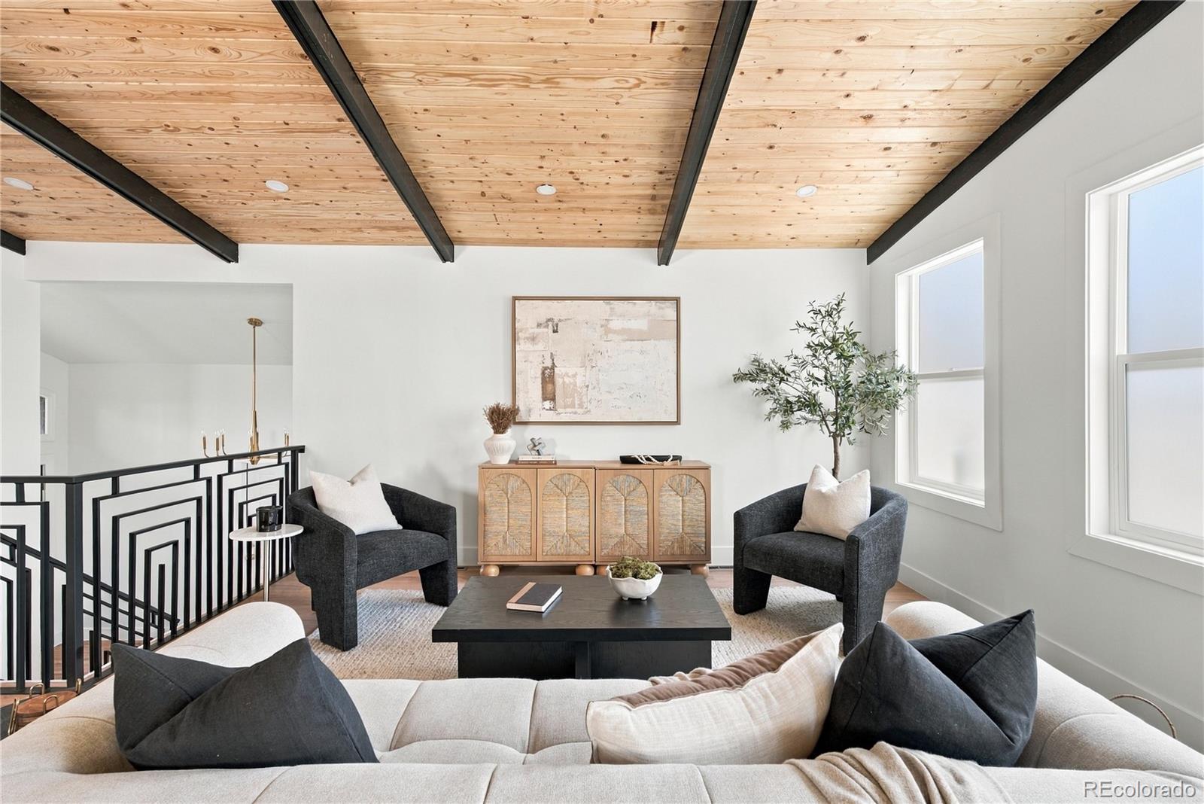
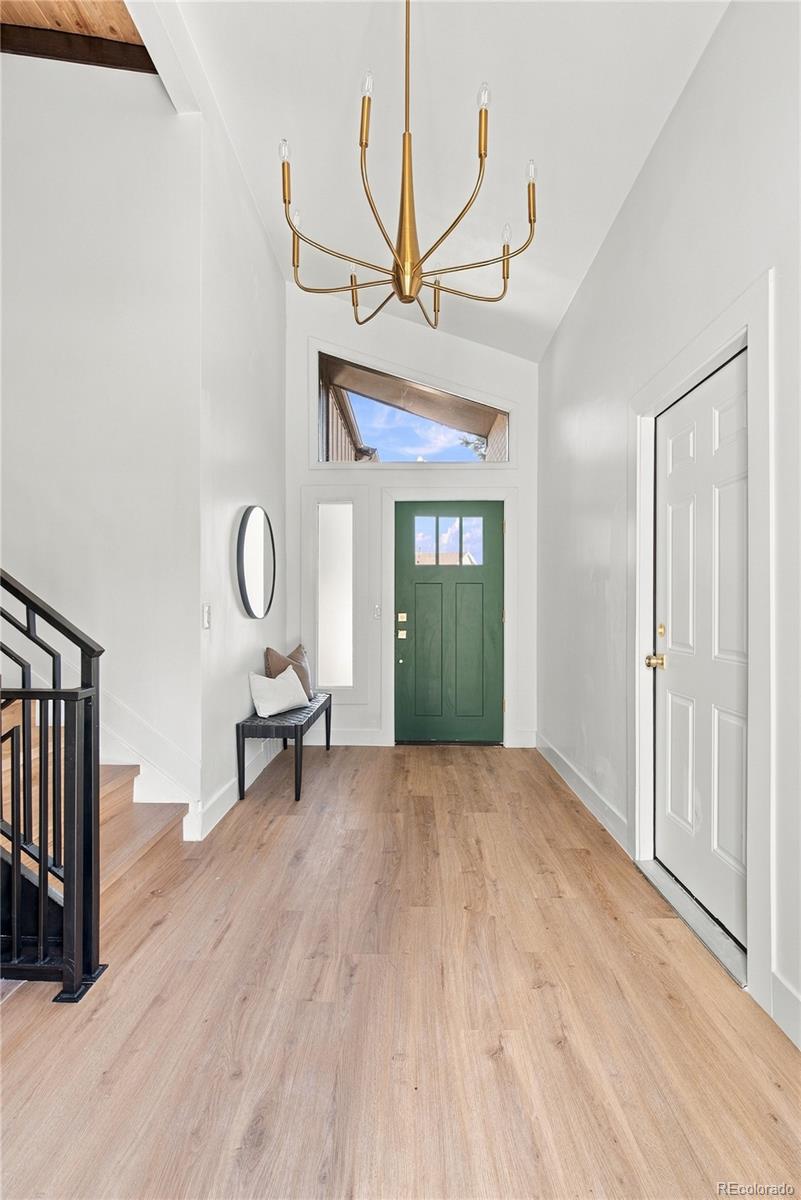
Located on a cul-de-sac in Columbine West with no HOA, this beautifully updated home offers three primary suites, flexible living spaces, and thoughtful updates inside and out. The open kitchen centers around a large waterfall island, complemented by soft-close wood cabinetry, gold accents, and new appliances. A primary suite on each level adds flexibility for everyday living, while new windows, doors, flooring, smooth Level 5 walls, and modern metal railings give the interior a clean, cohesive feel. Major updates include a NEW ROOF in 2026, new AC, and a new garage door. The finished garage features added lighting for workshop use, hobbies, or weekend projects. Downstairs, a fireplace brings warmth to the living room, creating a comfortable space to relax or gather. Two primary suites sit on opposite sides of the home for added privacy, with generous closet space, including his-and-hers closets. A separate utility room and additional space for an office or gym make the lower level practical. Outside, the spacious new deck with metal railings is ready for BBQs, morning yoga, or an afternoon reading. A new concrete walkway connects the backyard, while fresh landscaping in the front and back combines rock, stone, and artificial turf for a finished look with less upkeep. Enjoy nearby Columbine West Park & Pool, walking trails around Johnston Reservoir at Clement Park, and shopping at Southwest Plaza. Chatfield State Park offers more ways to enjoy the outdoors, from hiking and biking to boating and paddleboarding.

Save
Ask
Tour
Hide
Share
Listing Snapshot
Price 
$679,000
Days On Site 
1 Day
Bedrooms 
5
Inside Area (SqFt) 
2,524 sqft
Total Baths 
4
Full Baths 
4
Partial Baths 
N/A
Lot Size 
0.21 Acres
Year Built 
1978
MLS Number 
8747980
Status 
Active
Property Tax 
$2,365
HOA/Condo/Coop Fees 
N/A
Sq Ft Source 
Public Records
Friends & Family
Recent Activity
8 hours agoListing updated with changes from the MLS
19 hours agoStatus changed to Active
yesterdayListing first seen on site
General Features
Acres 
0.21
Attached Garage 
Yes
Foundation 
Concrete Perimeter
Garage 
Yes
Garage Spaces 
2
Parking 
ConcreteLightedAttached
Parking Spaces 
5
Property Condition 
Updated/Remodeled
Property Sub Type 
Single Family Residence
Security 
Carbon Monoxide Detector(s)Smoke Detector(s)
Sewer 
Public Sewer
SqFt Above 
1354
SqFt Below 
1170
SqFt Total 
2524
Style 
Traditional
Water Source 
Public
Zoning 
P-D
Interior Features
Appliances 
DishwasherDisposalMicrowaveOvenRefrigerator
Basement 
Finished
Cooling 
Central Air
Fireplace 
Yes
Fireplace Features 
BasementLiving Room
Fireplaces 
1
Flooring 
LaminateTile
Heating 
Forced Air
Interior 
High CeilingsKitchen IslandOpen FloorplanVaulted Ceiling(s)Walk-In Closet(s)
Laundry Features 
In Unit
Bathroom Full 
Level - Lower
Bedroom 
Level - Upper
Dining Room 
Level - Upper
Kitchen 
Level - Upper
Living Room 
Level - Upper
Office 
Level - Lower
Utility Room 
Level - Lower
Save
Ask
Tour
Hide
Share
Exterior Features
Construction Details 
BrickWood Siding
Exterior 
Dog RunGardenPrivate YardRain Gutters
Fencing 
FencedFull
Patio And Porch 
DeckFront Porch
Roof 
Shingle
Community Features
School District 
Jefferson County R-1
Financing Terms Available 
1031 ExchangeCashConventionalFHAUSDA LoanVA Loan
Building Access 
Exterior Access
Schools
School District
Jefferson County R-1
Elementary School
Dutch Creek
Middle School
Ken Caryl
High School
Columbine
Listing courtesy of HomeSmart Realty thaon1213@gmail.com


The content relating to real estate for sale in this Web site comes in part from the Internet Data eXchange ("IDX") program of METROLIST, INC., DBA RECOLORADO real estate listings held by brokers other than HomeSmart Realty are marked with the IDX Logo. This information is being provided for the consumers' personal, non-commercial use and may not be used for any other purpose. All information subject to change and should be independently verified.

Neighborhood & Commute
Source: Walkscore
Disclosure: Community information and market data powered by Constellation Data Labs. Information is deemed reliable but not guaranteed.
Save
Ask
Tour
Hide
Share