Discover Our Newest Listing

Property Search

Save
Ask
Tour
Hide
Share
$499,900
New Listing

13118 Mercury Drive
Littleton, CO 80124

For Sale|Single Family Residence|Active
3
Beds
2
Total Baths
1
Full Bath
1
Partial Bath
1,514
SqFt
$330
/SqFt
1979
Built
Subdivision:
Acres Green
County:
Douglas
13118 Mercury Drive13118 Mercury Drive13118 Mercury Drive13118 Mercury Drive
Save
Ask
Tour
Hide
Share

Mortgage Calculator

Monthly Payment (Est.)

Enter an interest rate to see your estimated monthly payment.
Calculator powered by Showcase IDX, a Constellation1 Company. Copyright ©2026 Information is deemed reliable but not guaranteed.

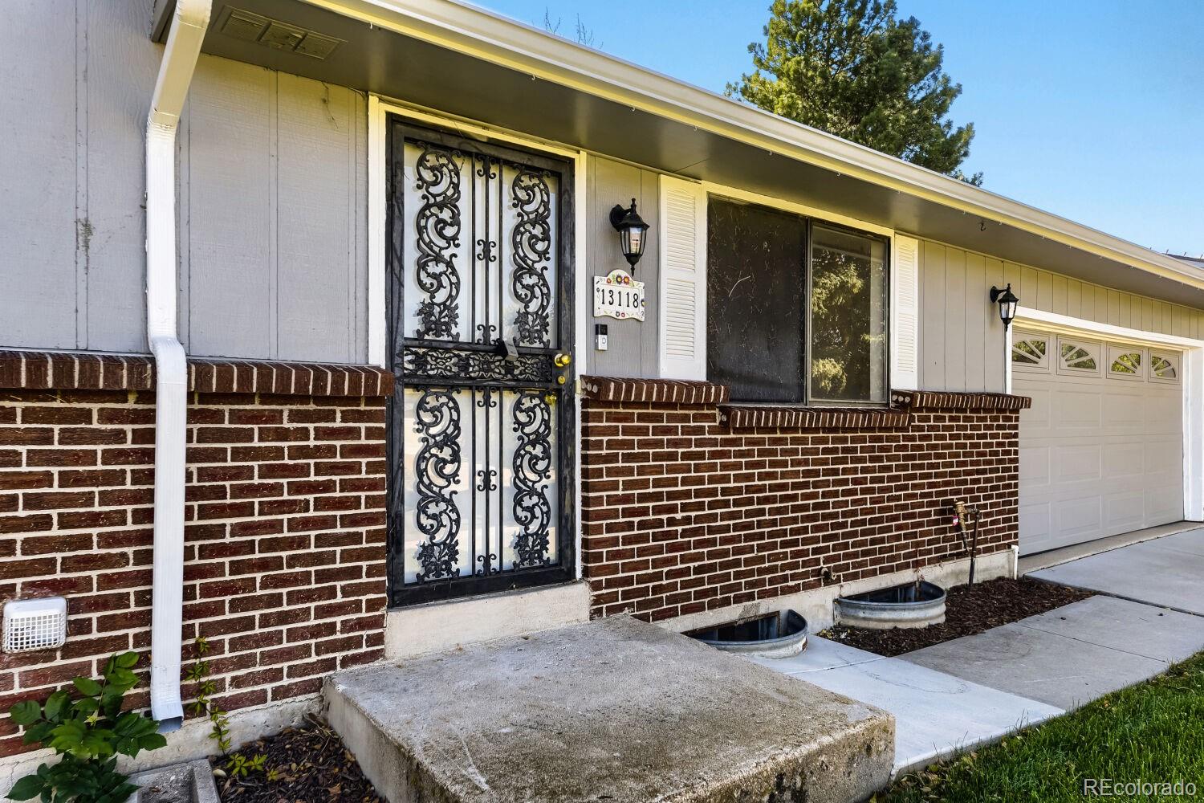
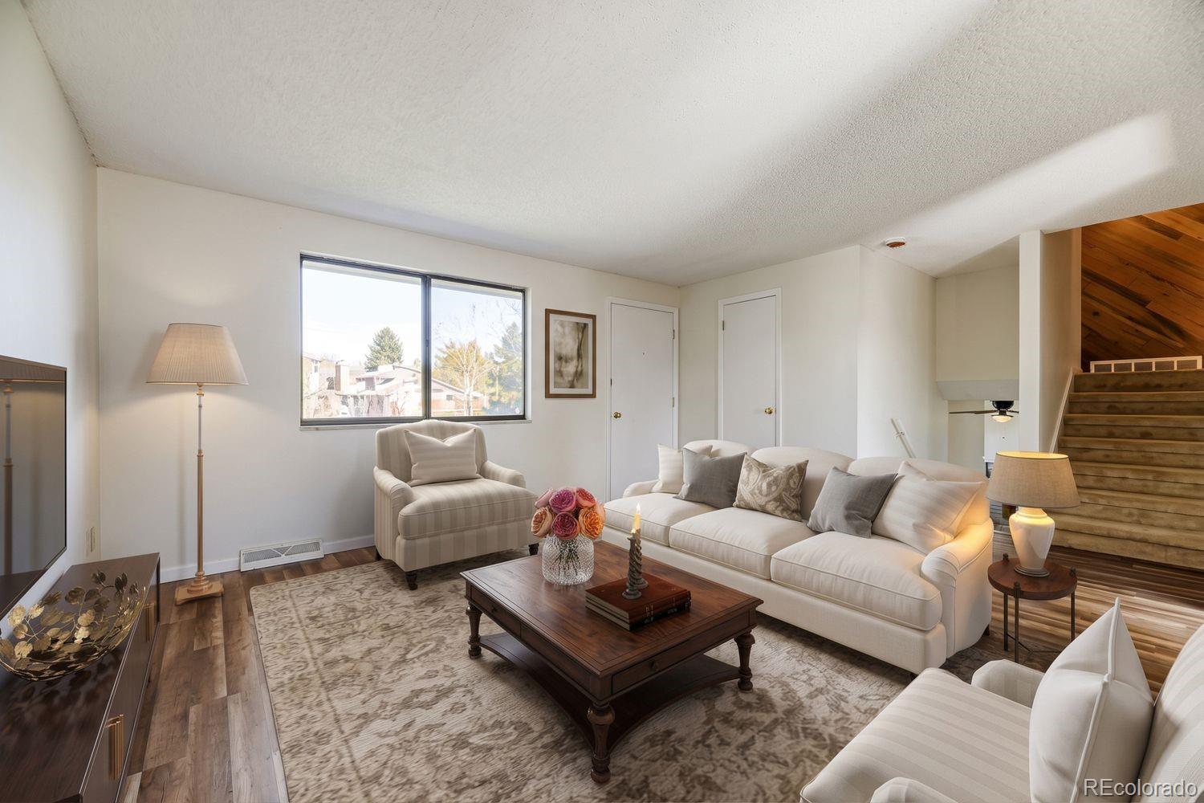
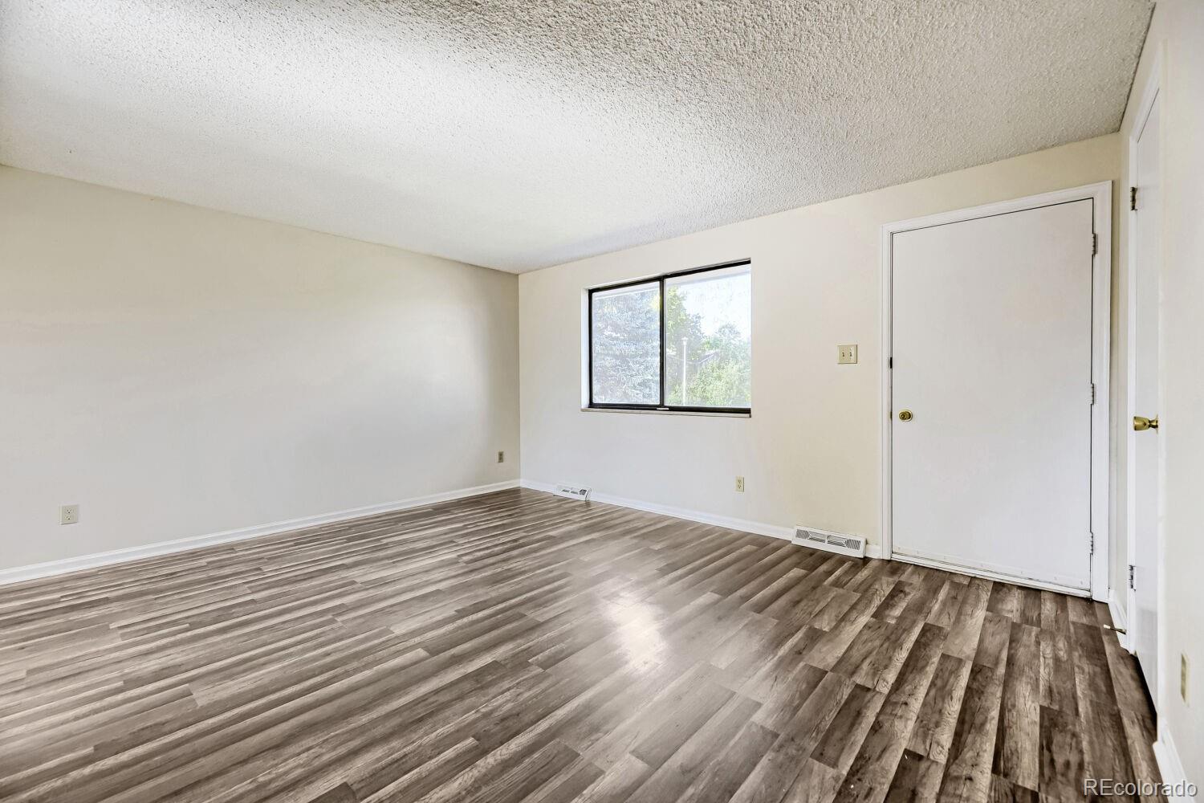
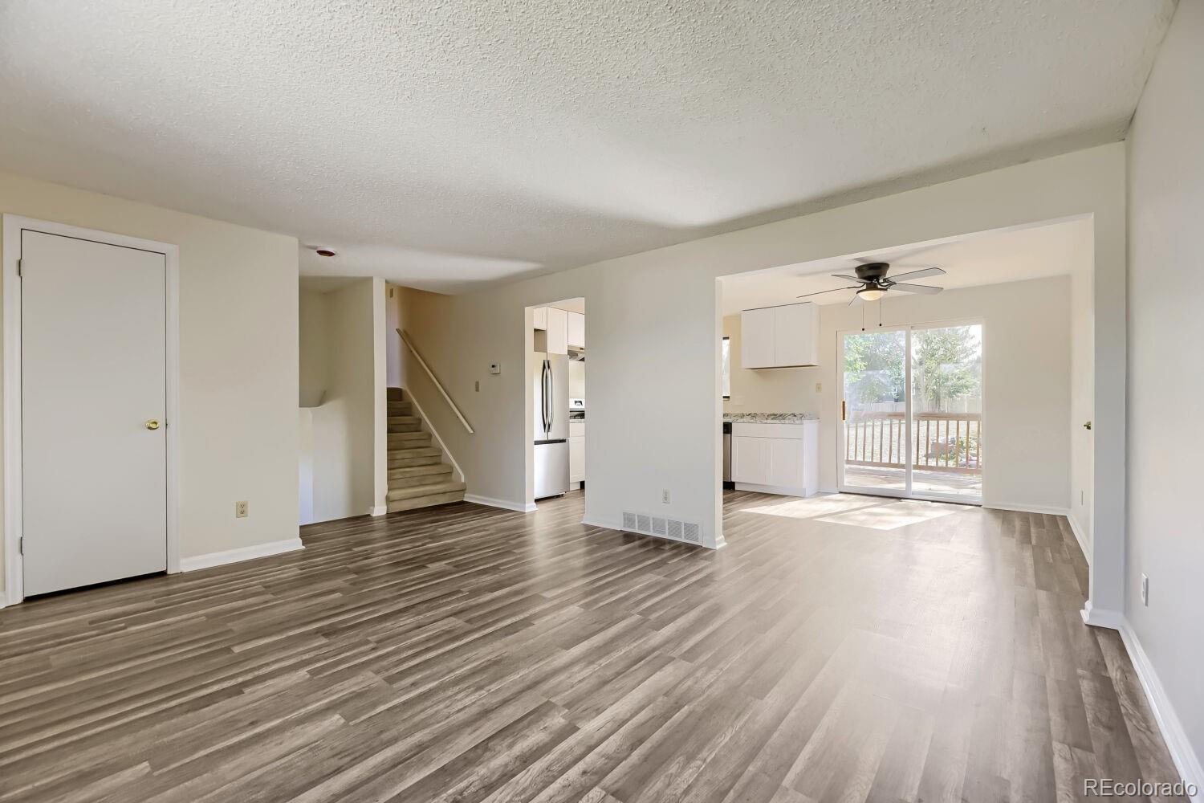
Super rare .42 acre lot in the heart of Acres Green backing to walking path leading to Sweetwater park! Great home with gorgeous updating including kitchen w/ new counters and stainless appliances! Tastefully updated luxury vinyl plank flooring thru-out main and lower floors! 3 bedrooms total including super spacious primary bedroom! Full and three-quarter baths recently updated with tile flooring and new vanities/fixtures! New windows thru-out! New sod and sprinkler in front....great curb appeal! Area beside the 2 car attached garage has also been paved with concrete...perfect for RV, or trailer, or ??? New deck directly off of kitchen leading to the park-like sized backyard...IT-IS-AWESOME! Backyard is a blank canvas and ready for the next Buyers ideas and creativity. Simply a great home, that should not last!

Save
Ask
Tour
Hide
Share
Listing Snapshot
Price 
$499,900
Days On Site 
0 Days
Bedrooms 
3
Inside Area (SqFt) 
1,514 sqft
Total Baths 
2
Full Baths 
1
Partial Baths 
1
Lot Size 
0.42 Acres
Year Built 
1979
MLS Number 
8764040
Status 
Active
Property Tax 
$2,880
HOA/Condo/Coop Fees 
N/A
Sq Ft Source 
Public Records
Friends & Family
Recent Activity
5 hours agoListing updated with changes from the MLS
6 hours agoListing first seen on site
General Features
Acres 
0.42
Attached Garage 
Yes
Foundation 
Concrete Perimeter
Garage 
Yes
Garage Spaces 
2
Levels 
Multi/Split
Parking 
ConcreteAttached
Parking Spaces 
3
Property Condition 
Updated/Remodeled
Property Sub Type 
Single Family Residence
Security 
Carbon Monoxide Detector(s)Smoke Detector(s)
Sewer 
Public Sewer
SqFt Above 
1514
SqFt Total 
1955
Style 
TraditionalUrban Contemporary
Utilities 
Natural Gas AvailableCable AvailableElectricity AvailableElectricity ConnectedNatural Gas ConnectedPhone Available
Water Source 
Public
Zoning 
SR
Interior Features
Appliances 
CooktopDishwasherDisposalGas Water HeaterMicrowaveOvenRangeRefrigerator
Basement 
Interior EntryPartialUnfinished
Cooling 
Central Air
Electric 
220 Volts
Fireplace 
Yes
Fireplace Features 
Living Room
Fireplaces 
1
Flooring 
CarpetLaminateTile
Furnished 
Unfurnished
Heating 
Forced AirNatural Gas
Interior 
Laminate Counters
Laundry Features 
In Unit
Window Features 
Double Pane Windows
Bathroom Full 
Dimensions - 10 x 5Level - UpperDescription - recently updated...gorgeous
Bathroom Three Quarter 
Dimensions - 7 x 6Level - LowerDescription - recently updated
Bedroom 
Dimensions - 19 x 14Level - UpperDescription - super-sized primary bed:)
Dining Room 
Dimensions - 12 x 7Level - MainDescription - convenient, directly off of kitchen
Family Room 
Dimensions - 18 x 13Level - MainDescription - light & bright...lots of natural light
Kitchen 
Dimensions - 10 x 10Level - MainDescription - recently updated including stainless appliances
Laundry 
Level - Lower
Living Room 
Dimensions - 15 x 12Level - LowerDescription - w/ fireplace
Utility Room 
Level - Basement
Save
Ask
Tour
Hide
Share
Exterior Features
Construction Details 
FrameOtherWood Siding
Exterior 
Private YardRain Gutters
Fencing 
FencedFull
Lot Features 
LevelMany TreesNear Public TransitSprinklers In Front
Patio And Porch 
Deck
Roof 
Composition
Windows/Doors 
Double Pane Windows
Community Features
School District 
Douglas RE-1
Financing Terms Available 
CashConventionalFHAVA Loan
Building Access 
Ground
Roads 
Paved
Schools
School District
Douglas RE-1
Elementary School
Acres Green
Middle School
Cresthill
High School
Highlands Ranch
Listing courtesy of RE/MAX Professionals Cory@DegenTeam.com


The content relating to real estate for sale in this Web site comes in part from the Internet Data eXchange ("IDX") program of METROLIST, INC., DBA RECOLORADO real estate listings held by brokers other than RE/MAX Professionals are marked with the IDX Logo. This information is being provided for the consumers' personal, non-commercial use and may not be used for any other purpose. All information subject to change and should be independently verified.

Neighborhood & Commute
Source: Walkscore
Disclosure: Community information and market data powered by Constellation Data Labs. Information is deemed reliable but not guaranteed.
Save
Ask
Tour
Hide
Share