Discover Our Newest Listing

Property Search

Save
Ask
Tour
Hide
Share
$525,000
New Listing

10327 Owens Circle
Broomfield, CO 80021

Single Family Residence|Coming Soon
4
Beds
2
Total Baths
2
Full Baths
1,620
SqFt
$324
/SqFt
1979
Built
Subdivision:
Countryside
County:
Jefferson
Upcoming Open Houses
Sat, Sep 26, 12:00 PM - 3:00 PM
10327 Owens Circle10327 Owens Circle10327 Owens Circle10327 Owens Circle
Save
Ask
Tour
Hide
Share

Mortgage Calculator

Monthly Payment (Est.)

Enter an interest rate to see your estimated monthly payment.
Calculator powered by Showcase IDX, a Constellation1 Company. Copyright ©2026 Information is deemed reliable but not guaranteed.

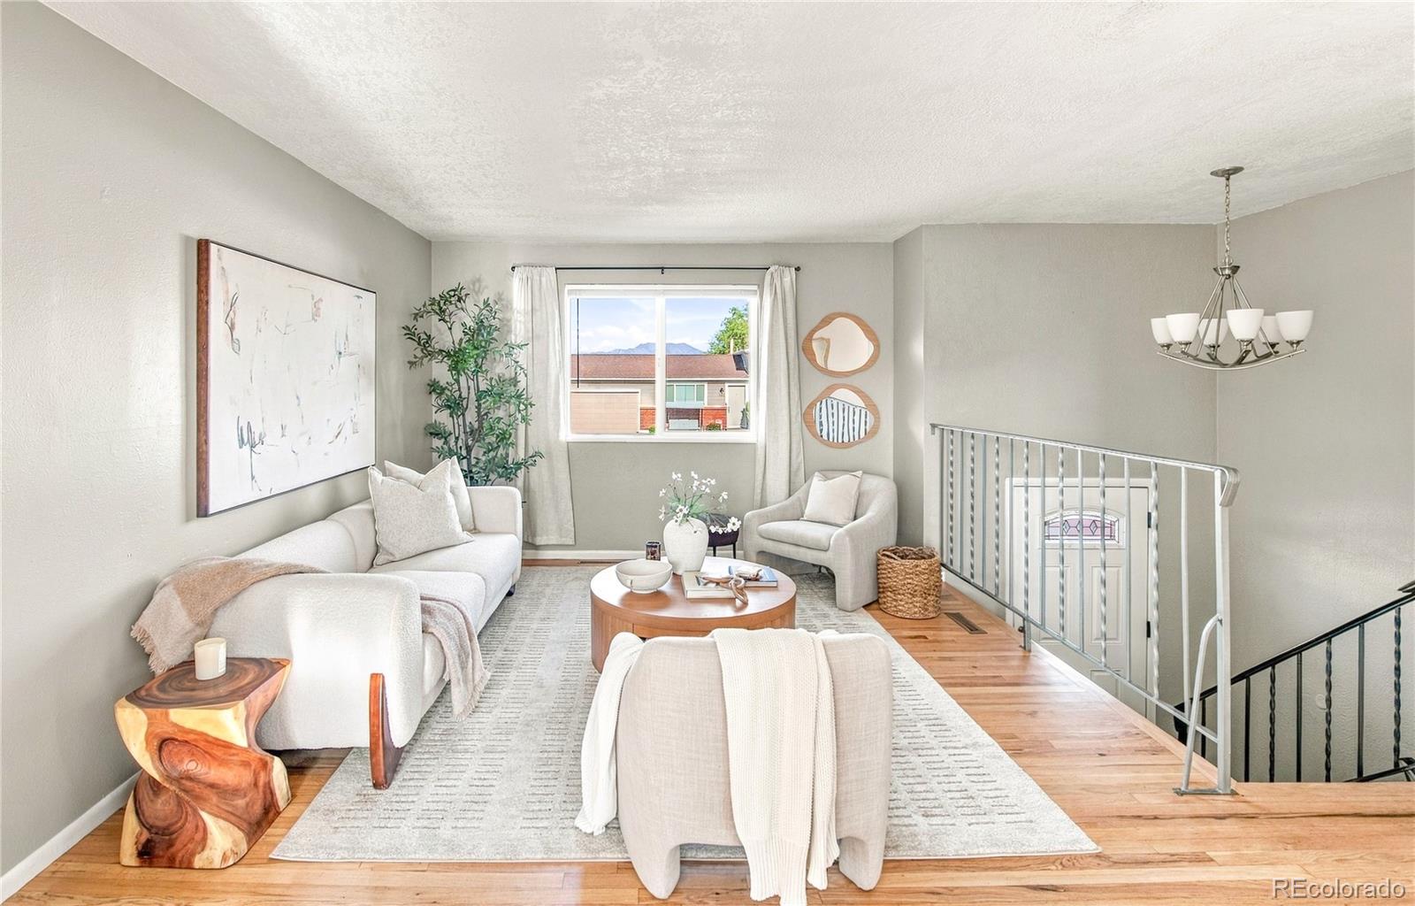
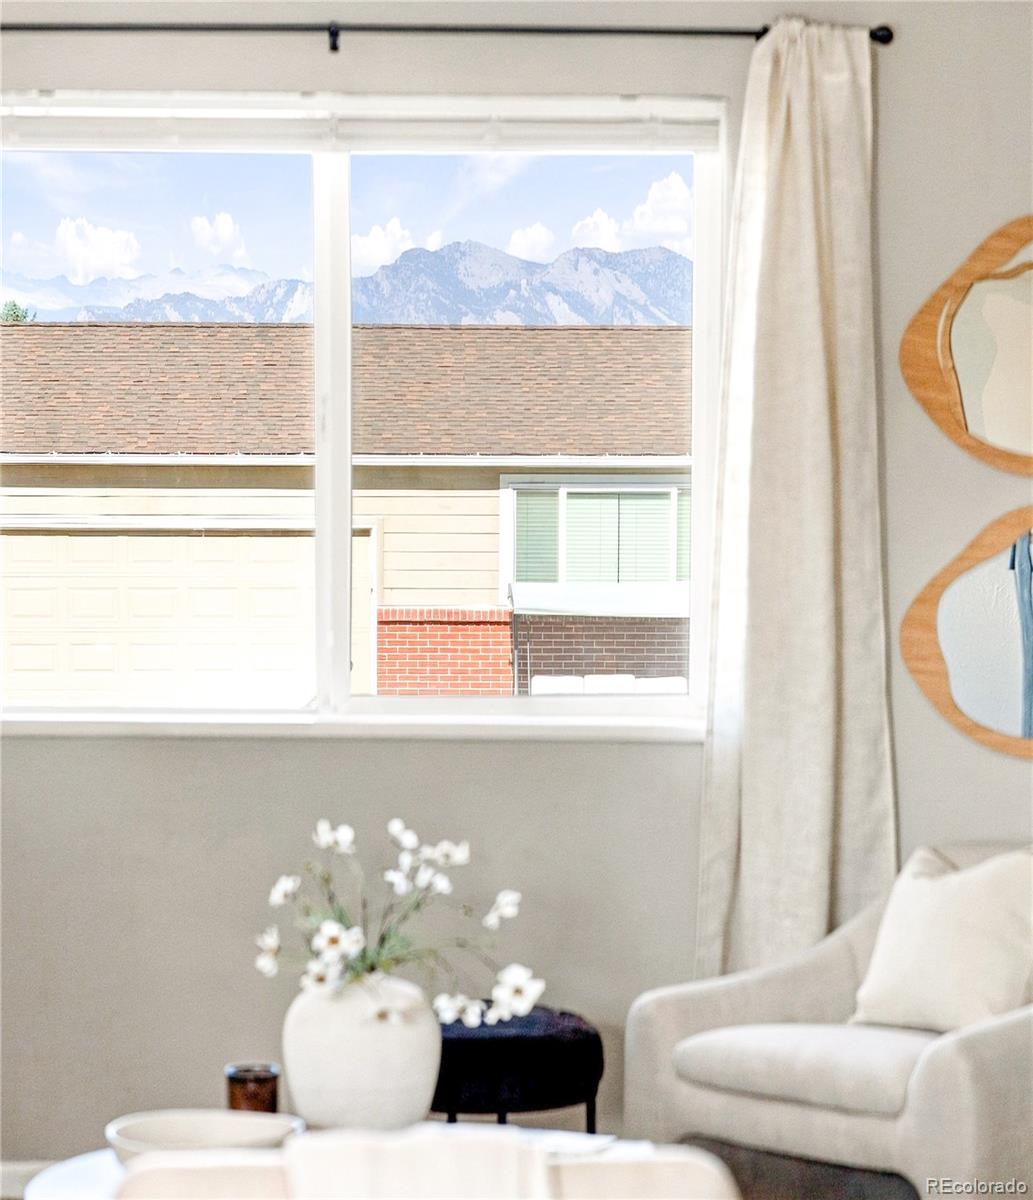
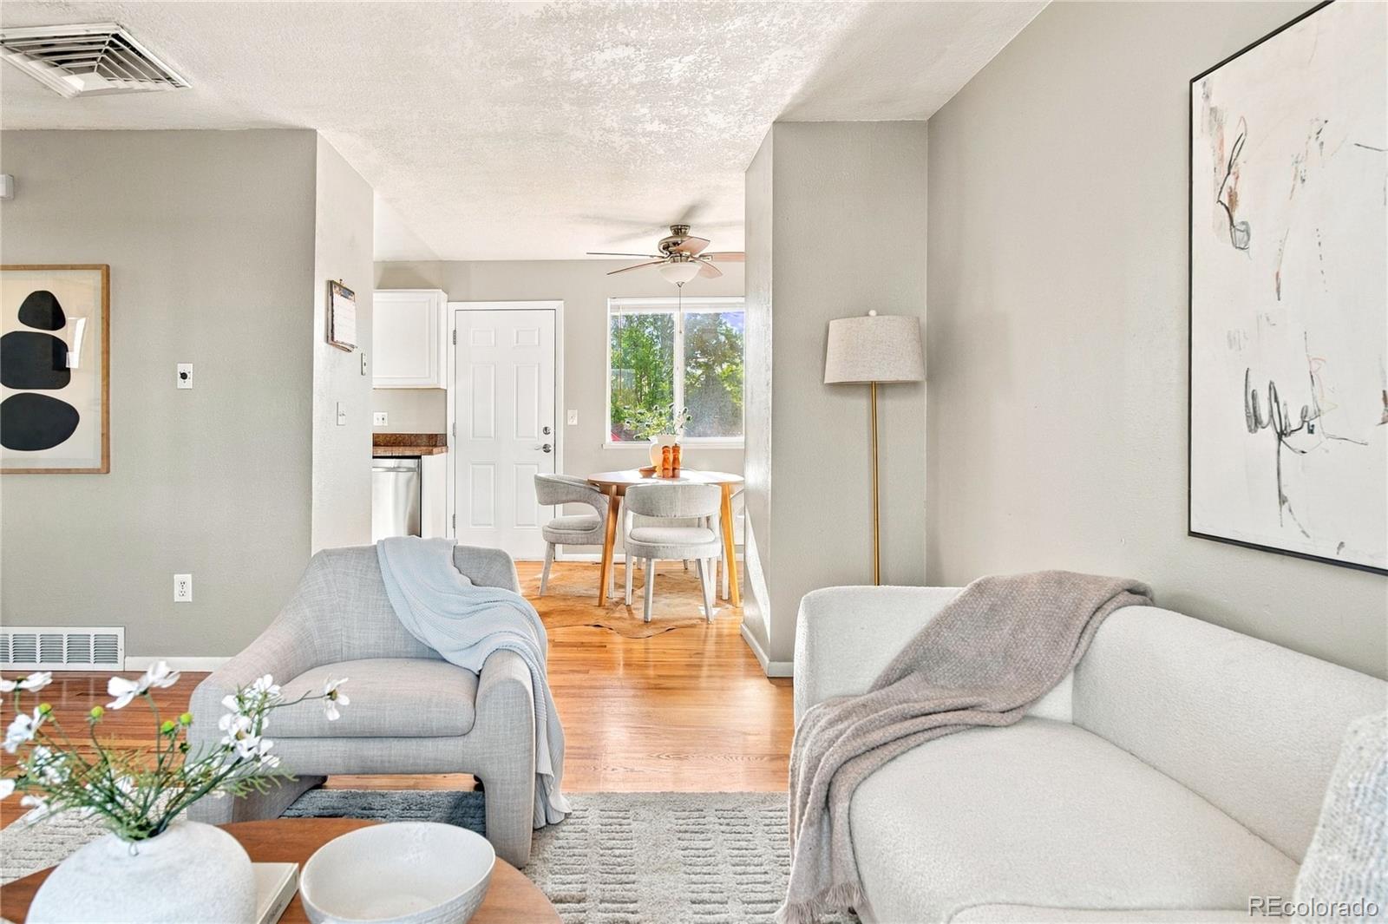
Set in Countryside, this inviting bi-level residence pairs mountain views with a flexible layout and a coveted connection to Colorado’s outdoor lifestyle. The upper-level living area features handsome hardwood floors, expansive views and an ideal setting for sunset watching or observing storms move across the horizon. A bright kitchen welcomes morning light with all-white cabinetry and newer stainless steel appliances, while four bedrooms offer versatility for guests, work-from-home needs or personal retreats. The lower-level living space centers around a wood-burning fireplace, creating a cozy backdrop for movie nights and relaxed gatherings. Outside, a poured concrete patio sets the stage for al fresco dining, while the backyard offers a blank canvas with a $3k seller credit toward personalization. A central location offers proximity to the Countryside pool (included with rec center pass), neighborhood trails, Standley Lake and Westminster Hills Dog Park, with convenient access to Boulder and Denver. **Ask about special financing opportunities available through preferred lender! Qualified buyers may have access to conventional loan programs and lender incentives designed to combat current mortgage rates. Contact Johnny Kellogg (NMLS #167177) at 303-913-1085 for questions and details.

Save
Ask
Tour
Hide
Share
Listing Snapshot
Price 
$525,000
Days On Site 
0 Days
Bedrooms 
4
Inside Area (SqFt) 
1,620 sqft
Total Baths 
2
Full Baths 
2
Partial Baths 
N/A
Lot Size 
0.14 Acres
Year Built 
1979
MLS® Number 
8780071
Status 
Coming Soon
Property Tax 
$2,464
HOA/Condo/Coop Fees 
N/A
Sq Ft Source 
Public Records
Friends & Family
Recent Activity
3 hours agoListing updated with changes from the MLS®
13 hours agoListing first seen on site
General Features
Acres 
0.14
Attached Garage 
Yes
Direction Faces 
West
Garage 
Yes
Garage Spaces 
2
Parking 
Attached
Parking Spaces 
2
Property Sub Type 
Single Family Residence
Sewer 
Public Sewer
SqFt Above 
1620
SqFt Total 
1620
Utilities 
Natural Gas AvailableCable AvailableElectricity ConnectedNatural Gas ConnectedPhone Available
Water Source 
Public
Interior Features
Appliances 
DishwasherDryerRangeRange HoodRefrigeratorWasher
Cooling 
Ceiling Fan(s)Evaporative Cooling
Fireplace 
Yes
Fireplace Features 
Family RoomWood Burning
Fireplaces 
1
Flooring 
CarpetTileWood
Heating 
Forced Air
Interior 
Ceiling Fan(s)Granite CountersOpen Floorplan
Window Features 
Window Coverings
Bathroom Full 
Level - Upper
Bedroom 
Level - UpperDescription - wake up to mnt views
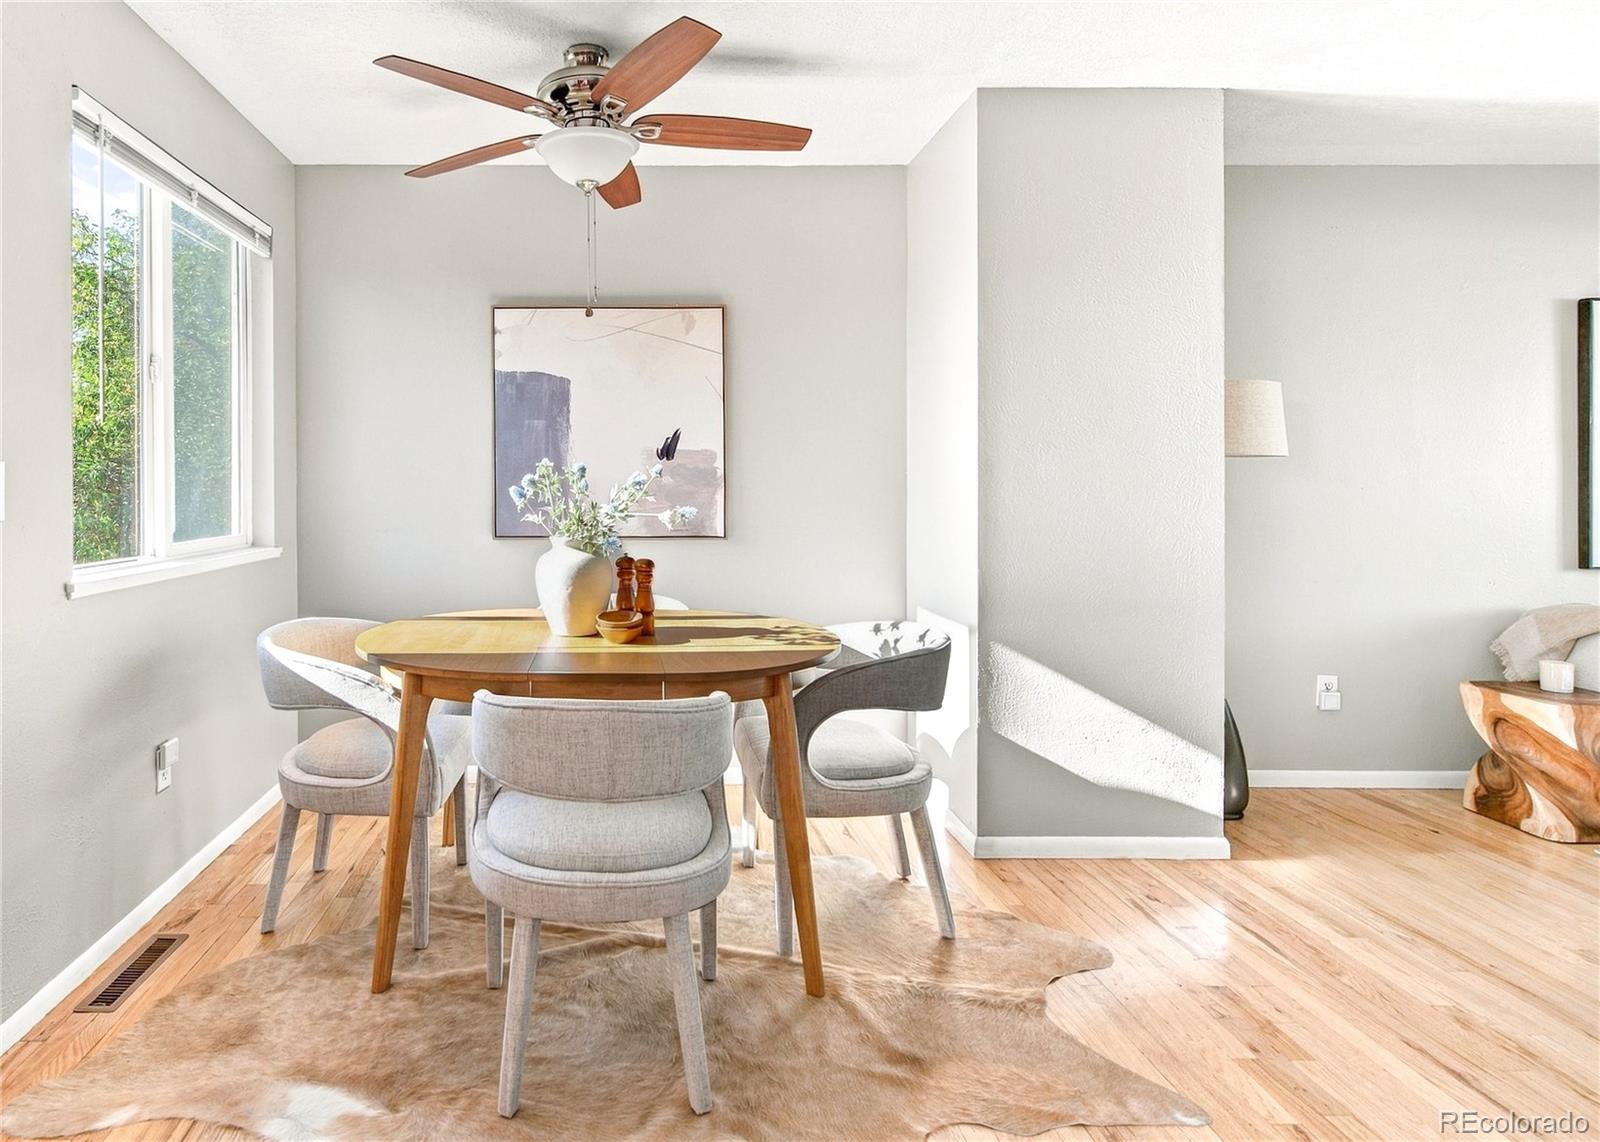
Dining Room 
Level - UpperDescription - mnt views while you enjoy breakfast!
Family Room 
Level - LowerDescription - wood burning fireplace
Kitchen 
Level - UpperDescription - ss appliances and white cabinets
Laundry 
Level - LowerDescription - included washer/dryer
Living Room 
Level - UpperDescription - hardwood floors w/ mnt views
Save
Ask
Tour
Hide
Share
Exterior Features
Construction Details 
BrickFrame
Exterior 
Private YardRain Gutters
Fencing 
FencedFull
Lot Features 
Level
Patio And Porch 
Patio
Roof 
Composition
View 
Mountain(s)
Waterview 
Mountain(s)
Windows/Doors 
Window Coverings
Community Features
School District 
Jefferson County R-1
Financing Terms Available 
CashConventionalFHAVA Loan
Roads 
Paved
Schools
School District
Jefferson County R-1
Elementary School
Lukas
Middle School
Wayne Carle
High School
Standley Lake
Listing courtesy of Milehimodern jordan@saulteamhomes.com


The content relating to real estate for sale in this Web site comes in part from the Internet Data eXchange ("IDX") program of METROLIST, INC., DBA RECOLORADO real estate listings held by brokers other than Milehimodern are marked with the IDX Logo. This information is being provided for the consumers' personal, non-commercial use and may not be used for any other purpose. All information subject to change and should be independently verified.

Neighborhood & Commute
Source: Walkscore
Disclosure: Community information and market data powered by Constellation Data Labs. Information is deemed reliable but not guaranteed.
Save
Ask
Tour
Hide
Share