Discover Our Newest Listing

Property Search

Save
Ask
Tour
Hide
Share
$159,000
1 Day On Site

14500 E 2nd Avenue 209A
Aurora, CO 80011

For Sale|Condominium|Active
2
Beds
2
Total Baths
1
Full Bath
1
Partial Bath
982
SqFt
$162
/SqFt
1980
Built
Subdivision:
Red Sky
County:
Arapahoe
14500 E 2nd Avenue 209A14500 E 2nd Avenue 209A14500 E 2nd Avenue 209A14500 E 2nd Avenue 209A
Save
Ask
Tour
Hide
Share

Mortgage Calculator

Monthly Payment (Est.)

Enter an interest rate to see your estimated monthly payment.
Calculator powered by Showcase IDX, a Constellation1 Company. Copyright ©2026 Information is deemed reliable but not guaranteed.

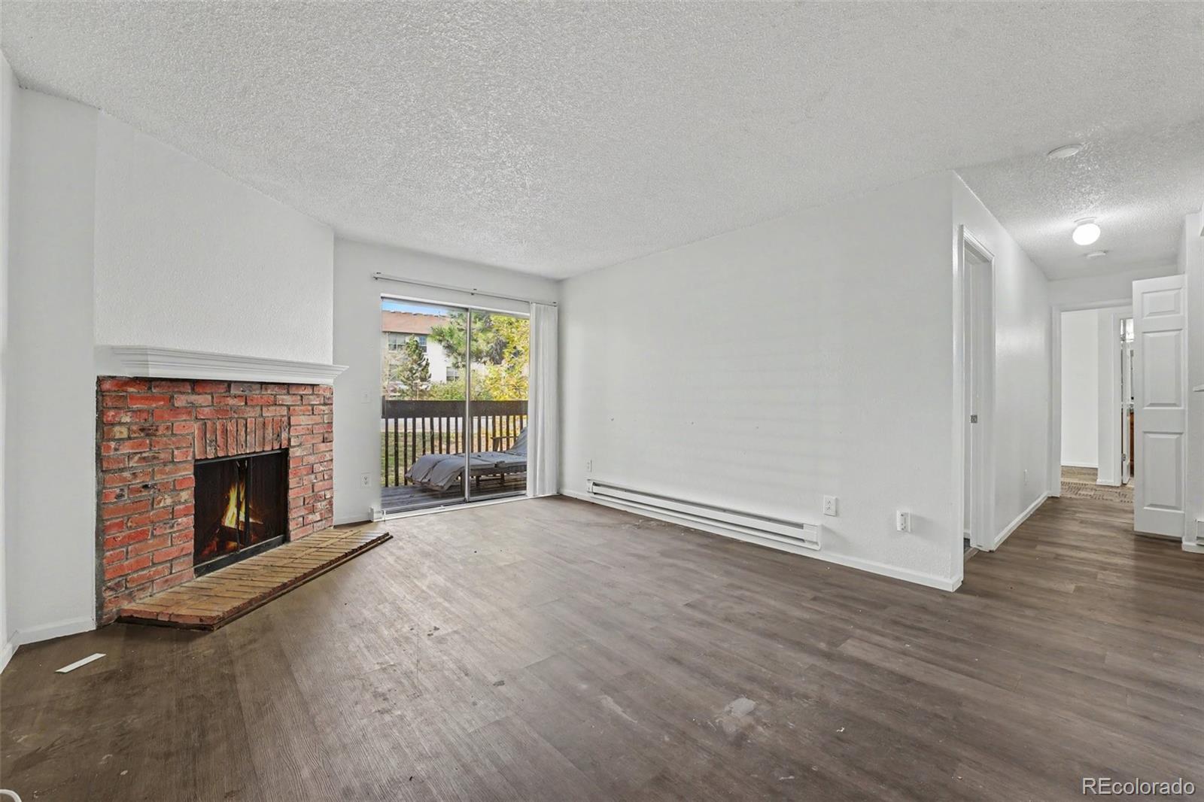
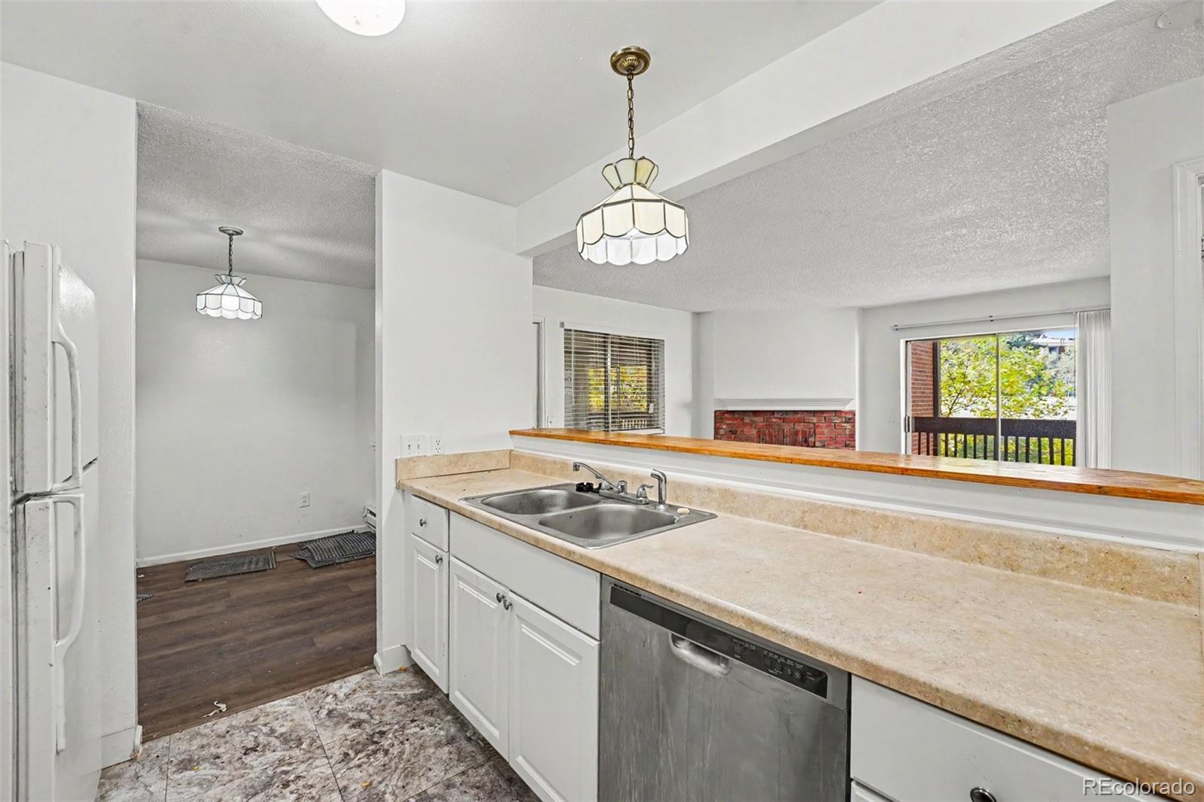
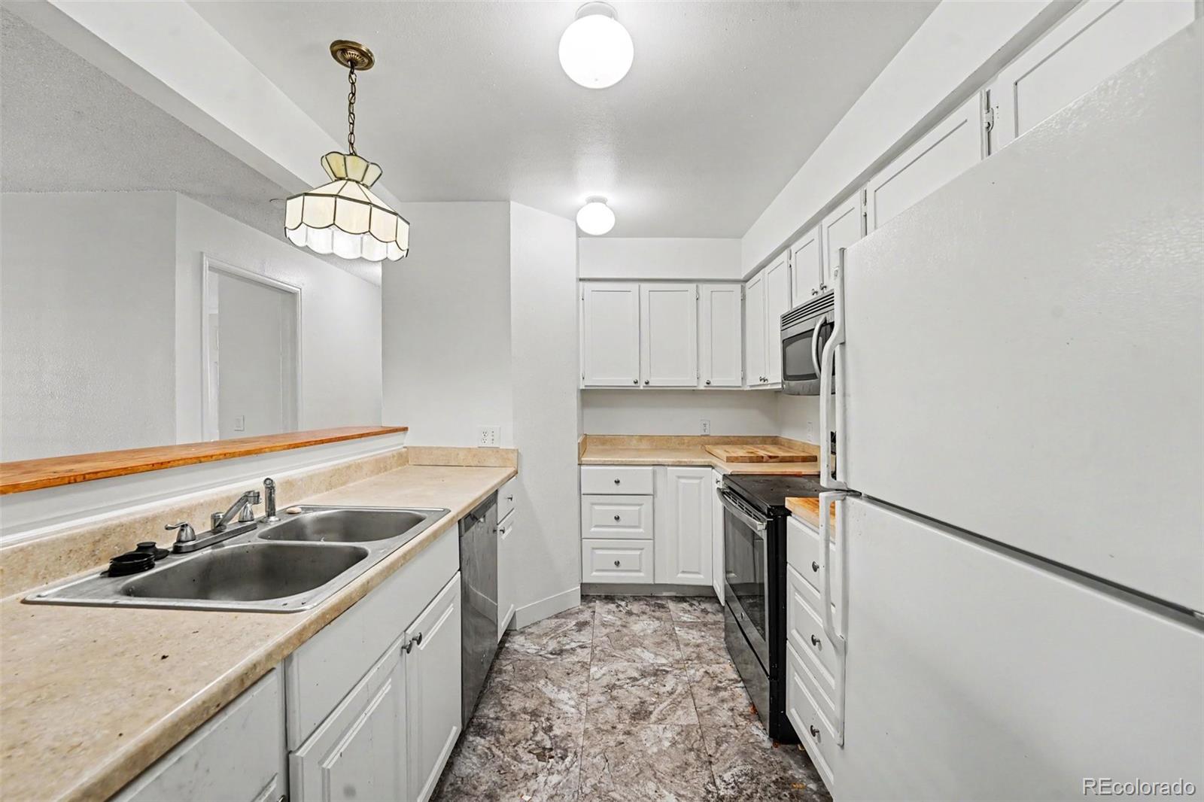
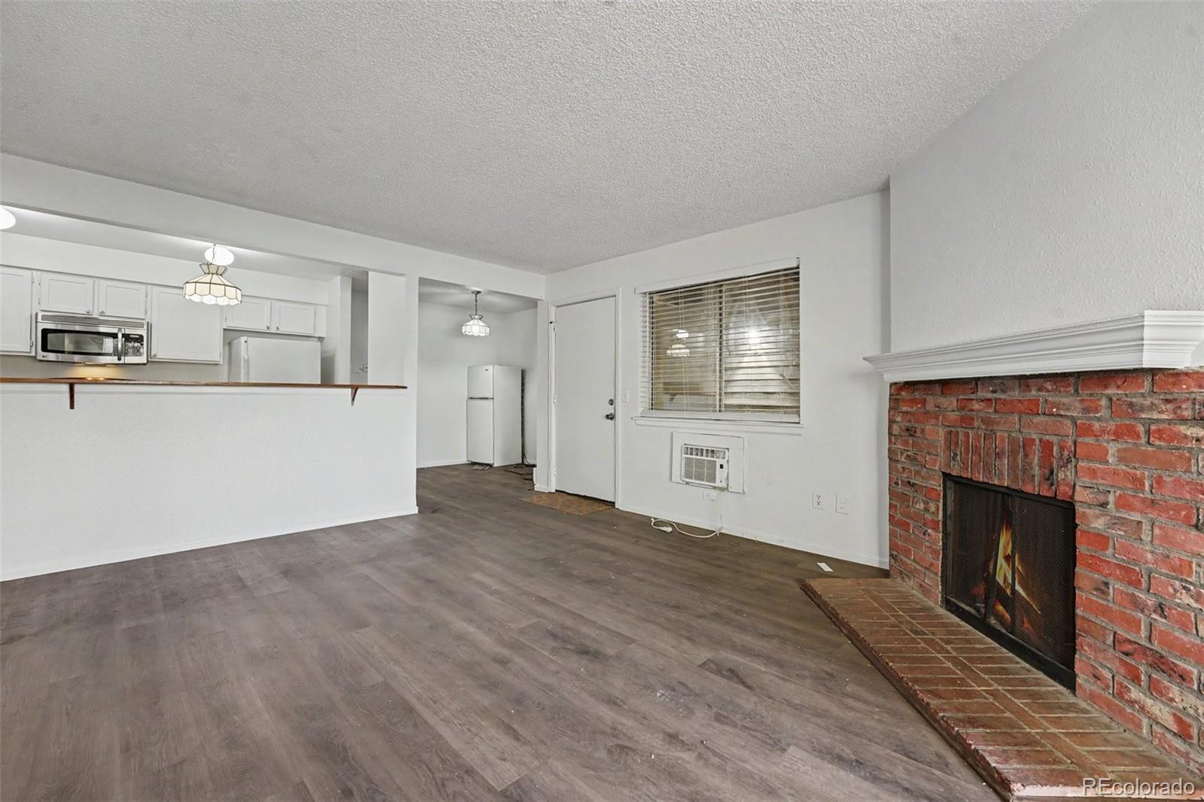
Enjoy easy, low-maintenance living in this inviting 2-bedroom, 2-bathroom condo in Aurora’s Red Sky community. Offering 982 square feet of well-planned living space, this second-floor home features an open floor plan, natural light, and a private west-facing balcony where you can relax and enjoy the afternoon sunshine. The convenient in-unit, full-size laundry area and two reserved parking spaces just steps from the building entrance add to the home's everyday appeal. The location makes it easy to enjoy both outdoor recreation and nearby amenities. Explore miles of walking and biking paths along the High Line Canal Trail, walk to the Aurora Community Center, or take advantage of convenient public transportation, with a bus stop nearby and light rail less than a mile away. The monthly HOA covers water, sewer, trash, snow removal, exterior maintenance, landscaping, and irrigation water, helping keep ownership simple and predictable. Electricity, cable, and internet are paid separately by the owner. Whether you're looking for a place to call home or a convenient home base close to trails, transportation, and community amenities, this Red Sky condo is worth a look!

Save
Ask
Tour
Hide
Share
Listing Snapshot
Price 
$159,000
Days On Site 
1 Day
Bedrooms 
2
Inside Area (SqFt) 
982 sqft
Total Baths 
2
Full Baths 
1
Partial Baths 
1
Lot Size 
N/A
Year Built 
1980
MLS Number 
8816666
Status 
Active
Property Tax 
$1,526
HOA/Condo/Coop Fees 
$361.83 monthly
Sq Ft Source 
Public Records
Friends & Family
Recent Activity
18 hours agoListing updated with changes from the MLS
yesterdayListing first seen on site
General Features
Levels 
One
Parking Spaces 
2
Property Sub Type 
Condominium
SqFt Above 
982
SqFt Total 
982
Utilities 
Natural Gas AvailableCable AvailableElectricity ConnectedNatural Gas Connected
Interior Features
Appliances 
OvenDishwasherDisposalDryerElectric Water HeaterRange HoodRefrigeratorSelf Cleaning OvenWasher
Flooring 
CarpetTile
Heating 
Baseboard
Main Level Bedrooms 
2
Bathroom Full 
Level - Main
Bathroom Three Quarter 
Level - Main
Bedroom 
Level - Main
Dining Room 
Level - Main
Family Room 
Level - Main
Kitchen 
Level - Main
Laundry 
Level - Main
Save
Ask
Tour
Hide
Share
Exterior Features
Construction Details 
BrickCedar
Exterior 
Balcony
Roof 
Shake
Community Features
Association Fee 
$4342.0
Association Fee Frequency 
Annually
School District 
Adams-Arapahoe 28J
Financing Terms Available 
1031 ExchangeCashConventionalFHAVA Loan
Building Access 
Corridor Access
Roads 
Paved
Schools
School District
Adams-Arapahoe 28J
Elementary School
Sixth Avenue
Middle School
East
High School
Hinkley
Listing courtesy of Your Castle Realty LLC euna@milehighlifestyles.com


The content relating to real estate for sale in this Web site comes in part from the Internet Data eXchange ("IDX") program of METROLIST, INC., DBA RECOLORADO real estate listings held by brokers other than Your Castle Realty LLC are marked with the IDX Logo. This information is being provided for the consumers' personal, non-commercial use and may not be used for any other purpose. All information subject to change and should be independently verified.

Neighborhood & Commute
Source: Walkscore
Disclosure: Community information and market data powered by Constellation Data Labs. Information is deemed reliable but not guaranteed.
Save
Ask
Tour
Hide
Share