Discover Our Newest Listing

Property Search

Save
Ask
Tour
Hide
Share
$675,000
1 Day On Site

17775 Fair Lane
Brighton, CO 80603

For Sale|Single Family Residence|Active
4
Beds
3
Total Baths
1
Full Bath
2
Partial Baths
2,283
SqFt
$296
/SqFt
1978
Built
Subdivision:
Sunny Acres
County:
Weld
17775 Fair Lane17775 Fair Lane17775 Fair Lane17775 Fair Lane
Save
Ask
Tour
Hide
Share

Mortgage Calculator

Monthly Payment (Est.)

Enter an interest rate to see your estimated monthly payment.
Calculator powered by Showcase IDX, a Constellation1 Company. Copyright ©2026 Information is deemed reliable but not guaranteed.

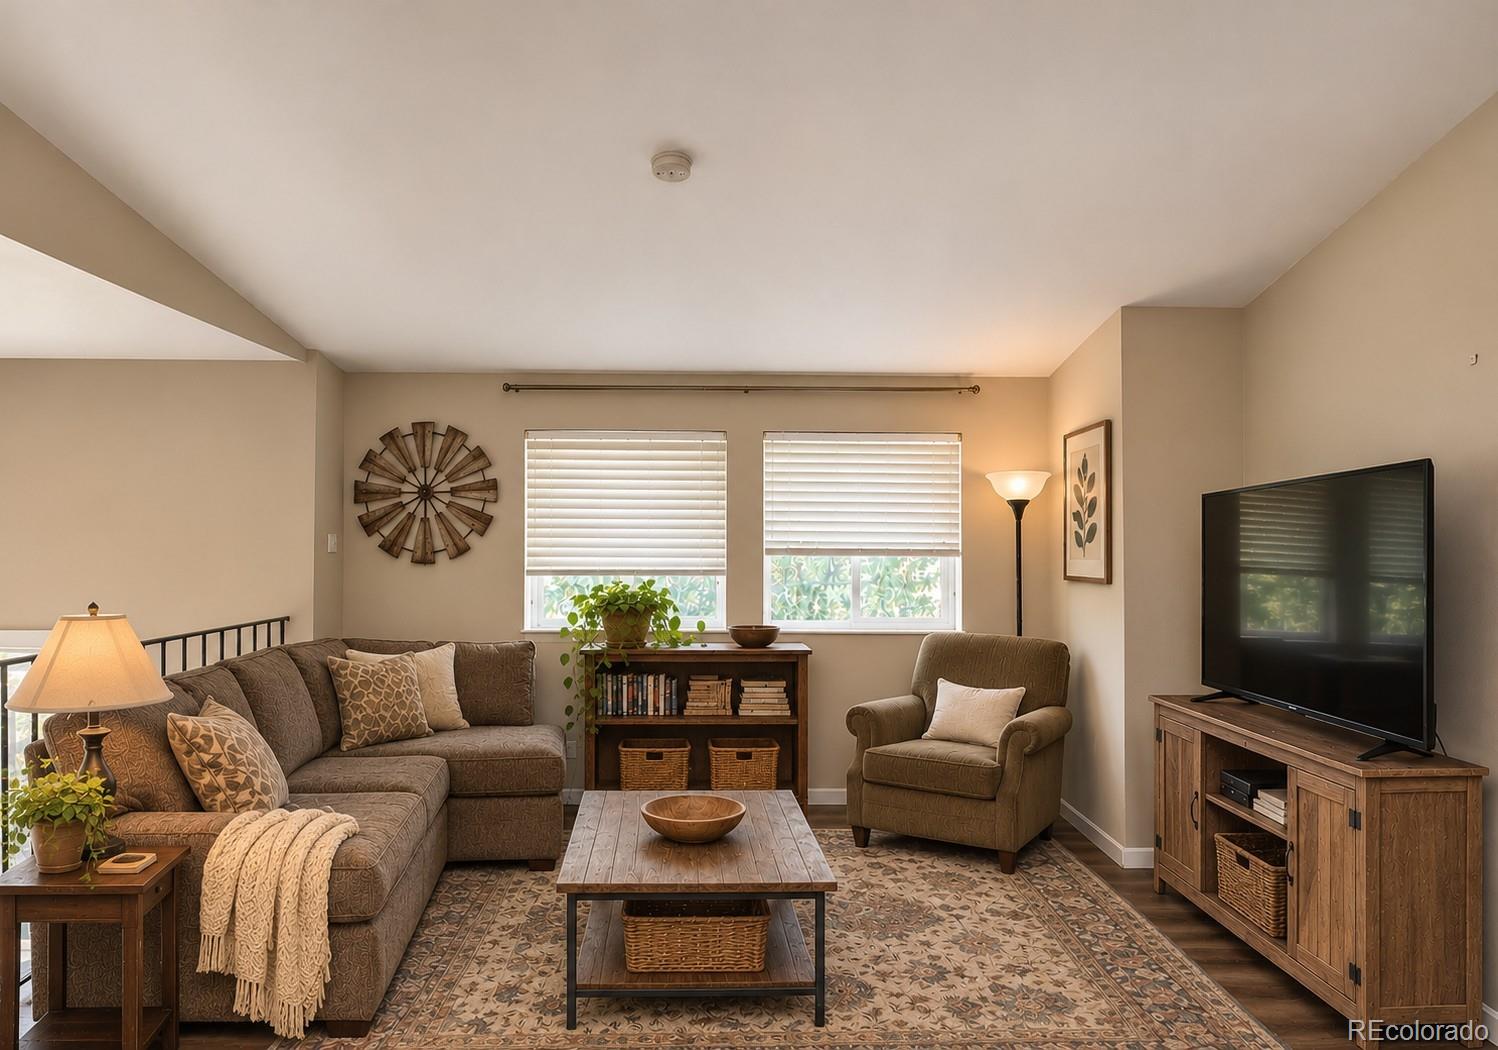
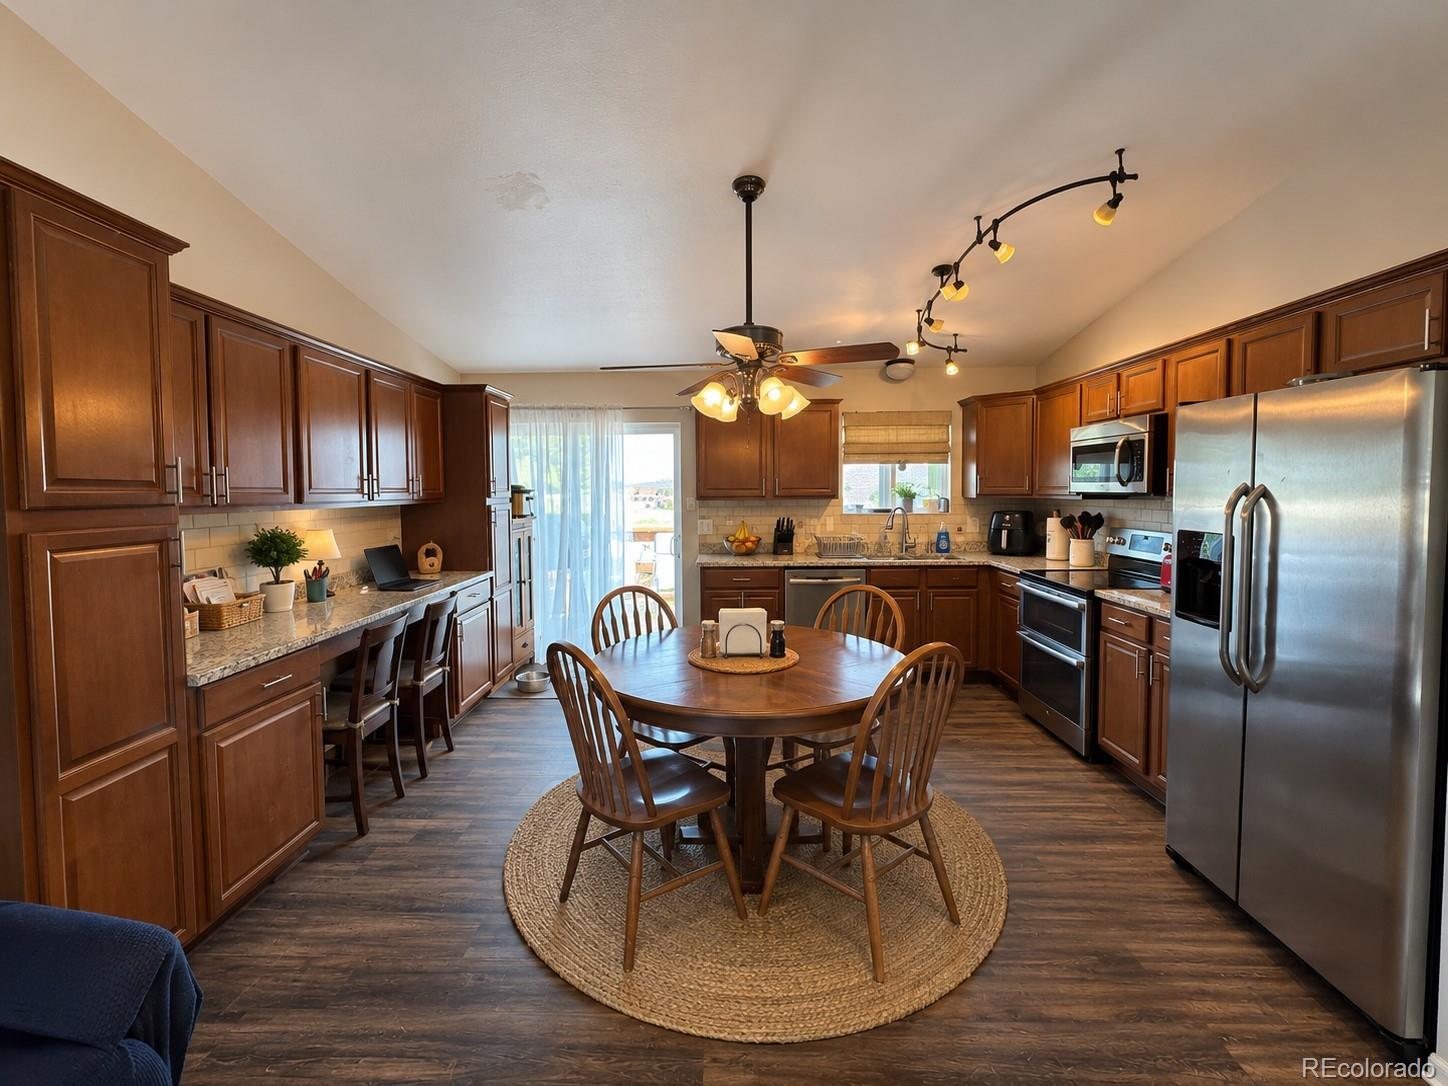
Acreage, Versatility & Endless Potential in Brighton! Welcome to 17775 Fair Lane, situated on 2.5 acres with room to spread out and make this property your own! Offering nearly 2,300 square feet, 4 bedrooms, and 3 bathrooms, this property features a separate mother-in-law apartment suite, providing flexible living options for extended family, guests, or additional living space. Car enthusiasts, hobbyists, and those needing extra storage will appreciate the 7 total garage parking spaces, including both attached and detached garages! The property also features several outbuildings, including a 4-stall horse barn, offering plenty of possibilities for animals, equipment, workshops, and more. With 2.5 acres of land, multiple outbuildings, and a versatile layout, this property offers a rare opportunity to create your ideal country lifestyle while still enjoying convenient access to Brighton and surrounding areas. Bring your vision and make this property your own! Whether you're looking for space for your hobbies, animals, vehicles, or multigenerational living, this property is full of potential. Don't miss this opportunity!

Save
Ask
Tour
Hide
Share
Listing Snapshot
Price 
$675,000
Days On Site 
1 Day
Bedrooms 
4
Inside Area (SqFt) 
2,283 sqft
Total Baths 
3
Full Baths 
1
Partial Baths 
2
Lot Size 
2.5 Acres
Year Built 
1978
MLS Number 
8909473
Status 
Active
Property Tax 
$2,215
HOA/Condo/Coop Fees 
N/A
Sq Ft Source 
Public Records
Friends & Family
Recent Activity
yesterdayListing updated with changes from the MLS
yesterdayListing first seen on site
General Features
Acres 
2.5
Attached Garage 
Yes
Foundation 
Concrete Perimeter
Garage 
Yes
Garage Spaces 
7
Parking 
ConcreteAttached
Parking Spaces 
7
Property Sub Type 
Single Family Residence
Security 
Carbon Monoxide Detector(s)Smoke Detector(s)
Sewer 
Septic Tank
Special Circumstances 
Short SaleThird Party Approval
SqFt Above 
1408
SqFt Below 
875
SqFt Total 
3691
Utilities 
Natural Gas AvailableCable AvailableElectricity ConnectedNatural Gas Connected
Interior Features
Appliances 
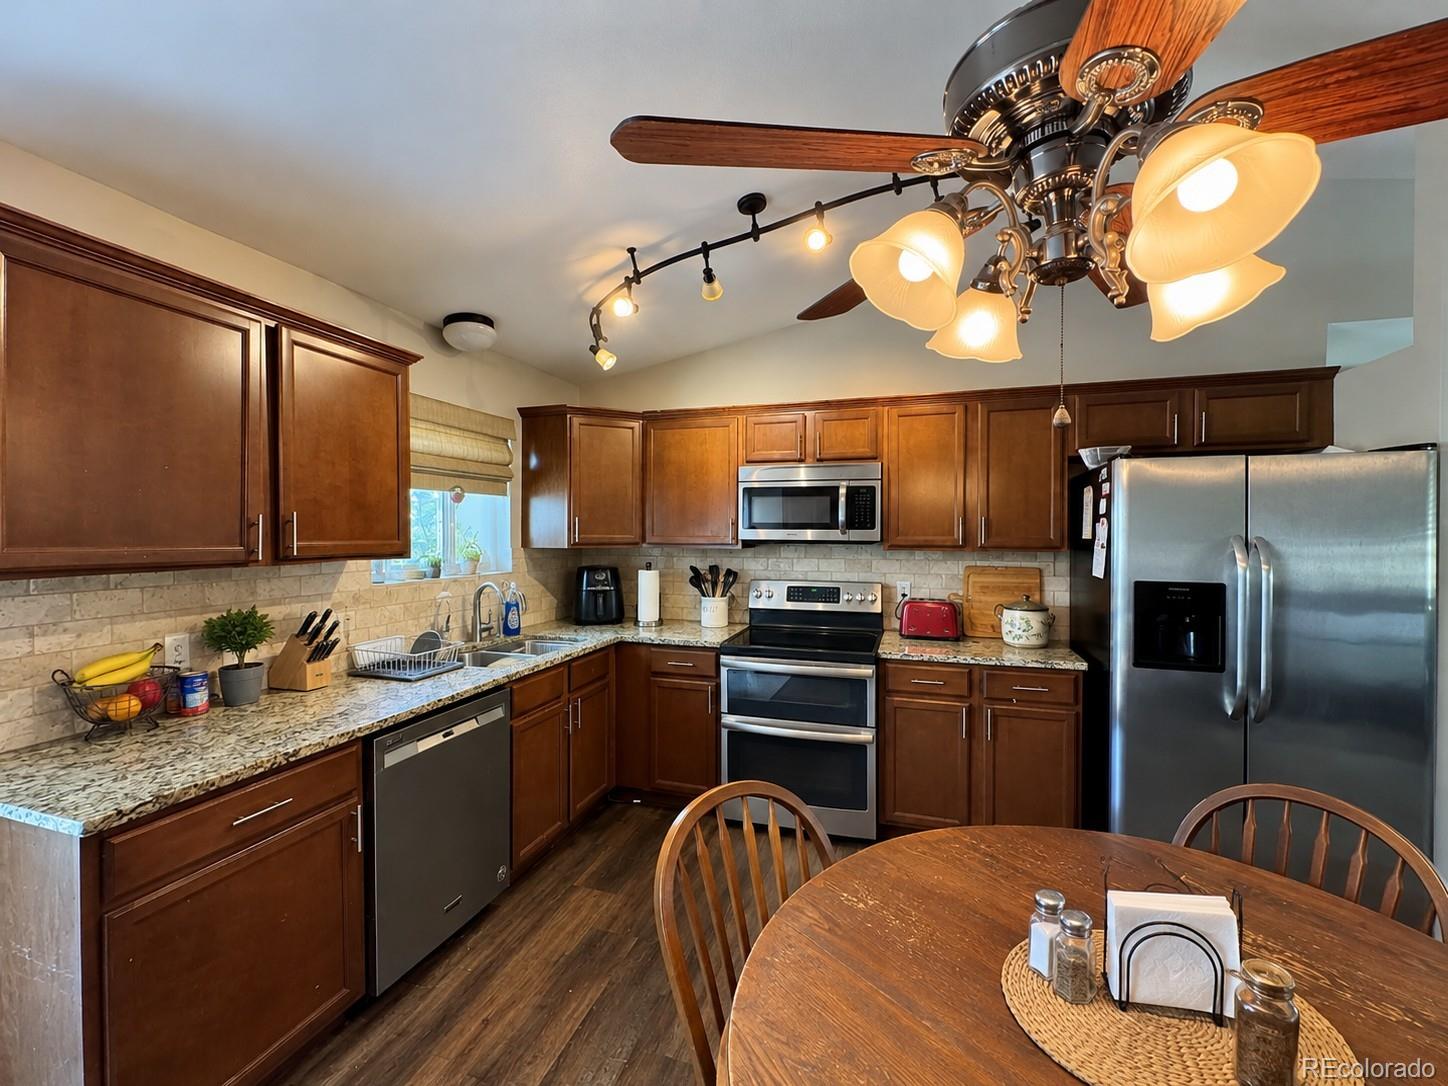
DishwasherDisposalDouble OvenMicrowaveRefrigerator
Basement 
Finished
Cooling 
Ceiling Fan(s)
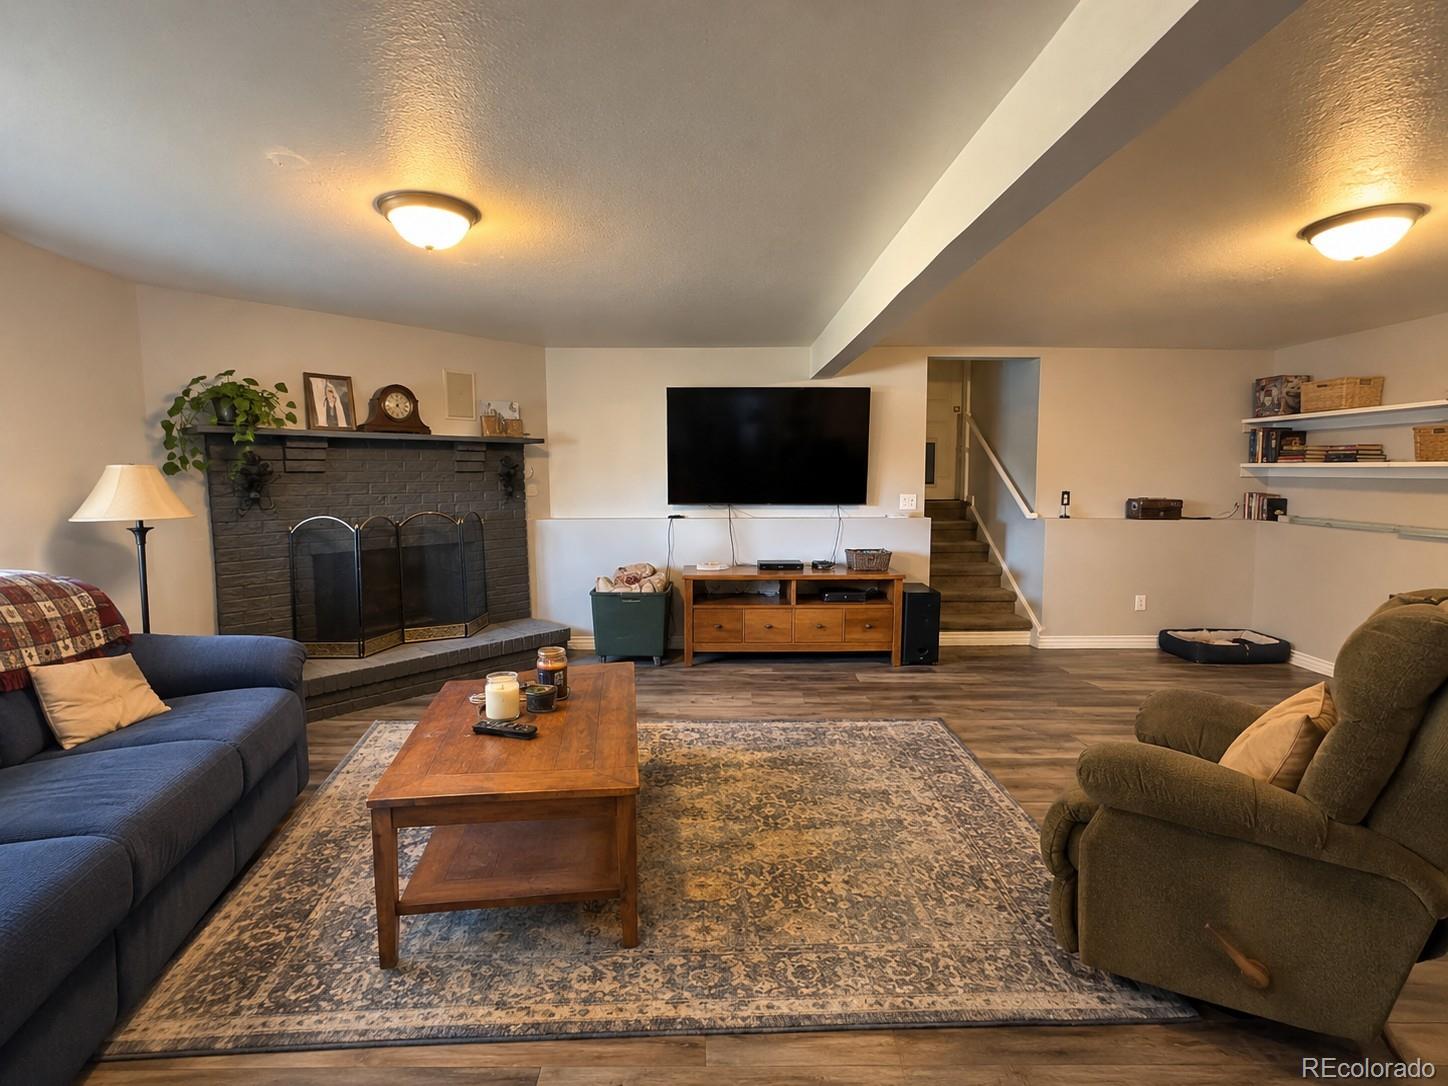
Fireplace 
Yes
Fireplace Features 
Family RoomWood Burning
Fireplaces 
1
Flooring 
CarpetTileVinyl
Heating 
BaseboardElectric
Interior 
Ceiling Fan(s)Eat-in KitchenGranite CountersOpen FloorplanPantryWalk-In Closet(s)
Laundry Features 
In Unit
Bathroom Full 
Level - Upper
Bathroom Three Quarter 
Level - Upper
Bedroom 
Level - Lower
Family Room 
Level - Lower
Kitchen 
Level - UpperDescription - Partial Kitchen in mother-in-law apartment
Laundry 
Level - Lower
Living Room 
Level - Upper
Save
Ask
Tour
Hide
Share
Exterior Features
Construction Details 
Frame
Exterior 
BalconyPrivate Yard
Fencing 
Fenced
Lot Features 
LevelMany Trees
Patio And Porch 
Deck
Road Frontage 
Unimproved
Roof 
Composition
Community Features
School District 
Weld County RE 3-J
Financing Terms Available 
CashConventionalFHAVA Loan
Roads 
Dirt
Schools
School District
Weld County RE 3-J
Elementary School
Hudson
Middle School
Weld Central
High School
Weld Central
Listing courtesy of RE/MAX Professionals christine.rodgers@live.com


The content relating to real estate for sale in this Web site comes in part from the Internet Data eXchange ("IDX") program of METROLIST, INC., DBA RECOLORADO real estate listings held by brokers other than RE/MAX Professionals are marked with the IDX Logo. This information is being provided for the consumers' personal, non-commercial use and may not be used for any other purpose. All information subject to change and should be independently verified.

Neighborhood & Commute
Source: Walkscore
Disclosure: Community information and market data powered by Constellation Data Labs. Information is deemed reliable but not guaranteed.
Save
Ask
Tour
Hide
Share