Discover Our Newest Listing

Property Search

Save
Ask
Tour
Hide
Share
$715,000
2 Days On Site

1187 Highlands Drive
Erie, CO 80516

For Sale|Single Family Residence|Active Under Contract
3
Beds
3
Total Baths
1
Full Bath
2
Partial Baths
2,954
SqFt
$242
/SqFt
2021
Built
Subdivision:
Erie Highlands
County:
Weld
1187 Highlands Drive1187 Highlands Drive1187 Highlands Drive1187 Highlands Drive
Save
Ask
Tour
Hide
Share

Mortgage Calculator

Monthly Payment (Est.)

Enter an interest rate to see your estimated monthly payment.
Calculator powered by Showcase IDX, a Constellation1 Company. Copyright ©2026 Information is deemed reliable but not guaranteed.

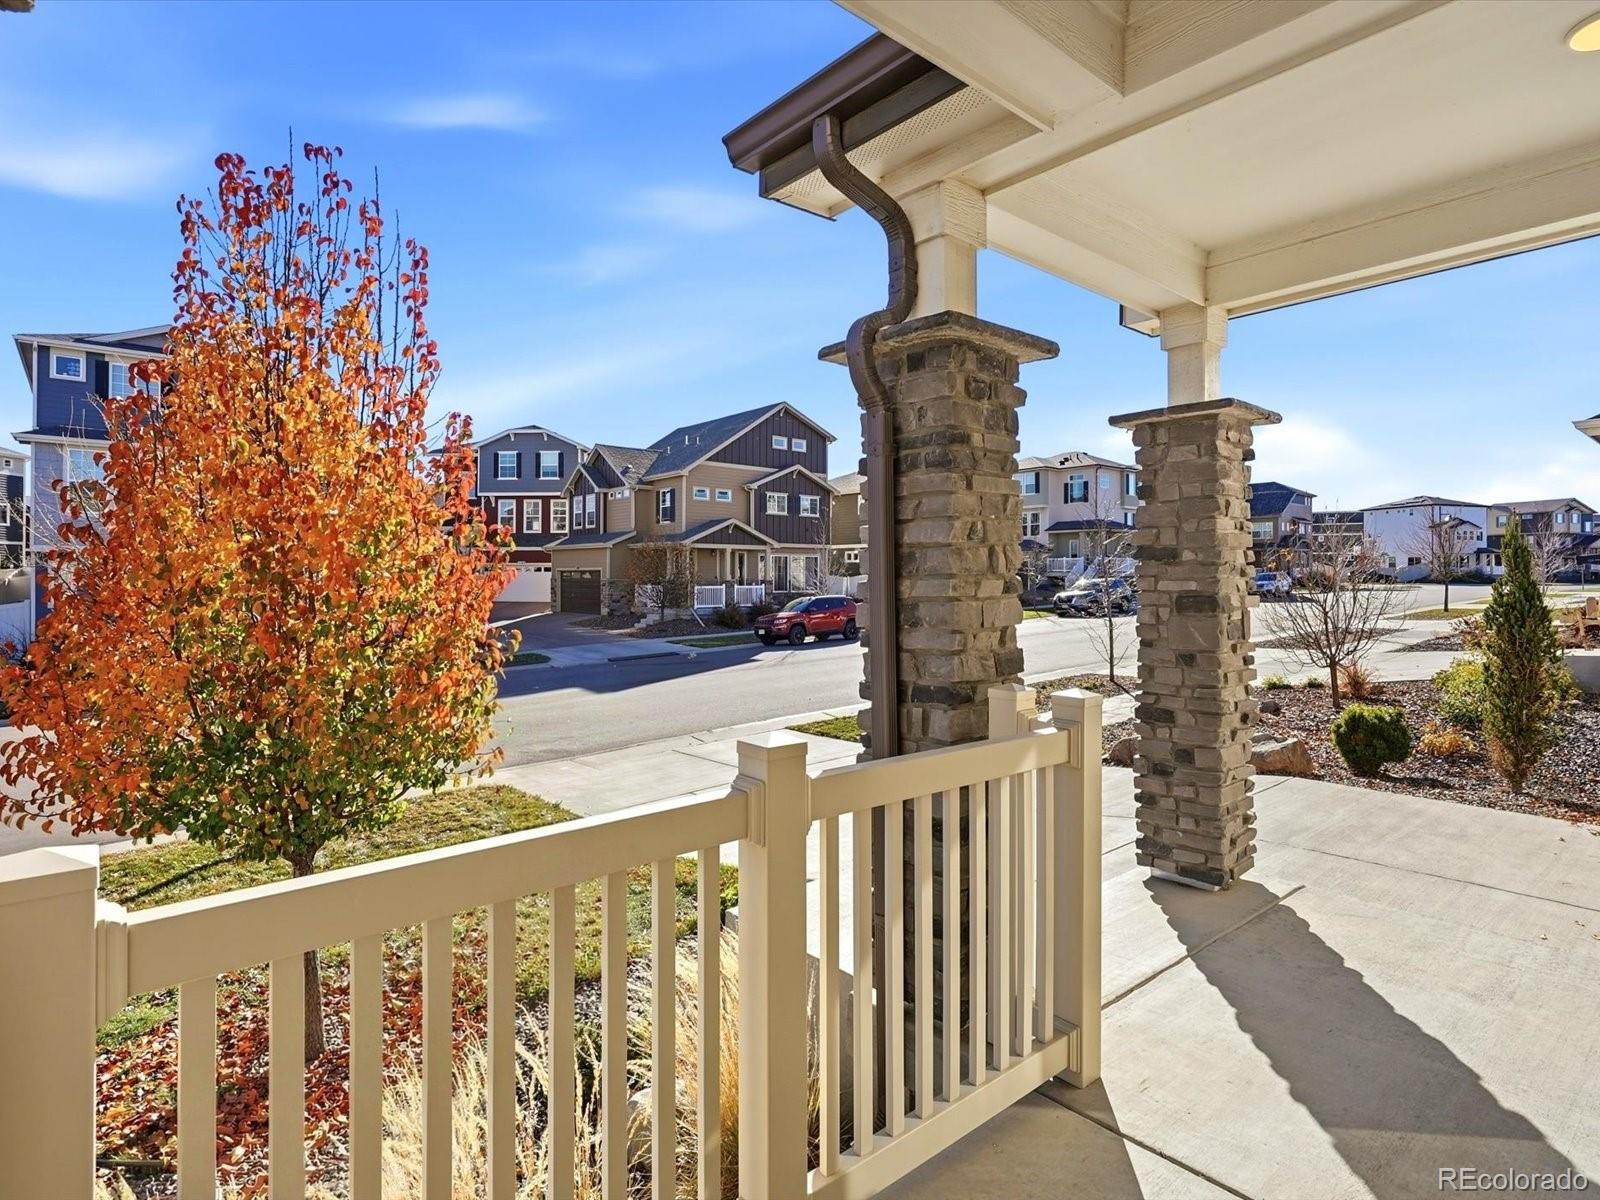
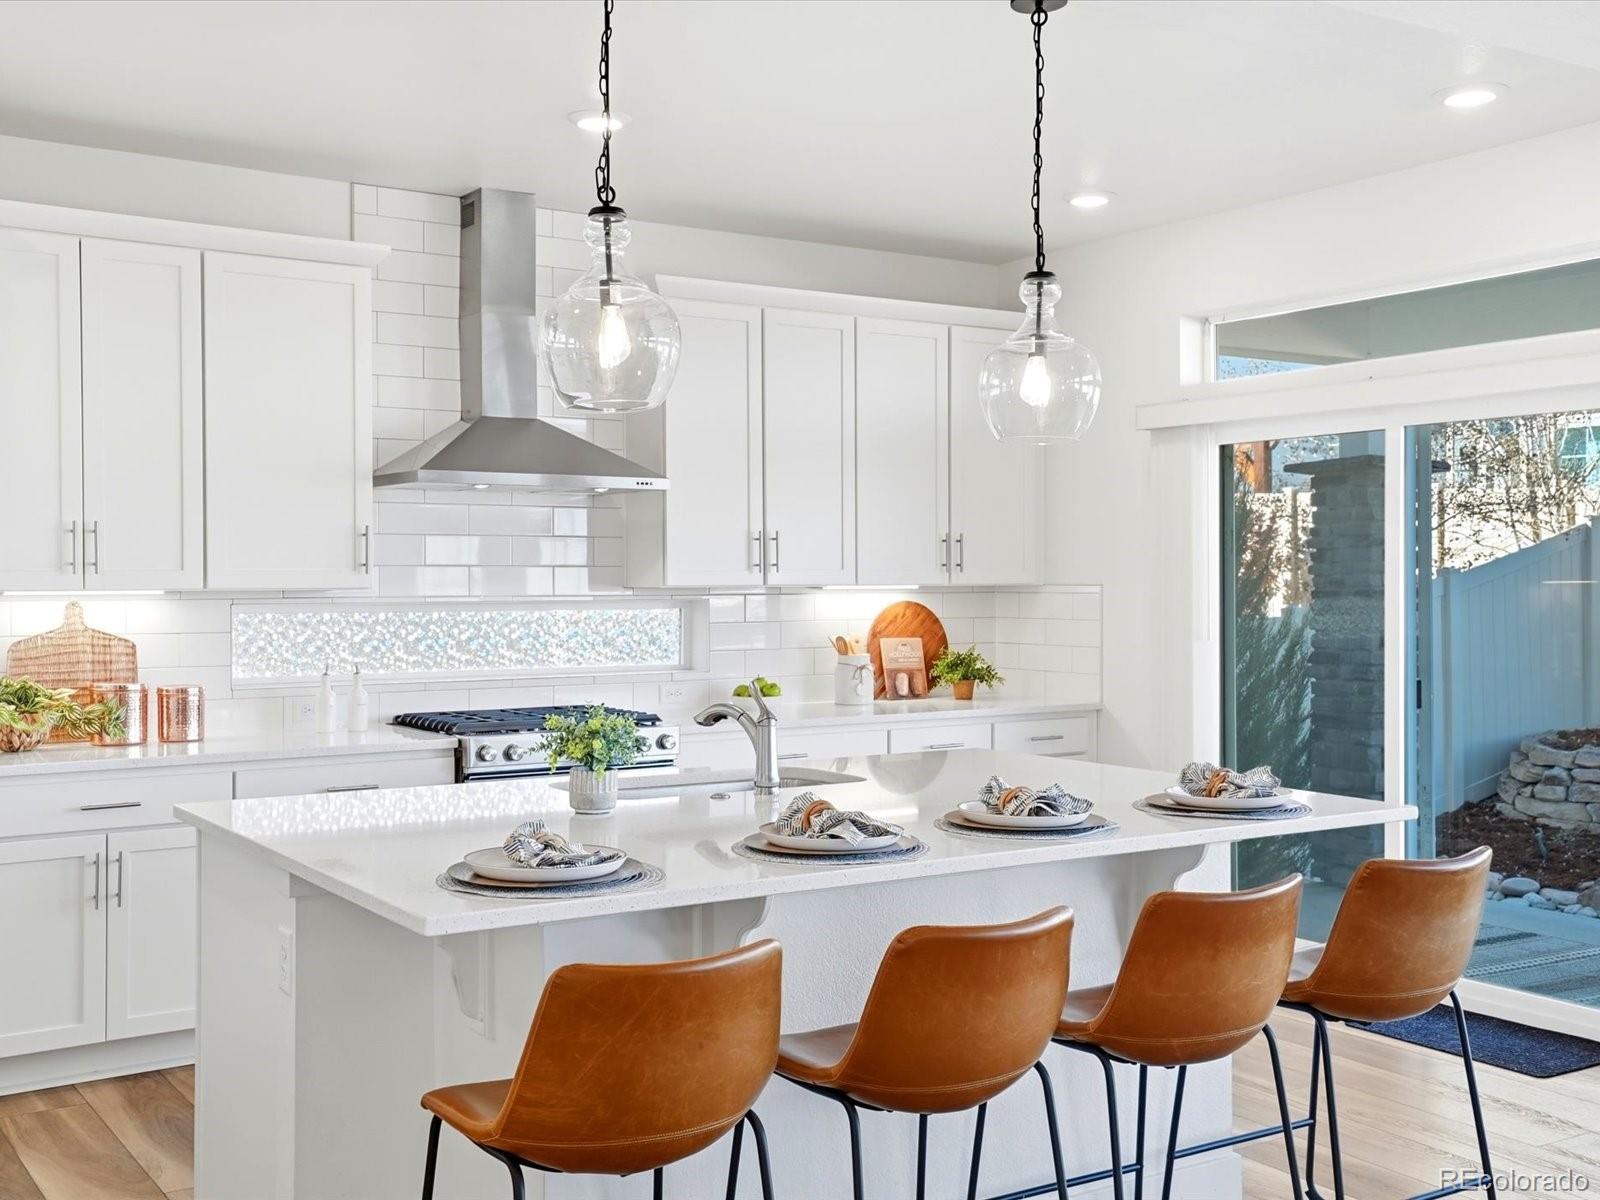
An open layout, a chef-style kitchen and resort-style amenities in Erie Highlands! The gourmet kitchen features quartz countertops, a subway tile backsplash and stainless steel appliances, including double ovens and a five-burner gas range. A large quartz island anchors the kitchen and opens to the spacious great room, making it easy to cook and entertain while staying part of the conversation. Upstairs, you’ll find 3 bedrooms, spacious loft and a conveniently located laundry room. The spacious primary suite features a walk-in closet and a spa-like en suite bath with dual vanities and a walk-in shower. The partially finished basement adds flexible space for a home gym, media room or playroom. Step outside to a professionally landscaped backyard with a covered patio, an extended deck and low-maintenance, drought-tolerant landscaping. Enjoy the Erie Highlands community pool and clubhouse just around the neighborhood. Close to a brand new coffee shop and minutes from downtown Erie!

Save
Ask
Tour
Hide
Share
Listing Snapshot
Price 
$715,000
Days On Site 
2 Days
Bedrooms 
3
Inside Area (SqFt) 
2,954 sqft
Total Baths 
3
Full Baths 
1
Partial Baths 
2
Lot Size 
0.11 Acres
Year Built 
2021
MLS Number 
9010200
Status 
Active Under Contract
Property Tax 
$9,507
HOA/Condo/Coop Fees 
$53 monthly
Sq Ft Source 
Public Records
Friends & Family
Recent Activity
23 hours agoListing updated with changes from the MLS
24 hours agoStatus changed to Active Under Contract
2 days agoListing first seen on site
General Features
Acres 
0.11
Attached Garage 
Yes
Garage 
Yes
Garage Spaces 
2
Levels 
Two
Parking 
Attached
Parking Spaces 
2
Property Sub Type 
Single Family Residence
Security 
Carbon Monoxide Detector(s)Smoke Detector(s)
Sewer 
Public Sewer
SqFt Above 
2383
SqFt Below 
571
SqFt Total 
3428
Water Source 
Public
Interior Features
Appliances 
DishwasherDisposalMicrowaveOvenRangeTankless Water Heater
Basement 
Sump PumpFinishedFull
Cooling 
Central Air
Flooring 
CarpetVinyl
Heating 
Forced Air
Interior 
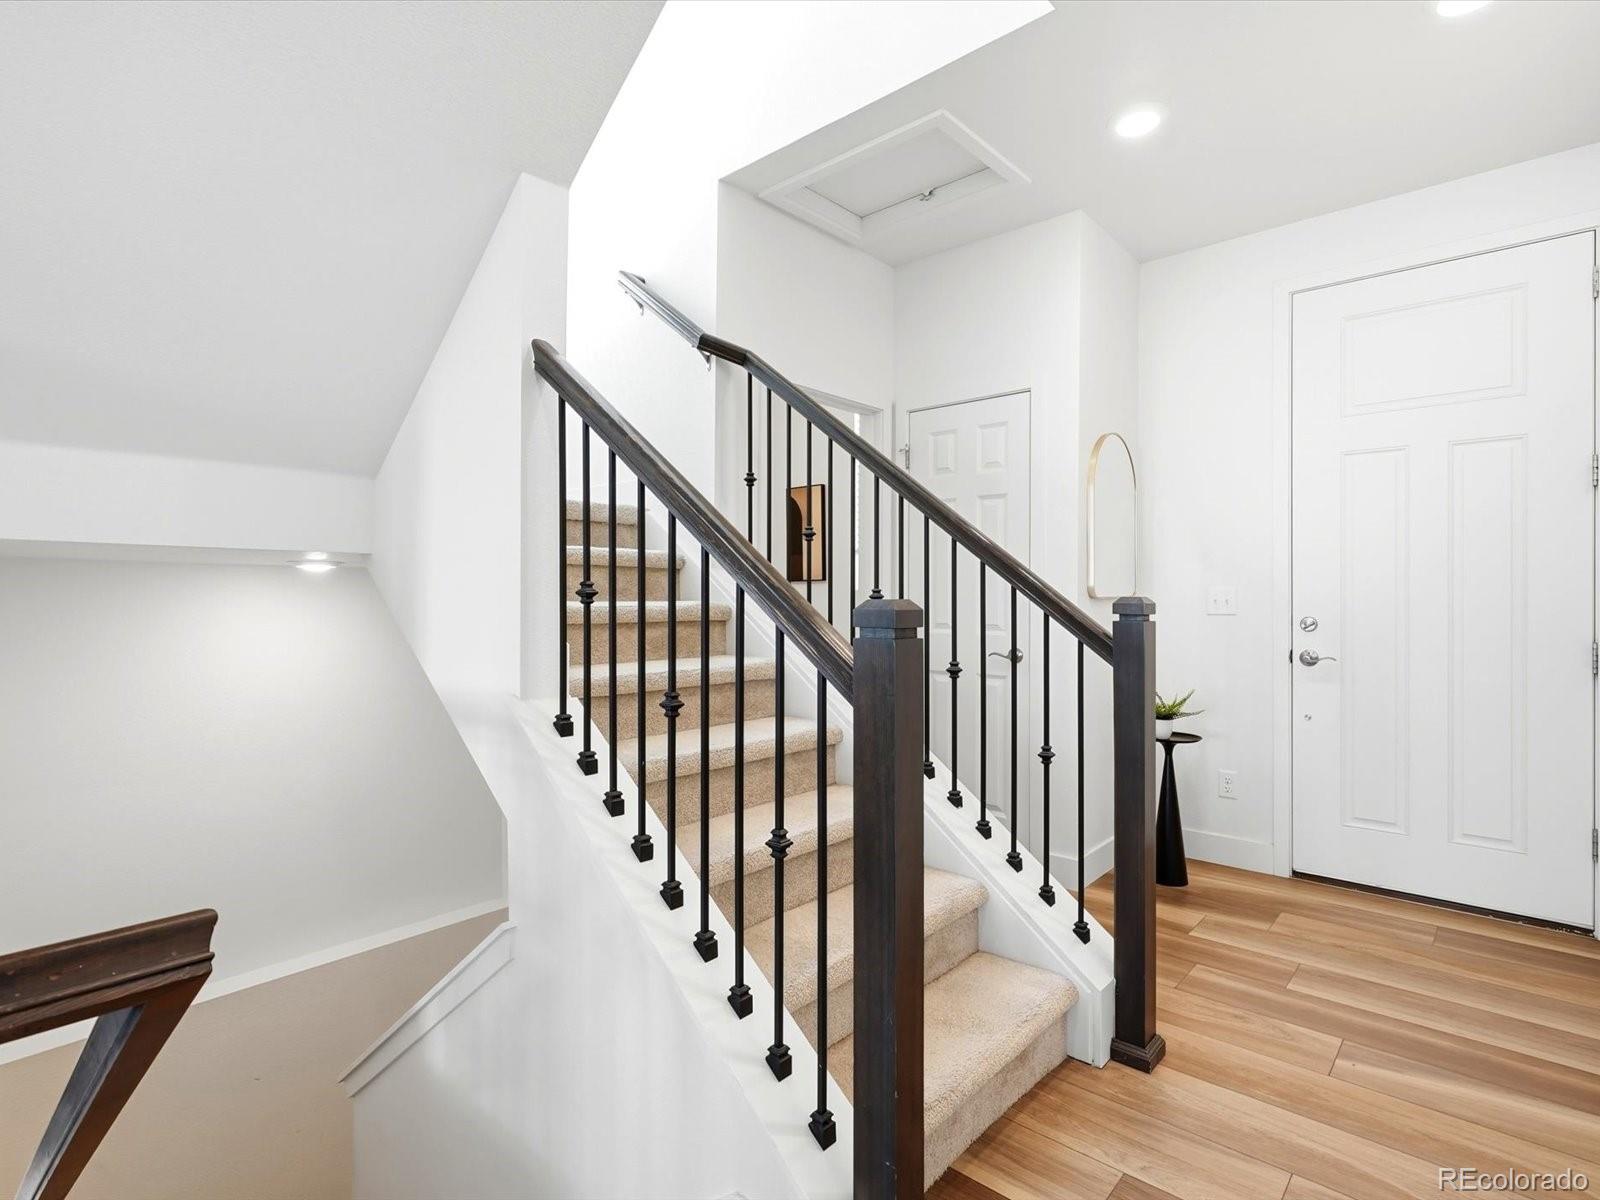
Breakfast BarEat-in KitchenEntrance FoyerKitchen IslandOpen FloorplanPantryWalk-In Closet(s)
Window Features 
Double Pane Windows
Bathroom Full 
Level - Upper
Bathroom Half 
Level - Main
Bathroom Three Quarter 
Level - Upper
Bedroom 
Level - Upper
Dining Room 
Level - Main
Great Room 
Level - Main
Kitchen 
Level - Main
Living Room 
Level - Basement
Loft 
Level - Upper
Save
Ask
Tour
Hide
Share
Exterior Features
Construction Details 
FrameStoneWood Siding
Exterior 
Private Yard
Fencing 
FencedFull
Patio And Porch 
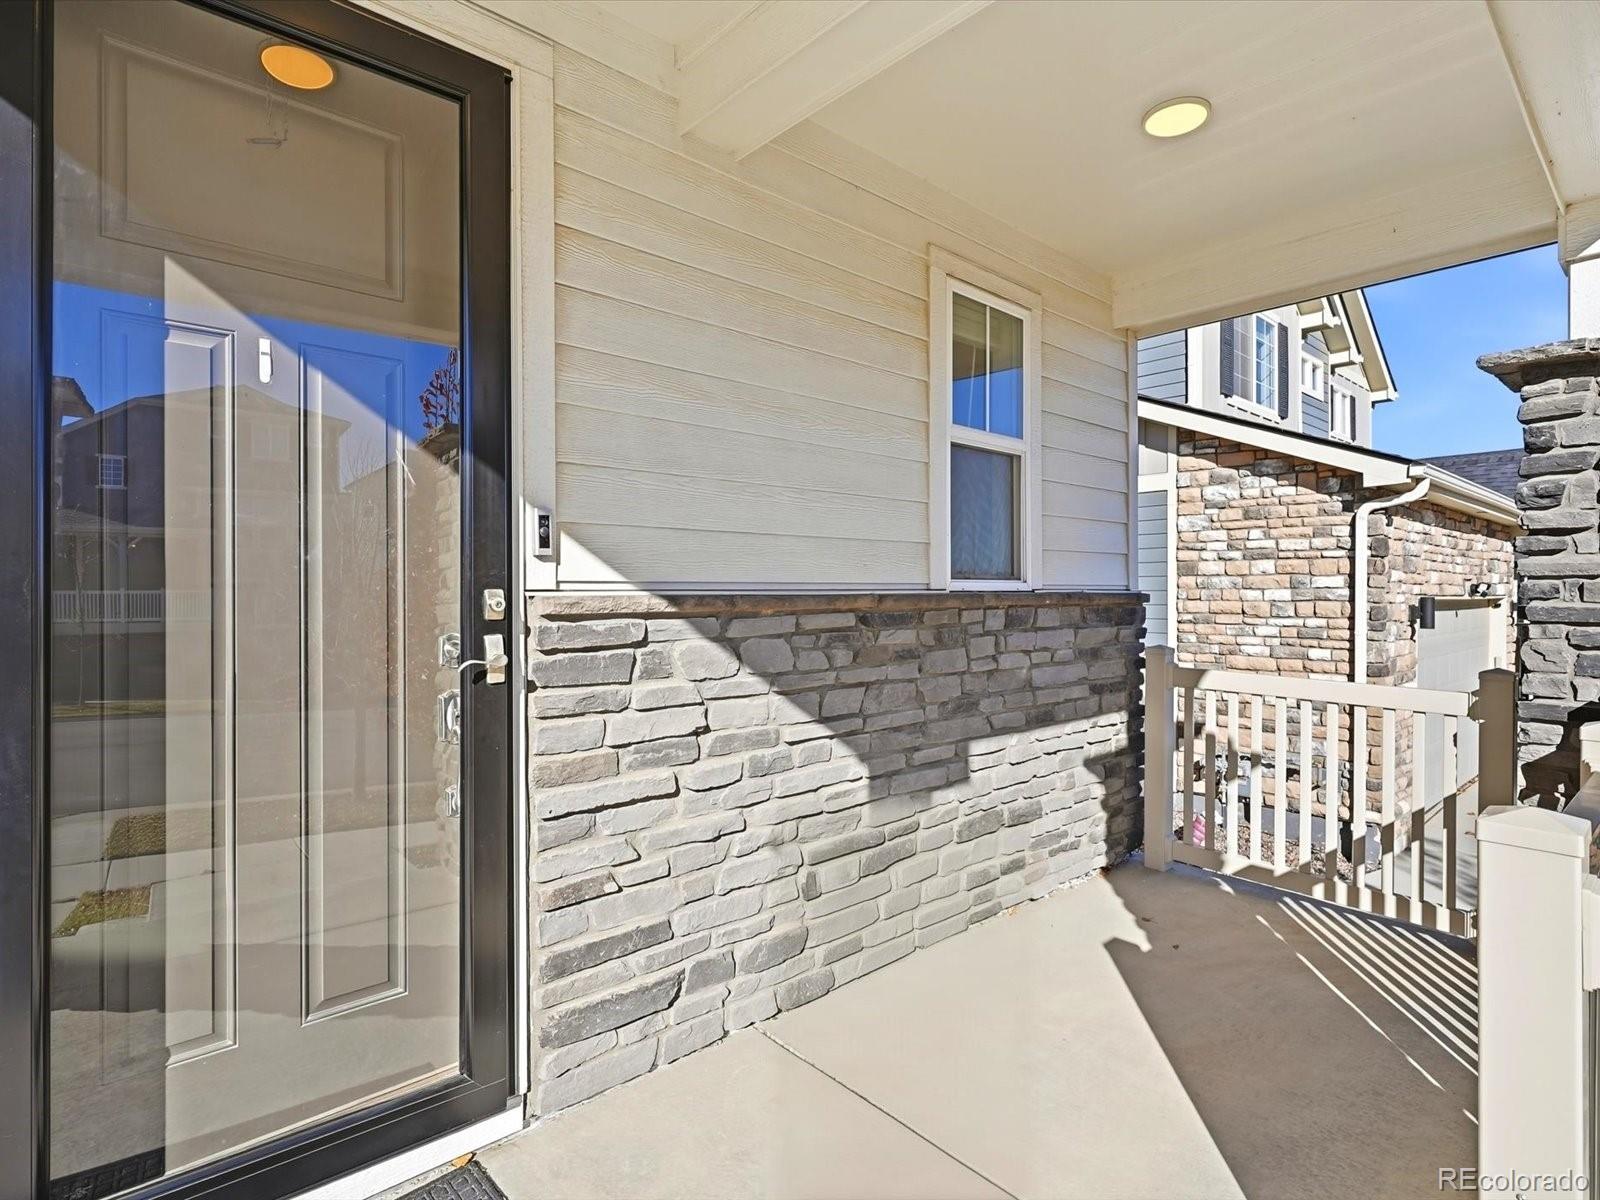
CoveredFront PorchPatio
Roof 
Composition
Windows/Doors 
Double Pane Windows
Community Features
Association Amenities 
Fitness CenterParkPlaygroundPoolSpa/Hot TubTrail(s)
Association Fee 
$159.0
Association Fee Frequency 
Quarterly
School District 
St. Vrain Valley RE-1J
Financing Terms Available 
CashConventionalFHAVA Loan
Schools
School District
St. Vrain Valley RE-1J
Elementary School
Highlands
Middle School
Soaring Heights
High School
Erie
Listing courtesy of Coldwell Banker Realty 56 kris@thecerettogroup.com


The content relating to real estate for sale in this Web site comes in part from the Internet Data eXchange ("IDX") program of METROLIST, INC., DBA RECOLORADO real estate listings held by brokers other than Coldwell Banker Realty 56 are marked with the IDX Logo. This information is being provided for the consumers' personal, non-commercial use and may not be used for any other purpose. All information subject to change and should be independently verified.

Neighborhood & Commute
Source: Walkscore
Disclosure: Community information and market data powered by Constellation Data Labs. Information is deemed reliable but not guaranteed.
Save
Ask
Tour
Hide
Share