Discover Our Newest Listing

Property Search

Save
Ask
Tour
Hide
Share
$299,900
New Listing

14189 E Radcliff Circle
Aurora, CO 80015

For Sale|Townhouse|Active
2
Beds
2
Total Baths
1
Full Bath
1
Partial Bath
1,710
SqFt
$175
/SqFt
1982
Built
Subdivision:
Quincy Hill
County:
Arapahoe
14189 E Radcliff Circle14189 E Radcliff Circle14189 E Radcliff Circle14189 E Radcliff Circle
Save
Ask
Tour
Hide
Share

Mortgage Calculator

Monthly Payment (Est.)

Enter an interest rate to see your estimated monthly payment.
Calculator powered by Showcase IDX, a Constellation1 Company. Copyright ©2026 Information is deemed reliable but not guaranteed.

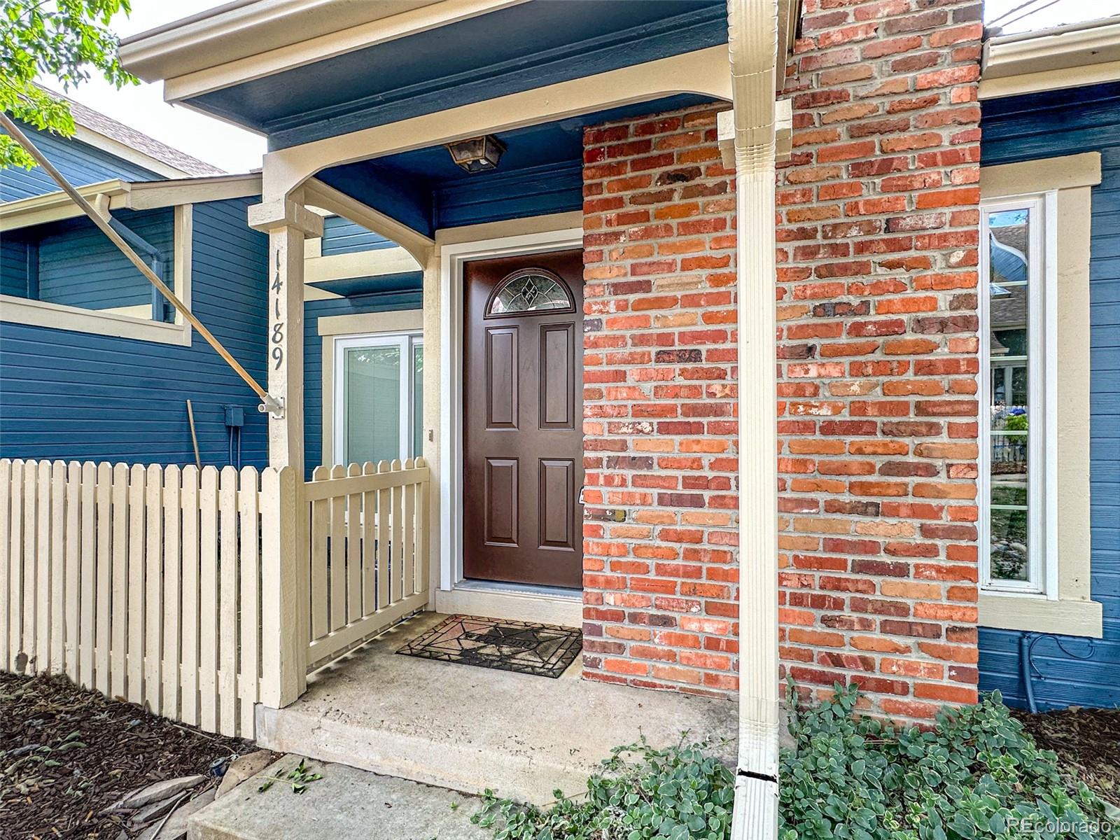
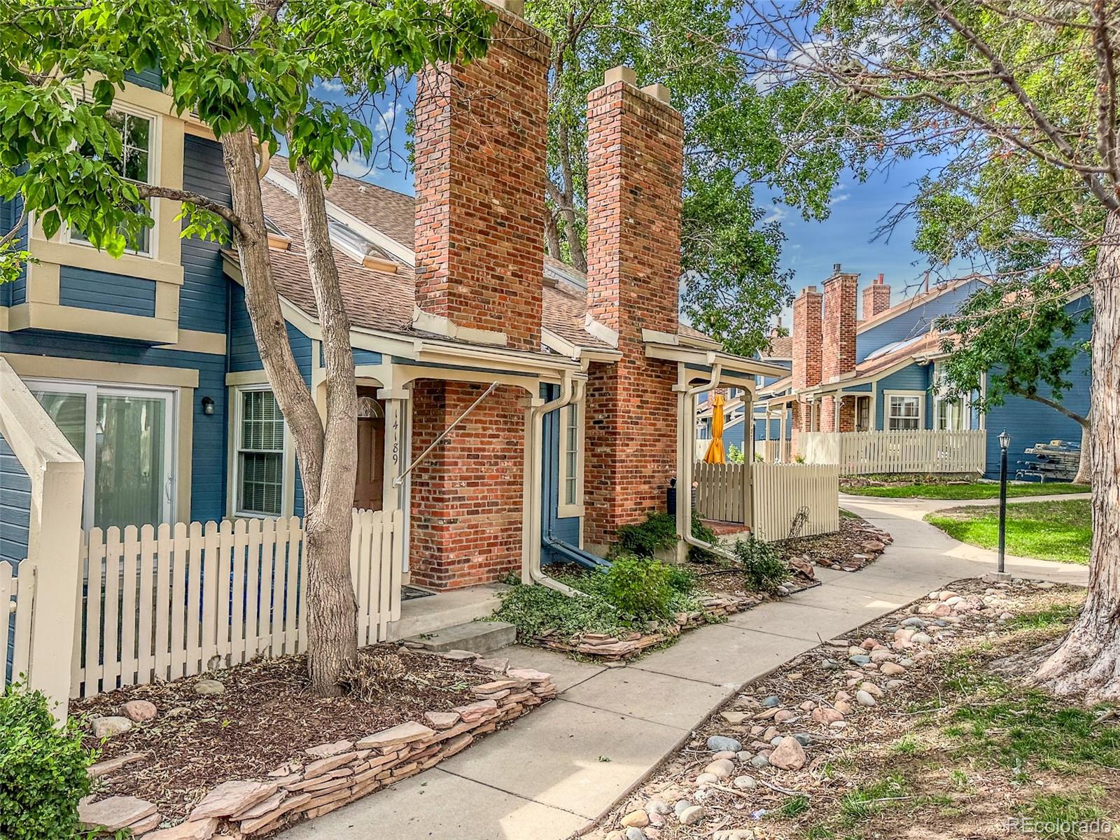
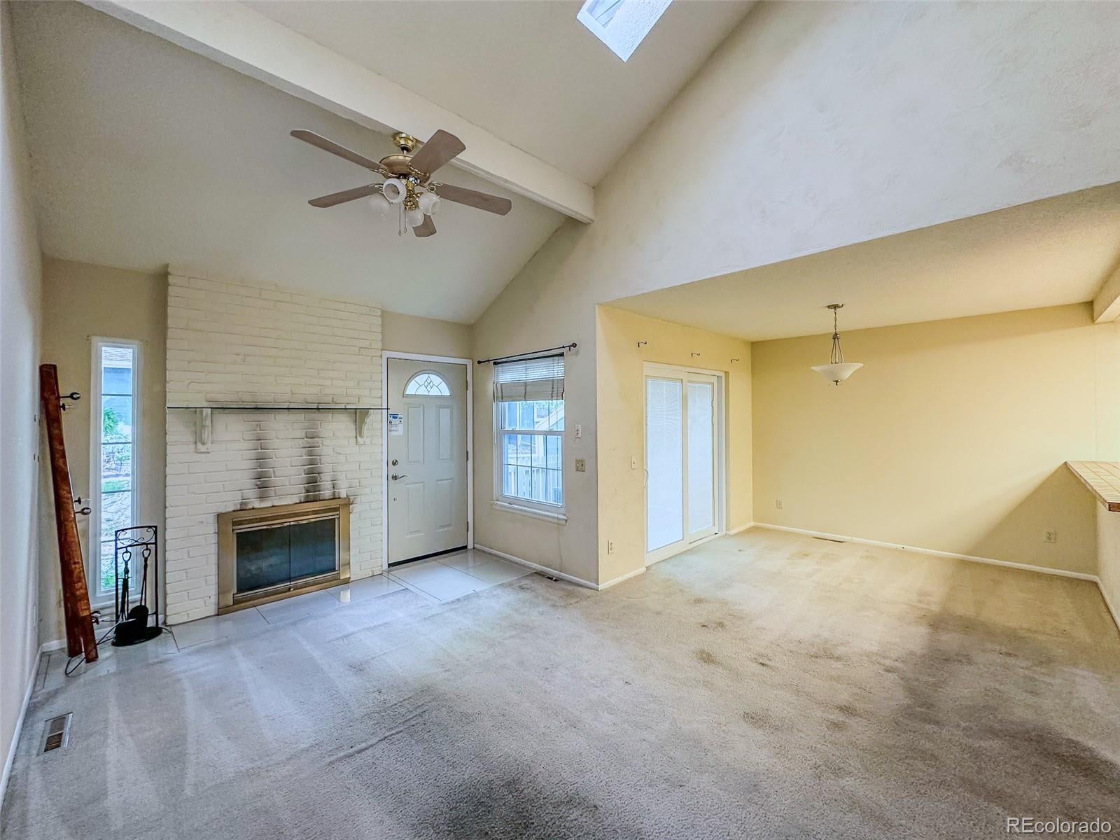
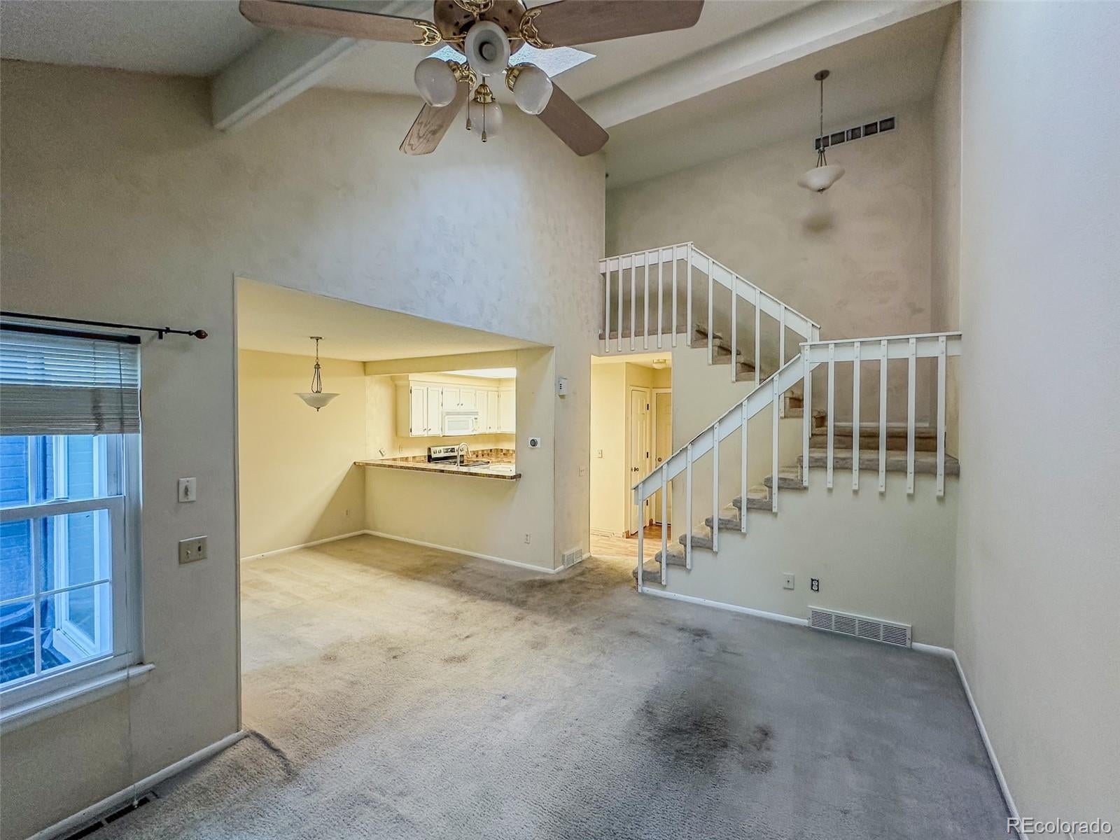
Tremendous upside potential. Needs some work. Sold as-is, this home offers sweat equity potential for an investor or a first time home buyer ready to put in the work and make it their own. This property sits in a sought-after community surrounded by lush green spaces. Step inside to an open floor plan with abundant natural light: a living room with soaring vaulted ceilings, two skylights, and a wood-burning fireplace; a formal dining room; and a kitchen with a breakfast bar. The kitchen includes stainless steel appliances. Updates already in place: newer windows throughout (2024); an energy-efficient sliding glass door and LeafGuard gutters (2018); and exterior paint completed within the last month. The home has a smart thermostat. Upstairs, the primary suite was enlarged by combining two of the original three bedrooms. It now includes three closets, all with cedar flooring, and a three-quarter bath with a newer toilet. The second upstairs bedroom has a walk-in closet and shares a full hallway bath, also with a newer toilet. The finished basement has high ceilings and a spacious rec room, suited for a media room, home gym, or play area, with newer egress windows (2024). Additional highlights include a full-size laundry room, a fenced front patio, and an extra-deep, extra-wide garage with a storage closet and full drywall finish. The townhome is located in a well-cared for community with a pool, clubhouse, lots of green spaces, and walking paths. The home is about 3 minutes from Cherry Creek Reservoir State Park and its biking trails, with easy access to I-225 and within the Cherry Creek School District boundary. This is a solid opportunity for an investor or a buyer ready to update it themselves.

Save
Ask
Tour
Hide
Share
Listing Snapshot
Price 
$299,900
Days On Site 
0 Days
Bedrooms 
2
Inside Area (SqFt) 
1,710 sqft
Total Baths 
2
Full Baths 
1
Partial Baths 
1
Lot Size 
0.03 Acres
Year Built 
1982
MLS® Number 
9032473
Status 
Active
Property Tax 
$2,176
HOA/Condo/Coop Fees 
$265 monthly
Sq Ft Source 
Public Records
Friends & Family
Recent Activity
16 hours agoListing updated with changes from the MLS®
17 hours agoListing first seen on site
General Features
Acres 
0.03
Attached Garage 
Yes
Direction Faces 
East
Garage 
Yes
Garage Spaces 
2
Green Energy Efficient 
Thermostat
Levels 
Two
Parking 
Attached
Parking Spaces 
2
Pets 
Cats OKDogs OKYes
Property Sub Type 
Townhouse
Security 
Carbon Monoxide Detector(s)Smoke Detector(s)
Sewer 
Public Sewer
SqFt Above 
1258
SqFt Below 
452
SqFt Total 
1770
Style 
Contemporary
Utilities 
Natural Gas AvailableCable AvailableElectricity AvailableElectricity ConnectedNatural Gas Connected
Water Source 
Public
Interior Features
Appliances 
CooktopDishwasherDisposalGas Water HeaterMicrowaveOvenRangeRefrigerator
Basement 
Finished
Cooling 
Ceiling Fan(s)Central Air
Electric 
220 Volts
Fireplace 
Yes
Fireplace Features 
Living RoomWood Burning
Fireplaces 
1
Flooring 
CarpetLaminateTile
Furnished 
Unfurnished
Heating 
Forced Air
Interior 
Ceiling Fan(s)High CeilingsOpen FloorplanSmart ThermostatVaulted Ceiling(s)Walk-In Closet(s)
Laundry Features 
In Unit
Window Features 
Double Pane Windows
Bathroom Full 
Level - UpperDescription - Hallway bathroom
Bathroom Three Quarter 
Level - Upper
Bedroom 
Dimensions - 13.2 x 9.8Level - UpperDescription - Walk in closet and ceiling fan
Dining Room 
Dimensions - 9.4 x 10.2Level - MainDescription - Formal dining room
Family Room 
Dimensions - 20.4 x 10.8Level - BasementDescription - Rec room, media room, family room. Newer windows
Kitchen 
Dimensions - 8 x 5Level - MainDescription - Stainless appliances
Laundry 
Dimensions - 5.1 x 8Level - Basement
Living Room 
Dimensions - 10.6 x 15.4Level - MainDescription - Vaulted and wood burning fireplace ceiling fan and skylights
Save
Ask
Tour
Hide
Share
Exterior Features
Construction Details 
Wood Siding
Exterior 
Private Yard
Fencing 
Partial
Patio And Porch 
CoveredFront PorchPatio
Pool Features 
Outdoor Pool
Roof 
Composition
Windows/Doors 
Double Pane Windows
Community Features
Association Amenities 
ClubhousePool
Association Fee 
$265.0
Association Fee Frequency 
Monthly
School District 
Cherry Creek 5
Financing Terms Available 
CashConventionalFHA
Roads 
Paved
Schools
School District
Cherry Creek 5
Elementary School
Sagebrush
Middle School
Laredo
High School
Smoky Hill
Listing courtesy of HomeSmart Realty Adam@TheJacobsCo.com


The content relating to real estate for sale in this Web site comes in part from the Internet Data eXchange ("IDX") program of METROLIST, INC., DBA RECOLORADO real estate listings held by brokers other than HomeSmart Realty are marked with the IDX Logo. This information is being provided for the consumers' personal, non-commercial use and may not be used for any other purpose. All information subject to change and should be independently verified.

Neighborhood & Commute
Source: Walkscore
Disclosure: Community information and market data powered by Constellation Data Labs. Information is deemed reliable but not guaranteed.
Save
Ask
Tour
Hide
Share