
Discover Our Newest Listing


Property Search
29574 Paint Brush DriveEvergreen, CO 80439
Mortgage Calculator
Monthly Payment (Est.)
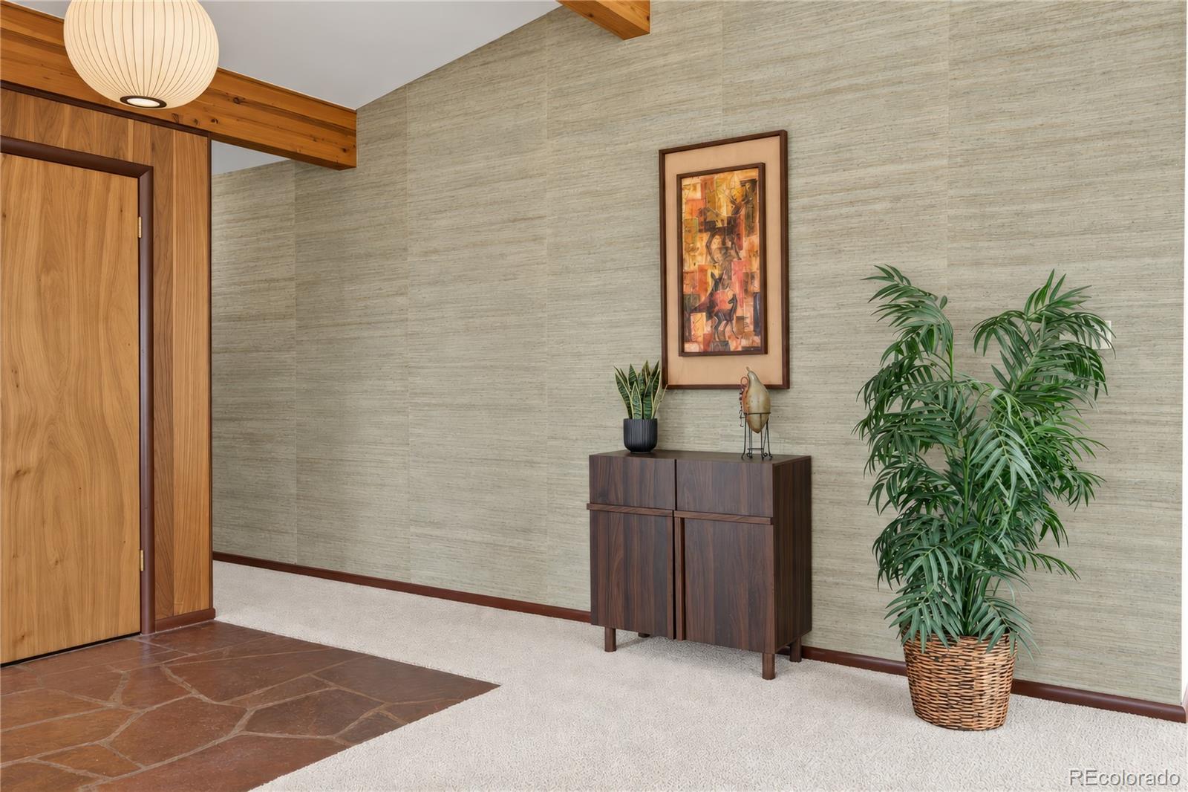
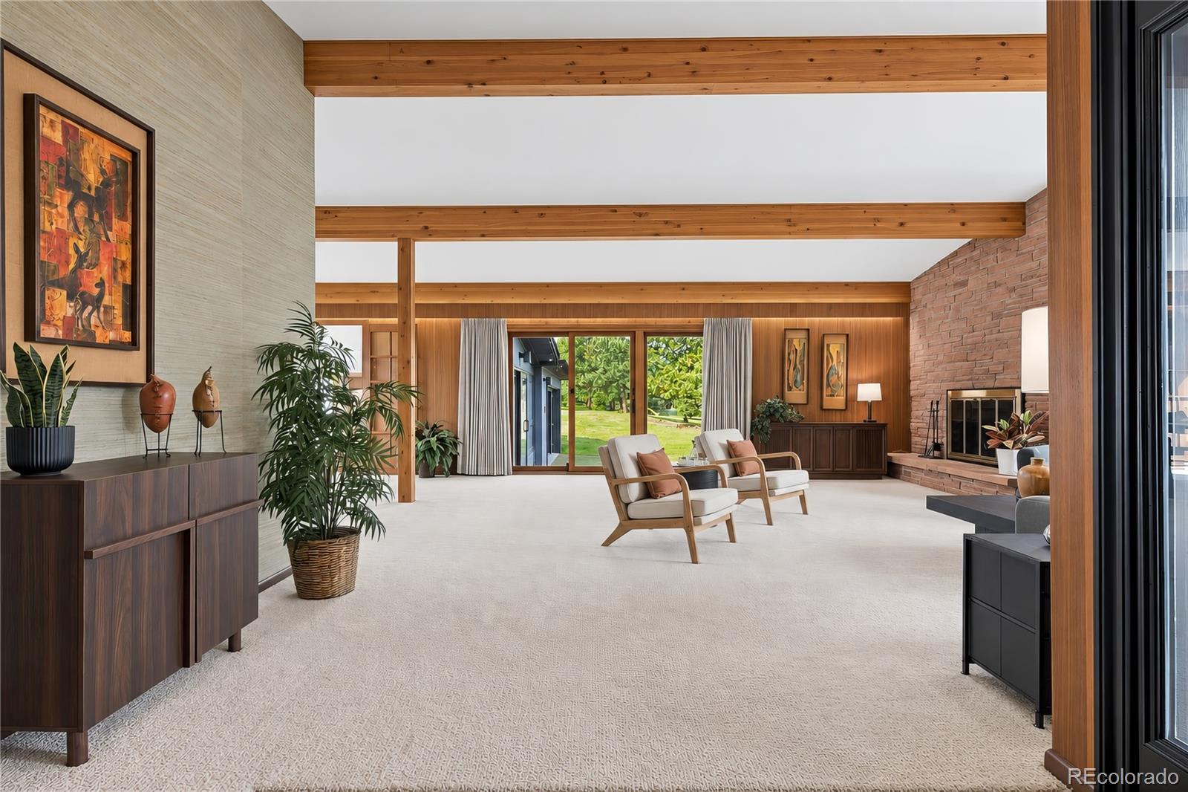
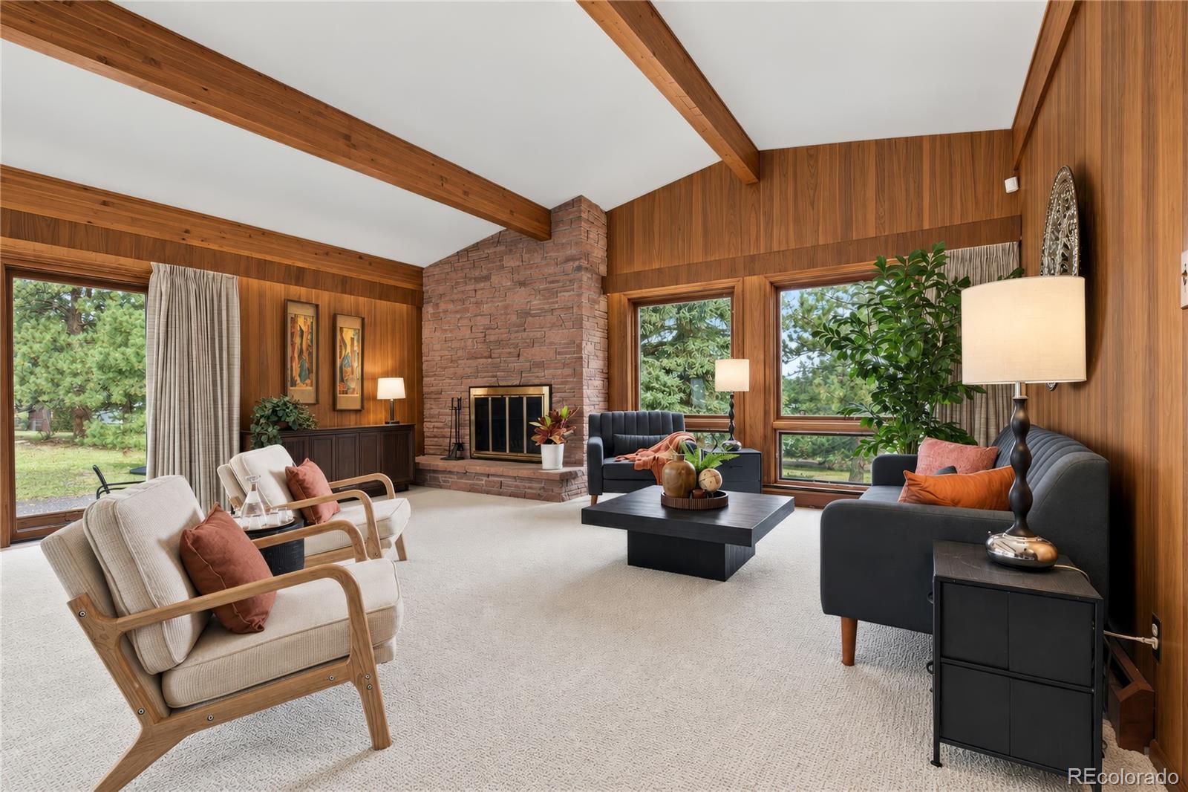
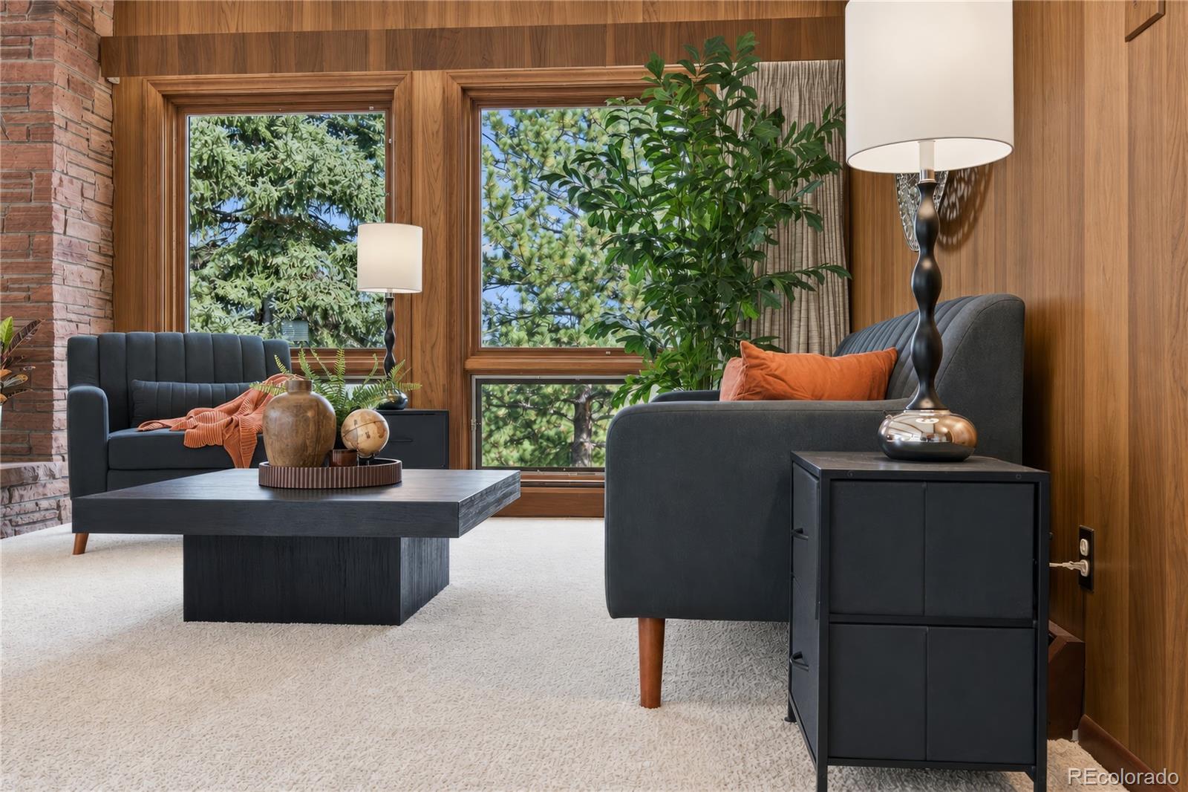
Enter an interest rate to see your estimated monthly payment.A true Hiwan Hills original—this one-of-a-kind Mid-Century Modern ranch is a rare architectural gem! Meticulously maintained and lovingly cared for by its original owner, this special home is now ready for its next chapter. Authentic mid-century design, timeless architecture and thoughtful details come together to create a home that feels as distinctive today as it did when it was built. The light and bright open floor plan flows effortlessly from room to room, creating an inviting setting for both everyday living and entertaining. With 3 bedrooms and 2 baths, the home offers comfortable single-level living along with the character and craftsmanship that make Mid-Century Modern homes so sought after. Fresh paint and new carpet make it move-in ready while preserving the home's unique architectural appeal. Designed with its beautiful natural setting in mind, the home offers wonderful indoor/outdoor living. Relax on the patios, entertain friends, or simply enjoy watching the elk wander through the yard. At the end of the day, take in spectacular Colorado sunsets from the living room or step outside and enjoy the peaceful surroundings. Thoughtfully designed, beautifully maintained and filled with authentic Mid-Century charm, this is more than a home—it is a piece of Hiwan Hills history. Now is your chance to own a true Mid-Mod masterpiece in one of Evergreen's most desirable neighborhoods.
| yesterday | Listing updated with changes from the MLS® | |
| yesterday | Listing first seen on site |

The content relating to real estate for sale in this Web site comes in part from the Internet Data eXchange ("IDX") program of METROLIST, INC., DBA RECOLORADO real estate listings held by brokers other than Berkshire Hathaway HomeServices Colorado Real Estate, LLC are marked with the IDX Logo. This information is being provided for the consumers' personal, non-commercial use and may not be used for any other purpose. All information subject to change and should be independently verified.
