Discover Our Newest Listing

Property Search

Save
Ask
Tour
Hide
Share
$1,850,000
New Listing

740 Locust Street
Denver, CO 80220

For Sale|Single Family Residence|Active
4
Beds
4
Total Baths
2
Full Baths
2
Partial Baths
4,619
SqFt
$401
/SqFt
2005
Built
Subdivision:
Montclair
County:
Denver
Upcoming Open Houses
Sat, Nov 21, 11:00 AM - 1:00 PM
740 Locust Street740 Locust Street740 Locust Street740 Locust Street
Save
Ask
Tour
Hide
Share

Mortgage Calculator

Monthly Payment (Est.)

Enter an interest rate to see your estimated monthly payment.
Calculator powered by Showcase IDX, a Constellation1 Company. Copyright ©2026 Information is deemed reliable but not guaranteed.

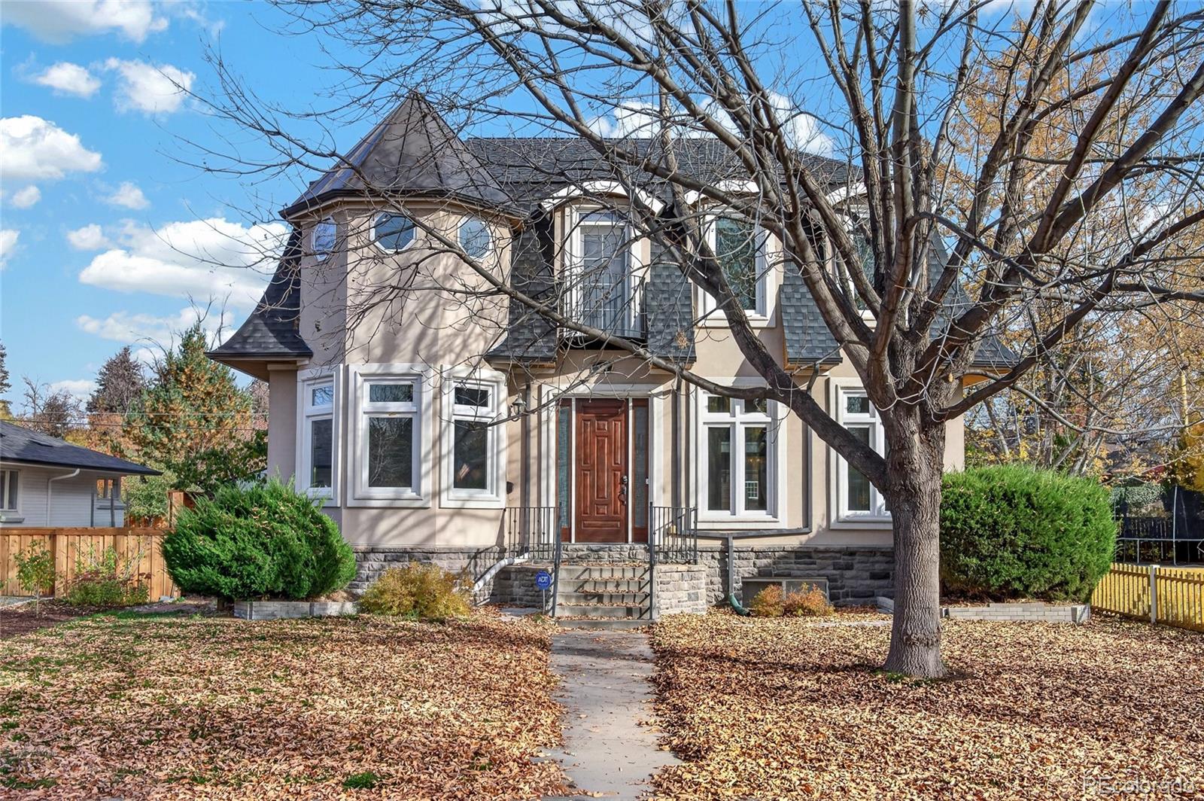
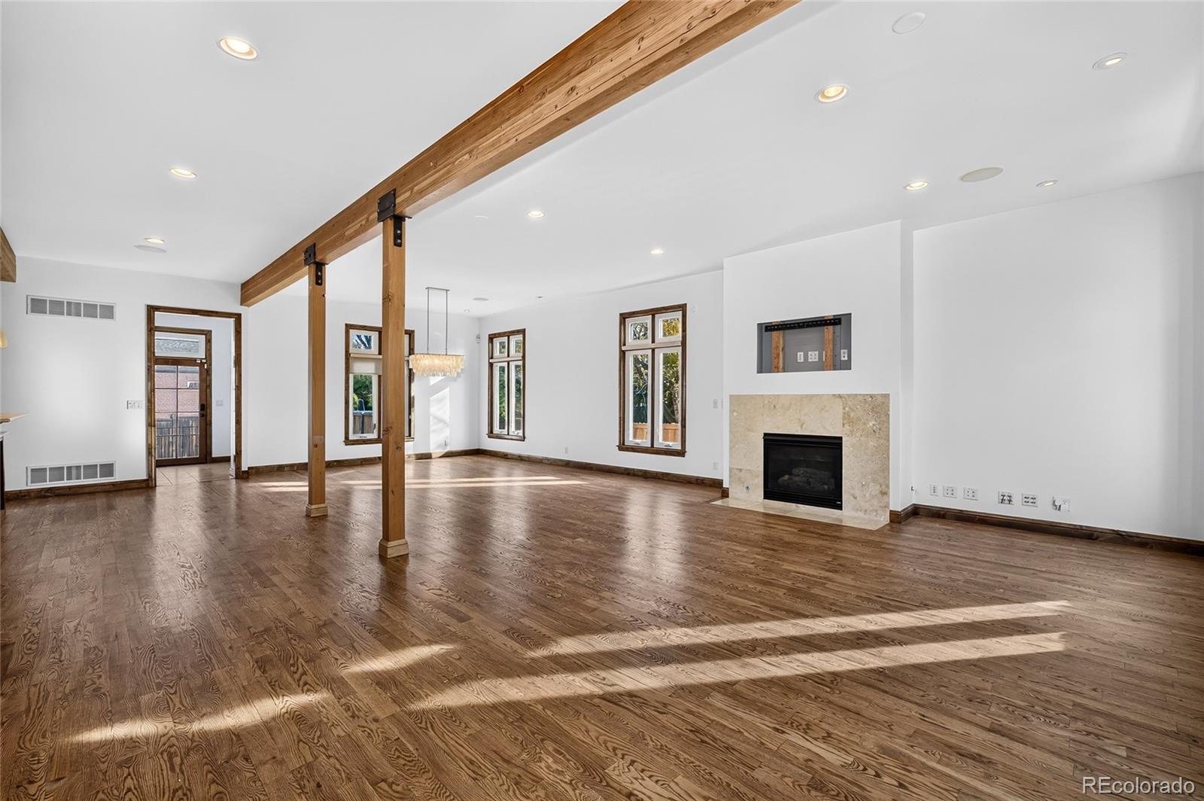
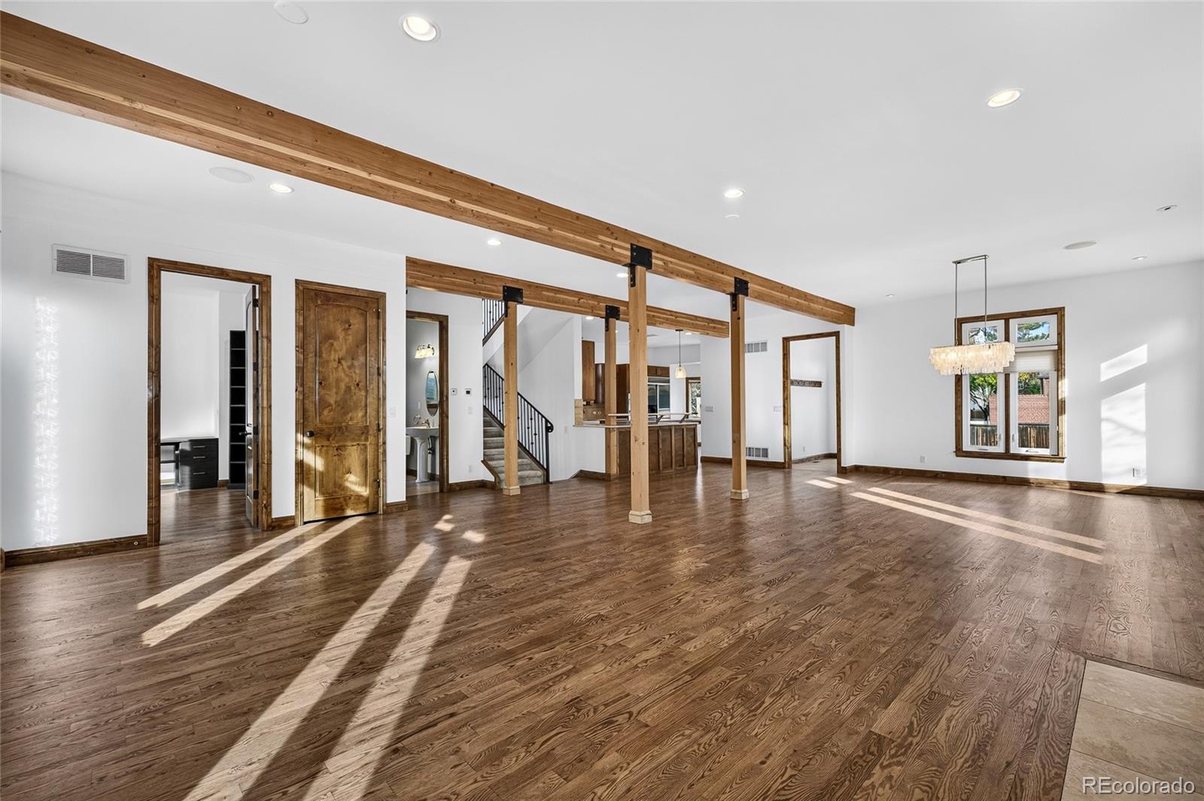
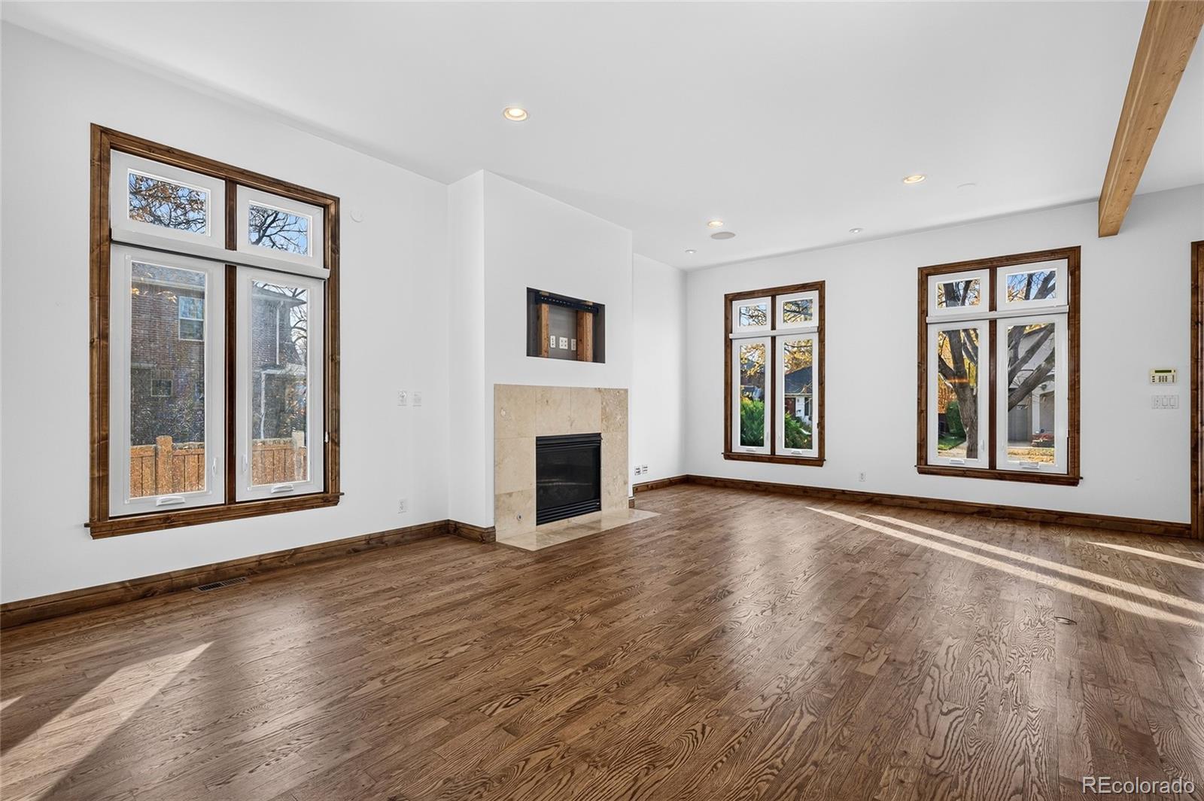
Welcome to 740 Locust Street, a beautifully updated home on a quiet, tree-lined Montclair street. It offers 3,300 finished square feet above grade plus a fully finished basement, and the big projects are already done. Every roof tile has been replaced, every window is new and the carpet has been updated, so you can move right in. The radiant heat warms each room quietly and evenly from the floor up, with no blowing air or noisy vents, so the whole house feels naturally comfortable. The open main level is filled with natural light and has hardwood floors, high ceilings and 8-foot solid-core doors throughout. A dedicated home office gives you a quiet, separate place to work from home. Upstairs, the primary suite feels like a private retreat. It has its own balcony, a gas fireplace for cozy evenings and a spa-like five-piece bath. Two generously sized bedrooms share a Jack-and-Jill bath, and the laundry is on the same floor. The finished basement is made for entertaining. It has a home theater, a wet bar, a guest bedroom, a full bath and a second laundry room, plus open space ready for a home gym or a second office. Comfort is built in all year long, with multi-zone radiant heated floors, a high-efficiency boiler, dual-zone air conditioning and a sound system pre-wired throughout the home. You’re minutes from Lowry, Cherry Creek and Mayfair, with the restaurants and shops along Colfax and 6th Avenue close by. A home this complete doesn’t come along often in Montclair. Schedule your private showing today.

Save
Ask
Tour
Hide
Share
Listing Snapshot
Price 
$1,850,000
Days On Site 
0 Days
Bedrooms 
4
Inside Area (SqFt) 
4,619 sqft
Total Baths 
4
Full Baths 
2
Partial Baths 
2
Lot Size 
0.13 Acres
Year Built 
2005
MLS Number 
9209672
Status 
Active
Property Tax 
$9,141
HOA/Condo/Coop Fees 
N/A
Sq Ft Source 
Public Records
Friends & Family
Recent Activity
13 hours agoListing updated with changes from the MLS
13 hours agoStatus changed to Active
22 hours agoListing first seen on site
General Features
Acres 
0.13
Garage 
Yes
Garage Spaces 
2
Levels 
Two
Parking Spaces 
2
Property Sub Type 
Single Family Residence
Sewer 
Public Sewer
SqFt Above 
3300
SqFt Below 
1319
SqFt Total 
7989
Water Source 
Public
Zoning 
E-SU-DX
Interior Features
Appliances 
Bar FridgeConvection OvenDishwasherDisposalDryerOvenRangeRange HoodRefrigeratorWasher
Basement 
FinishedFull
Cooling 
Ceiling Fan(s)Central Air
Fireplace 
Yes
Fireplace Features 
Master BedroomLiving Room
Fireplaces 
2
Flooring 
CarpetTileWood
Heating 
Forced Air
Interior 
Breakfast BarBuilt-in FeaturesCeiling Fan(s)Eat-in KitchenEntrance FoyerHigh CeilingsKitchen IslandOpen FloorplanPantryWalk-In Closet(s)Wet Bar
Laundry Features 
Sink
Window Features 
Window Coverings
Bathroom Full 
Dimensions - 9 x 7Level - Upper
Bathroom Three Quarter 
Dimensions - 11 x 8Level - Main
Bedroom 
Dimensions - 18 x 14Level - Upper
Dining Room 
Dimensions - 22 x 13Level - Main
Kitchen 
Dimensions - 26 x 13Level - Main
Laundry 
Dimensions - 6 x 3Level - Upper
Living Room 
Dimensions - 26 x 25Level - Basement
Mud Room 
Dimensions - 8 x 6Level - Main
Office 
Dimensions - 14 x 14Level - Main
Save
Ask
Tour
Hide
Share
Exterior Features
Construction Details 
FrameStucco
Exterior 
BalconyPrivate Yard
Fencing 
FencedFull
Lot Features 
LevelSprinklers In FrontSprinklers In Rear
Patio And Porch 
Patio
Roof 
Composition
Windows/Doors 
Window Coverings
Community Features
School District 
Denver 1
Financing Terms Available 
CashConventionalFHAVA Loan
Schools
School District
Denver 1
Elementary School
Carson
Middle School
Hill
High School
George Washington
Listing courtesy of LoKation Real Estate snovak.lokation@gmail.com


The content relating to real estate for sale in this Web site comes in part from the Internet Data eXchange ("IDX") program of METROLIST, INC., DBA RECOLORADO real estate listings held by brokers other than LoKation Real Estate are marked with the IDX Logo. This information is being provided for the consumers' personal, non-commercial use and may not be used for any other purpose. All information subject to change and should be independently verified.

Neighborhood & Commute
Source: Walkscore
Disclosure: Community information and market data powered by Constellation Data Labs. Information is deemed reliable but not guaranteed.
Save
Ask
Tour
Hide
Share