Discover Our Newest Listing

Property Search

Save
Ask
Tour
Hide
Share
$430,000
New Listing

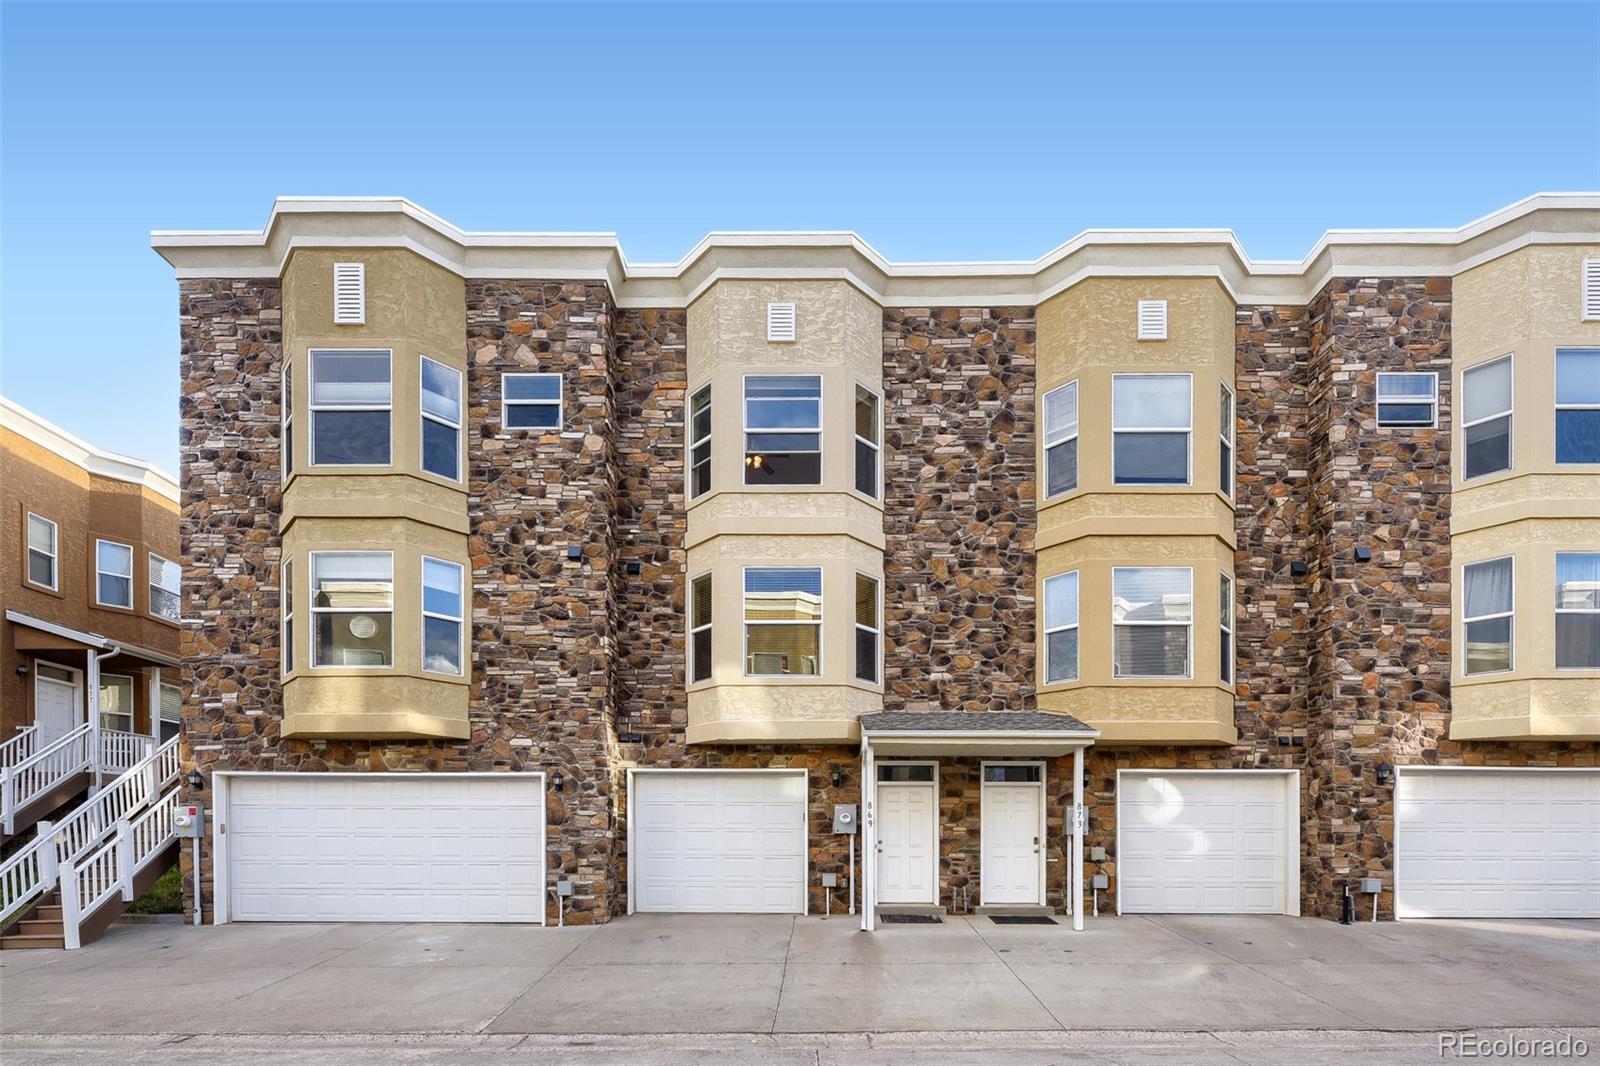
869 N Vernon Drive
Central City, CO 80427

Townhouse|Coming Soon
2
Beds
3
Total Baths
2
Full Baths
1
Partial Bath
1,356
SqFt
$317
/SqFt
2011
Built
Subdivision:
Eureka Heights
County:
Gilpin
869 N Vernon Drive869 N Vernon Drive869 N Vernon Drive869 N Vernon Drive
Save
Ask
Tour
Hide
Share

Mortgage Calculator

Monthly Payment (Est.)

Enter an interest rate to see your estimated monthly payment.
Calculator powered by Showcase IDX, a Constellation1 Company. Copyright ©2026 Information is deemed reliable but not guaranteed.

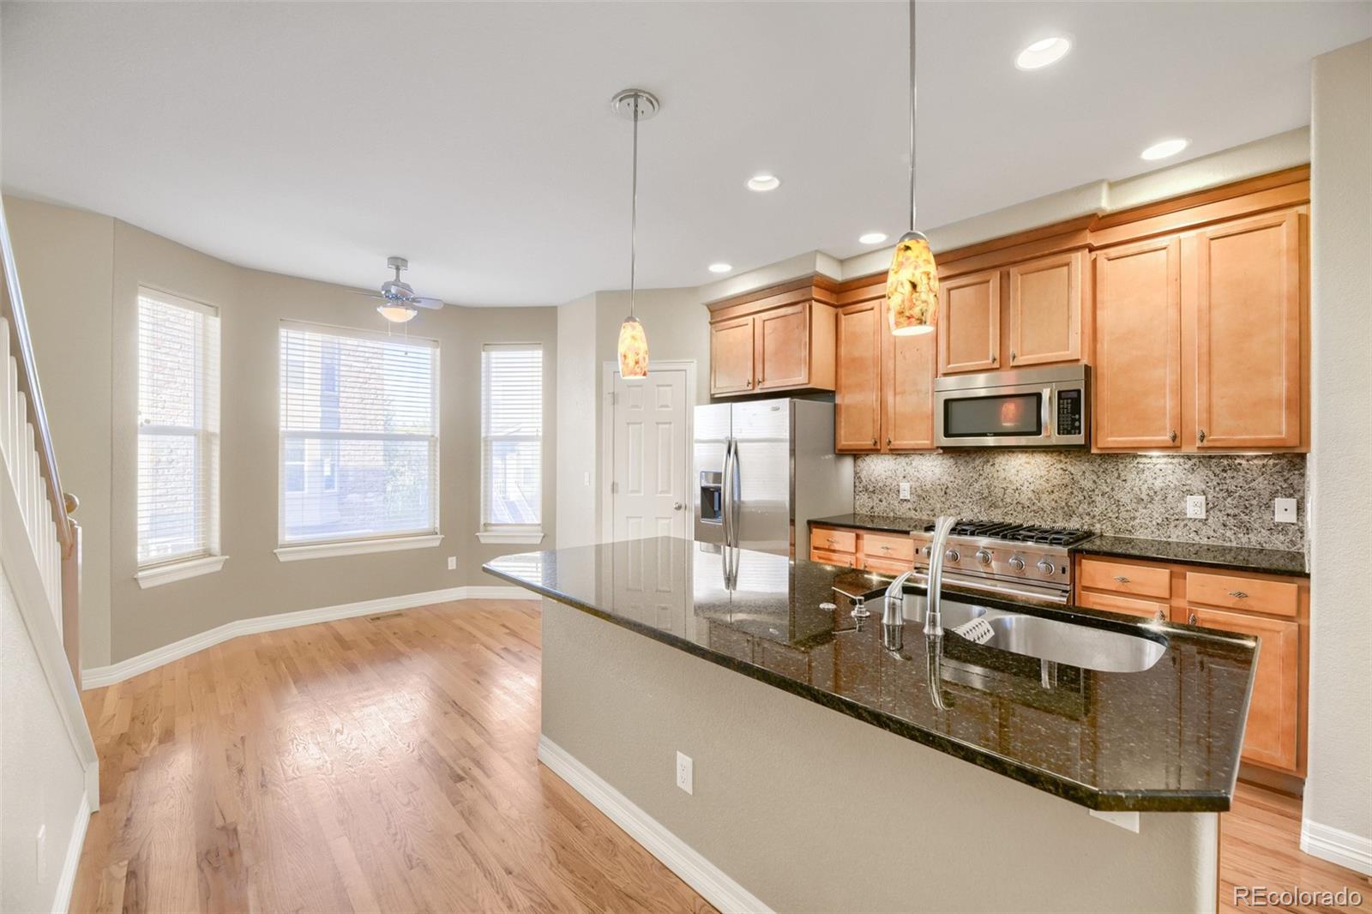
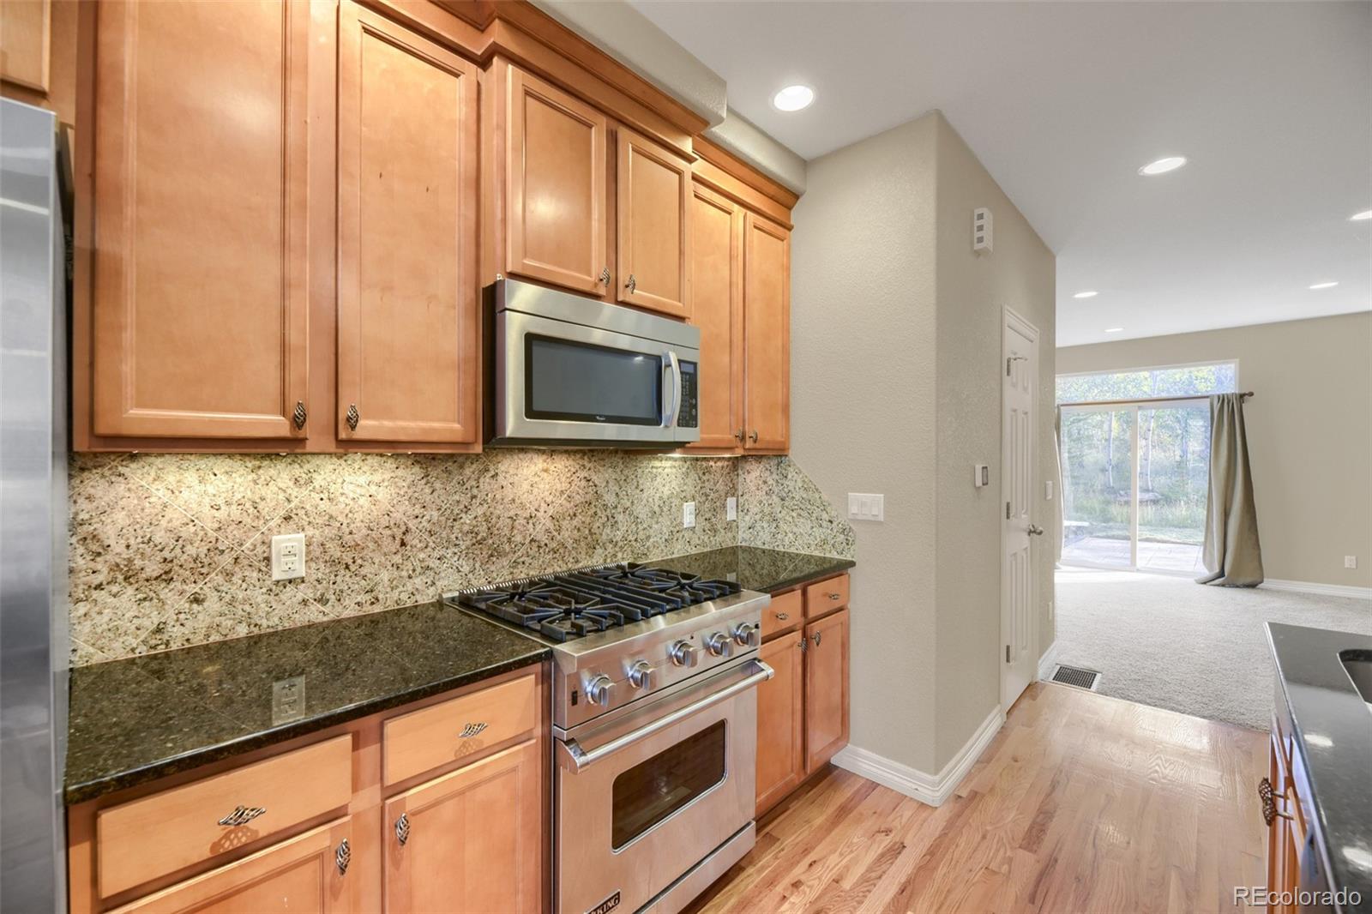
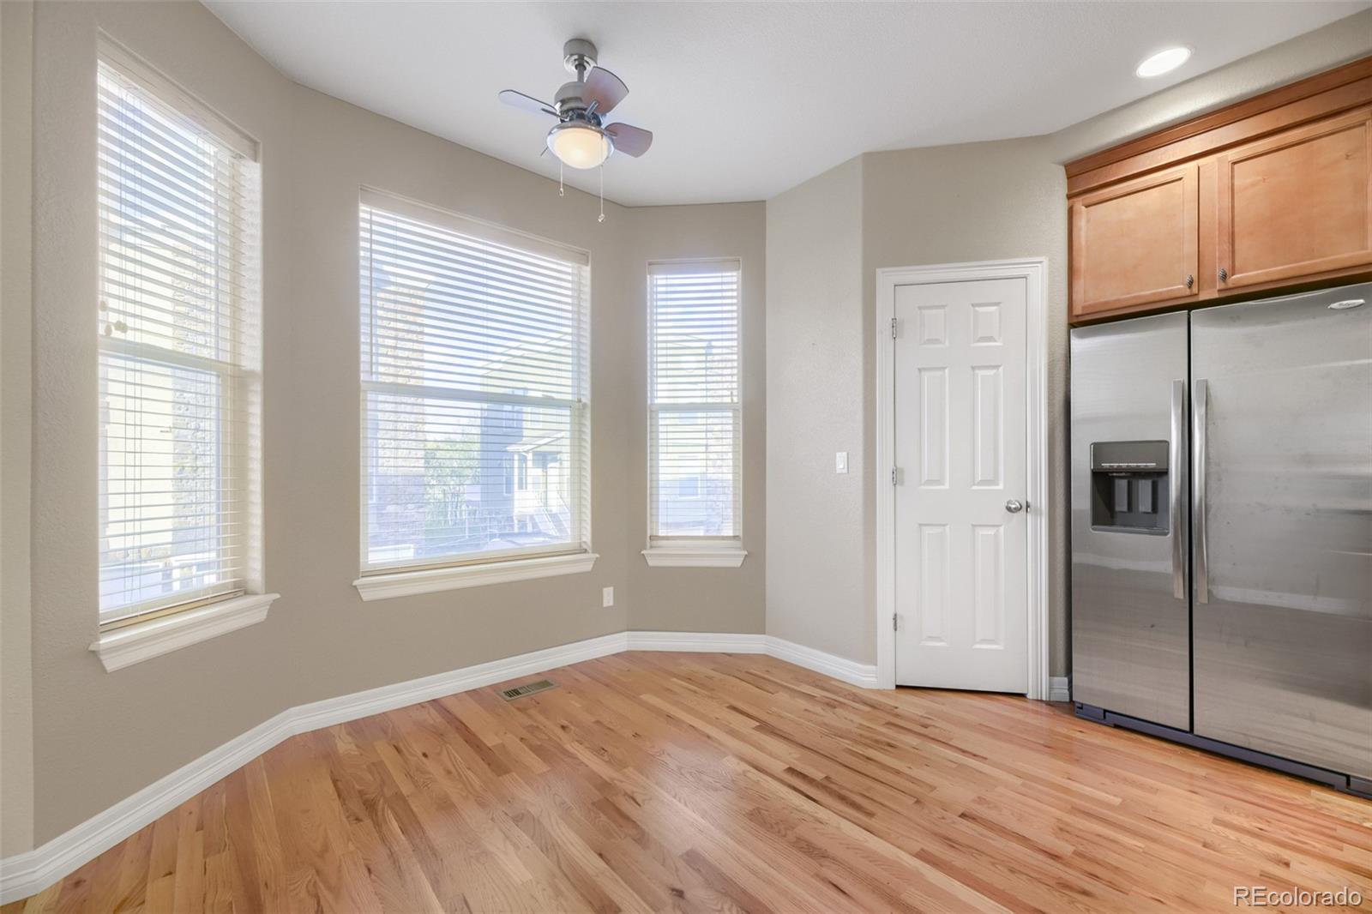
Modern convenience meets mountain luxury in this stunning Eureka Heights townhome! The home features a spacious primary bedroom with an en-suite bathroom and a view of the aspens. A second primary bedroom and an upstairs laundry room make living easy. The heart of the home is a chef inspired kitchen boasting granite countertops, stainless steel appliances and wood floors. The soaring windows flood the main floor with light, framing the serene backyard. Countless nearby trails allow further immersion into this majestic landscape. This highly desirable community is located just minutes from Central City and Black Hawk where entertainment and dining take center stage. You can enjoy a relaxing evening at the Central City Opera House or head into Black Hawk for some gaming and dining. Endless outdoor adventures await in all directions as well! Showings begin Friday.

Save
Ask
Tour
Hide
Share
Listing Snapshot
Price 
$430,000
Days On Site 
0 Days
Bedrooms 
2
Inside Area (SqFt) 
1,356 sqft
Total Baths 
3
Full Baths 
2
Partial Baths 
1
Lot Size 
N/A
Year Built 
2011
MLS® Number 
9274417
Status 
Coming Soon
Property Tax 
$826
HOA/Condo/Coop Fees 
$300 monthly
Sq Ft Source 
Public Records
Friends & Family
Recent Activity
10 hours agoListing updated with changes from the MLS®
11 hours agoListing first seen on site
General Features
Attached Garage 
Yes
Foundation 
Slab
Garage 
Yes
Garage Spaces 
1
Levels 
Two
Parking 
AsphaltAttached
Parking Spaces 
1
Pets 
Yes
Property Sub Type 
Townhouse
Sewer 
Public Sewer
SqFt Above 
1356
SqFt Total 
1356
Style 
Mountain Contemporary
Utilities 
Cable Available
Water Source 
Public
Interior Features
Appliances 
DishwasherDryerMicrowaveOvenRangeRefrigeratorWasher
Basement 
Finished
Fireplace Features 
Family Room
Flooring 
CarpetWood
Furnished 
Unfurnished
Heating 
Forced Air
Interior 
Granite Counters
Window Features 
Bay Window(s)
Bathroom Full 
Level - Upper
Bathroom Half 
Level - Main
Bedroom 
Dimensions - 13 x 13Level - UpperDescription - Master Bedroom w/ en-suite bath and aspen view
Dining Room 
Family Room 
Kitchen 
Dimensions - 18 x 11Level - MainDescription - Open kitchen w/ island featuring granite countertop, stainless steel refrigerator and Viking range
Save
Ask
Tour
Hide
Share
Exterior Features
Construction Details 
Block
Roof 
Rolled/Hot Mop
Windows/Doors 
Bay Window(s)
Community Features
Association Fee 
$300.0
Association Fee Frequency 
Monthly
School District 
Gilpin RE-1
Financing Terms Available 
CashConventionalFHAVA Loan
Schools
School District
Gilpin RE-1
Elementary School
Gilpin County School
Middle School
Gilpin County School
High School
Gilpin County School
Listing courtesy of Your Castle Realty LLC MichaelKarp@yourcastle.com


The content relating to real estate for sale in this Web site comes in part from the Internet Data eXchange ("IDX") program of METROLIST, INC., DBA RECOLORADO real estate listings held by brokers other than Your Castle Realty LLC are marked with the IDX Logo. This information is being provided for the consumers' personal, non-commercial use and may not be used for any other purpose. All information subject to change and should be independently verified.

Neighborhood & Commute
Source: Walkscore
Disclosure: Community information and market data powered by Constellation Data Labs. Information is deemed reliable but not guaranteed.
Save
Ask
Tour
Hide
Share