Discover Our Newest Listing

Property Search

Save
Ask
Tour
Hide
Share
$565,000
New Listing

12662 E Bates Circle
Aurora, CO 80014

Single Family Residence|Coming Soon
3
Beds
2
Total Baths
1
Full Bath
1
Partial Bath
2,164
SqFt
$261
/SqFt
1974
Built
Subdivision:
DAM East
County:
Arapahoe
Upcoming Open Houses
Sat, Sep 26, 2:00 PM - 4:00 PM
12662 E Bates Circle12662 E Bates Circle12662 E Bates Circle12662 E Bates Circle
Save
Ask
Tour
Hide
Share

Mortgage Calculator

Monthly Payment (Est.)

Enter an interest rate to see your estimated monthly payment.
Calculator powered by Showcase IDX, a Constellation1 Company. Copyright ©2026 Information is deemed reliable but not guaranteed.

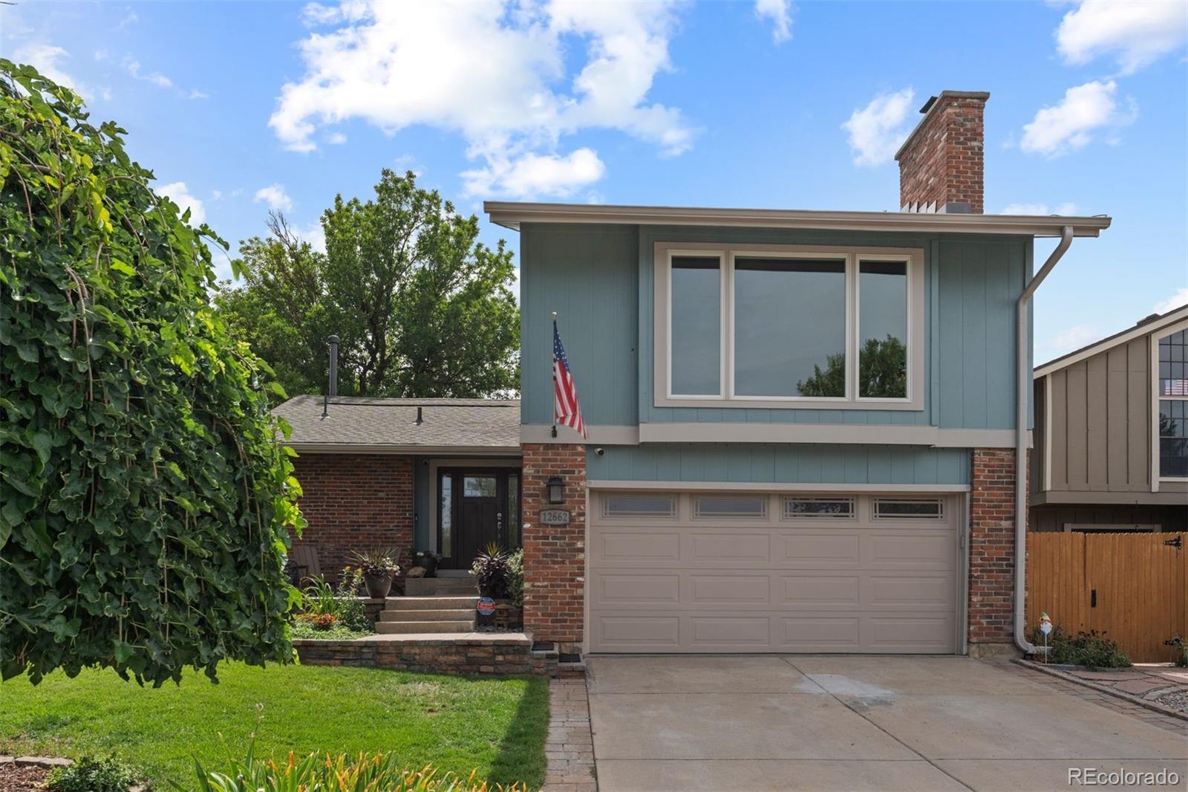
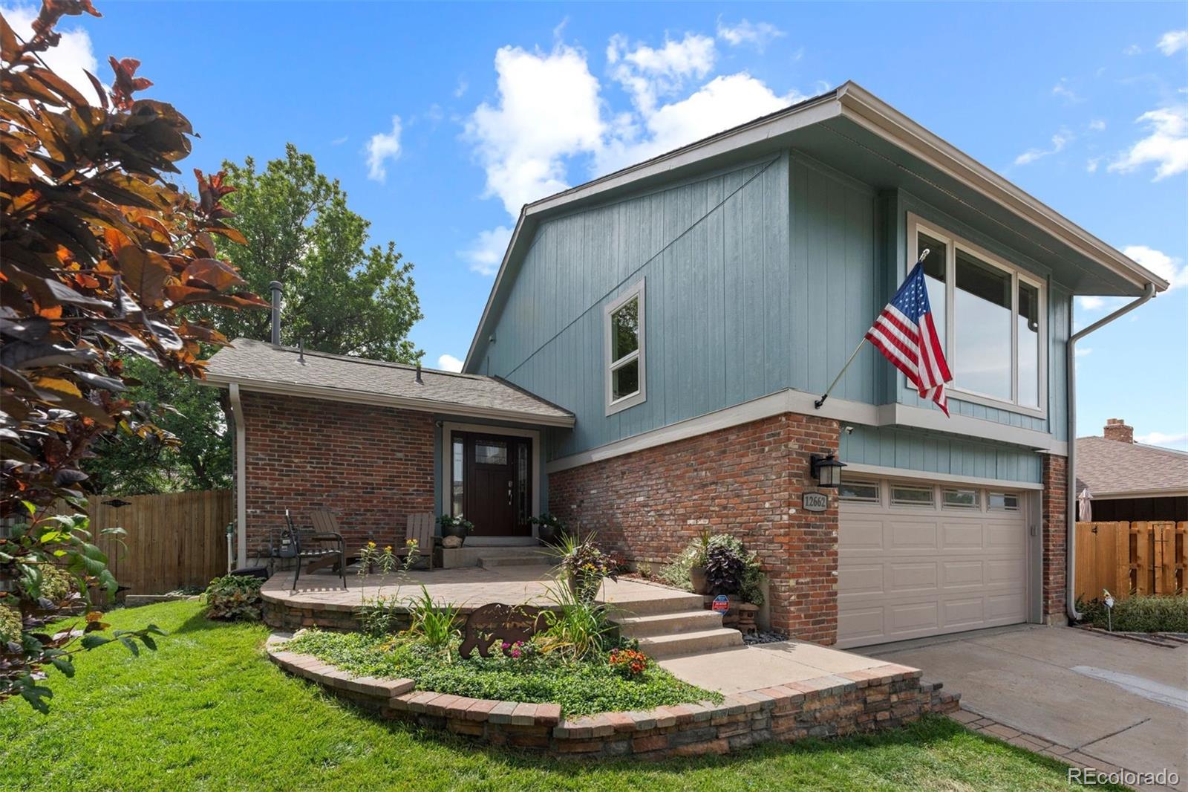
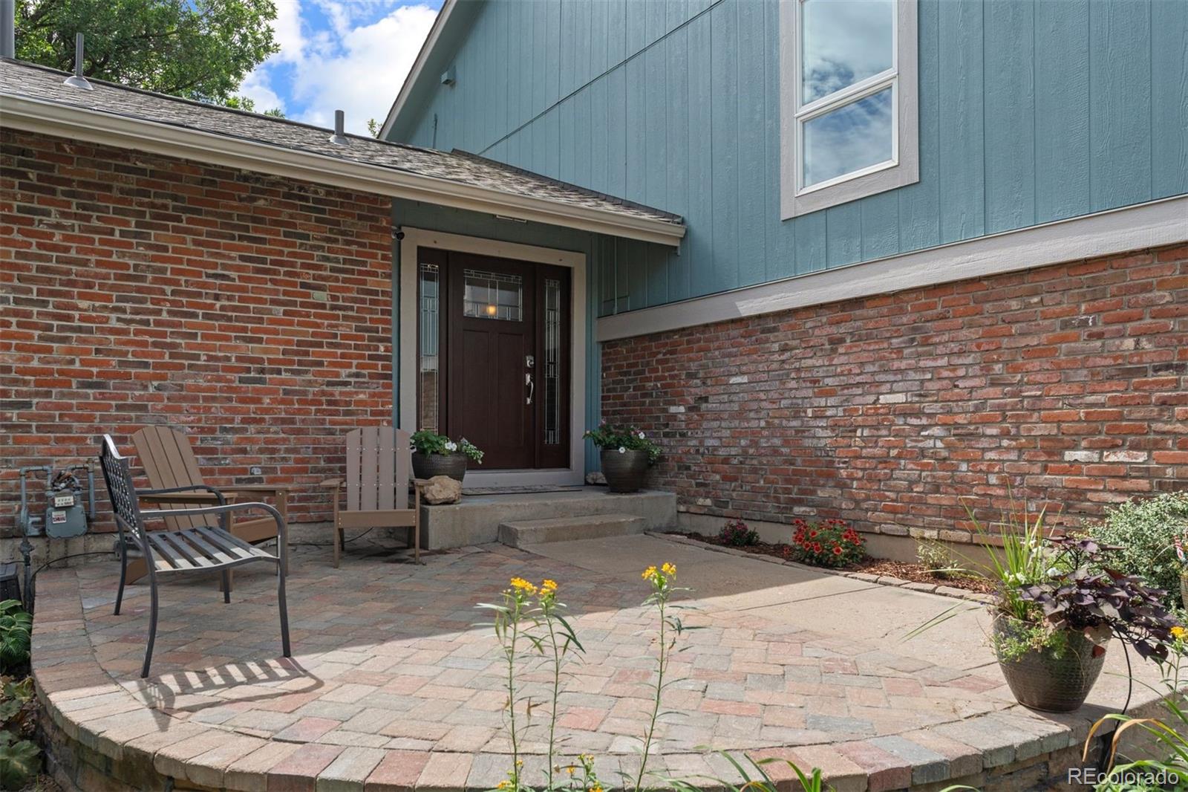
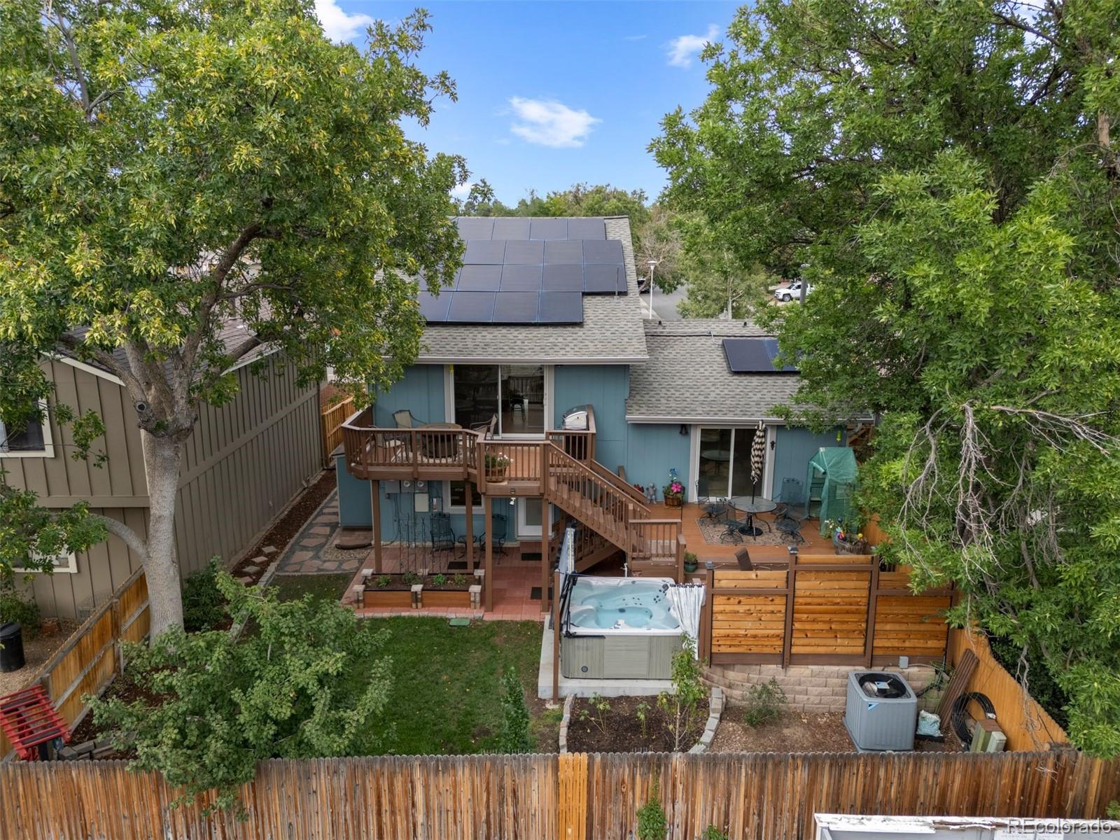
Welcome to an exceptional opportunity in the popular Dam East community! Priced at an incredible $565,000 and located within the highly regarded Cherry Creek School District, this beautifully updated 3-bedroom home blends style, comfort and the Colorado lifestyle buyers are looking for. Inside, you’ll find warm hardwood floors and an updated kitchen featuring rich cherry cabinetry, granite countertops and stainless steel appliances. The inviting family room is centered around a charming fireplace, while oversized windows bring in an abundance of natural light. Central A/C and fully paid-off solar add comfort, efficiency and value. The outdoor living is truly something special. Enjoy two decks, a private hot tub and a fully fenced backyard—perfect for morning coffee, summer entertaining or relaxing under the Colorado sky. And the lifestyle extends beyond your own backyard! Walk to Dam East’s wonderful community amenities, including the neighborhood park, playground, pool and clubhouse, tennis courts and pickleball courts. Beautifully updated, ideally located and offering so much at this price point—this is the kind of home that makes you say, “This is the one.”

Save
Ask
Tour
Hide
Share
Listing Snapshot
Price 
$565,000
Days On Site 
0 Days
Bedrooms 
3
Inside Area (SqFt) 
2,164 sqft
Total Baths 
2
Full Baths 
1
Partial Baths 
1
Lot Size 
0.11 Acres
Year Built 
1974
MLS® Number 
9377140
Status 
Coming Soon
Property Tax 
$3,020
HOA/Condo/Coop Fees 
$140 monthly
Sq Ft Source 
Public Records
Friends & Family
Recent Activity
3 hours agoListing updated with changes from the MLS®
12 hours agoListing first seen on site
General Features
Acres 
0.11
Attached Garage 
Yes
Direction Faces 
North
Foundation 
Slab
Garage 
Yes
Garage Spaces 
2
Parking 
Attached
Parking Spaces 
2
Property Condition 
Updated/Remodeled
Property Sub Type 
Single Family Residence
Sewer 
Public Sewer
SqFt Above 
1841
SqFt Below 
323
SqFt Total 
2275
Utilities 
Cable Available
Zoning 
R1
Interior Features
Appliances 
OvenDishwasherDisposalRefrigeratorSelf Cleaning Oven
Basement 
FinishedPartial
Cooling 
Central Air
Fireplace 
Yes
Fireplace Features 
InsertLiving Room
Fireplaces 
1
Flooring 
CarpetTileWood
Heating 
Fireplace InsertForced AirNatural Gas
Interior 
Eat-in KitchenKitchen IslandVaulted Ceiling(s)
Main Level Bedrooms 
1
Spa 
Yes
Window Features 
Double Pane Windows
Bathroom Full 
Level - Lower
Bathroom Three Quarter 
Level - Main
Bedroom 
Level - LowerDescription - Guest bedroom with w/o access to patio!
Dining Room 
Family Room 
Level - UpperDescription - Large, open family room with fireplace and huge windows
Kitchen 
Description - Lovely, upgraded kitchen, access to outside/deck
Save
Ask
Tour
Hide
Share
Exterior Features
Construction Details 
BrickFrame
Exterior 
GardenPrivate Yard
Fencing 
FencedFull
Lot Features 
LevelSprinklers In FrontSprinklers In Rear
Patio And Porch 
DeckPatio
Roof 
Composition
Spa 
Yes
Windows/Doors 
Double Pane Windows
Community Features
Association Amenities 
ClubhousePlaygroundPoolTennis Court(s)Trail(s)
Association Fee 
$140.0
Association Fee Frequency 
Monthly
School District 
Cherry Creek 5
Financing Terms Available 
CashConventionalFHAVA Loan
Schools
School District
Cherry Creek 5
Elementary School
Polton
Middle School
Prairie
High School
Overland
Listing courtesy of LIV Sotheby's International Realty LindaClure@hotmail.com


The content relating to real estate for sale in this Web site comes in part from the Internet Data eXchange ("IDX") program of METROLIST, INC., DBA RECOLORADO real estate listings held by brokers other than LIV Sotheby's International Realty are marked with the IDX Logo. This information is being provided for the consumers' personal, non-commercial use and may not be used for any other purpose. All information subject to change and should be independently verified.

Neighborhood & Commute
Source: Walkscore
Disclosure: Community information and market data powered by Constellation Data Labs. Information is deemed reliable but not guaranteed.
Save
Ask
Tour
Hide
Share